


- 1–2 Bedrooms
- $1,375-$2,099 Pricing
- 723–1,265 Square Feet
Rent Specials
Now is the perfect time to make your move to the Wagner. Take advantage of reduced rates, receive up to two months free on select apartment homes and enjoy no application fees for a limited time only!
About The Wagner
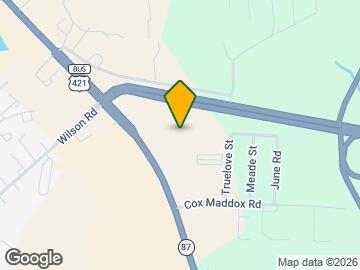
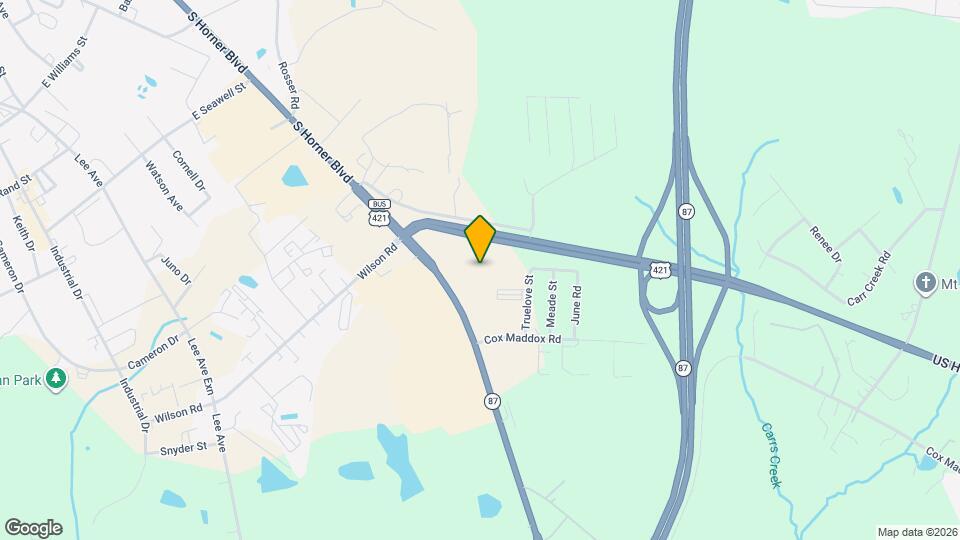
The newest address in Sanford, NC is ready for you! Located near highways 421 and 87, The Wagner brings to life the luxury finishes and amenities you expect in your new home. You'll be impressed by the subtle touches that make each apartment exceed your expectations. With a sparkling pool, outdoor firepit lounge, and oversized state-of-the-art fitness center, you have everything you need at your fingertips to elevate life to the next level. Professionally managed with 24/7 maintenance, nothing brings comfort more than knowing your brand new home and you are being well-cared for. Come home today to The Wagner!
The Wagner is located in the 27332 Zip code of Sanford, NC. This community is professionally managed by Brantley Properties
Unique Features and Amenities
- 24/7 Emergency Maintenance
- Bark Park
- BBQ/Picnic Area
- Clubhouse With Coffee Bar
- Community WiFi and Internet
- Convenient Location Near Highways
- EV Chargers
- Hardwood LVP Flooring
- In Unit Washer and Dryer
- Oversized Fitness Center With Free Weights
- Oversized Walk In Closets
- Shaker Style Cabinets
- Sparkling Outdoor Pool and Sundeck
- Subway Tile Backsplash
- Valet Trash Pickup
Property Contact Info
- Listed by:
- Agency:
- Vendor Logo:
- Website:
- View Property Website
- Call Us:
- (336) 569-7169
- Disclaimer:
Office Hours
| Monday | 9:00 am–6:00 pm |
| Tuesday | 9:00 am–6:00 pm |
| Wednesday | 9:00 am–6:00 pm |
| Thursday | 9:00 am–6:00 pm |
| Friday | 9:00 am–6:00 pm |
| Saturday | 10:00 am–5:00 pm |
| Sunday | Closed |
Floorplan Pricing and Availability
The Wagner offers 1 to 2 Bedroom apartments starting from $1,375 and having 723–1,265 sq ft. Here is the current pricing and availability:
New! Interactive Property Map
 ApartmentHomeLiving.com's new Interactive Property Map allows you to see where every available unit is located at this community.Try It Now >
1 Bedroom
The Chatham
$1,375
1 Bed, 1 Bath, 723 sq ftAvailable NowModel Gallery
Floorplans
Availability Details
Price Availability Date Unit Sq Ft View Details $1,375 Available Now 532 723 $1,375 Available Now 556 723 $1,375 Available Now 558 723 Model Amenities and Features
Features
- Air Conditioning
- Balcony
- Ceiling Fans
- Double Vanities
- Framed Mirrors
- Handrails
- Heating
- High Speed Internet Access
- Sprinkler System
- Washer/Dryer
- Wheelchair Accessible (Rooms)
- Wi-Fi
Kitchen
- Dishwasher
- Eat-in Kitchen
- Freezer
- Ice Maker
- Island Kitchen
- Kitchen
- Microwave
- Oven
- Pantry
- Quartz Countertops
- Range
- Refrigerator
- Stainless Steel Appliances
Model Rent and Fees
Model Price
- $1,375
Unit 532 Rent and Fees
Unit Price
- $1,375
View Details and Rent EstimateModel Rent and Fees
Price
- $1,375
Unit 556 Rent and Fees
Unit Price
- $1,375
View Details and Rent EstimateModel Rent and Fees
Price
- $1,375
Unit 558 Rent and Fees
Unit Price
- $1,375
View Details and Rent EstimateModel Rent and Fees
Price
- $1,375
Apartment Model: The ChathamFrom $1,3751 Bedroom, 1 Bath, 723 sq ftAvailable Now![]()
The Chatham - Floorplan Apartment Unit: 532Apartment Model: The Chatham$1,3751 Bedroom, 1 Bath, 723 sq ftAvailable NowApartment Unit: 556Apartment Model: The Chatham$1,3751 Bedroom, 1 Bath, 723 sq ftAvailable NowApartment Unit: 558Apartment Model: The Chatham$1,3751 Bedroom, 1 Bath, 723 sq ftAvailable NowThe Carthage
From $1,399
1 Bed, 1 Bath, 856 sq ftAvailable NowModel Gallery
Floorplans
Availability Details
Price Availability Date Unit Sq Ft View Details $1,399 Available Now 317 856 $1,399 Available Now 333 856 $1,399 Available Now 337 856 Model Amenities and Features
Features
- Air Conditioning
- Balcony
- Ceiling Fans
- Double Vanities
- Framed Mirrors
- Handrails
- Heating
- High Speed Internet Access
- Sprinkler System
- Washer/Dryer
- Wheelchair Accessible (Rooms)
- Wi-Fi
Kitchen
- Dishwasher
- Eat-in Kitchen
- Freezer
- Ice Maker
- Island Kitchen
- Kitchen
- Microwave
- Oven
- Pantry
- Quartz Countertops
- Range
- Refrigerator
- Stainless Steel Appliances
Model Rent and Fees
Model Price Range
- $1,399 - $1,499
Current Available Pricing
- $1,399
Unit 317 Rent and Fees
Unit Price
- $1,399
View Details and Rent EstimateModel Rent and Fees
Model Price Range
- $1,399 - $1,499
Unit 333 Rent and Fees
Unit Price
- $1,399
View Details and Rent EstimateModel Rent and Fees
Model Price Range
- $1,399 - $1,499
Unit 337 Rent and Fees
Unit Price
- $1,399
View Details and Rent EstimateModel Rent and Fees
Model Price Range
- $1,399 - $1,499
Apartment Model: The CarthageFrom $1,3991 Bedroom, 1 Bath, 856 sq ftAvailable Now![]()
The Carthage - Floorplan Apartment Unit: 317Apartment Model: The Carthage$1,3991 Bedroom, 1 Bath, 856 sq ftAvailable NowApartment Unit: 333Apartment Model: The Carthage$1,3991 Bedroom, 1 Bath, 856 sq ftAvailable NowApartment Unit: 337Apartment Model: The Carthage$1,3991 Bedroom, 1 Bath, 856 sq ftAvailable Now2 Bedrooms
The Steele
From $1,675
2 Beds, 2 Baths, 1056 sq ftAvailable NowCheapest 2 BedroomThis is the cheapest 2 Bedroom at this PropertyModel Gallery
Floorplans
Photos
3D Tours
Availability Details
Price Availability Date Unit Sq Ft View Details $1,750 Available Now 205 1056 $1,750 Available Now 211 1056 $1,675 Available Now 137 1056 Model Amenities and Features
Features
- Air Conditioning
- Balcony
- Ceiling Fans
- Double Vanities
- Framed Mirrors
- Handrails
- Heating
- High Speed Internet Access
- Sprinkler System
- Washer/Dryer
- Wheelchair Accessible (Rooms)
- Wi-Fi
Kitchen
- Dishwasher
- Eat-in Kitchen
- Freezer
- Ice Maker
- Island Kitchen
- Kitchen
- Microwave
- Oven
- Pantry
- Quartz Countertops
- Range
- Refrigerator
- Stainless Steel Appliances
Model Rent and Fees
Model Price Range
- $1,675 - $1,750
Unit 205 Rent and Fees
Unit Price
- $1,750
View Details and Rent EstimateModel Rent and Fees
Model Price Range
- $1,675 - $1,750
Unit 211 Rent and Fees
Unit Price
- $1,750
View Details and Rent EstimateModel Rent and Fees
Model Price Range
- $1,675 - $1,750
Unit 137 Rent and Fees
Unit Price
- $1,675
View Details and Rent EstimateModel Rent and Fees
Model Price Range
- $1,675 - $1,750
Apartment Model: The SteeleFrom $1,6752 Bedroom, 2 Bath, 1056 sq ftAvailable NowFloorplansPhotos3D Tours![]()
The Steele - Image 1 ![]()
The Steele - Image 2 ![]()
The Steele - Image 3 ![]()
The Steele - Image 4 ![]()
The Steele - Image 5 ![]()
The Steele - Image 6 ![]()
The Steele - Image 7 ![]()
The Steele - Image 8 ![]()
The Steele - Image 9 ![]()
The Steele - Image 10 ![]()
The Steele - Floorplan 1 ![]()
The Steele - Floorplan 2 ![]()
The Steele - Floorplan 3 ![]()
The Steele - Floorplan 4 ![]()
The Steele - Floorplan 5 ![]()
The Steele - Floorplan 6 ![]()
The Steele - Floorplan 7 ![]()
The Steele - Floorplan 8 ![]()
The Steele - Floorplan 9 ![]()
The Steele - Floorplan 10 The Steele - 3D Tour The Steele - 3D Tour The Steele - 3D Tour Apartment Unit: 205Apartment Model: The Steele$1,7502 Bedroom, 2 Bath, 1056 sq ftAvailable NowApartment Unit: 211Apartment Model: The Steele$1,7502 Bedroom, 2 Bath, 1056 sq ftAvailable NowApartment Unit: 137Apartment Model: The Steele$1,6752 Bedroom, 2 Bath, 1056 sq ftAvailable NowThe Wicker
$1,875
2 Beds, 2 Baths, 1162 sq ftAvailable NowModel Gallery
Floorplans
Availability Details
Price Availability Date Unit Sq Ft View Details $1,875 Available Now 231 1162 $1,875 Available Now 245 1162 $1,875 Available Now 247 1162 Model Amenities and Features
Features
- Air Conditioning
- Balcony
- Ceiling Fans
- Double Vanities
- Framed Mirrors
- Handrails
- Heating
- High Speed Internet Access
- Sprinkler System
- Washer/Dryer
- Wheelchair Accessible (Rooms)
- Wi-Fi
Kitchen
- Dishwasher
- Eat-in Kitchen
- Freezer
- Ice Maker
- Island Kitchen
- Kitchen
- Microwave
- Oven
- Pantry
- Quartz Countertops
- Range
- Refrigerator
- Stainless Steel Appliances
Model Rent and Fees
Model Price
- $1,875
Unit 231 Rent and Fees
Unit Price
- $1,875
View Details and Rent EstimateModel Rent and Fees
Price
- $1,875
Unit 245 Rent and Fees
Unit Price
- $1,875
View Details and Rent EstimateModel Rent and Fees
Price
- $1,875
Unit 247 Rent and Fees
Unit Price
- $1,875
View Details and Rent EstimateModel Rent and Fees
Price
- $1,875
Apartment Model: The WickerFrom $1,8752 Bedroom, 2 Bath, 1162 sq ftAvailable Now![]()
The Wicker - Floorplan Apartment Unit: 231Apartment Model: The Wicker$1,8752 Bedroom, 2 Bath, 1162 sq ftAvailable NowApartment Unit: 245Apartment Model: The Wicker$1,8752 Bedroom, 2 Bath, 1162 sq ftAvailable NowApartment Unit: 247Apartment Model: The Wicker$1,8752 Bedroom, 2 Bath, 1162 sq ftAvailable NowThe San-Lee
$2,099
2 Beds, 2 Baths, 1265 sq ftAvailable NowLargest 2 BedroomThis is the largest 2 Bedroom at this PropertyModel Gallery
Floorplans
Availability Details
Price Availability Date Unit Sq Ft View Details $2,099 Available Now 217 1265 $2,099 Available Now 219 1265 $2,099 Available Now 131 1265 Model Amenities and Features
Features
- Air Conditioning
- Balcony
- Ceiling Fans
- Double Vanities
- Framed Mirrors
- Handrails
- Heating
- High Speed Internet Access
- Sprinkler System
- Washer/Dryer
- Wheelchair Accessible (Rooms)
- Wi-Fi
Kitchen
- Dishwasher
- Eat-in Kitchen
- Freezer
- Ice Maker
- Island Kitchen
- Kitchen
- Microwave
- Oven
- Pantry
- Quartz Countertops
- Range
- Refrigerator
- Stainless Steel Appliances
Model Rent and Fees
Model Price
- $2,099
Unit 217 Rent and Fees
Unit Price
- $2,099
View Details and Rent EstimateModel Rent and Fees
Price
- $2,099
Unit 219 Rent and Fees
Unit Price
- $2,099
View Details and Rent EstimateModel Rent and Fees
Price
- $2,099
Unit 131 Rent and Fees
Unit Price
- $2,099
View Details and Rent EstimateModel Rent and Fees
Price
- $2,099
Apartment Model: The San-LeeFrom $2,0992 Bedroom, 2 Bath, 1265 sq ftAvailable Now![]()
The San-Lee - Floorplan Apartment Unit: 217Apartment Model: The San-Lee$2,0992 Bedroom, 2 Bath, 1265 sq ftAvailable NowApartment Unit: 219Apartment Model: The San-Lee$2,0992 Bedroom, 2 Bath, 1265 sq ftAvailable NowApartment Unit: 131Apartment Model: The San-Lee$2,0992 Bedroom, 2 Bath, 1265 sq ftAvailable Now


Schedule a Tour
Videos
3D Tours
Property Information
- 180 Units
- 3 Stories
- Built in 2026
Lease Terms
- 6, 12, 13, 14 mo
Fees and Policies
The fees listed below are community-provided and may exclude utilities or add-ons. All payments are made directly to the property and are non-refundable unless otherwise specified. Use the Cost Calculator to determine costs based on your needs.
Required Fees
One-Time Basics
- Due at Application
- Application Fee Per ApplicantiCharged Per Applicant. Payable to Third Party.$50.00
- Administrative FeeiCharged Per Unit.$175.00
Utilities
- Community FeeiIncludes WIFI, Cable, Valet Trash, and Amenities Charged Per Unit.$100.00/mo
Other Fees and Policies
Pet Fees
- Cat
- Pet FeeiMax of 2. Charged Per Pet.$300.00
- Monthly Pet FeeiMax of 2. Charged Per Pet.$30.00/mo
- Dog
- Pet FeeiMax of 2. Charged Per Pet.$300.00
- Monthly Pet FeeiMax of 2. Charged Per Pet.$30.00/mo
None
None
Max of 2. 2 pet maximum.
Property Fee Disclaimer: Based on community-supplied data and independent market research. Subject to change without notice. May exclude fees for mandatory or optional services and usage-based utilities.
Features and Amenities
On-Site Services
- Maintenance On Site
- Package Service
- Planned Social Activities
- Property Manager On Site
- Trash Pickup Curbside
- Trash Pickup Door To Door
- Car Charging Station
- Pet Play Area
- Renters Insurance Program
- Community Wide Wi Fi
- 24 Hour Access
- Key Fob Entry
Community Features
- Walk Up
- Disposal Chutes
- Lounge
- Multi Use Room
- Clubhouse
Outdoor Features
- Grill
- Sundeck
- Courtyard
- Picnic Area
- Controlled Access
- Deck
- Patio
Recreation and Fitness
- Fitness Center
- Pool
Interior Features
- Balcony
- Sprinkler System
- Framed Mirrors
- Heating
- Ceiling Fans
- High Speed Internet Access
- Double Vanities
- Handrails
- Washer/Dryer
- Air Conditioning
- Wi Fi
- Wheelchair Accessible (Rooms)
Kitchen Amenities
- Microwave
- Dishwasher
- Eat In Kitchen
- Island Kitchen
- Oven
- Pantry
- Range
- Refrigerator
- Ice Maker
- Kitchen
- Stainless Steel Appliances
- Freezer
- Quartz Countertops
Living Area Features
- Walk In Closets
- Dining Room
- Vinyl Flooring
- Window Coverings
- Carpet
- Linen Closet
- Hardwood Floors
Map
- Shopping
- Colleges
- Medical
Map
Getting Around
40 / 100 Fairly walkable
10 / 100 Not Bikeable
100 / 100 Exceptionally car friendly
 details
Getting to Know the Area
60 / 100 Restaurants
40 / 100 Cafes
40 / 100 Nightlife
50 / 100 Shopping
0 / 100 Noise Level
Frequently Asked Questions about The Wagner
Where is The Wagner located?
The Wagner is located at 358 Groveway Loop S, Sanford, NC
What is the current rent range at The Wagner?
1 Bedroom to 2 Bedroom Apartments at The Wagner currently range from $1,375 to $2,099
When is the leasing office open?
- The office Hours for The Wagner are
- Monday 9:00 am–6:00 pm
- Tuesday 9:00 am–6:00 pm
- Wednesday 9:00 am–6:00 pm
- Thursday 9:00 am–6:00 pm
- Friday 9:00 am–6:00 pm
- Saturday 10:00 am–5:00 pm
- Sunday Closed
Are pets allowed?
Call us today to find out our pet policy and if we allow pets
Are there any rent specials?
The current rent special at The Wagner is: Now is the perfect time to make your move to the Wagner. Take advantage of reduced rates, receive up to two months free on select apartment homes and enjoy no application fees for a limited time only!.
Nearby Schools
East Lee Middle
J Glenn Edwards Elementary
Lee County High
About GreatSchools Data on ApartmentHomeLiving.com.
Points of Interest
Time and distance from The Wagner.
Big Box and Retail
Walgreens
Target
Colleges and Universities
Hospitals
Shopping Centers
The Wagner has 5 shopping centers within 0.9 miles.
Nearby Neighborhoods
Rental Price Ranges in the Area
| Bedroom | Average Rent | Cheapest Rent | Highest Rent |
|---|---|---|---|
| Sanford 1 Bedroom Apartments | $1,291 | $950 | $1,481 |
| Sanford 2 Bedroom Apartments | $1,472 | $1,075 | $2,099 |
| Sanford 3 Bedroom Apartments | $1,668 | $1,200 | $1,931 |
| 2 Bedroom Homes | $1,327 | $1,100 | $1,925 |
| 3 Bedroom Homes | $1,958 | $1,325 | $3,000 |
| 4 Bedroom Homes | $2,455 | $1,749 | $7,000 |
| 5 Bedroom Homes | $2,331 | $2,200 | $2,400 |
Max of 2. 2 pet maximum.