


- Studio–3 Bedrooms
- $1,831-$3,251
Total Monthly Price
Base Rent$1,831 - $3,251Total Monthly Price$1,831 - $3,251 - 514–1,616 Square Feet
Rent Specials
Lease Today and Save! Receive TWO MONTHS FREE on studio apartment homes! Applies To Select Apartment Homes For A Limited Time. Contact Us Today For Details And To Schedule Your Community Tour!
About The Walker
Welcome To The Walker in Downtown CaryThe Walker Apartments is a bustling community complete with a tasteful selection of studio, one, two, and three-bedroom residences in Downtown Cary, near Research Triangle Park. Discover the luxurious lifestyle we outlined for you – exclusive events, designer-crafted interiors, and stunning social spaces are yours for the taking. We also have live-work layouts with a den! The difference is in the details. Each of our apartments in Cary boasts stainless-steel appliances, washer & dryer sets, and electronic entry locks. Besides, you are connected to the outside world through panoramic windows, private balconies or terraces, and integrated internet/cable. Thoughtful touches such as dimmable, under-cabinets lights, frameless glass showers, plank floors, and quartz or granite countertops add another layer of elegance.
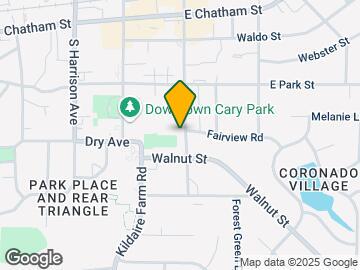
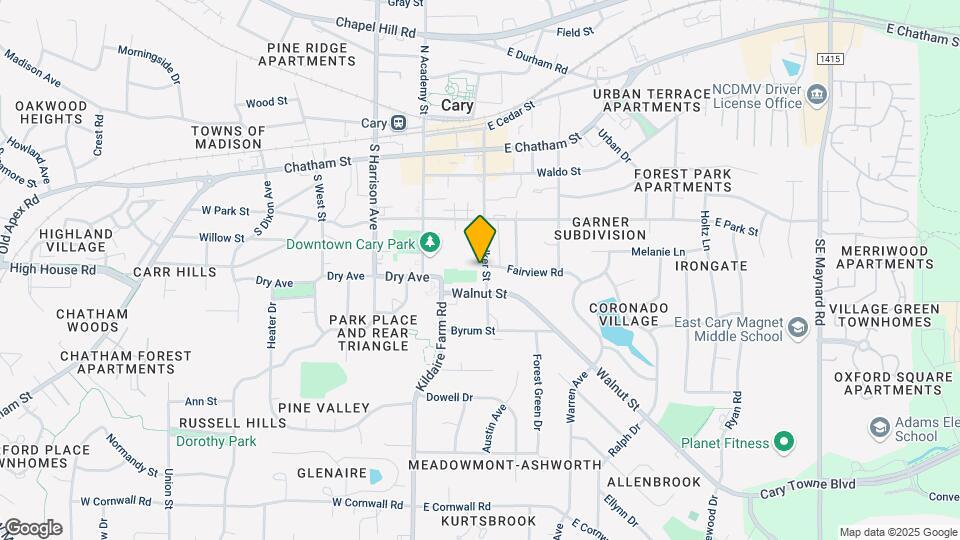
The Walker is located in the Outlying North Cary Morrisville Neighborhood and 27511 Zip code of Cary, NC. This community is professionally managed by Drucker & Falk
Unique Features and Amenities
- *Available in some homes
- 24/7 Butterfly™ Package Room*
- Balconies and Terraces*
- Billiards room and gaming lounge with TV wall
- Built in microwave
- Common area with Wi-Fi
- Cyber Coffee bar
- Dimmable under cabinet lighting
- Direct access to Cary Regional Library
- Electric vehicle charging stations available
- Electronic unit entry locks with FOB/app access
- Elegant vanities
- Enclosed parking garage
- European cabinetry with two colors
- Exclusive Community Events
- Frameless glass walk-in showers
- Front loading washers and dryers *
- Garden tubs*
- Granite Countertops with integrated sink *
- Kitchen islands great for entertaining
- Live-work Den apartments*
- Master bedroom ceiling fans
- Non smoking community
- Online payments available
- On-site maintenance
- Oversized Kitchens with Large Center Islands
- Patio/Balcony *
- Pendant lighting
- Pet Friendly
- Pet spa
- Plank flooring throughout entire apartment home
- Private balcony*
- Private meeting room and co-working stations
- Quartz countertops with integrated sink*
- Self-serve café with coffee bar
- Social activities
- Spectacular panoramic views*
- State of the art fitness center
- Storage units available
- Think Tank Nooks
- Tile backsplash
- Valet trash
- VIP sky lounge, event spaces and catering kitchen
- Washer and Dryer in all residences
- Wifi & Cable in all residences
- WiFi Throughout Amenities
Property Contact Info

- Listed by:
- Agency:
- Vendor Logo:
- Website:
- View Property Website
- Call Us:
- (984) 833-3159
- Disclaimer:
Floorplan Pricing and Availability
The Walker offers Studio to 3 Bedroom apartments starting from $1,831 and having 514–1,616 sq ft. Here is the current pricing and availability:
New! Interactive Property Map
Studio
The Waldo
From $1,831
Studio, 1 Bath, 514 sq ftTotal Monthly PriceAvailable NowTotal Monthly Price
Base Rent$1,831 - $1,931Total Monthly Price$1,831 - $1,931Model Gallery
Floorplans
3D Tours
Availability Details
Prices shown for this property are the Total Monthly Price including Fees.Price Availability Date Unit Sq Ft View Details $1,831 Available Now 329 514 $1,931 Available Now 629 514 Model Amenities and Features
Unique Features
- Patio/Balcony *
- Private balcony*
Model Lease Information
Model Price Range
- $1,831 - $1,931Base Rent: $1,831 - $1,931Required Monthly Fees: None
Unit 329 Amenities and Features
Unique Features
- Patio/Balcony *
- Private balcony*
Unit 329 Lease Information
Unit Price
- $1,831Base Rent: $1,831Required Monthly Fees: None
View Details and Rent EstimateModel Lease Information
Model Price Range
- $1,831 - $1,931
Unit 629 Amenities and Features
Unique Features
- Patio/Balcony *
- Private balcony*
Unit 629 Lease Information
Unit Price
- $1,931Base Rent: $1,931Required Monthly Fees: None
View Details and Rent EstimateModel Lease Information
Model Price Range
- $1,831 - $1,931
Apartment Model: The WaldoFrom $1,831Studio, 1 Bath, 514 sq ftAvailable NowFloorplans3D ToursFloor plans are artist's rendering. All dimensions are approximate. Actual product and specifications may vary in dimension or detail. Not all features are available in every rental home. Please see a representative for details.
![]()
The Waldo - Floorplan 1 Floor plans are artist's rendering. All dimensions are approximate. Actual product and specifications may vary in dimension or detail. Not all features are available in every rental home. Please see a representative for details.
![]()
The Waldo - Floorplan 2 Floor plans are artist's rendering. All dimensions are approximate. Actual product and specifications may vary in dimension or detail. Not all features are available in every rental home. Please see a representative for details.
![]()
The Waldo - Floorplan 3 Floor plans are artist's rendering. All dimensions are approximate. Actual product and specifications may vary in dimension or detail. Not all features are available in every rental home. Please see a representative for details.
![]()
The Waldo - Floorplan 4 Floor plans are artist's rendering. All dimensions are approximate. Actual product and specifications may vary in dimension or detail. Not all features are available in every rental home. Please see a representative for details.
![]()
The Waldo - Floorplan 5 The Waldo - 3D Tour Apartment Unit: 329Apartment Model: The Waldo$1,831Studio, 1 Bath, 514 sq ftAvailable NowApartment Unit: 629Apartment Model: The Waldo$1,931Studio, 1 Bath, 514 sq ftAvailable Now1 Bedroom
The Warren
1 Bed, 1 Bath, 860 sq ftModel Gallery
Floorplans
3D Tours
Availability Details
Prices shown for this property are the Total Monthly Price including Fees.Availability Date Unit Sq Ft Call for Availability The Warren 860 sq ft Model Amenities and Features
Unique Features
- Patio/Balcony *
- Private balcony*
Apartment Model: The WarrenCall For Rates1 Bedroom, 1 Bath, 860 sq ftUnavailableFloorplans3D ToursFloor plans are artist's rendering. All dimensions are approximate. Actual product and specifications may vary in dimension or detail. Not all features are available in every rental home. Please see a representative for details.
![]()
The Warren - Floorplan The Warren - 3D Tour The Warren - 3D Tour The Adams with Den
1 Bed, 1 Bath, 894 sq ftModel Gallery
Floorplans
3D Tours
Availability Details
Prices shown for this property are the Total Monthly Price including Fees.Availability Date Unit Sq Ft Call for Availability The Adams with Den 894 sq ft Model Amenities and Features
Unique Features
- Patio/Balcony *
- Private balcony*
Apartment Model: The Adams with DenCall For Rates1 Bedroom, 1 Bath, 894 sq ftUnavailableFloorplans3D ToursFloor plans are artist's rendering. All dimensions are approximate. Actual product and specifications may vary in dimension or detail. Not all features are available in every rental home. Please see a representative for details.
![]()
The Adams with Den - Floorplan The Adams with Den - 3D Tour The Academy with Den
1 Bed, 1 Bath, 922 sq ftModel Gallery
Floorplans
3D Tours
Availability Details
Prices shown for this property are the Total Monthly Price including Fees.Availability Date Unit Sq Ft Call for Availability The Academy with Den 922 sq ft Model Amenities and Features
Unique Features
- Patio/Balcony *
- Private balcony*
Apartment Model: The Academy with DenCall For Rates1 Bedroom, 1 Bath, 922 sq ftUnavailableFloorplans3D ToursFloor plans are artist's rendering. All dimensions are approximate. Actual product and specifications may vary in dimension or detail. Not all features are available in every rental home. Please see a representative for details.
![]()
The Academy with Den - Floorplan The Academy with Den - 3D Tour The Byrum II
1 Bed, 1 Bath, 940 sq ftModel Gallery
Floorplans
Availability Details
Prices shown for this property are the Total Monthly Price including Fees.Availability Date Unit Sq Ft Call for Availability The Byrum II 940 sq ft Model Amenities and Features
Unique Features
- Patio/Balcony *
- Private balcony*
Apartment Model: The Byrum IICall For Rates1 Bedroom, 1 Bath, 940 sq ftUnavailableFloor plans are artist's rendering. All dimensions are approximate. Actual product and specifications may vary in dimension or detail. Not all features are available in every rental home. Please see a representative for details.
![]()
The Byrum II - Floorplan The Byrum
1 Bed, 1 Bath, 979 sq ftLargest 1 BedroomThis is the largest 1 Bedroom at this PropertyModel Gallery
Floorplans
3D Tours
Availability Details
Prices shown for this property are the Total Monthly Price including Fees.Availability Date Unit Sq Ft Call for Availability The Byrum 979 sq ft Model Amenities and Features
Unique Features
- Patio/Balcony *
- Private balcony*
Apartment Model: The ByrumCall For Rates1 Bedroom, 1 Bath, 979 sq ftUnavailableFloorplans3D ToursFloor plans are artist's rendering. All dimensions are approximate. Actual product and specifications may vary in dimension or detail. Not all features are available in every rental home. Please see a representative for details.
![]()
The Byrum - Floorplan The Byrum - 3D Tour 2 Bedrooms
Show Unavailable FloorplansThe Fairview II
$3,251
2 Beds, 2 Baths, 1344 sq ftTotal Monthly PriceAvailable NowTotal Monthly Price
Base Rent$3,251Total Monthly Price$3,251Largest 2 BedroomThis is the largest 2 Bedroom at this PropertyModel Gallery
Floorplans
3D Tours
Availability Details
Prices shown for this property are the Total Monthly Price including Fees.Price Availability Date Unit Sq Ft $3,251 Available Now 227 1344 Model Amenities and Features
Features
- Air Conditioning
- Balcony
- Ceiling Fans
- Storage Space
- Washer/Dryer
- Wi-Fi
Kitchen
- Dishwasher
- Granite Countertops
- Ice Maker
- Island Kitchen
- Kitchen
- Microwave
- Oven
- Quartz Countertops
- Refrigerator
- Stainless Steel Appliances
Unit 227 Lease Information
Unit Price
- $3,251Base Rent: $3,251Required Monthly Fees: None
View Details and Rent EstimateModel Lease Information
Price
- $3,251
Apartment Model: The Fairview II$3,2512 Bedroom, 2 Bath, 1344 sq ftAvailable NowFloorplans3D ToursFloor plans are artist's rendering. All dimensions are approximate. Actual product and specifications may vary in dimension or detail. Not all features are available in every rental home. Please see a representative for details.
![]()
The Fairview II - Floorplan The Fairview II - 3D Tour Apartment Unit: 227Apartment Model: The Fairview II$3,2512 Bedroom, 2 Bath, 1344 sq ftAvailable NowThe Chatham
2 Beds, 2 Baths, 1262 sq ftModel Gallery
Floorplans
3D Tours
Availability Details
Prices shown for this property are the Total Monthly Price including Fees.Availability Date Unit Sq Ft Call for Availability The Chatham 1262 sq ft Model Amenities and Features
Unique Features
- Patio/Balcony *
- Private balcony*
Apartment Model: The ChathamCall For Rates2 Bedroom, 2 Bath, 1262 sq ftUnavailableFloorplans3D ToursFloor plans are artist's rendering. All dimensions are approximate. Actual product and specifications may vary in dimension or detail. Not all features are available in every rental home. Please see a representative for details.
![]()
The Chatham - Floorplan The Chatham - 3D Tour The Fairview
2 Beds, 2 Baths, 1278 sq ftModel Gallery
Floorplans
3D Tours
Availability Details
Prices shown for this property are the Total Monthly Price including Fees.Availability Date Unit Sq Ft Call for Availability The Fairview 1278 sq ft Model Amenities and Features
Features
- Air Conditioning
- Balcony
- Ceiling Fans
- Storage Space
- Washer/Dryer
- Wi-Fi
Kitchen
- Dishwasher
- Granite Countertops
- Ice Maker
- Island Kitchen
- Kitchen
- Microwave
- Oven
- Quartz Countertops
- Refrigerator
- Stainless Steel Appliances
Apartment Model: The FairviewCall For Rates2 Bedroom, 2 Bath, 1278 sq ftUnavailableFloorplans3D ToursFloor plans are artist's rendering. All dimensions are approximate. Actual product and specifications may vary in dimension or detail. Not all features are available in every rental home. Please see a representative for details.
![]()
The Fairview - Floorplan The Fairview - 3D Tour The Walnut
2 Beds, 2 Baths, 1337 sq ftModel Gallery
Floorplans
3D Tours
Availability Details
Prices shown for this property are the Total Monthly Price including Fees.Availability Date Unit Sq Ft Call for Availability The Walnut 1337 sq ft Model Amenities and Features
Unique Features
- Patio/Balcony *
- Private balcony*
Apartment Model: The WalnutCall For Rates2 Bedroom, 2 Bath, 1337 sq ftUnavailableFloorplans3D ToursFloor plans are artist's rendering. All dimensions are approximate. Actual product and specifications may vary in dimension or detail. Not all features are available in every rental home. Please see a representative for details.
![]()
The Walnut - Floorplan The Walnut - 3D Tour 3 Bedrooms
The Harrison
3 Beds, 2 Baths, 1537 sq ftModel Gallery
Floorplans
3D Tours
Availability Details
Prices shown for this property are the Total Monthly Price including Fees.Availability Date Unit Sq Ft Call for Availability The Harrison 1537 sq ft Model Amenities and Features
Unique Features
- Patio/Balcony *
- Private balcony*
Apartment Model: The HarrisonCall For Rates3 Bedroom, 2 Bath, 1537 sq ftUnavailableFloorplans3D ToursFloor plans are artist's rendering. All dimensions are approximate. Actual product and specifications may vary in dimension or detail. Not all features are available in every rental home. Please see a representative for details.
![]()
The Harrison - Floorplan The Harrison - 3D Tour The Ambassador
3 Beds, 2 Baths, 1616 sq ftModel Gallery
Floorplans
3D Tours
Availability Details
Prices shown for this property are the Total Monthly Price including Fees.Availability Date Unit Sq Ft Call for Availability The Ambassador 1616 sq ft Model Amenities and Features
Features
- Air Conditioning
- Balcony
- Ceiling Fans
- Storage Space
- Washer/Dryer
- Wi-Fi
Kitchen
- Dishwasher
- Granite Countertops
- Ice Maker
- Island Kitchen
- Kitchen
- Microwave
- Oven
- Quartz Countertops
- Refrigerator
- Stainless Steel Appliances
Apartment Model: The AmbassadorCall For Rates3 Bedroom, 2 Bath, 1616 sq ftUnavailableFloorplans3D ToursFloor plans are artist's rendering. All dimensions are approximate. Actual product and specifications may vary in dimension or detail. Not all features are available in every rental home. Please see a representative for details.
![]()
The Ambassador - Floorplan The Ambassador - 3D Tour
Schedule a Tour
Videos
3D Tours
Property Information
- 153 Units
- 6 Stories
- Built in 2021
- Furnished
Lease Terms
- 10 - 12 mo
Fees and Policies
The fees listed below are community-provided and may exclude utilities or add-ons. All payments are made directly to the property and are non-refundable unless otherwise specified. Use the Cost Calculator to determine costs based on your needs.
Required Fees
One-Time Basics
- Due at Application
- Administrative FeeiAdministrative Fee Charged Per Unit.$150.00
- Application FeeiApplication Fee Charged Per Applicant.$75.00
- Due at Move-In
- Security Deposits *Up to 1 Month's RentiSecurity Deposits *Up to 1 Month's Rent Charged per unit.$100.00
Utilities
- Utility - ElectriciUtility - Electric Charged Per Unit.Varies
- Pest ControliPest Control Charged Per Unit.$2.00/mo
- Utility - Billing Administrative FeeiUtility - Billing Administrative Fee Charged Per Unit.$3.75/mo
- Cable & Satellite TViCable & Satellite TV Charged per unit.$75.00/mo
- Trash FeeiTrash Fee Charged per unit.$25.00/mo
- Water/Sewer-SubmeterediWater/Sewer-Submetered Charged per unit.Varies/mo
Other Fees and Policies
Situational Fees
- Late FeeiLate Fee Charged Per Unit.5.0% of base rent/per occurrence
- NSF Tenant FeeiNSF Tenant Fee Charged Per Unit.$35.00/per occurrence
- Early Termination FeeiEarly Termination Fee Charged Per Unit.100.0% of base rent
- Utility - Final Bill FeeiUtility - Final Bill Fee Charged per unit.$15.00
- Resident Liability CoverageiResident Liability Coverage Charged per unit.$25.00/mo
Personal Add-Ons
- Short Term Rent Premium 6-11 Month LeasesiShort Term Rent Premium 6-11 Month Leases Charged per unit.$100.00/mo
- Pet Fees - MonthlyiPet Fees - Monthly Charged per unit.$25.00/mo
Pet Fees
- Cat
- Cat FeeiCharged per Pet.$350.00
- Cat RentiCharged Per Pet.$25.00/mo
- Dog
- Dog FeeiCharged per Pet.$350.00
- Dog RentiCharged Per Pet.$25.00/mo
- Other Pet
- Non-Refundable Pet Fee 1st PetiNon-Refundable Pet Fee 1st Pet Charged Per Pet.$350.00
- Non-Refundable Pet Fee 2nd PetiNon-Refundable Pet Fee 2nd Pet Charged Per Pet.$100.00
- Pet Management - Third PartyiPet Management - Third Party Charged Per Pet.$25-$30
Aggressive Breed Restrictions; contact property for more details
Pet fee of $350 for one pet and an additional $100 for second pet. $25 rent per pet.
Parking Fees
- Other
- Additional ParkingiAdditional Parking Charged Per Vehicle.$100.00/mo
- CoverediParking Garage Access
Additional Parking Options
Storage Fees
- Storage Unit
- StorageiStorage Charged Per Rentable Item.$35-$45/mo
Property Fee Disclaimer: Based on community-supplied data and independent market research. Subject to change without notice. May exclude fees for mandatory or optional services and usage-based utilities.
Features and Amenities
On-Site Services
- Maintenance On Site
- Package Service
- Pet Washing Station
- Car Charging Station
- Key Fob Entry
Community Features
- Conference Rooms
- Lounge
- Business Center
- Clubhouse
- Corporate Housing
- Elevator
Outdoor Features
- Controlled Access
- Deck
- Patio
Recreation and Fitness
- Fitness Center
- Spa
- Bicycle Storage
- Walking/Biking Trails
- Pool
Interior Features
- Balcony
- Storage Space
- Ceiling Fans
- Washer/Dryer
- Air Conditioning
- Wi Fi
Kitchen Amenities
- Dishwasher
- Microwave
- Stainless Steel Appliances
- Ice Maker
- Kitchen
- Island Kitchen
- Refrigerator
- Oven
- Quartz Countertops
- Granite Countertops
Living Area Features
- Walk In Closets
- Views
- Den
- Vinyl Flooring

Map
- Shopping
- Colleges
- Grocery
- Medical
- Parks

Map
Hours and Contact Info
| Monday | 9:00 am–6:00 pm |
| Tuesday | 9:00 am–6:00 pm |
| Wednesday | 9:00 am–6:00 pm |
| Thursday | 9:00 am–6:00 pm |
| Friday | 9:00 am–6:00 pm |
| Saturday | 10:00 am–5:00 pm |
| Sunday | Closed |
Frequently Asked Questions about The Walker
Where is The Walker located?
The Walker is located at 352 S Walker St near the Outlying North Cary Morrisville area of Cary, NC
What is the current rent range at The Walker?
Studio to 3 Bedroom Apartments at The Walker currently range from $1,831 to $3,251
When is the leasing office open?
- The office Hours for The Walker are
- Monday 9:00 am–6:00 pm
- Tuesday 9:00 am–6:00 pm
- Wednesday 9:00 am–6:00 pm
- Thursday 9:00 am–6:00 pm
- Friday 9:00 am–6:00 pm
- Saturday 10:00 am–5:00 pm
- Sunday Closed
Are pets allowed?
Call us today to find out our pet policy and if we allow pets
Are there any rent specials?
The current rent special at The Walker is: Lease Today and Save! Receive TWO MONTHS FREE on studio apartment homes! Applies To Select Apartment Homes For A Limited Time. Contact Us Today For Details And To Schedule Your Community Tour!.
Lifestyle Ratings
Learn more about Lifestyle SearchRenters Reviews and Ratings
Verified RenterSubmitted by a verified resident of the apartment community. Participating residents may receive reward points in exchange for posting a review during their lease term, regardless of the nature of the review.
May 14, 2026The walkability of The Walker (see what I did there) is one of the things we love. So many great local spots; everything from great food, drinks, and just being outside. Having these things just outside our door is what makes the Walker so great.Property Manager Responded
May 15, 2026Thank you for your kind feedback! We’re so glad to hear you’re enjoying the walkability of the community and the convenience of having great local spots nearby. It’s wonderful to know that being able to step outside and enjoy the area adds to your experience at The Walker.
Review from Apartments.com
Verified RenterSubmitted by a verified resident of the apartment community. Participating residents may receive reward points in exchange for posting a review during their lease term, regardless of the nature of the review.
May 14, 2026Outstanding service and location. Staff is very responsive to all our needs. The location is excellent and the amenities meet all of our needs. We would recommend living here to others looking for apartment living.Property Manager Responded
May 15, 2026Thank you for your kind feedback! We’re so glad to hear you’re enjoying the location, amenities, and responsive service from the team. We truly appreciate your recommendation and you taking the time to share your experience!
Review from Apartments.com
Verified RenterSubmitted by a verified resident of the apartment community. Participating residents may receive reward points in exchange for posting a review during their lease term, regardless of the nature of the review.
May 2, 2026The moving experience was really exceptional here, especially working with Nicole! We really love the apartment, the views, the vibe, and truly glad we made the decision to move here!Property Manager Responded
May 13, 2026We're thrilled to hear this! Thank you so much for sharing your exceptional experience working with Nicole. If you need any additional assistance with settling in or with any thing else around your home, please let us know. Welcome home!
Review from Apartments.com
Verified RenterSubmitted by a verified resident of the apartment community. Participating residents may receive reward points in exchange for posting a review during their lease term, regardless of the nature of the review.
April 12, 2026Nicole the Manager was so helpful and accommodating during the application and move in process. Every question and request made was responded to very quickly.Property Manager Responded
April 23, 2026Thank you! We're glad to hear you enjoyed your leasing and move-in experience, and we will be sure to pass along your kind words to Nicole. If you ever run into any issues or have any other questions, please don't hesitate to let us know. Welcome home!
Review from Apartments.com
Verified RenterSubmitted by a verified resident of the apartment community. Participating residents may receive reward points in exchange for posting a review during their lease term, regardless of the nature of the review.
February 27, 2026The team at The Walker continue to be what makes this place a great place to call home. Of course it also doesn’t hurt that The Walker is in the best location in Cary!Property Manager Responded
March 9, 2026Your kind feedback has made our day! Thank you so much for being a part of our community here at The Walker. If there's ever anything we can do to help make your experience even more amazing, please let us know!
Review from Apartments.com
Verified RenterSubmitted by a verified resident of the apartment community. Participating residents may receive reward points in exchange for posting a review during their lease term, regardless of the nature of the review.
February 16, 2026Very welcoming community. Everyone here is very friendly. They had a nice Valentine's Day date night box giveaway for all residents and decorated the mail room area with hearts and valentine boxes for all residents.Property Manager Responded
February 18, 2026Thank you! We're really happy to hear you've been pleased with your experience here at The Walker. We are also glad you liked the Valentine's Day decor. If there is ever anything we can do to help make your experience even better, don't hesitate to let us know!
Review from Apartments.com
Verified RenterSubmitted by a verified resident of the apartment community. Participating residents may receive reward points in exchange for posting a review during their lease term, regardless of the nature of the review.
February 9, 2026Very pleasant experience. I highly recommend it! Very clean. The staff are superb, professional and friendly. The residents are highly educated and fun to talk to at the community gatherings.Property Manager Responded
February 12, 2026Thank you so much for this stellar feedback! We're thrilled you've been happy with your experience, and if you ever have any questions, suggestions, or concerns, please feel free to let us know. Our team is here to help our residents enjoy the top-notch living experience they deserve!
Review from Apartments.com
Verified RenterSubmitted by a verified resident of the apartment community. Participating residents may receive reward points in exchange for posting a review during their lease term, regardless of the nature of the review.
January 30, 2026Our move in experience was seamless. Nicole and Hannah were responsive and flexible with our shifting schedule and very helpful at every step along the way. We were so pleasantly surprised at the immaculate condition of our new apartment and the lively welcome gift! Feels like home already!Property Manager Responded
February 5, 2026This is so wonderful to hear. Thank you for taking the time to share this great feedback about your experiences with Nicole and Hannah. If there's ever anything we can do to help you settle in further, don't hesitate to let our team know. Thanks again and welcome home!
Review from Apartments.com
Verified RenterSubmitted by a verified resident of the apartment community. Participating residents may receive reward points in exchange for posting a review during their lease term, regardless of the nature of the review.
January 23, 2026It's wintertime, that means more time to spend at home. The Walker is a perfect place to grab a coffee, chill in the Skylounge or maybe play a game of pool. It's also a great community where there is always something fun going on.Property Manager Responded
January 29, 2026Thank you! We really appreciate you taking the time to share your positive feedback about your experience here at The Walker. If there's ever anything we can do to help make your stay even more comfortable and convenient, please let us know!
Review from Apartments.com
Verified RenterSubmitted by a verified resident of the apartment community. Participating residents may receive reward points in exchange for posting a review during their lease term, regardless of the nature of the review.
January 6, 2026Best place I’ve ever lived! I wake up every morning to dogs and children playing in the park, people walking in the Botanical Garden and geese swimming in the park’s ponds. I love the downtown Cary community & am anxious for the future openings of more restaurants, shops & bars!Property Manager Responded
January 14, 2026We're so thrilled to hear this! Your continued satisfaction is very important to us, so never hesitate to let us know if you ever run into any issues or have any suggestions for how we can help make your experience even more comfortable and convenient. Thank you so much!
Review from Apartments.com
Verified RenterSubmitted by a verified resident of the apartment community. Participating residents may receive reward points in exchange for posting a review during their lease term, regardless of the nature of the review.
December 26, 2025The Walker is fantastic. The staff are always helpful and delightful. The place is immaculate and has a fantastic gym. It is a very safe place to live with solid security throughout the building. And the location can't be beat!Property Manager Responded
January 5, 2026Thanks so much for the kind feedback! We're thrilled to hear you've been pleased by our amenities and the service you've received from our team. We want you to continue to enjoy the top-notch living experience you deserve here at The Walker, so as always please, let us know if you ever need any additional assistance!
Review from Apartments.com
Verified RenterSubmitted by a verified resident of the apartment community. Participating residents may receive reward points in exchange for posting a review during their lease term, regardless of the nature of the review.
November 20, 2025Great staff and good neighbors! The heated pool is great for babysitting grandkids . We love the various ages and the fun activities. The location to the park and downtown venues is a plus.Property Manager Responded
November 26, 2025Thank you! We're glad you've been enjoying our amenities and our wonderful location. Our team is always happy to help, so if you ever run into any issues or need any additional assistance, please don't hesitate to let us know. We appreciate the stellar feedback!
Review from Apartments.com
Nearby Schools
Cary High
Cary Elementary
About GreatSchools Data on ApartmentHomeLiving.com.
Points of Interest
Time and distance from The Walker.
Arts Museums and Landmarks
Big Box and Retail
Walgreens
Lowe's
Aldi
Colleges and Universities
Wake Technical Community College - Western Wake Campus
Groceries
Aldi
Lidl
Publix
Hospitals
Wakemed Cary Hospital
Rex Hospital
Duke Health Raleigh Hospital
Parks and Recreation
The Walker has 1 park within 12.4 miles, including Piney Woods Park.
Restaurants and Dining
Shopping Centers
The Walker has 5 shopping centers within 0.5 miles.
Nearby Neighborhoods
Rental Price Ranges in the Area
| Bedroom | Average Rent | Cheapest Rent | Highest Rent |
|---|---|---|---|
| Cary Studio Apartments | $1,561 | $1,123 | $3,422 |
| Cary 1 Bedroom Apartments | $1,628 | $650 | $5,756 |
| Cary 2 Bedroom Apartments | $1,944 | $979 | $6,820 |
| Cary 3 Bedroom Apartments | $2,180 | $799 | $8,308 |
| Cary 4 Bedroom Apartments | $2,041 | $625 | $10,000+ |
Browse Top Apartments in Cary
By Price
By Community Type
- Cary Apartments for Rent by Owner
- Cary Apartments with Rent Specials
- Cary Top Rated Apartments
- Cary Corporate Apartments
- Cary Furnished Apartments
- Cary Gated Apartments
- Cary Loft Apartments
- Cary Low Income Apartments
- New Cary Apartments
- Cary Senior Apartments
- Cary Short-term Apartments
- Cary Student Apartments
- Cary Apartments with Utilities Included


Pet fee of $350 for one pet and an additional $100 for second pet. $25 rent per pet.