


- 1–3 Bedrooms
- $1,248-$1,946 Pricing
- 652–1,276 Square Feet
Rent Specials
Get 4 Weeks Free on Select Renovated 2-Bedroom Homes! Limited-Time Offer—Apply Today!
About The Waterford
Welcome to The Waterford Apartments, where luxury meets comfort in the heart of Morrisville, NC. Our beautifully designed community offers a range of floorplan types to fit every lifestyle, including spacious one, two, and three-bedroom apartments with premium finishes and modern appliances. At The Waterford Apartments, we take pride in providing our residents with the best of the best. Our newly renovated amenities are nothing short of impressive, featuring a state-of-the-art fitness center, a sparkling swimming pool, a clubhouse with a fully-equipped kitchen, and a business center for all your work needs. Step outside and you will find a playground and a picnic area with grills, providing endless opportunities for outdoor fun and relaxation. But that's not all! Our prime location puts you within close proximity to some of the area's top employers, including Duke University and Duke Medical Center, UNC Chapel Hill, and RTP (Research Triangle Park). Plus, with easy access to major highways, you can easily explore all that Morrisville and the surrounding area have to offer. Experience the ultimate in apartment living at The Waterford Apartments in Morrisville, NC. Schedule a tour today!
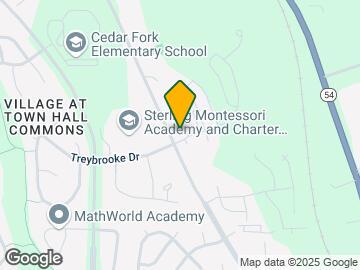
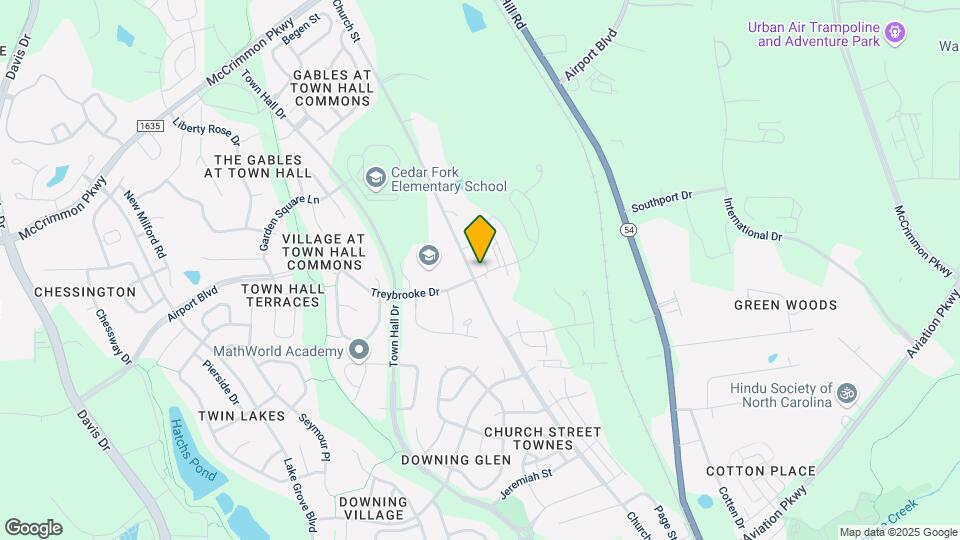
The Waterford is located in the Outlying North Cary Morrisville Neighborhood and 27560 Zip code of Morrisville, NC. This community is professionally managed by Pegasus Residential, LLC
Unique Features and Amenities
- 1-Bed First Floor
- 1-Bed Top Floor
- 24 Hr Fitness Center
- 2-Bed First Floor
- 2-Bed Middle Floor
- 2-Bed Top Floor
- 3-Bed Top Floor
- Amenity Lawn
- Barbecue Area
- BBQ/Grill
- Car Detail Center / Car Wash
- Coffee Bar
- Credit Card Payments
- Easy online rent payments
- English
- E-Payments
- FIREPL-FEAT
- Grilling Station
- Guest Parking
- Hammock Park
- Handicap
- Key Fob Access
- MC Platinum Flooring 3x2
- MGN-GLD-2B-FLRG
- MGN-PLT-1B-FLRG
- MGN-PLT-1B-RENO
- MGN-PLT-2B-FLRG
- MGN-PLT-2B-RENO
- MGN-PLT-3B-RENO
- Online Maintenance Portal
- Online Payment Options
- Online Rent Payment
- Online Resident Services
- Pet Friendly
- Prior Owner Renovation 1x1
- Prior Owner Renovation 2x2
- Renter`s Insurance Program
- SMART HM-FEAT
- Special
- VAULT-CEIL
- Washer/Dryer Upgrade
- Weight Machines
- WOOD-VIEW
- XL Private Yard Grass
Property Contact Info

- Listed by:
- Agency:
- Vendor Logo:
- Website:
- View Property Website
- Call Us:
- (984) 333-5212
- Disclaimer:
Office Hours
| Monday | 9:00 am–6:00 pm |
| Tuesday | 9:00 am–6:00 pm |
| Wednesday | 9:00 am–6:00 pm |
| Thursday | 9:00 am–6:00 pm |
| Friday | 9:00 am–6:00 pm |
| Saturday | 10:00 am–5:00 pm |
| Sunday | Closed |
Floorplan Pricing and Availability
The Waterford offers 1 to 3 Bedroom apartments starting from $1,248 and having 652–1,276 sq ft. Here is the current pricing and availability:
New! Interactive Property Map
1 Bedroom
Floorplan A2
$1,393
1 Bed, 1 Bath, 736 sq ftAvailable Sep 1Model Gallery
Floorplans
Availability Details
Price Availability Date Unit Sq Ft $1,393 September 1, 2026 11-1322 736 Unit 11-1322 Amenities and Features
Features
- High Speed Internet Access
Unique Features
- 1-Bed Middle Floor
- Prior Owner Renovation 1x1
- SMART HM-FEAT
- Washer/Dryer Upgrade
Unit 11-1322 Rent and Fees
Unit Price
- $1,393
View Details and Rent EstimateDeposit
- $450 deposit
Model Rent and Fees
Price
- $1,393
Apartment Model: A2$1,3931 Bedroom, 1 Bath, 736 sq ftAvailable September 1, 2026![]()
A2 - Floorplan Apartment Unit: 11-1322Apartment Model: A2$1,3931 Bedroom, 1 Bath, 736 sq ftAvailable September 1, 2026Floorplan A1
From $1,248
1 Bed, 1 Bath, 652 sq ftAvailable Sep 29Model Gallery
Floorplans
Availability Details
Price Availability Date Unit Sq Ft View Details $1,248 September 29, 2026 10-1121 652 $1,410 October 21, 2026 10-1123 652 $1,413 October 23, 2026 08-1223 652 Model Amenities and Features
Features
- High Speed Internet Access
Model Rent and Fees
Model Price Range
- $1,248 - $1,508
Current Available Pricing
- $1,248 - $1,413
Deposit
- $450 deposit
Unit 10-1121 Amenities and Features
Features
- High Speed Internet Access
Unique Features
- 1-Bed Middle Floor
- SMART HM-FEAT
- VAULT-CEIL
- Washer/Dryer Upgrade
Unit 10-1121 Rent and Fees
Unit Price
- $1,248
View Details and Rent EstimateDeposit
- $450 deposit
Model Rent and Fees
Model Price Range
- $1,248 - $1,508
Unit 10-1123 Amenities and Features
Features
- High Speed Internet Access
Unique Features
- 1-Bed Middle Floor
- MGN-PLT-1B-FLRG
- MGN-PLT-1B-RENO
- SMART HM-FEAT
- VAULT-CEIL
- Washer/Dryer Upgrade
Unit 10-1123 Rent and Fees
Unit Price
- $1,410
View Details and Rent EstimateDeposit
- $450 deposit
Model Rent and Fees
Model Price Range
- $1,248 - $1,508
Unit 08-1223 Amenities and Features
Features
- High Speed Internet Access
Unique Features
- 1-Bed Top Floor
- MGN-PLT-1B-FLRG
- MGN-PLT-1B-RENO
- SMART HM-FEAT
- VAULT-CEIL
- Washer/Dryer Upgrade
Unit 08-1223 Rent and Fees
Unit Price
- $1,413
View Details and Rent EstimateDeposit
- $450 deposit
Model Rent and Fees
Model Price Range
- $1,248 - $1,508
Apartment Model: A1From $1,2481 Bedroom, 1 Bath, 652 sq ftAvailable September 29, 2026![]()
A1 - Floorplan Apartment Unit: 10-1121Apartment Model: A1$1,2481 Bedroom, 1 Bath, 652 sq ftAvailable September 29, 2026Apartment Unit: 10-1123Apartment Model: A1$1,4101 Bedroom, 1 Bath, 652 sq ftAvailable October 21, 2026Apartment Unit: 08-1223Apartment Model: A1$1,4131 Bedroom, 1 Bath, 652 sq ftAvailable October 23, 20262 Bedrooms
Floorplan B1
From $1,416
2 Beds, 1 Bath, 900 sq ftAvailable NowModel Gallery
Floorplans
Availability Details
Price Availability Date Unit Sq Ft View Details $1,436 Available Now 04-1235 900 $1,476 September 16, 2026 10-1134 900 $1,531 September 25, 2026 14-1117 900 Model Amenities and Features
Features
- High Speed Internet Access
Model Rent and Fees
Model Price Range
- $1,416 - $1,531
Current Available Pricing
- $1,436 - $1,531
Deposit
- $450 deposit
Unit 04-1235 Amenities and Features
Features
- High Speed Internet Access
Kitchen
- Microwave
Unique Features
- 2-Bed Top Floor
- FIREPL-FEAT
- MGN-PLT-2B-FLRG
- MGN-PLT-2B-RENO
- SMART HM-FEAT
- VAULT-CEIL
- Washer/Dryer Upgrade
Unit 04-1235 Rent and Fees
Unit Price
- $1,436
View Details and Rent EstimateDeposit
- $450 deposit
Model Rent and Fees
Model Price Range
- $1,416 - $1,531
Unit 10-1134 Amenities and Features
Features
- High Speed Internet Access
Unique Features
- 2-Bed Top Floor
- FIREPL-FEAT
- MGN-PLT-2B-FLRG
- MGN-PLT-2B-RENO
- SMART HM-FEAT
- VAULT-CEIL
- Washer/Dryer Upgrade
Unit 10-1134 Rent and Fees
Unit Price
- $1,476
View Details and Rent EstimateDeposit
- $450 deposit
Model Rent and Fees
Model Price Range
- $1,416 - $1,531
Unit 14-1117 Amenities and Features
Features
- High Speed Internet Access
Unique Features
- 2-Bed First Floor
- LRG GRS-YARD
- MGN-PLT-2B-FLRG
- MGN-PLT-2B-RENO
- SMART HM-FEAT
- Washer/Dryer Upgrade
- WOOD-VIEW
Unit 14-1117 Rent and Fees
Unit Price
- $1,531
View Details and Rent EstimateDeposit
- $450 deposit
Model Rent and Fees
Model Price Range
- $1,416 - $1,531
Apartment Model: B1From $1,4162 Bedroom, 1 Bath, 900 sq ftAvailable Now![]()
B1 - Floorplan Apartment Unit: 04-1235Apartment Model: B1$1,4362 Bedroom, 1 Bath, 900 sq ftAvailable NowApartment Unit: 10-1134Apartment Model: B1$1,4762 Bedroom, 1 Bath, 900 sq ftAvailable September 16, 2026Apartment Unit: 14-1117Apartment Model: B1$1,5312 Bedroom, 1 Bath, 900 sq ftAvailable September 25, 2026Floorplan B2
From $1,418
2 Beds, 2 Baths, 1006 sq ftAvailable NowModel Gallery
Floorplans
Availability Details
Price Availability Date Unit Sq Ft View Details $1,590 Available Now 03-1137 1006 $1,618 August 27, 2026 03-1114 1006 $1,649 August 28, 2026 12-1535 1006 Model Amenities and Features
Features
- High Speed Internet Access
Model Rent and Fees
Model Price Range
- $1,418 - $1,688
Current Available Pricing
- $1,590 - $1,649
Deposit
- $450 deposit
Unit 03-1137 Amenities and Features
Features
- High Speed Internet Access
Unique Features
- 2-Bed Top Floor
- FIREPL-FEAT
- MGN-PLT-2B-FLRG
- MGN-PLT-2B-RENO
- SMART HM-FEAT
- VAULT-CEIL
- Washer/Dryer Upgrade
Unit 03-1137 Rent and Fees
Unit Price
- $1,590
View Details and Rent EstimateDeposit
- $450 deposit
Model Rent and Fees
Model Price Range
- $1,418 - $1,688
Unit 03-1114 Amenities and Features
Features
- High Speed Internet Access
Unique Features
- 2-Bed First Floor
- MGN-GLD-2B-FLRG
- MGN-PLT-2B-FLRG
- MGN-PLT-2B-RENO
- SMART HM-FEAT
- Washer/Dryer Upgrade
Unit 03-1114 Rent and Fees
Unit Price
- $1,618
View Details and Rent EstimateDeposit
- $450 deposit
Model Rent and Fees
Model Price Range
- $1,418 - $1,688
Unit 12-1535 Amenities and Features
Features
- High Speed Internet Access
Unique Features
- 2-Bed Top Floor
- FIREPL-FEAT
- MGN-PLT-2B-FLRG
- MGN-PLT-2B-RENO
- SMART HM-FEAT
- VAULT-CEIL
- Washer/Dryer Upgrade
Unit 12-1535 Rent and Fees
Unit Price
- $1,649
View Details and Rent EstimateDeposit
- $450 deposit
Model Rent and Fees
Model Price Range
- $1,418 - $1,688
Apartment Model: B2From $1,4182 Bedroom, 2 Bath, 1006 sq ftAvailable Now![]()
B2 - Floorplan Apartment Unit: 03-1137Apartment Model: B2$1,5902 Bedroom, 2 Bath, 1006 sq ftAvailable NowApartment Unit: 03-1114Apartment Model: B2$1,6182 Bedroom, 2 Bath, 1006 sq ftAvailable August 27, 2026Apartment Unit: 12-1535Apartment Model: B2$1,6492 Bedroom, 2 Bath, 1006 sq ftAvailable August 28, 20263 Bedrooms
Floorplan C1
From $1,915
3 Beds, 2 Baths, 1276 sq ftAvailable Sep 7Model Gallery
Floorplans
Availability Details
Price Availability Date Unit Sq Ft View Details $1,915 September 7, 2026 13-1438 1276 $1,946 September 15, 2026 13-1413 1276 Model Amenities and Features
Features
- High Speed Internet Access
Model Rent and Fees
Model Price Range
- $1,915 - $1,946
Deposit
- $450 deposit
Unit 13-1438 Amenities and Features
Features
- High Speed Internet Access
Unique Features
- 3-Bed Top Floor
- FIREPL-FEAT
- MC Platinum Flooring 3x2
- MGN-PLT-3B-RENO
- SMART HM-FEAT
- VAULT-CEIL
- Washer/Dryer Upgrade
Unit 13-1438 Rent and Fees
Unit Price
- $1,915
View Details and Rent EstimateDeposit
- $450 deposit
Model Rent and Fees
Model Price Range
- $1,915 - $1,946
Unit 13-1413 Amenities and Features
Features
- High Speed Internet Access
Unique Features
- 3-Bed First Floor
- Prior Owner Renovation 3x2
- SMART HM-FEAT
- Washer/Dryer Upgrade
- WOOD-VIEW
- XXLG GRS-YARD
Unit 13-1413 Rent and Fees
Unit Price
- $1,946
View Details and Rent EstimateDeposit
- $450 deposit
Model Rent and Fees
Model Price Range
- $1,915 - $1,946
Apartment Model: C1From $1,9153 Bedroom, 2 Bath, 1276 sq ftAvailable September 7, 2026![]()
C1 - Floorplan Apartment Unit: 13-1438Apartment Model: C1$1,9153 Bedroom, 2 Bath, 1276 sq ftAvailable September 7, 2026Apartment Unit: 13-1413Apartment Model: C1$1,9463 Bedroom, 2 Bath, 1276 sq ftAvailable September 15, 2026
Schedule a Tour
Videos
3D Tours
Property Information
- 300 Units
- 3 Stories
- Built in 2000
Lease Terms
- 6 - 15 mo
- Short Term Lease Options
Fees and Policies
The fees listed below are community-provided and may exclude utilities or add-ons. All payments are made directly to the property and are non-refundable unless otherwise specified. Use the Cost Calculator to determine costs based on your needs.
Other Fees and Policies
Pet Fees
- Cat
- One-Time Pet FeeiCharged Per Pet.$300.00
- Dog
- One-Time Pet FeeiCharged Per Pet.$300.00
There is a limit of two pets per apartment and pets are limited by breed. A minimum pet fee of $300 per pet is due upon move in or when getting a pet payable online or via and eMoney order. Monthly pet rent is $15 which must be paid with full rent payment using the resident online portal or eMoney order. These requirements do not apply to service/assistive animals.
Property Fee Disclaimer: Based on community-supplied data and independent market research. Subject to change without notice. May exclude fees for mandatory or optional services and usage-based utilities.
Features and Amenities
On-Site Services
- Car Wash Area
- Maintenance On Site
- Property Manager On Site
Community Features
- Corporate Housing
- Business Center
- Clubhouse
Outdoor Features
- Grill
- Picnic Area
- Lawn
- Yard
Recreation and Fitness
- Fitness Center
- Playground
- Pool
Interior Features
- High Speed Internet Access
- Trash Compactor
- Sprinkler System
- Air Conditioning
Kitchen Amenities
- Microwave
- Kitchen
- Range

Map
- Shopping
- Colleges
- Grocery
- Medical
- Parks

Map
Getting Around
40 / 100 Fairly walkable
40 / 100 Fairly bikeable
90 / 100 Exceptionally car friendly
Getting to Know the Area
50 / 100 Restaurants
30 / 100 Cafes
40 / 100 Nightlife
40 / 100 Shopping
70 / 100 Parks
100 / 100 Noise Level
Frequently Asked Questions about The Waterford
Where is The Waterford located?
The Waterford is located at 1000 Park Place Ave near the Outlying North Cary Morrisville area of Morrisville, NC
What is the current rent range at The Waterford?
1 Bedroom to 3 Bedroom Apartments at The Waterford currently range from $1,248 to $1,946
When is the leasing office open?
- The office Hours for The Waterford are
- Monday 9:00 am–6:00 pm
- Tuesday 9:00 am–6:00 pm
- Wednesday 9:00 am–6:00 pm
- Thursday 9:00 am–6:00 pm
- Friday 9:00 am–6:00 pm
- Saturday 10:00 am–5:00 pm
- Sunday Closed
Are pets allowed?
Call us today to find out our pet policy and if we allow pets
Are there any rent specials?
The current rent special at The Waterford is: Get 4 Weeks Free on Select Renovated 2-Bedroom Homes! Limited-Time Offer—Apply Today!.
Renters Reviews and Ratings
Review after 1 year lease
rooms are too small, and price is so high.
Bad management,Bad employee ,very small rooms
Broken Promises
Property Manager Responded
Peaceful Waterford
Property Manager Responded
Maintanence is great
Property Manager Responded
Maintenance Service On time
Property Manager Responded
Maintenance Service.
Property Manager Responded
New management and new hope
Property Manager Responded
Good maintenance
Property Manager Responded
Maintenance service is awesome
Property Manager Responded
Nearby Schools
Reedy Creek Elementary
Carpenter Elementary
West Cary Middle
Cedar Fork Elementary
Panther Creek High
About GreatSchools Data on ApartmentHomeLiving.com.
Points of Interest
Time and distance from The Waterford.
Arts Museums and Landmarks
Big Box and Retail
Walgreen's
Target
Publix
Colleges and Universities
Wake Technical Community College - Western Wake Campus
Groceries
Wegmans
Food Lion
Publix
Hospitals
Parks and Recreation
The Waterford has 2 parks within 10.4 miles, including Piney Woods Park, and Burton Park.
Restaurants and Dining
Shopping Centers
The Waterford has 5 shopping centers within 0.9 miles.
Nearby Neighborhoods
Rental Price Ranges in the Area
| Bedroom | Average Rent | Cheapest Rent | Highest Rent |
|---|---|---|---|
| Morrisville Studio Apartments | $1,413 | $950 | $1,829 |
| Morrisville 1 Bedroom Apartments | $1,646 | $695 | $6,520 |
| Morrisville 2 Bedroom Apartments | $1,953 | $1,099 | $6,785 |
| Morrisville 3 Bedroom Apartments | $2,272 | $1,369 | $6,167 |
| Morrisville 4 Bedroom Apartments | $2,730 | $2,028 | $3,695 |
| 2 Bedroom Homes | $1,703 | $1,195 | $1,950 |
| 3 Bedroom Homes | $2,187 | $1,200 | $3,000 |
| 4 Bedroom Homes | $2,643 | $1,950 | $3,595 |
| 5 Bedroom Homes | $3,499 | $2,650 | $4,900 |
Browse Top Apartments in Morrisville
By Price
By Community Type
- Morrisville Apartments for Rent by Owner
- Morrisville Apartments with Rent Specials
- Morrisville Top Rated Apartments
- Morrisville Corporate Apartments
- Morrisville Furnished Apartments
- Morrisville Gated Apartments
- Morrisville Loft Apartments
- Morrisville Low Income Apartments
- New Morrisville Apartments
- Morrisville Senior Apartments
- Morrisville Short-term Apartments
- Morrisville Student Apartments
- Morrisville Apartments with Utilities Included


Property Manager Responded