


- Studio–2 Bedrooms
- $1,048-$1,721 Pricing
- 505–1,100 Square Feet
About The Waverly on the Lake
Your Home on the Water Imagine waking each morning to the gentle sounds of water lapping against the shore and stepping outside to find Wayne County's largest inland lake right at your doorstep. At The Waverly on the Lake, this waterfront dream becomes your everyday reality. Our lakefront apartments for rent in Belleville, MI sit directly on the shores of Belleville Lake, offering spacious studio, one, and two-bedroom floor plans ranging from 505 to 1,100 square feet, each positioned to embrace the natural beauty that surrounds you. Life on the water means something different here. With exclusive dock access, you can start your morning with coffee while watching the sunrise paint colors across the lake's surface, spend afternoons kayaking, or end your day as boats drift past and the sun sets over the water. Over two miles of nature trails wind throughout the community while select apartments feature private balconies or patios with direct lake views, transforming everyday moments into waterfront experiences. Perfectly positioned between Ann Arbor and Detroit, the community offers easy access to I-94, Detroit Metro Airport, Eastern Michigan University, and multiple community colleges. Whether you're pursuing a degree, commuting to the airport, or exploring downtown Belleville's walkable Main Street district just minutes away, you'll find the convenience of city access balanced with the tranquility of lakeside living. Contact our leasing team today to schedule your personal waterfront tour of The Waverly on the Lake and discover what it means to truly live on the water.
The Waverly on the Lake is located in the 48111 Zip code of Belleville, MI. This community is professionally managed by Essential Property Management
Unique Features and Amenities
- 20 Minute Drive To Ann Arbor & Detroit
- Availability 24 Hours
- BBQ Grills and Firepits
- Close Proximity to Downtown Belleville
- Covered Parking*
- Diamond Renovation
- Digital Fireplace
- Easy Access to I-94
- Extensive 2+ Mile Trail System
- Island Counters
- Lakeside
- Lakeside Picnic Area
- Large Kitchen Pantry
- Night Courtesy Patrol
- On-Site Laundry Facilities*
- Penthouse Renovations
- Pickle Ball & Tennis Court
- Plank-Style Flooring
- Platinum Renovation
- Premier Renovation
- Refreshed Common Entrances
- Renovated Club House
- Rentable Boat Slips / Dock Access
- Resident Coffee Station
- Select Homes with In-Home Washer/Dryer
- Shaw Carpeting in Spacious Bedrooms
- Smart Mirror in Bathrooms
- Smoke-Free Community
- Sparkling Swimming Pool and Sundeck
- Three Dog Parks
Property Contact Info

- Listed by:
- Agency:
- Vendor Logo:
- Website:
- View Property Website
- Call Us:
- (734) 294-6130
- Disclaimer:
Office Hours
| Monday | 9:00 am–5:00 pm |
| Tuesday | 9:00 am–5:00 pm |
| Wednesday | 9:00 am–7:00 pm |
| Thursday | 9:00 am–5:00 pm |
| Friday | 9:00 am–5:00 pm |
| Saturday | Closed |
| Sunday | Closed |
Floorplan Pricing and Availability
The Waverly on the Lake offers Studio to 2 Bedroom apartments starting from $1,048 and having 505–1,100 sq ft. Here is the current pricing and availability:
New! Interactive Property Map
Studio
Studio
$1,048
Studio, 1 Bath, 505 sq ftAvailable Aug 21Availability Details
Price Availability Date Unit Sq Ft $1,048 August 21, 2026 37-104 505 Model Amenities and Features
Features
- Fireplace
- Smoke Free
Kitchen
- Dishwasher
- Disposal
- Kitchen
- Microwave
- Pantry
- Stainless Steel Appliances
Unit 37-104 Rent and Fees
Unit Price
- $1,048
Model Rent and Fees
Price
- $1,048
Apartment Unit: 37-104Apartment Model: Studio$1,048Studio, 1 Bath, 505 sq ftAvailable August 21, 20261 Bedroom
Huron
From $1,151
1 Bed, 1 Bath, 805 sq ftAvailable NowModel Gallery
Floorplans
Photos
3D Tours
Availability Details
Price Availability Date Unit Sq Ft View Details $1,277 Available Now 41-103 805 $1,277 Available Now 41-107 805 $1,277 Available Now 36-112 805 Model Amenities and Features
Features
- Air Conditioning
- Ceiling Fans
- High Speed Internet Access
- Washer/Dryer
Kitchen
- Dishwasher
- Disposal
Living Space
- Walk-In Closets
- Window Coverings
Model Rent and Fees
Model Price Range
- $1,151 - $1,404
Current Available Pricing
- $1,277
Unit 41-103 Amenities and Features
Features
- Air Conditioning
- Ceiling Fans
- High Speed Internet Access
- Washer/Dryer
Kitchen
- Dishwasher
- Disposal
Living Space
- Walk-In Closets
- Window Coverings
Unit 41-103 Rent and Fees
Unit Price
- $1,277
Model Rent and Fees
Model Price Range
- $1,151 - $1,404
Unit 41-107 Amenities and Features
Features
- Air Conditioning
- Ceiling Fans
- High Speed Internet Access
- Washer/Dryer
Kitchen
- Dishwasher
- Disposal
Living Space
- Walk-In Closets
- Window Coverings
Unit 41-107 Rent and Fees
Unit Price
- $1,277
Model Rent and Fees
Model Price Range
- $1,151 - $1,404
Unit 36-112 Amenities and Features
Features
- Air Conditioning
- Ceiling Fans
- High Speed Internet Access
- Washer/Dryer
Kitchen
- Dishwasher
- Disposal
Living Space
- Walk-In Closets
- Window Coverings
Unit 36-112 Rent and Fees
Unit Price
- $1,277
Model Rent and Fees
Model Price Range
- $1,151 - $1,404
Apartment Model: HuronFrom $1,1511 Bedroom, 1 Bath, 805 sq ftAvailable NowFloorplansPhotos3D Tours![]()
Huron - Image 1 ![]()
Huron - Image 2 ![]()
Huron - Image 3 ![]()
Huron - Image 4 ![]()
Huron - Image 5 ![]()
Huron - Image 6 ![]()
Huron - Image 7 ![]()
Huron - Image 8 ![]()
Huron - Image 9 ![]()
Huron - Image 10 ![]()
Huron - Floorplan 1 ![]()
Huron - Floorplan 2 ![]()
Huron - Floorplan 3 Huron - 3D Tour Huron - 3D Tour Apartment Unit: 41-103Apartment Model: Huron$1,2771 Bedroom, 1 Bath, 805 sq ftAvailable NowApartment Unit: 41-107Apartment Model: Huron$1,2771 Bedroom, 1 Bath, 805 sq ftAvailable NowApartment Unit: 36-112Apartment Model: Huron$1,2771 Bedroom, 1 Bath, 805 sq ftAvailable NowErie
From $1,342
1 Bed, 1 Bath, 835 sq ftAvailable NowModel Gallery
Floorplans
Photos
3D Tours
Availability Details
Price Availability Date Unit Sq Ft View Details $1,492 Available Now 26-208 835 $1,342 Available Now 26-210 835 $1,492 Available Now 27-208 835 Model Amenities and Features
Features
- Air Conditioning
- Ceiling Fans
- High Speed Internet Access
- Washer/Dryer
Kitchen
- Dishwasher
- Disposal
Living Space
- Walk-In Closets
- Window Coverings
Model Rent and Fees
Model Price Range
- $1,342 - $1,492
Unit 26-208 Amenities and Features
Features
- Air Conditioning
- Ceiling Fans
- High Speed Internet Access
- Washer/Dryer
Kitchen
- Dishwasher
- Disposal
Living Space
- Walk-In Closets
- Window Coverings
Unit 26-208 Rent and Fees
Unit Price
- $1,492
Model Rent and Fees
Model Price Range
- $1,342 - $1,492
Unit 26-210 Amenities and Features
Features
- Air Conditioning
- Ceiling Fans
- High Speed Internet Access
- Washer/Dryer
Kitchen
- Dishwasher
- Disposal
Living Space
- Walk-In Closets
- Window Coverings
Unit 26-210 Rent and Fees
Unit Price
- $1,342
Model Rent and Fees
Model Price Range
- $1,342 - $1,492
Unit 27-208 Amenities and Features
Features
- Air Conditioning
- Ceiling Fans
- High Speed Internet Access
- Washer/Dryer
Kitchen
- Dishwasher
- Disposal
Living Space
- Walk-In Closets
- Window Coverings
Unit 27-208 Rent and Fees
Unit Price
- $1,492
Model Rent and Fees
Model Price Range
- $1,342 - $1,492
Apartment Model: ErieFrom $1,3421 Bedroom, 1 Bath, 835 sq ftAvailable NowFloorplansPhotos3D Tours![]()
Erie - Image 1 ![]()
Erie - Image 2 ![]()
Erie - Image 3 ![]()
Erie - Image 4 ![]()
Erie - Image 5 ![]()
Erie - Image 6 ![]()
Erie - Image 7 ![]()
Erie - Image 8 ![]()
Erie - Image 9 ![]()
Erie - Image 10 ![]()
Erie - Floorplan Erie - 3D Tour Apartment Unit: 26-208Apartment Model: Erie$1,4921 Bedroom, 1 Bath, 835 sq ftAvailable NowApartment Unit: 26-210Apartment Model: Erie$1,3421 Bedroom, 1 Bath, 835 sq ftAvailable NowApartment Unit: 27-208Apartment Model: Erie$1,4921 Bedroom, 1 Bath, 835 sq ftAvailable Now2 Bedrooms
St. Clair
From $1,303
2 Beds, 2 Baths, 945 sq ftAvailable NowModel Gallery
Floorplans
Photos
3D Tours
Availability Details
Price Availability Date Unit Sq Ft View Details $1,313 Available Now 06-031 945 $1,345 Available Now 07-002 945 $1,393 Available Now 11-035 945 Model Amenities and Features
Features
- Air Conditioning
- Ceiling Fans
- High Speed Internet Access
- Washer/Dryer
Kitchen
- Dishwasher
- Disposal
Living Space
- Walk-In Closets
- Window Coverings
Model Rent and Fees
Model Price Range
- $1,298 - $1,614
Current Available Pricing
- $1,313 - $1,393
Unit 06-031 Amenities and Features
Features
- Air Conditioning
- Ceiling Fans
- High Speed Internet Access
- Washer/Dryer
Kitchen
- Dishwasher
- Disposal
Living Space
- Walk-In Closets
- Window Coverings
Unit 06-031 Rent and Fees
Unit Price
- $1,313
Model Rent and Fees
Model Price Range
- $1,298 - $1,614
Unit 07-002 Amenities and Features
Features
- Air Conditioning
- Ceiling Fans
- High Speed Internet Access
- Washer/Dryer
Kitchen
- Dishwasher
- Disposal
Living Space
- Walk-In Closets
- Window Coverings
Unit 07-002 Rent and Fees
Unit Price
- $1,345
Model Rent and Fees
Model Price Range
- $1,298 - $1,614
Unit 11-035 Amenities and Features
Features
- Air Conditioning
- Ceiling Fans
- High Speed Internet Access
- Washer/Dryer
Kitchen
- Dishwasher
- Disposal
Living Space
- Walk-In Closets
- Window Coverings
Unit 11-035 Rent and Fees
Unit Price
- $1,393
Model Rent and Fees
Model Price Range
- $1,298 - $1,614
Apartment Model: St. ClairFrom $1,2982 Bedroom, 2 Bath, 945 sq ftAvailable NowFloorplansPhotos3D Tours![]()
St. Clair - Image 1 ![]()
St. Clair - Image 2 ![]()
St. Clair - Image 3 ![]()
St. Clair - Image 4 ![]()
St. Clair - Image 5 ![]()
St. Clair - Image 6 ![]()
St. Clair - Image 7 ![]()
St. Clair - Image 8 ![]()
St. Clair - Image 9 ![]()
St. Clair - Image 10 ![]()
St. Clair - Floorplan 1 ![]()
St. Clair - Floorplan 2 St. Clair - 3D Tour St. Clair - 3D Tour Apartment Unit: 06-031Apartment Model: St. Clair$1,3132 Bedroom, 2 Bath, 945 sq ftAvailable NowApartment Unit: 07-002Apartment Model: St. Clair$1,3452 Bedroom, 2 Bath, 945 sq ftAvailable NowApartment Unit: 11-035Apartment Model: St. Clair$1,3932 Bedroom, 2 Bath, 945 sq ftAvailable NowSuperior
From $1,539
2 Beds, 2 Baths, 1100 sq ftAvailable NowModel Gallery
Floorplans
Photos
Availability Details
Price Availability Date Unit Sq Ft View Details $1,706 Available Now 04-005 1100 $1,544 Available Now 03-023 1100 $1,706 Available Now 02-002 1100 Model Amenities and Features
Features
- Air Conditioning
- Ceiling Fans
- High Speed Internet Access
- Washer/Dryer
Kitchen
- Dishwasher
- Disposal
Living Space
- Walk-In Closets
- Window Coverings
Model Rent and Fees
Model Price Range
- $1,539 - $1,721
Current Available Pricing
- $1,544 - $1,706
Unit 04-005 Amenities and Features
Features
- Air Conditioning
- Ceiling Fans
- High Speed Internet Access
- Washer/Dryer
Kitchen
- Dishwasher
- Disposal
Living Space
- Walk-In Closets
- Window Coverings
Unit 04-005 Rent and Fees
Unit Price
- $1,706
Model Rent and Fees
Model Price Range
- $1,539 - $1,721
Unit 03-023 Amenities and Features
Features
- Air Conditioning
- Ceiling Fans
- High Speed Internet Access
- Washer/Dryer
Kitchen
- Dishwasher
- Disposal
Living Space
- Walk-In Closets
- Window Coverings
Unit 03-023 Rent and Fees
Unit Price
- $1,544
Model Rent and Fees
Model Price Range
- $1,539 - $1,721
Unit 02-002 Amenities and Features
Features
- Air Conditioning
- Ceiling Fans
- High Speed Internet Access
- Washer/Dryer
Kitchen
- Dishwasher
- Disposal
Living Space
- Walk-In Closets
- Window Coverings
Unit 02-002 Rent and Fees
Unit Price
- $1,706
Model Rent and Fees
Model Price Range
- $1,539 - $1,721
Apartment Model: SuperiorFrom $1,5392 Bedroom, 2 Bath, 1100 sq ftAvailable NowFloorplansPhotos![]()
Superior - Image 1 ![]()
Superior - Image 2 ![]()
Superior - Image 3 ![]()
Superior - Image 4 ![]()
Superior - Image 5 ![]()
Superior - Image 6 ![]()
Superior - Image 7 ![]()
Superior - Image 8 ![]()
Superior - Image 9 ![]()
Superior - Image 10 ![]()
Superior - Floorplan 1 ![]()
Superior - Floorplan 2 Apartment Unit: 04-005Apartment Model: Superior$1,7062 Bedroom, 2 Bath, 1100 sq ftAvailable NowApartment Unit: 03-023Apartment Model: Superior$1,5442 Bedroom, 2 Bath, 1100 sq ftAvailable NowApartment Unit: 02-002Apartment Model: Superior$1,7062 Bedroom, 2 Bath, 1100 sq ftAvailable Now
Schedule a Tour
Videos
3D Tours
Property Information
- Renovated In Dec 2024
- 1090 Units
- 3 Stories
- Built in 1972
Lease Terms
- 12 mo
Fees and Policies
The fees listed below are community-provided and may exclude utilities or add-ons. All payments are made directly to the property and are non-refundable unless otherwise specified.
Required Fees
One-Time Basics
- Due at Application
- Application Fee Per ApplicantiCharged per applicant.$50.00
- Due at Move-In
- Administrative FeeiCharged per unit.$100.00
Other Fees and Policies
Pet Fees
- Cat
- Cat FeeiCharged Per Pet.$250.00
- Cat RentiCharged Per Pet.$50.00/mo
- Dog
- Dog FeeiCharged Per Pet.$250.00
- Dog RentiCharged Per Pet.$50.00/mo
No aggressive breeds, please contact the leasing office for details.
Breed
We allow 2 pets per apartment. Large dogs are welcome, no aggressive breeds. Additional rent is per pet. | Restrictions: No aggressive breeds, please contact the leasing office for details.
Parking Info and Fees
- Other
Property Fee Disclaimer: Based on community-supplied data and independent market research. Subject to change without notice. May exclude fees for mandatory or optional services and usage-based utilities.
Features and Amenities
On-Site Services
- Laundry Facilities
Community Features
- Corporate Housing
- Clubhouse
Outdoor Features
- Grill
- Dock
- Waterfront
- Picnic Area
- Sundeck
Recreation and Fitness
- Walking/Biking Trails
- Tennis Court
- Playground
- Pool
Interior Features
- Fireplace
- Smoke Free
Kitchen Amenities
- Disposal
- Stainless Steel Appliances
- Kitchen
- Dishwasher
- Microwave
- Pantry

Map
- Shopping
- Colleges
- Grocery
- Medical

Map
Frequently Asked Questions about The Waverly on the Lake
Where is The Waverly on the Lake located?
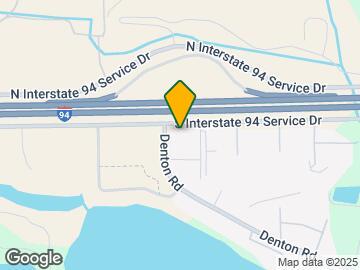
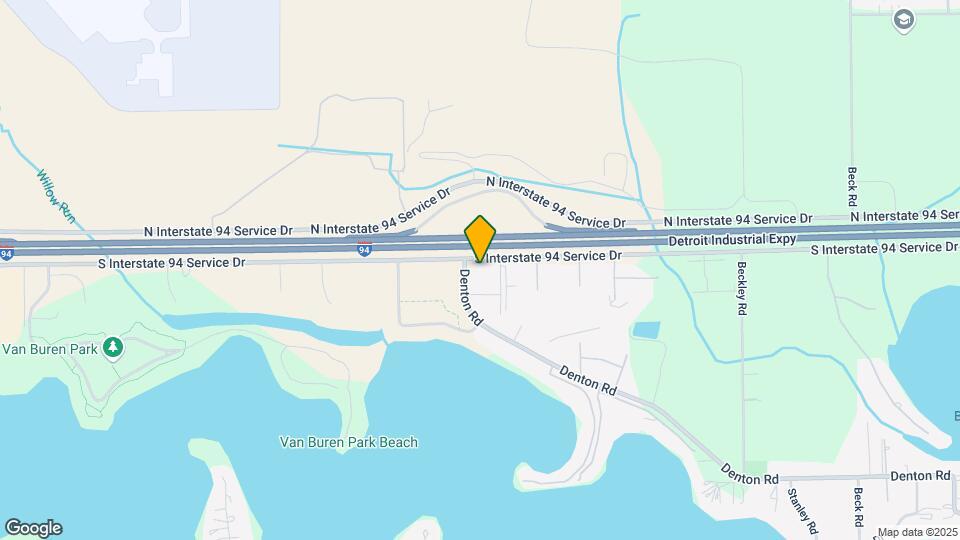
The Waverly on the Lake is located at 49000 Denton Rd, Belleville, MI
What is the current rent range at The Waverly on the Lake?
Studio to 2 Bedroom Apartments at The Waverly on the Lake currently range from $1,048 to $1,721
When is the leasing office open?
- The office Hours for The Waverly on the Lake are
- Monday 9:00 am–5:00 pm
- Tuesday 9:00 am–5:00 pm
- Wednesday 9:00 am–7:00 pm
- Thursday 9:00 am–5:00 pm
- Friday 9:00 am–5:00 pm
- Saturday Closed
- Sunday Closed
Are pets allowed?
Call us today to find out our pet policy and if we allow pets
Renters Reviews and Ratings
crime
Can No Longer Recommend
The Lake is Beautiful
Much improved
Beautiful apartmentd
Property Manager Responded
Terrible everything, But at least the lake is nice?
Property Manager Responded
Worst Living Experiences — Avoid if You Can
No AC. It's been over 2 months. They don't care.
Trash
Nearby Schools
McBride Middle School
Rawsonville Elementary School
Owen Intermediate School
About GreatSchools Data on ApartmentHomeLiving.com.
Points of Interest
Time and distance from The Waverly on the Lake.
Big Box and Retail
Menard's
Walgreens
Kroger
Colleges and Universities
Groceries
Kroger
Meijer
Galleria Market
Hospitals
Forest Health Medical Center
St. Joseph Mercy Hospital
Corewell Health Wayne Hospital
Shopping Centers
The Waverly on the Lake has 5 shopping centers within 1.7 miles.
Nearby Neighborhoods
Rental Price Ranges in the Area
| Bedroom | Average Rent | Cheapest Rent | Highest Rent |
|---|---|---|---|
| Belleville Studio Apartments | $1,048 | $1,048 | $1,048 |
| Belleville 1 Bedroom Apartments | $1,271 | $995 | $1,554 |
| Belleville 2 Bedroom Apartments | $1,505 | $1,100 | $1,810 |
| Belleville 3 Bedroom Apartments | $1,699 | $1,316 | $1,930 |
| 2 Bedroom Homes | $1,575 | $850 | $2,300 |
| 3 Bedroom Homes | $1,758 | $1,399 | $2,150 |
| 4 Bedroom Homes | $3,088 | $1,475 | $4,999 |
| 5 Bedroom Homes | $9,999 | $9,999 | $9,999 |
Browse Top Apartments in Belleville
By Price
By Community Type
- Belleville Apartments with Rent Specials
- Belleville Top Rated Apartments
- Belleville Corporate Apartments
- Belleville Furnished Apartments
- Belleville Gated Apartments
- Belleville Low Income Apartments
- New Belleville Apartments
- Belleville Senior Apartments
- Belleville Short-term Apartments
- Belleville Student Apartments
- Belleville Apartments with Utilities Included


We allow 2 pets per apartment. Large dogs are welcome, no aggressive breeds. Additional rent is per pet. | Restrictions: No aggressive breeds, please contact the leasing office for details.