


- 1–3 Bedrooms
- $725-$1,375 Pricing
- 650–1,244 Square Feet
About The WerX
Comfort and convenience await you when you come home to The WerX apartments! Situated neatly in San Antonio, Texas, our community offers the warmth of a small community to discerning renters. Local eateries and fabulous shopping destinations are throughout our welcoming neighborhood. The WerX is also conveniently located near San Antonio Airport, offering easy access to Interstates 410, 10, and Highway 281. The WerX is proud to offer seven different floor plans to choose from. Each spacious one, two, and three-bedroom apartment for rent includes features you deserve. Every home consists of a gourmet kitchen with black appliances, walk-in closets, and a balcony or patio. Select floor plans also come equipped with a washer and dryer, a white kitchen backsplash, black cabinets with gold-finished hardware, and pendant lighting.
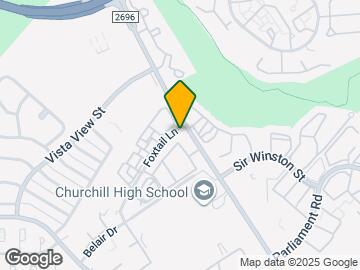

The WerX is located in the Castle Hills Forest Neighborhood and 78216 Zip code of San Antonio, TX. This community is professionally managed by Implicity Management
Property Contact Info

- Listed by:
- Agency:
- Vendor Logo:
- Website:
- View Property Website
- Call Us:
- (726) 224-4677
- Disclaimer:
Office Hours
| Monday | 9:00 am–6:00 pm |
| Tuesday | 9:00 am–6:00 pm |
| Wednesday | 9:00 am–6:00 pm |
| Thursday | 9:00 am–6:00 pm |
| Friday | 9:00 am–6:00 pm |
| Saturday | 10:00 am–5:00 pm |
| Sunday | Closed |
Floorplan Pricing and Availability
The WerX offers 1 to 3 Bedroom apartments starting from $725 and having 650–1,244 sq ft. Here is the current pricing and availability:
New! Interactive Property Map
1 Bedroom
Floorplan A1
$725
1 Bed, 1 Bath, 650-1010 sq ftAvailable NowModel Gallery
Floorplans
Availability Details
Price Availability Date Unit Sq Ft View Details $725 Available Now 2803 650 $725 Available Now 2902 650 $725 Available Now 3802 650 Model Amenities and Features
Features
- Air Conditioning
- Balcony
- Ceiling Fans
Kitchen
- Refrigerator
Living Space
- Views
- Walk-In Closets
- Window Coverings
Outdoor Space
- Patio
Model Rent and Fees
Model Price
- $725
Unit 2803 Amenities and Features
Features
- Balcony
- Ceiling Fans
Kitchen
- Refrigerator
Living Space
- Views
- Walk-In Closets
- Window Coverings
Outdoor Space
- Patio
Unit 2803 Rent and Fees
Unit Price
- $725
Model Rent and Fees
Price
- $725
Unit 2902 Amenities and Features
Features
- Balcony
- Ceiling Fans
Kitchen
- Refrigerator
Living Space
- Views
- Walk-In Closets
- Window Coverings
Outdoor Space
- Patio
Unit 2902 Rent and Fees
Unit Price
- $725
Model Rent and Fees
Price
- $725
Unit 3802 Amenities and Features
Features
- Balcony
- Ceiling Fans
Kitchen
- Refrigerator
Living Space
- Views
- Walk-In Closets
- Window Coverings
Outdoor Space
- Patio
Unit 3802 Rent and Fees
Unit Price
- $725
Model Rent and Fees
Price
- $725
Apartment Model: A1From $7251 Bedroom, 1 Bath, 650-1010 sq ftAvailable Now![]()
A1 - Floorplan Apartment Unit: 2803Apartment Model: A1$7251 Bedroom, 1 Bath, 650 sq ftAvailable NowApartment Unit: 2902Apartment Model: A1$7251 Bedroom, 1 Bath, 650 sq ftAvailable NowApartment Unit: 3802Apartment Model: A1$7251 Bedroom, 1 Bath, 650 sq ftAvailable NowFloorplan A2
$825
1 Bed, 1.5 Baths, 746 sq ftAvailable NowModel Gallery
Floorplans
Availability Details
Price Availability Date Unit Sq Ft View Details $825 Available Now 2104 746 $825 Available Now 1904 746 $825 Available Now 1702 746 Model Amenities and Features
Features
- Air Conditioning
- Balcony
- Ceiling Fans
Kitchen
- Refrigerator
Living Space
- Views
- Walk-In Closets
- Window Coverings
Outdoor Space
- Patio
Model Rent and Fees
Model Price
- $825
Unit 2104 Amenities and Features
Features
- Balcony
- Ceiling Fans
Kitchen
- Refrigerator
Living Space
- Views
- Walk-In Closets
- Window Coverings
Outdoor Space
- Patio
Unit 2104 Rent and Fees
Unit Price
- $825
Model Rent and Fees
Price
- $825
Unit 1904 Amenities and Features
Features
- Balcony
- Ceiling Fans
Kitchen
- Refrigerator
Living Space
- Views
- Walk-In Closets
- Window Coverings
Outdoor Space
- Patio
Unit 1904 Rent and Fees
Unit Price
- $825
Model Rent and Fees
Price
- $825
Unit 1702 Amenities and Features
Features
- Balcony
- Ceiling Fans
Kitchen
- Refrigerator
Living Space
- Views
- Walk-In Closets
- Window Coverings
Outdoor Space
- Patio
Unit 1702 Rent and Fees
Unit Price
- $825
Model Rent and Fees
Price
- $825
Apartment Model: A2From $8251 Bedroom, 1.5 Bath, 746 sq ftAvailable Now![]()
A2 - Floorplan Apartment Unit: 2104Apartment Model: A2$8251 Bedroom, 1.5 Bath, 746 sq ftAvailable NowApartment Unit: 1904Apartment Model: A2$8251 Bedroom, 1.5 Bath, 746 sq ftAvailable NowApartment Unit: 1702Apartment Model: A2$8251 Bedroom, 1.5 Bath, 746 sq ftAvailable Now2 Bedrooms
Show Unavailable FloorplansFloorplan B1
From $875
2 Beds, 1 Bath, 746 sq ftAvailable NowCheapest 2 BedroomThis is the cheapest 2 Bedroom at this PropertyModel Gallery
Floorplans
Availability Details
Price Availability Date Unit Sq Ft View Details $925 Available Now 3306 746 $875 Available Now 3907 746 $925 Available Now 2008 746 Model Amenities and Features
Features
- Air Conditioning
- Balcony
- Ceiling Fans
- High Speed Internet Access
- Smoke Free
Kitchen
- Refrigerator
Living Space
- Views
- Walk-In Closets
- Window Coverings
Outdoor Space
- Patio
Model Rent and Fees
Model Price Range
- $875 - $925
Unit 3306 Amenities and Features
Features
- Balcony
- Ceiling Fans
Kitchen
- Refrigerator
Living Space
- Views
- Walk-In Closets
- Window Coverings
Outdoor Space
- Patio
Unit 3306 Rent and Fees
Unit Price
- $925
Model Rent and Fees
Model Price Range
- $875 - $925
Unit 3907 Amenities and Features
Features
- Balcony
- Ceiling Fans
Kitchen
- Refrigerator
Living Space
- Views
- Walk-In Closets
- Window Coverings
Outdoor Space
- Patio
Unit 3907 Rent and Fees
Unit Price
- $875
Model Rent and Fees
Model Price Range
- $875 - $925
Unit 2008 Amenities and Features
Features
- Balcony
- Ceiling Fans
Kitchen
- Refrigerator
Living Space
- Views
- Walk-In Closets
- Window Coverings
Outdoor Space
- Patio
Unit 2008 Rent and Fees
Unit Price
- $925
Model Rent and Fees
Model Price Range
- $875 - $925
Apartment Model: B1From $8752 Bedroom, 1 Bath, 746 sq ftAvailable Now![]()
B1 - Floorplan Apartment Unit: 3306Apartment Model: B1$9252 Bedroom, 1 Bath, 746 sq ftAvailable NowApartment Unit: 3907Apartment Model: B1$8752 Bedroom, 1 Bath, 746 sq ftAvailable NowApartment Unit: 2008Apartment Model: B1$9252 Bedroom, 1 Bath, 746 sq ftAvailable NowFloorplan B2
From $1,025
2 Beds, 2 Baths, 988-1010 sq ftAvailable NowModel Gallery
Floorplans
Availability Details
Price Availability Date Unit Sq Ft View Details $1,100 Available Now 1103 1010 $1,025 Available Now 2502 988 $1,200 Available Now 4002 1010 Model Amenities and Features
Features
- Air Conditioning
- Balcony
- Ceiling Fans
Kitchen
- Refrigerator
Living Space
- Views
- Walk-In Closets
- Window Coverings
Outdoor Space
- Patio
Model Rent and Fees
Model Price Range
- $1,025 - $1,200
Unit 1103 Amenities and Features
Features
- Balcony
- Ceiling Fans
Kitchen
- Refrigerator
Living Space
- Views
- Walk-In Closets
- Window Coverings
Outdoor Space
- Patio
Unit 1103 Rent and Fees
Unit Price
- $1,100
Model Rent and Fees
Model Price Range
- $1,025 - $1,200
Unit 2502 Amenities and Features
Features
- Balcony
- Ceiling Fans
Kitchen
- Refrigerator
Living Space
- Views
- Walk-In Closets
- Window Coverings
Outdoor Space
- Patio
Unit 2502 Rent and Fees
Unit Price
- $1,025
Model Rent and Fees
Model Price Range
- $1,025 - $1,200
Unit 4002 Amenities and Features
Features
- Balcony
- Ceiling Fans
Kitchen
- Refrigerator
Living Space
- Views
- Walk-In Closets
- Window Coverings
Outdoor Space
- Patio
Unit 4002 Rent and Fees
Unit Price
- $1,200
Model Rent and Fees
Model Price Range
- $1,025 - $1,200
Apartment Model: B2From $1,0252 Bedroom, 2 Bath, 988-1010 sq ftAvailable Now![]()
B2 - Floorplan Apartment Unit: 1103Apartment Model: B2$1,1002 Bedroom, 2 Bath, 1010 sq ftAvailable NowApartment Unit: 2502Apartment Model: B2$1,0252 Bedroom, 2 Bath, 988 sq ftAvailable NowApartment Unit: 4002Apartment Model: B2$1,2002 Bedroom, 2 Bath, 1010 sq ftAvailable NowFloorplan B3
2 Beds, 2 Baths, 1010 sq ftModel Gallery
Floorplans
Availability Details
Availability Date Unit Sq Ft Call for Availability B3 1010 sq ft Model Amenities and Features
Features
- Air Conditioning
- Balcony
- Ceiling Fans
- High Speed Internet Access
- Smoke Free
Kitchen
- Refrigerator
Living Space
- Views
- Walk-In Closets
- Window Coverings
Outdoor Space
- Patio
Apartment Model: B3Call For Rates2 Bedroom, 2 Bath, 1010 sq ftUnavailable![]()
B3 - Floorplan 3 Bedrooms
Show Unavailable FloorplansFloorplan C1
$1,325
3 Beds, 2 Baths, 1177-1210 sq ftAvailable NowCheapest 3 BedroomThis is the cheapest 3 Bedroom at this PropertyModel Gallery
Floorplans
Availability Details
Price Availability Date Unit Sq Ft View Details $1,325 Available Now 1401 1210 $1,325 Available Now 1404 1210 $1,325 Available Now 1502 1177 Model Amenities and Features
Features
- Air Conditioning
- Balcony
- Ceiling Fans
Kitchen
- Refrigerator
Living Space
- Views
- Walk-In Closets
- Window Coverings
Outdoor Space
- Patio
Model Rent and Fees
Model Price
- $1,325
Unit 1401 Amenities and Features
Features
- Balcony
- Ceiling Fans
Kitchen
- Refrigerator
Living Space
- Views
- Walk-In Closets
- Window Coverings
Outdoor Space
- Patio
Unit 1401 Rent and Fees
Unit Price
- $1,325
Model Rent and Fees
Price
- $1,325
Unit 1404 Amenities and Features
Features
- Balcony
- Ceiling Fans
Kitchen
- Refrigerator
Living Space
- Views
- Walk-In Closets
- Window Coverings
Outdoor Space
- Patio
Unit 1404 Rent and Fees
Unit Price
- $1,325
Model Rent and Fees
Price
- $1,325
Unit 1502 Amenities and Features
Features
- Balcony
- Ceiling Fans
Kitchen
- Refrigerator
Living Space
- Views
- Walk-In Closets
- Window Coverings
Outdoor Space
- Patio
Unit 1502 Rent and Fees
Unit Price
- $1,325
Model Rent and Fees
Price
- $1,325
Apartment Model: C1From $1,3253 Bedroom, 2 Bath, 1177-1210 sq ftAvailable Now![]()
C1 - Floorplan Apartment Unit: 1401Apartment Model: C1$1,3253 Bedroom, 2 Bath, 1210 sq ftAvailable NowApartment Unit: 1404Apartment Model: C1$1,3253 Bedroom, 2 Bath, 1210 sq ftAvailable NowApartment Unit: 1502Apartment Model: C1$1,3253 Bedroom, 2 Bath, 1177 sq ftAvailable NowFloorplan C2
From $1,350
3 Beds, 2 Baths, 1177-1210 sq ftAvailable NowModel Gallery
Floorplans
Availability Details
Price Availability Date Unit Sq Ft View Details $1,375 Available Now 0803 1210 $1,350 Available Now 0704 1177 $1,375 Available Now 0903 1210 Model Amenities and Features
Features
- Air Conditioning
- Balcony
- Ceiling Fans
Kitchen
- Refrigerator
Living Space
- Views
- Walk-In Closets
- Window Coverings
Outdoor Space
- Patio
Model Rent and Fees
Model Price Range
- $1,350 - $1,375
Unit 0803 Amenities and Features
Features
- Balcony
- Ceiling Fans
Kitchen
- Refrigerator
Living Space
- Views
- Walk-In Closets
- Window Coverings
Outdoor Space
- Patio
Unit 0803 Rent and Fees
Unit Price
- $1,375
Model Rent and Fees
Model Price Range
- $1,350 - $1,375
Unit 0704 Amenities and Features
Features
- Balcony
- Ceiling Fans
Kitchen
- Refrigerator
Living Space
- Views
- Walk-In Closets
- Window Coverings
Outdoor Space
- Patio
Unit 0704 Rent and Fees
Unit Price
- $1,350
Model Rent and Fees
Model Price Range
- $1,350 - $1,375
Unit 0903 Amenities and Features
Features
- Balcony
- Ceiling Fans
Kitchen
- Refrigerator
Living Space
- Views
- Walk-In Closets
- Window Coverings
Outdoor Space
- Patio
Unit 0903 Rent and Fees
Unit Price
- $1,375
Model Rent and Fees
Model Price Range
- $1,350 - $1,375
Apartment Model: C2From $1,3503 Bedroom, 2 Bath, 1177-1210 sq ftAvailable Now![]()
C2 - Floorplan Apartment Unit: 0803Apartment Model: C2$1,3753 Bedroom, 2 Bath, 1210 sq ftAvailable NowApartment Unit: 0704Apartment Model: C2$1,3503 Bedroom, 2 Bath, 1177 sq ftAvailable NowApartment Unit: 0903Apartment Model: C2$1,3753 Bedroom, 2 Bath, 1210 sq ftAvailable NowFloorplan C3
3 Beds, 2 Baths, 1244 sq ftLargest 3 BedroomThis is the largest 3 Bedroom at this PropertyModel Gallery
Floorplans
Availability Details
Availability Date Unit Sq Ft Call for Availability C3 1244 sq ft Model Amenities and Features
Features
- Air Conditioning
- Balcony
- Ceiling Fans
- High Speed Internet Access
- Smoke Free
Kitchen
- Refrigerator
Living Space
- Views
- Walk-In Closets
- Window Coverings
Outdoor Space
- Patio
Apartment Model: C3Call For Rates3 Bedroom, 2 Bath, 1244 sq ftUnavailable![]()
C3 - Floorplan
Schedule a Tour
3D Tours
Property Information
- 280 Units
- 2 Stories
- Built in 1975
- Furnished Units Available
Lease Terms
- 3 - 15 mo
- Short Term Lease Options
Fees and Policies
The fees listed below are community-provided and may exclude utilities or add-ons. All payments are made directly to the property and are non-refundable unless otherwise specified.
Required Fees
One-Time Basics
- Due at Application
- Application Fee (Per Applicant)iCharged Per Applicant.$100.00
Other Fees and Policies
Pet Fees
- Cat
- Monthly Pet FeeiMax of 3. Charged Per Pet.$25.00
- One-Time Pet FeeiMax of 3. Charged Per Pet.$300-$650
- Dog
- One-Time Pet FeeiMax of 3. Charged Per Pet.$300-$650
- Monthly Pet FeeiMax of 3. Charged Per Pet.$25.00
Breed restrictions apply.
Max of 3. Pet fees are $300 for 1 pet, $500 for 2 pets, $650 for 3 pets. Monthly pet rent of $25 will be charged per pet.
Parking Fees
- Surface Lot
- Parking FeeiMax of 1. Charged Per Vehicle.$20.00/mo
Max of 1.
Property Fee Disclaimer: Based on community-supplied data and independent market research. Subject to change without notice. May exclude fees for mandatory or optional services and usage-based utilities.
Features and Amenities
On-Site Services
- Maintenance On Site
- Package Service
- Property Manager On Site
- Online Services
- Pet Play Area
- Laundry Service
- 24 Hour Access
- Laundry Facilities
Community Features
- Business Center
- Clubhouse
- Corporate Suites
Outdoor Features
- Grill
- Picnic Area
Recreation and Fitness
- Fitness Center
- Pool
Interior Features
- Balcony
- Storage Space
- Ceiling Fans
- Fireplace
- High Speed Internet Access
- Heating
- Cable Ready
- Washer/Dryer Hookup
- Air Conditioning
- Smoke Free
Kitchen Amenities
- Range
- Refrigerator
- Stainless Steel Appliances
- Ice Maker
- Dishwasher
- Disposal
Living Area Features
- Vaulted Ceiling
- Tile Floors
- Views
- Crown Molding
- Hardwood Floors
- Loft Layout

Map
- Shopping
- Colleges
- Grocery
- Medical
- Parks

Map
Getting Around
60 / 100 Moderately walkable
30 / 100 Limited public transit
60 / 100 Moderately bikeable
100 / 100 Exceptionally car friendly
Getting to Know the Area
70 / 100 Restaurants
60 / 100 Cafes
60 / 100 Nightlife
70 / 100 Shopping
80 / 100 Parks
50 / 100 Noise Level
Frequently Asked Questions about The WerX
Where is The WerX located?
The WerX is located at 12221 Blanco Rd near the Castle Hills Forest area of San Antonio, TX
What is the current rent range at The WerX?
1 Bedroom to 3 Bedroom Apartments at The WerX currently range from $725 to $1,375
When is the leasing office open?
- The office Hours for The WerX are
- Monday 9:00 am–6:00 pm
- Tuesday 9:00 am–6:00 pm
- Wednesday 9:00 am–6:00 pm
- Thursday 9:00 am–6:00 pm
- Friday 9:00 am–6:00 pm
- Saturday 10:00 am–5:00 pm
- Sunday Closed
Are pets allowed?
Call us today to find out our pet policy and if we allow pets
Renters Reviews and Ratings
DO NOT LIVE HERE
These apartments suck and charge for EVERYTHING
THE WORST !!! DO NOT MOVE HERE
DO NOT MOVE HERE
DO NOT MOVE HERE !
Terrible Management
Do NOT move here
Worst Complex Imaginable
Nearby Schools
Alamo Heights High School
Woodridge Elementary School
Churchill High School
Larkspur Elementary School
Alamo Heights Junior High School
About GreatSchools Data on ApartmentHomeLiving.com.
Points of Interest
Time and distance from The WerX.
Arts Museums and Landmarks
Big Box and Retail
Petsmart
Goodwill
Walgreens
Colleges and Universities
University of Texas Health Science Center San Antonio
Galen College of Nursing-San Antonio
Groceries
Heb
Hospitals
Hotspots
Military Bases
Fort Sam Houston
Martindale Army Airfield
Parks and Recreation
The WerX has 5 parks within 8.7 miles, including Six Flags Fiesta Texas, Eisenhower Park, Woodlawn Lake Park, San Antonio Riverwalk, and The Alamo.
Restaurants and Dining
Shopping Centers
The WerX has 5 shopping centers within 0.4 miles.
Nearby Neighborhoods
Rental Price Ranges in the Area
| Bedroom | Average Rent | Cheapest Rent | Highest Rent |
|---|---|---|---|
| San Antonio Studio Apartments | $1,071 | $428 | $3,059 |
| San Antonio 1 Bedroom Apartments | $1,171 | $482 | $4,460 |
| San Antonio 2 Bedroom Apartments | $1,489 | $351 | $10,000+ |
| San Antonio 3 Bedroom Apartments | $1,838 | $400 | $10,000+ |
| San Antonio 4 Bedroom Apartments | $2,047 | $667 | $4,734 |
| San Antonio 5 Bedroom Apartments | $4,493 | $869 | $10,000+ |
Browse Top Apartments in San Antonio
By Price
- Cheap San Antonio Apartments
- San Antonio Apartments Under $500
- San Antonio Apartments Under $600
- San Antonio Apartments Under $700
- San Antonio Apartments Under $800
- San Antonio Apartments Under $900
- San Antonio Apartments Under $1000
- San Antonio Apartments Under $1200
- San Antonio Apartments Under $1500
- San Antonio Apartments Under $2000
- San Antonio Luxury Apartments
By Community Type
- San Antonio Apartments for Rent by Owner
- San Antonio Apartments with Rent Specials
- San Antonio Top Rated Apartments
- San Antonio Corporate Apartments
- San Antonio Furnished Apartments
- San Antonio Gated Apartments
- San Antonio Loft Apartments
- San Antonio Low Income Apartments
- San Antonio Military Apartments
- New San Antonio Apartments
- San Antonio Senior Apartments
- San Antonio Short-term Apartments
- San Antonio Student Apartments
- San Antonio Apartments with Utilities Included


Max of 3. Pet fees are $300 for 1 pet, $500 for 2 pets, $650 for 3 pets. Monthly pet rent of $25 will be charged per pet.