

- 1–4 Bedrooms
- $1,170-$1,849 Pricing
- 816–1,366 Square Feet
Rent Specials
Lease and Move-In by 7-31-2026 and receive $1499 in free rent on a 3 Bedroom or $1170 on a 2 Bedroom.
About The Westcott
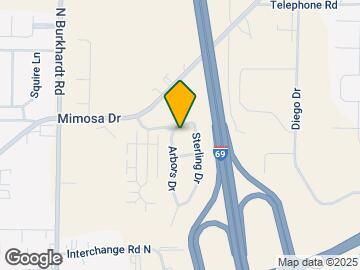
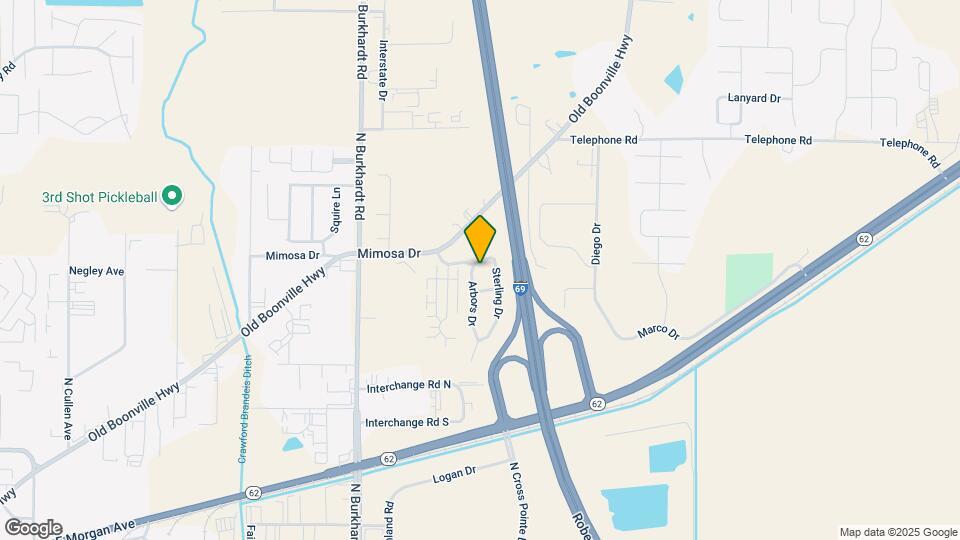
Welcome to The Westcott Apartments, a well-maintained community situated on the desirable east side of Evansville, IN at 6649 Old Booneville Hwy. With one-, two-, three-, and four-bedroom apartment homes ranging from 816 to 1,448 square feet, The Westcott gives residents the space and flexibility to find a home that genuinely fits their life at a comfortable price point. Whether you are looking for a cozy one-bedroom or a spacious four-bedroom layout, the Evansville, Indiana apartments at The Westcott are designed with everyday practicality and comfort in mind.
The Westcott is located in the East Evansville Neighborhood and 47715 Zip code of Evansville, IN. This community is professionally managed by HI Management
Unique Features and Amenities
- 2 Dog Parks
- Bike Racks
- Prime Location off I-69
- Private Patio or Balcony
- Renovated Units Available
- Scenic Wooded Grounds
- Washer & Dryer Hookups
Property Contact Info
- Listed by:
- Agency:
- Vendor Logo:
- Website:
- View Property Website
- Call Us:
- (930) 212-2843
- Disclaimer:
Office Hours
| Monday | 8:00 am–5:00 pm |
| Tuesday | 8:00 am–5:00 pm |
| Wednesday | 8:00 am–5:00 pm |
| Thursday | 8:00 am–5:00 pm |
| Friday | 8:00 am–5:00 pm |
| Saturday | Closed |
| Sunday | Closed |
Floorplan Pricing and Availability
The Westcott offers 1 to 4 Bedroom apartments starting from $1,333 and having 816–1,366 sq ft. Here is the current pricing and availability:
New! Interactive Property Map
1 Bedroom
1 Bed, 1 Bath
1 Bed, 1 Bath, 816 sq ftModel Gallery
Floorplans
Availability Details
Availability Date Unit Sq Ft Call for Availability 1 Bed, 1 Bath 816 sq ft Model Amenities and Features
Features
- Balcony
- Washer/Dryer Hookup
Apartment Model: 1 Bed, 1 BathCall For Rates1 Bedroom, 1 Bath, 816 sq ftUnavailable![]()
1 Bed, 1 Bath - Floorplan 2 Bedrooms
2 Bed, 2 Bath
From $1,333
2 Beds, 2 Baths, 997-1079 sq ftAvailable NowModel Gallery
Floorplans
Availability Details
Price Availability Date Unit Sq Ft Deposit $1,333 Available Now BC425166 997 $500 Model Amenities and Features
Features
- Balcony
- Washer/Dryer Hookup
Unit BC425166 Rent and Fees
Unit Price
- $1,333
View Details and Rent EstimateDeposit
- $500 deposit
Model Rent and Fees
Model Price Range
- $1,170 - $1,383
Apartment Model: 2 Bed, 2 BathFrom $1,1702 Bedroom, 2 Bath, 997-1079 sq ftAvailable Now![]()
2 Bed, 2 Bath - Floorplan Apartment Unit: BC425166Apartment Model: 2 Bed, 2 Bath$1,3332 Bedroom, 2 Bath, 997 sq ftAvailable Now3 Bedrooms
3 Bed, 2 Bath
$1,499
3 Beds, 2 Baths, 1309 sq ftAvailable NowModel Gallery
Floorplans
Availability Details
Price Availability Date Unit Sq Ft Deposit $1,499 Available Now BC226018 1309 $500 Model Amenities and Features
Features
- Balcony
- Washer/Dryer Hookup
Unit BC226018 Rent and Fees
Unit Price
- $1,499
View Details and Rent EstimateDeposit
- $500 deposit
Model Rent and Fees
Price
- $1,499
Apartment Model: 3 Bed, 2 Bath$1,4993 Bedroom, 2 Bath, 1309 sq ftAvailable Now![]()
3 Bed, 2 Bath - Floorplan Apartment Unit: BC226018Apartment Model: 3 Bed, 2 Bath$1,4993 Bedroom, 2 Bath, 1309 sq ftAvailable Now4 Bedrooms
4 Bed, 2 Bath
$1,849
4 Beds, 2 Baths, 1366 sq ftAvailable Aug 7Model Gallery
Floorplans
Availability Details
Price Availability Date Unit Sq Ft Deposit $1,849 August 7, 2026 D169007 1366 $500 Model Amenities and Features
Features
- Balcony
- Washer/Dryer Hookup
Unit D169007 Rent and Fees
Unit Price
- $1,849
View Details and Rent EstimateDeposit
- $500 deposit
Model Rent and Fees
Price
- $1,849
Apartment Model: 4 Bed, 2 Bath$1,8494 Bedroom, 2 Bath, 1366 sq ftAvailable August 7, 2026![]()
4 Bed, 2 Bath - Floorplan Apartment Unit: D169007Apartment Model: 4 Bed, 2 Bath$1,8494 Bedroom, 2 Bath, 1366 sq ftAvailable August 7, 2026
Schedule a Tour
3D Tours
Property Information
- 176 Units
- 2 Stories
- Built in 2003
Lease Terms
- 12 mo
Fees and Policies
The fees listed below are community-provided and may exclude utilities or add-ons. All payments are made directly to the property and are non-refundable unless otherwise specified. Use the Cost Calculator to determine costs based on your needs.
Required Fees
One-Time Basics
- Due at Application
- Application Fee Per ApplicantiPer person over 18. Charged per applicant.$50.00
- Due at Move-In
- Move-In FeeiCharged per unit.$0.00
- Administrative FeeiNon-Refundable Administration Fee at Move-In. Charged per unit.$0.00
Other Fees and Policies
Pet Policy and Fees
Pet Policies are Negotiable
Property Fee Disclaimer: Based on community-supplied data and independent market research. Subject to change without notice. May exclude fees for mandatory or optional services and usage-based utilities.
Features and Amenities
Unique Amenities
- 2 Dog Parks
- Bike Racks
- Prime Location off I-69
- Private Patio or Balcony
- Renovated Units Available
- Scenic Wooded Grounds
- Washer & Dryer Hookups
On-Site Services
- Maintenance On Site
- Property Manager On Site
Community Features
- Clubhouse
Recreation and Fitness
- Fitness Center
- Playground
- Pool
Interior Features
- Balcony
- Washer/Dryer Hookup

Map
- Shopping
- Colleges
- Grocery
- Medical

Map
Frequently Asked Questions about The Westcott
Where is The Westcott located?
The Westcott is located at 6649 Old Boonville Hwy near the East Evansville area of Evansville, IN
What is the current rent range at The Westcott?
1 Bedroom to 4 Bedroom Apartments at The Westcott currently range from $1,333 to $1,849
When is the leasing office open?
- The office Hours for The Westcott are
- Monday 8:00 am–5:00 pm
- Tuesday 8:00 am–5:00 pm
- Wednesday 8:00 am–5:00 pm
- Thursday 8:00 am–5:00 pm
- Friday 8:00 am–5:00 pm
- Saturday Closed
- Sunday Closed
Are pets allowed?
Call us today to find out our pet policy and if we allow pets
Are there any rent specials?
The current rent special at The Westcott is: Lease and Move-In by 7-31-2026 and receive $1499 in free rent on a 3 Bedroom or $1170 on a 2 Bedroom..
Renters Reviews and Ratings
Maintenance team makes me love this place!
Best apartments in Evansville
Made too much money! Income Limit!!
Great for family's and elderly people!
The Arbors at Eastland
Arbors At Eastland, Longtime Resident, Wonderful Management
Best Apartment Ever
Aborts at eastland
Awesome Community
Arbors at Eastland
Quiet Cozy Haven
Arbors of Eastland
Nearby Schools
William Henry Harrison High School
Stockwell Elementary School
Plaza Park International Prep Academy
About GreatSchools Data on ApartmentHomeLiving.com.
Points of Interest
Time and distance from The Westcott.
Big Box and Retail
Lowe's
Aldi
Costco
Colleges and Universities
Groceries
Aldi
Schnucks
Hospitals
The Women's Hospital
Evansville State Hospital
Ascension St. Vincent Evansville
Shopping Centers
The Westcott has 5 shopping centers within 1.2 miles.
Nearby Neighborhoods
Rental Price Ranges in the Area
| Bedroom | Average Rent | Cheapest Rent | Highest Rent |
|---|---|---|---|
| Evansville Studio Apartments | $1,227 | $600 | $2,350 |
| Evansville 1 Bedroom Apartments | $1,157 | $600 | $2,505 |
| Evansville 2 Bedroom Apartments | $1,425 | $700 | $4,449 |
| Evansville 3 Bedroom Apartments | $1,555 | $900 | $3,497 |
| Evansville 4 Bedroom Apartments | $1,009 | $580 | $1,849 |
Browse Top Apartments in Evansville
By Price
- Cheap Evansville Apartments
- Evansville Apartments Under $600
- Evansville Apartments Under $700
- Evansville Apartments Under $800
- Evansville Apartments Under $900
- Evansville Apartments Under $1000
- Evansville Apartments Under $1200
- Evansville Apartments Under $1500
- Evansville Apartments Under $2000
- Evansville Luxury Apartments
By Community Type
- Evansville Apartments for Rent by Owner
- Evansville Apartments with Rent Specials
- Evansville Top Rated Apartments
- Evansville Corporate Apartments
- Evansville Furnished Apartments
- Evansville Gated Apartments
- Evansville Low Income Apartments
- New Evansville Apartments
- Evansville Senior Apartments
- Evansville Short-term Apartments
- Evansville Student Apartments
- Evansville Apartments with Utilities Included


Property Manager Responded