


- 1–2 Bedrooms
- $1,353-$2,864 Pricing
- 650–1,138 Square Feet
Rent Specials
Save Up to $4000 at The Westerly! Move into your new one- or two-bedroom apartment home and receive up to $4,000 in FREE RENT on select apartment homes for a limited time.
About The Westerly
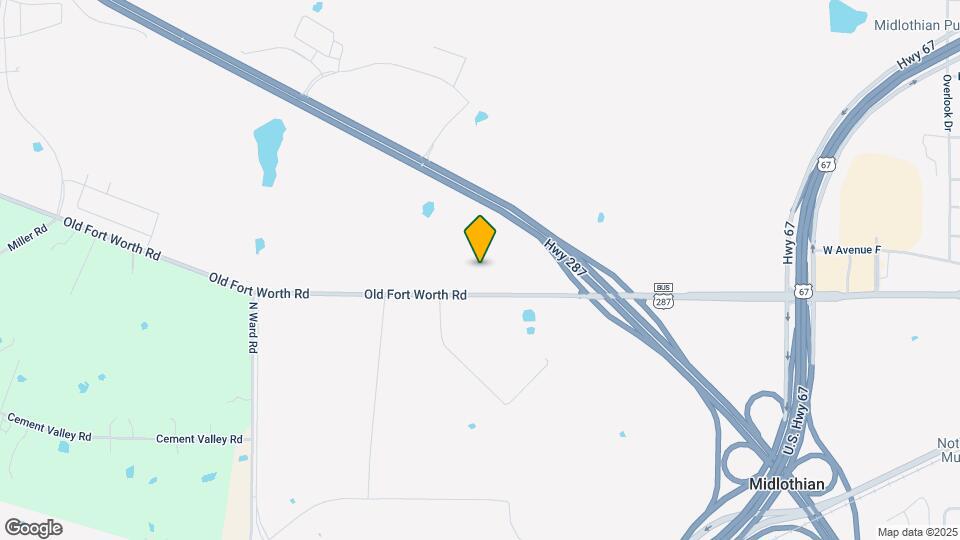
Luxury Apartments in Midlothian, TXWelcome to The Westerly Apartments, where modern apartment living meets the charm of Midlothian, Texas. Discover thoughtfully designed one- and two-bedroom apartment homes featuring open-concept floor plans, designer finishes, spacious kitchens, walk-in closets, and private patios or balconies.Enjoy resort-style amenities including a sparkling swimming pool, state-of-the-art fitness center, resident clubhouse, outdoor gathering spaces, and a pet-friendly community designed for the way you live.Conveniently located near US-287 and Highway 67, The Westerly places you just minutes from local shopping, dining, entertainment, and top employers while offering the comfort of a peaceful Midlothian neighborhood.Experience elevated apartment living with exceptional amenities, beautiful interiors, and a location you'll love. Schedule your tour today and discover why so many are choosing The Westerly.
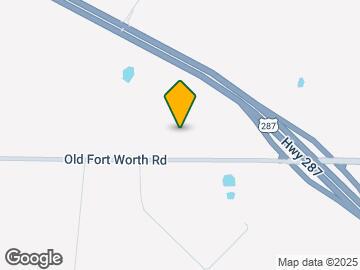
The Westerly is located in the Ellis County Neighborhood and 76065 Zip code of Midlothian, TX. This community is professionally managed by J Street Property Services, LLC
Unique Features and Amenities
- 9-Foot Ceilings
- Biergarten
- Built-In Desks & Shelving
- Carports Available
- Ceiling Fan
- Deep Soaking Tubs
- Dog Washing Station
- Dual Vanities*
- Faux Wood Plank Flooring
- Firepit
- Full-Size Washer & Dryer
- Gooseneck Kitchen Faucet
- Outdoor Gaming Areas
- Outdoor Putting Green
- Outdoor Yoga/Fitness Lawn
- Package Locker System
- Patio/Balcony with Views*
- Plush Carpet in Bedrooms
- Rentable (LARGE) Pet Yards*
- Spanish Speaking Staff
- Walk-in Closet
Property Contact Info

- Listed by:
- Agency:
- Vendor Logo:
- Website:
- View Property Website
- Call Us:
- (469) 856-2052
- Disclaimer:
Office Hours
| Monday | 9:00 am–6:00 pm |
| Tuesday | 9:00 am–6:00 pm |
| Wednesday | 9:00 am–6:00 pm |
| Thursday | 9:00 am–6:00 pm |
| Friday | 9:00 am–6:00 pm |
| Saturday | 10:00 am–5:00 pm |
| Sunday | Closed |
Floorplan Pricing and Availability
The Westerly offers 1 to 2 Bedroom apartments starting from $1,353 and having 650–1,138 sq ft. Here is the current pricing and availability:
New! Interactive Property Map
1 Bedroom
A2 - One Bedroom | One Bath
From $1,353
1 Bed, 1 Bath, 700 sq ftAvailable NowCheapest 1 BedroomThis is the cheapest 1 Bedroom at this PropertyModel Gallery
Floorplans
Availability Details
Price Availability Date Unit Sq Ft Deposit View Details $1,524 Available Now 3103 700 $250 $1,425 Available Now 4103 700 $250 $1,376 Available Now 5205 700 $250 Model Amenities and Features
Features
- Air Conditioning
- Balcony
- Cable Ready
- Ceiling Fans
- Heating
- High Speed Internet Access
- Sprinkler System
- Storage Space
- Washer/Dryer
Kitchen
- Breakfast Nook
- Dishwasher
- Disposal
- Eat-in Kitchen
- Freezer
- Granite Countertops
- Ice Maker
- Island Kitchen
- Kitchen
- Microwave
- Oven
- Range
- Refrigerator
- Stainless Steel Appliances
Model Rent and Fees
Model Price Range
- $1,353 - $1,878
Current Available Pricing
- $1,376 - $1,524
Unit 3103 Rent and Fees
Unit Price
- $1,524
Deposit
- $250 deposit
Model Rent and Fees
Model Price Range
- $1,353 - $1,878
Unit 4103 Rent and Fees
Unit Price
- $1,425
Deposit
- $250 deposit
Model Rent and Fees
Model Price Range
- $1,353 - $1,878
Unit 5205 Rent and Fees
Unit Price
- $1,376
Deposit
- $250 deposit
Model Rent and Fees
Model Price Range
- $1,353 - $1,878
Apartment Model: A2 - One Bedroom | One BathFrom $1,3531 Bedroom, 1 Bath, 700 sq ftAvailable Now![]()
A2 - One Bedroom | One Bath - Floorplan Apartment Unit: 3103Apartment Model: A2 - One Bedroom | One Bath$1,5241 Bedroom, 1 Bath, 700 sq ftAvailable NowApartment Unit: 4103Apartment Model: A2 - One Bedroom | One Bath$1,4251 Bedroom, 1 Bath, 700 sq ftAvailable NowApartment Unit: 5205Apartment Model: A2 - One Bedroom | One Bath$1,3761 Bedroom, 1 Bath, 700 sq ftAvailable NowA1 - One Bedroom | One Bath
From $1,354
1 Bed, 1 Bath, 650 sq ftAvailable NowModel Gallery
Floorplans
3D Tours
Availability Details
Price Availability Date Unit Sq Ft Deposit View Details $1,476 Available Now 10104 650 $250 $1,481 Available Now 5104 650 $250 $1,492 Available Now 8106 650 $250 Model Amenities and Features
Features
- Air Conditioning
- Balcony
- Cable Ready
- Ceiling Fans
- Heating
- High Speed Internet Access
- Sprinkler System
- Storage Space
- Washer/Dryer
Kitchen
- Breakfast Nook
- Dishwasher
- Disposal
- Eat-in Kitchen
- Freezer
- Granite Countertops
- Ice Maker
- Island Kitchen
- Kitchen
- Microwave
- Oven
- Range
- Refrigerator
- Stainless Steel Appliances
Model Rent and Fees
Model Price Range
- $1,354 - $1,913
Current Available Pricing
- $1,476 - $1,492
Unit 10104 Rent and Fees
Unit Price
- $1,476
Deposit
- $250 deposit
Model Rent and Fees
Model Price Range
- $1,354 - $1,913
Unit 5104 Rent and Fees
Unit Price
- $1,481
Deposit
- $250 deposit
Model Rent and Fees
Model Price Range
- $1,354 - $1,913
Unit 8106 Rent and Fees
Unit Price
- $1,492
Deposit
- $250 deposit
Model Rent and Fees
Model Price Range
- $1,354 - $1,913
Apartment Model: A1 - One Bedroom | One BathFrom $1,3541 Bedroom, 1 Bath, 650 sq ftAvailable NowFloorplans3D Tours![]()
A1 - One Bedroom | One Bath - Floorplan A1 - One Bedroom | One Bath - 3D Tour Apartment Unit: 10104Apartment Model: A1 - One Bedroom | One Bath$1,4761 Bedroom, 1 Bath, 650 sq ftAvailable NowApartment Unit: 5104Apartment Model: A1 - One Bedroom | One Bath$1,4811 Bedroom, 1 Bath, 650 sq ftAvailable NowApartment Unit: 8106Apartment Model: A1 - One Bedroom | One Bath$1,4921 Bedroom, 1 Bath, 650 sq ftAvailable NowA3 - One Bedroom | One Bath
From $1,472
1 Bed, 1 Bath, 773 sq ftAvailable NowLargest 1 BedroomThis is the largest 1 Bedroom at this PropertyModel Gallery
Floorplans
Availability Details
Price Availability Date Unit Sq Ft Deposit View Details $1,472 Available Now 10207 773 $250 $1,472 Available Now 10201 773 $250 $1,549 September 7, 2026 8201 773 $250 Model Amenities and Features
Features
- Air Conditioning
- Balcony
- Cable Ready
- Ceiling Fans
- Heating
- High Speed Internet Access
- Sprinkler System
- Storage Space
- Washer/Dryer
Kitchen
- Breakfast Nook
- Dishwasher
- Disposal
- Eat-in Kitchen
- Freezer
- Granite Countertops
- Ice Maker
- Island Kitchen
- Kitchen
- Microwave
- Oven
- Range
- Refrigerator
- Stainless Steel Appliances
Model Rent and Fees
Model Price Range
- $1,472 - $1,948
Current Available Pricing
- $1,472 - $1,549
Unit 10207 Rent and Fees
Unit Price
- $1,472
Deposit
- $250 deposit
Model Rent and Fees
Model Price Range
- $1,472 - $1,948
Unit 10201 Rent and Fees
Unit Price
- $1,472
Deposit
- $250 deposit
Model Rent and Fees
Model Price Range
- $1,472 - $1,948
Unit 8201 Rent and Fees
Unit Price
- $1,549
Deposit
- $250 deposit
Model Rent and Fees
Model Price Range
- $1,472 - $1,948
Apartment Model: A3 - One Bedroom | One BathFrom $1,4721 Bedroom, 1 Bath, 773 sq ftAvailable Now![]()
A3 - One Bedroom | One Bath - Floorplan Apartment Unit: 10207Apartment Model: A3 - One Bedroom | One Bath$1,4721 Bedroom, 1 Bath, 773 sq ftAvailable NowApartment Unit: 10201Apartment Model: A3 - One Bedroom | One Bath$1,4721 Bedroom, 1 Bath, 773 sq ftAvailable NowApartment Unit: 8201Apartment Model: A3 - One Bedroom | One Bath$1,5491 Bedroom, 1 Bath, 773 sq ftAvailable September 7, 20262 Bedrooms
B1 - Two Bedroom | Two Bath
From $1,764
2 Beds, 2 Baths, 967 sq ftAvailable NowModel Gallery
Floorplans
Availability Details
Price Availability Date Unit Sq Ft Deposit View Details $1,899 Available Now 4107 967 $250 $1,899 Available Now 6101 967 $250 $1,999 Available Now 4101 967 $250 Model Amenities and Features
Features
- Air Conditioning
- Balcony
- Cable Ready
- Ceiling Fans
- Heating
- High Speed Internet Access
- Sprinkler System
- Storage Space
- Washer/Dryer
Kitchen
- Breakfast Nook
- Dishwasher
- Disposal
- Eat-in Kitchen
- Freezer
- Granite Countertops
- Ice Maker
- Island Kitchen
- Kitchen
- Microwave
- Oven
- Range
- Refrigerator
- Stainless Steel Appliances
Model Rent and Fees
Model Price Range
- $1,764 - $2,737
Current Available Pricing
- $1,899 - $1,999
Unit 4107 Rent and Fees
Unit Price
- $1,899
Deposit
- $250 deposit
Model Rent and Fees
Model Price Range
- $1,764 - $2,737
Unit 6101 Rent and Fees
Unit Price
- $1,899
Deposit
- $250 deposit
Model Rent and Fees
Model Price Range
- $1,764 - $2,737
Unit 4101 Rent and Fees
Unit Price
- $1,999
Deposit
- $250 deposit
Model Rent and Fees
Model Price Range
- $1,764 - $2,737
Apartment Model: B1 - Two Bedroom | Two BathFrom $1,7642 Bedroom, 2 Bath, 967 sq ftAvailable Now![]()
B1 - Two Bedroom | Two Bath - Floorplan Apartment Unit: 4107Apartment Model: B1 - Two Bedroom | Two Bath$1,8992 Bedroom, 2 Bath, 967 sq ftAvailable NowApartment Unit: 6101Apartment Model: B1 - Two Bedroom | Two Bath$1,8992 Bedroom, 2 Bath, 967 sq ftAvailable NowApartment Unit: 4101Apartment Model: B1 - Two Bedroom | Two Bath$1,9992 Bedroom, 2 Bath, 967 sq ftAvailable NowB2 - Two Bedroom | Two Bath
From $1,809
2 Beds, 2 Baths, 1138 sq ftAvailable NowModel Gallery
Floorplans
Availability Details
Price Availability Date Unit Sq Ft Deposit View Details $1,837 Available Now 10208 1138 $250 $1,828 Available Now 11202 1138 $250 $1,823 Available Now 4202 1138 $250 Model Amenities and Features
Features
- Air Conditioning
- Balcony
- Cable Ready
- Ceiling Fans
- Heating
- High Speed Internet Access
- Sprinkler System
- Storage Space
- Washer/Dryer
Kitchen
- Breakfast Nook
- Dishwasher
- Disposal
- Eat-in Kitchen
- Freezer
- Granite Countertops
- Ice Maker
- Island Kitchen
- Kitchen
- Microwave
- Oven
- Range
- Refrigerator
- Stainless Steel Appliances
Model Rent and Fees
Model Price Range
- $1,809 - $2,864
Current Available Pricing
- $1,823 - $1,837
Unit 10208 Rent and Fees
Unit Price
- $1,837
Deposit
- $250 deposit
Model Rent and Fees
Model Price Range
- $1,809 - $2,864
Unit 11202 Rent and Fees
Unit Price
- $1,828
Deposit
- $250 deposit
Model Rent and Fees
Model Price Range
- $1,809 - $2,864
Unit 4202 Rent and Fees
Unit Price
- $1,823
Deposit
- $250 deposit
Model Rent and Fees
Model Price Range
- $1,809 - $2,864
Apartment Model: B2 - Two Bedroom | Two BathFrom $1,8092 Bedroom, 2 Bath, 1138 sq ftAvailable Now![]()
B2 - Two Bedroom | Two Bath - Floorplan Apartment Unit: 10208Apartment Model: B2 - Two Bedroom | Two Bath$1,8372 Bedroom, 2 Bath, 1138 sq ftAvailable NowApartment Unit: 11202Apartment Model: B2 - Two Bedroom | Two Bath$1,8282 Bedroom, 2 Bath, 1138 sq ftAvailable NowApartment Unit: 4202Apartment Model: B2 - Two Bedroom | Two Bath$1,8232 Bedroom, 2 Bath, 1138 sq ftAvailable Now
Schedule a Tour
3D Tours
Property Information
- 312 Units
- 3 Stories
- Built in 2023
Fees and Policies
The fees listed below are community-provided and may exclude utilities or add-ons. All payments are made directly to the property and are non-refundable unless otherwise specified.
Required Fees
One-Time Basics
- Due at Application
- Application Fee Per ApplicantiCharged per applicant.$50.00
- Due at Move-In
- Administrative FeeiCharged per unit.$150.00
Other Fees and Policies
Pet Fees
- Cat
- Cat DepositiCharged Per Pet.$250.00
- Cat FeeiCharged Per Pet.$250.00
- Cat RentiCharged Per Pet.$25.00/mo
- Dog
- Dog DepositiCharged Per Pet.$250.00
- Dog FeeiCharged Per Pet.$250.00
- Dog RentiCharged Per Pet.$25.00/mo
None
Breed Restrictions *See office for details
Parking Info and Fees
- Garage Parking
- Other
Property Fee Disclaimer: Based on community-supplied data and independent market research. Subject to change without notice. May exclude fees for mandatory or optional services and usage-based utilities.
Features and Amenities
On-Site Services
- Maintenance On Site
- Package Service
- Pet Washing Station
- Planned Social Activities
- Trash Pickup Door To Door
- Car Charging Station
- Pet Play Area
- Renters Insurance Program
- Community Wide Wi Fi
- 24 Hour Access
Community Features
- Conference Rooms
- Business Center
- Clubhouse
- Breakfast/Coffee Concierge
- Lounge
Outdoor Features
- Grill
- Courtyard
- Cabana
- Picnic Area
- Lawn
- Patio
- Yard
Recreation and Fitness
- Fitness Center
- Walking/Biking Trails
- Golf Course
- Gameroom
- Putting Greens
- Pool
Interior Features
- Balcony
- Storage Space
- Ceiling Fans
- High Speed Internet Access
- Heating
- Sprinkler System
- Cable Ready
- Washer/Dryer
- Air Conditioning
Kitchen Amenities
- Dishwasher
- Eat In Kitchen
- Breakfast Nook
- Microwave
- Island Kitchen
- Range
- Refrigerator
- Oven
- Disposal
- Freezer
- Stainless Steel Appliances
- Ice Maker
- Kitchen
- Granite Countertops
Living Area Features
- High Ceilings
- Walk In Closets
- Dining Room
- Built In Bookshelves
- Carpet
- Family Room
- Large Bedrooms
- Linen Closet
- Views
- Window Coverings
- Hardwood Floors

Map
- Shopping
- Colleges
- Grocery
- Medical

Map
Getting Around
20 / 100 Somewhat walkable
20 / 100 Somewhat Bikeable
100 / 100 Exceptionally car friendly
Getting to Know the Area
20 / 100 Restaurants
20 / 100 Cafes
20 / 100 Nightlife
10 / 100 Shopping
80 / 100 Noise Level
Frequently Asked Questions about The Westerly
Where is The Westerly located?
The Westerly is located at 2381 W Main St near the Ellis County area of Midlothian, TX
What is the current rent range at The Westerly?
1 Bedroom to 2 Bedroom Apartments at The Westerly currently range from $1,353 to $2,864
When is the leasing office open?
- The office Hours for The Westerly are
- Monday 9:00 am–6:00 pm
- Tuesday 9:00 am–6:00 pm
- Wednesday 9:00 am–6:00 pm
- Thursday 9:00 am–6:00 pm
- Friday 9:00 am–6:00 pm
- Saturday 10:00 am–5:00 pm
- Sunday Closed
Are pets allowed?
Call us today to find out our pet policy and if we allow pets
Are there any rent specials?
The current rent special at The Westerly is: Save Up to $4000 at The Westerly! Move into your new one- or two-bedroom apartment home and receive up to $4,000 in FREE RENT on select apartment homes for a limited time..
Renters Reviews and Ratings
Nearby Schools
Midlothian High School
J A Vitovsky Elementary School
About GreatSchools Data on ApartmentHomeLiving.com.
Points of Interest
Time and distance from The Westerly.
Big Box and Retail
Kroger
Walgreens
Costco
Colleges and Universities
Groceries
Kroger
Brookshire's
Albertson's
Hospitals
Methodist Mansfield Medical Center
Baylor Scott & White Medical Center- Waxahachie
Shopping Centers
Main Street Towne Crossing
The Westerly has 5 shopping centers within 1.6 miles.
Nearby Neighborhoods
Rental Price Ranges in the Area
| Bedroom | Average Rent | Cheapest Rent | Highest Rent |
|---|---|---|---|
| Midlothian Studio Apartments | $1,455 | $1,252 | $1,575 |
| Midlothian 1 Bedroom Apartments | $1,462 | $1,000 | $3,505 |
| Midlothian 2 Bedroom Apartments | $1,894 | $1,300 | $2,510 |
| Midlothian 3 Bedroom Apartments | $2,448 | $1,500 | $7,841 |
| Midlothian 4 Bedroom Apartments | $2,942 | $2,375 | $3,099 |
| 2 Bedroom Homes | $1,601 | $895 | $1,950 |
| 3 Bedroom Homes | $2,284 | $1,500 | $3,575 |
| 4 Bedroom Homes | $2,924 | $2,000 | $7,200 |
| 5 Bedroom Homes | $3,985 | $3,550 | $4,495 |
| 6 Bedroom Homes | $5,000 | $5,000 | $5,000 |
Browse Top Apartments in Midlothian
By Price
By Community Type
- Midlothian Apartments with Rent Specials
- Midlothian Top Rated Apartments
- Midlothian Corporate Apartments
- Midlothian Furnished Apartments
- Midlothian Gated Apartments
- Midlothian Loft Apartments
- New Midlothian Apartments
- Midlothian Senior Apartments
- Midlothian Short-term Apartments
- Midlothian Apartments with Utilities Included


