


- Studio–3 Bedrooms
- $999-$2,100 Pricing
- 383–1,327 Square Feet
Rent Specials
Move in special!~~MOVE-IN SPECIAL! 4 WEEKS FREE + FREE 65" SMART TV! Selected apartment homes are offering 4 WEEKS FREE plus a FREE 65" Smart TV when you move in by 9/15/2026. Studios starting at $999, 1 Bedrooms at $1150 and 2 bedrooms at $1250. Ask How to get the TV today!
About The Wexler Apartments
Beautiful Community, Awesome Location, Amazing Prices. $500.00 Move-In Specials!!! ***Limited Time our we Lower Our Rates*** On our Beautiful 1 & 2 Bedrooms!!! - Mid-Century Modern Apartment Complex with a touch Palm Spring Resort Style Living! "Home Of the Famous Bob Hope" *Newly Renovated Apartments with Quartz Counter Tops *Renovated Community *Resort Style Luxury Pool with a Splash Pad *Miniature Golf Course *Lounge around our Fire Pit *Gorgeous Barbecue area *Get Fit in our 24 Hr Fitness center *Bark Park *State of the Art 24 Hr. Laundry Facility *Wifi included in selected units *Covered Parking LOCATION, LOCATION, LOCATION *Across from Phoenix Country Club *Midtown Location *Close to Downtown and Biltmore are *Near by Freeways (RLNE4701209)
The Wexler Apartments is located in the Encanto Neighborhood and 85014 Zip code of Phoenix, AZ. This community is professionally managed by Chamberlin & Associates
Unique Features and Amenities
- *Ama Community Renovation Of The Year*
- • 24-hour maintenance • access to public transportation & light rail • beautiful landscaping • easy
- 24 Hour Fitness Center
- 24 Hour Onsite Laundry
- 24/7 Gym Access
- 24/7 On Call Maintenance
- 24Hr Emergency Maintenance
- Access to Public Transportation
- Across From Phoenix Country Club
- Air Conditioning
- All Utilities $175
- All Utilities $200.00
- All Utilities $225.00
- All Utilities $300.00
- Amazing Courtyard
- Amazon HUB
- Architectural Character
- Bathroom Area Seperated From Studio Area
- BBQ/ Picnic Area
- Beautiful Landscaping
- Breakfast Bar
- Breakfast Bars
- Cabanas
- Ceiling Fan
- Central Air & Heating
- Central Air/Heating
- Central Cooling/Heating
- Closet In Unit
- Coffee Bar In Clubhouse
- Community Clubhouse
- Covered Parking
- Covered Parking Included
- Daybeds At Pool
- Dining Area
- Dishwasher*
- Dual Pane Windows
- Encolsed Dog Park
- Fire Pit
- Flat Rate Utility
- Free Covered Parking
- Free Wifi In Clubhouse
- Fully Renovated Apartment homes- New Stainless-Steel Appliances
- Game Room For Resident Use
- Gated Pool
- Green Space
- Guest Parking
- High Walkability Score to Nearby Dining Shopping and Entertainment
- Ideal Mid-Town Location
- Large Living Area
- Large Patio
- Large Walk in Closets
- Large Windows Providing Natural Lighting
- Linen Closets In Hallway
- Moden Fixtures In Unit
- Modern Fixtures
- Near ASU Downtown Campus
- Near Downtown Phoenix Nightlife
- Near Phoenix Sky Harbor Airport
- Near Phoenix Zoo and Botanical Garden
- Newly Renovated
- Online Rent Payments
- On-Site Laundry
- On-Site Maintenance
- On-Site Maintenence
- Outdoor Fire Pit
- Outdoor Propane Grills & Picnic Areas
- Package Locker
- Pet Friendly: Dog Friendly
- Private Patio or Balcony
- Put Put Activity Area
- Putt Putt Area
- Quartz Countertops In Reno Units
- Quartz Countertops*
- Resident Online Portal
- Several Closets Throughout Unit
- Sparkling Pool
- Sparkling Resort Style Pool
- Splash Pad
- Split Floorplan
- Stainless Steel Appliance Package
- Stainless Steel Appliances*
- Stainless Steel Gas Stove
- Stainless Steel Package
- Stainless Steel Refrigerator
- Stand Alone Unit
- Swimming Pool
- Valet Trash
- Valet Trash Service
- Vintage Charm Exterior Vibe Character
- Vintage Style Community
- Vinyl Plank Flooring*
- Wadding Pool
- Wading Pool
- walk-in shower
- water sewer trash electric gas
- yes
Property Contact Info

- Listed by:
- Agency:
- Vendor Logo:
- Website:
- View Property Website
- Call Us:
- (623) 400-5238
- Disclaimer:
Office Hours
| Monday | 9:00 am–5:30 pm |
| Tuesday | 9:00 am–5:30 pm |
| Wednesday | 9:00 am–5:30 pm |
| Thursday | 9:00 am–5:30 pm |
| Friday | 9:00 am–5:30 pm |
| Saturday | 10:00 am–4:00 pm |
| Sunday | Closed |
Floorplan Pricing and Availability
The Wexler Apartments offers Studio to 3 Bedroom apartments starting from $999 and having 383–1,327 sq ft. Here is the current pricing and availability:
New! Interactive Property Map
Studio
0x1 B Reno
$999
Studio, 1 Bath, 383 sq ftAvailable Sep 9Model Gallery
Floorplans
Photos
Availability Details
Price Availability Date Unit Sq Ft Deposit $999 September 9, 2026 1058 383 $500 Unit 1058 Amenities and Features
Kitchen
- Disposal
- Range
Unique Features
- All Utilities $175
- Bathroom Area Seperated From Studio Area
- Central Cooling/Heating
- Closet In Unit
- Modern Fixtures
- Quartz Countertops*
- Stainless Steel Appliances*
- Stainless Steel Refrigerator
- Vinyl Plank Flooring*
Unit 1058 Rent and Fees
Unit Price
- $999
View Details and Rent EstimateDeposit
- $500 deposit
Model Rent and Fees
Price
- $999
Apartment Model: 0x1 B Reno$999Studio, 1 Bath, 383 sq ftAvailable September 9, 2026FloorplansPhotos![]()
0x1 B Reno - Image 1 ![]()
0x1 B Reno - Image 2 ![]()
0x1 B Reno - Image 3 ![]()
0x1 B Reno - Image 4 ![]()
0x1 B Reno - Image 5 ![]()
0x1 B Reno - Image 6 ![]()
0x1 B Reno - Image 7 ![]()
0x1 B Reno - Image 8 ![]()
0x1 B Reno - Image 9 ![]()
0x1 B Reno - Image 10 ![]()
0x1 B Reno - Floorplan Apartment Unit: 1058Apartment Model: 0x1 B Reno$999Studio, 1 Bath, 383 sq ftAvailable September 9, 20261 Bedroom
1X1 A Casita Partial Reno
$1,200
1 Bed, 1 Bath, 630 sq ftAvailable NowModel Gallery
Photos
Availability Details
Price Availability Date Unit Sq Ft Deposit $1,200 Available Now 1006 630 $500 Unit 1006 Amenities and Features
Features
- Ceiling Fans
Kitchen
- Dishwasher
- Disposal
- Range
- Stainless Steel Appliances
Living Space
- Large Bedrooms
Unique Features
- All Utilities $200.00
- Breakfast Bar
- Central Cooling/Heating
- Dining Area
- Dual Pane Windows
- Large Open Kitchen
- Large Windows Providing Natural Lighting
- Quartz Countertops*
- Several Closets Throughout Unit
- Vinyl Plank Flooring*
Unit 1006 Rent and Fees
Unit Price
- $1,200
View Details and Rent EstimateDeposit
- $500 deposit
Model Rent and Fees
Price
- $1,200
Apartment Model: 1X1 A Casita Partial Reno$1,2001 Bedroom, 1 Bath, 630 sq ftAvailable Now![]()
1X1 A Casita Partial Reno - Image 1 ![]()
1X1 A Casita Partial Reno - Image 2 ![]()
1X1 A Casita Partial Reno - Image 3 ![]()
1X1 A Casita Partial Reno - Image 4 ![]()
1X1 A Casita Partial Reno - Image 5 ![]()
1X1 A Casita Partial Reno - Image 6 ![]()
1X1 A Casita Partial Reno - Image 7 ![]()
1X1 A Casita Partial Reno - Image 8 ![]()
1X1 A Casita Partial Reno - Image 9 ![]()
1X1 A Casita Partial Reno - Image 10 Apartment Unit: 1006Apartment Model: 1X1 A Casita Partial Reno$1,2001 Bedroom, 1 Bath, 630 sq ftAvailable Now1X1 A Casita Reno
$1,200
1 Bed, 1 Bath, 630 sq ftAvailable NowModel Gallery
Floorplans
Photos
Availability Details
Price Availability Date Unit Sq Ft Deposit View Details $1,200 Available Now 1022 630 $500 $1,200 Available Now 1036 630 $500 Model Amenities and Features
Features
- Air Conditioning
- Balcony
- Cable Ready
- Ceiling Fans
- Heating
- High Speed Internet Access
- Tub/Shower
- Wi-Fi
Kitchen
- Breakfast Nook
- Dishwasher
- Disposal
- Freezer
- Instant Hot Water
- Kitchen
- Microwave
- Oven
- Quartz Countertops
- Range
- Refrigerator
- Stainless Steel Appliances
Model Rent and Fees
Model Price
- $1,200
Deposit
- $500 deposit
Unit 1022 Amenities and Features
Features
- Ceiling Fans
Kitchen
- Dishwasher
- Disposal
- Range
- Stainless Steel Appliances
Living Space
- Large Bedrooms
Unique Features
- All Utilities $200.00
- Breakfast Bar
- Central Cooling/Heating
- Dining Area
- Dual Pane Windows
- Large Open Kitchen
- Large Windows Providing Natural Lighting
- Quartz Countertops*
- Several Closets Throughout Unit
- Vinyl Plank Flooring*
Unit 1022 Rent and Fees
Unit Price
- $1,200
View Details and Rent EstimateDeposit
- $500 deposit
Model Rent and Fees
Price
- $1,200
Unit 1036 Amenities and Features
Features
- Ceiling Fans
Kitchen
- Dishwasher
- Disposal
- Range
- Stainless Steel Appliances
Living Space
- Large Bedrooms
Unique Features
- All Utilities $200.00
- Breakfast Bar
- Central Cooling/Heating
- Dining Area
- Dual Pane Windows
- Large Open Kitchen
- Large Windows Providing Natural Lighting
- Quartz Countertops*
- Several Closets Throughout Unit
- Vinyl Plank Flooring*
Unit 1036 Rent and Fees
Unit Price
- $1,200
View Details and Rent EstimateDeposit
- $500 deposit
Model Rent and Fees
Price
- $1,200
Apartment Model: 1X1 A Casita RenoFrom $1,2001 Bedroom, 1 Bath, 630 sq ftAvailable NowFloorplansPhotos![]()
1X1 A Casita Reno - Image 1 ![]()
1X1 A Casita Reno - Image 2 ![]()
1X1 A Casita Reno - Image 3 ![]()
1X1 A Casita Reno - Image 4 ![]()
1X1 A Casita Reno - Image 5 ![]()
1X1 A Casita Reno - Image 6 ![]()
1X1 A Casita Reno - Image 7 ![]()
1X1 A Casita Reno - Image 8 ![]()
1X1 A Casita Reno - Floorplan Apartment Unit: 1022Apartment Model: 1X1 A Casita Reno$1,2001 Bedroom, 1 Bath, 630 sq ftAvailable NowApartment Unit: 1036Apartment Model: 1X1 A Casita Reno$1,2001 Bedroom, 1 Bath, 630 sq ftAvailable Now1X1 C Partial Reno
$1,150
1 Bed, 1 Bath, 619 sq ftAvailable Sep 14Availability Details
Price Availability Date Unit Sq Ft Deposit $1,150 September 14, 2026 174 619 $500 Unit 174 Amenities and Features
Kitchen
- Dishwasher
- Disposal
- Range
- Stainless Steel Appliances
Living Space
- Large Bedrooms
Unique Features
- All Utilities $200.00
- Breakfast Bar
- Ceiling Fan
- Central Cooling/Heating
- Dining Area
- Dual Pane Windows
- Large Windows Providing Natural Lighting
- Quartz Countertops*
- Several Closets Throughout Unit
- Stainless Steel Appliances*
- Vinyl Plank Flooring*
Unit 174 Rent and Fees
Unit Price
- $1,150
View Details and Rent EstimateDeposit
- $500 deposit
Model Rent and Fees
Price
- $1,150
Apartment Unit: 174Apartment Model: 1X1 C Partial Reno$1,1501 Bedroom, 1 Bath, 619 sq ftAvailable September 14, 20261X1 B Reno
$1,160
1 Bed, 1 Bath, 654 sq ftAvailable Sep 22Largest 1 BedroomThis is the largest 1 Bedroom at this PropertyModel Gallery
Floorplans
Photos
Availability Details
Price Availability Date Unit Sq Ft Deposit View Details $1,160 September 22, 2026 212 654 $500 $1,160 September 24, 2026 213 654 $500 Model Amenities and Features
Kitchen
- Dishwasher
- Disposal
- Range
- Stainless Steel Appliances
Living Space
- Large Bedrooms
Unique Features
- All Utilities $200.00
- Ceiling Fan
- Central Cooling/Heating
- Dining Area
- Dual Pane Windows
- Large Walk in Closets
- Large Windows Providing Natural Lighting
- Linen Closets In Hallway
- Quartz Countertops*
- Vinyl Plank Flooring*
Model Rent and Fees
Model Price
- $1,160
Deposit
- $500 deposit
Unit 212 Amenities and Features
Kitchen
- Dishwasher
- Disposal
- Range
- Stainless Steel Appliances
Living Space
- Large Bedrooms
Unique Features
- All Utilities $200.00
- Ceiling Fan
- Central Cooling/Heating
- Dining Area
- Dual Pane Windows
- Large Walk in Closets
- Large Windows Providing Natural Lighting
- Linen Closets In Hallway
- Quartz Countertops*
- Vinyl Plank Flooring*
Unit 212 Rent and Fees
Unit Price
- $1,160
View Details and Rent EstimateDeposit
- $500 deposit
Model Rent and Fees
Price
- $1,160
Unit 213 Amenities and Features
Kitchen
- Dishwasher
- Disposal
- Range
- Stainless Steel Appliances
Living Space
- Large Bedrooms
Unique Features
- All Utilities $200.00
- Ceiling Fan
- Central Cooling/Heating
- Dining Area
- Dual Pane Windows
- Large Walk in Closets
- Large Windows Providing Natural Lighting
- Linen Closets In Hallway
- Quartz Countertops*
- Vinyl Plank Flooring*
Unit 213 Rent and Fees
Unit Price
- $1,160
View Details and Rent EstimateDeposit
- $500 deposit
Model Rent and Fees
Price
- $1,160
Apartment Model: 1X1 B RenoFrom $1,1601 Bedroom, 1 Bath, 654 sq ftAvailable September 22, 2026FloorplansPhotos![]()
1X1 B Reno - Image 1 ![]()
1X1 B Reno - Image 2 ![]()
1X1 B Reno - Image 3 ![]()
1X1 B Reno - Image 4 ![]()
1X1 B Reno - Image 5 ![]()
1X1 B Reno - Image 6 ![]()
1X1 B Reno - Image 7 ![]()
1X1 B Reno - Image 8 ![]()
1X1 B Reno - Image 9 ![]()
1X1 B Reno - Image 10 ![]()
1X1 B Reno - Floorplan Apartment Unit: 212Apartment Model: 1X1 B Reno$1,1601 Bedroom, 1 Bath, 654 sq ftAvailable September 22, 2026Apartment Unit: 213Apartment Model: 1X1 B Reno$1,1601 Bedroom, 1 Bath, 654 sq ftAvailable September 24, 20261x1 D
$1,125
1 Bed, 1 Bath, 642 sq ftAvailable Sep 25Cheapest 1 BedroomThis is the cheapest 1 Bedroom at this PropertyModel Gallery
Floorplans
Photos
Availability Details
Price Availability Date Unit Sq Ft Deposit $1,125 September 25, 2026 200 642 $500 Unit 200 Amenities and Features
Kitchen
- Disposal
- Range
- Stainless Steel Appliances
Living Space
- Large Bedrooms
- Vinyl Flooring
Unique Features
- All Utilities $200.00
- Breakfast Bar
- Ceiling Fan
- Central Cooling/Heating
- Dining Area
- Dual Pane Windows
- Large Windows Providing Natural Lighting
- Quartz Countertops*
- Several Closets Throughout Unit
- Stainless Steel Appliance Package
Unit 200 Rent and Fees
Unit Price
- $1,125
View Details and Rent EstimateDeposit
- $500 deposit
Model Rent and Fees
Price
- $1,125
Apartment Model: 1x1 D$1,1251 Bedroom, 1 Bath, 642 sq ftAvailable September 25, 2026FloorplansPhotos![]()
1x1 D - Image 1 ![]()
1x1 D - Image 2 ![]()
1x1 D - Image 3 ![]()
1x1 D - Image 4 ![]()
1x1 D - Image 5 ![]()
1x1 D - Floorplan Apartment Unit: 200Apartment Model: 1x1 D$1,1251 Bedroom, 1 Bath, 642 sq ftAvailable September 25, 20261X1 C Reno
$1,150
1 Bed, 1 Bath, 619 sq ftAvailable Sep 28Model Gallery
Floorplans
Photos
Availability Details
Price Availability Date Unit Sq Ft Deposit $1,150 September 28, 2026 285 619 $500 Unit 285 Amenities and Features
Kitchen
- Dishwasher
- Disposal
- Range
- Stainless Steel Appliances
Living Space
- Large Bedrooms
Unique Features
- All Utilities $200.00
- Breakfast Bar
- Ceiling Fan
- Central Cooling/Heating
- Dining Area
- Dual Pane Windows
- Large Windows Providing Natural Lighting
- Quartz Countertops*
- Several Closets Throughout Unit
- Stainless Steel Appliances*
- Vinyl Plank Flooring*
Unit 285 Rent and Fees
Unit Price
- $1,150
View Details and Rent EstimateDeposit
- $500 deposit
Model Rent and Fees
Price
- $1,150
Apartment Model: 1X1 C Reno$1,1501 Bedroom, 1 Bath, 619 sq ftAvailable September 28, 2026FloorplansPhotos![]()
1X1 C Reno - Image 1 ![]()
1X1 C Reno - Image 2 ![]()
1X1 C Reno - Image 3 ![]()
1X1 C Reno - Image 4 ![]()
1X1 C Reno - Image 5 ![]()
1X1 C Reno - Image 6 ![]()
1X1 C Reno - Image 7 ![]()
1X1 C Reno - Image 8 ![]()
1X1 C Reno - Floorplan Apartment Unit: 285Apartment Model: 1X1 C Reno$1,1501 Bedroom, 1 Bath, 619 sq ftAvailable September 28, 20262 Bedrooms
2X1 A Partial Reno
From $1,250
2 Beds, 1 Bath, 760 sq ftAvailable NowCheapest 2 BedroomThis is the cheapest 2 Bedroom at this PropertyAvailability Details
Price Availability Date Unit Sq Ft Deposit View Details $1,250 Available Now 233 760 $500 $1,299 Available Now 210 760 $500 Model Amenities and Features
Features
- Air Conditioning
- Balcony
- Cable Ready
- Ceiling Fans
- Heating
- High Speed Internet Access
- Tub/Shower
- Wi-Fi
Kitchen
- Breakfast Nook
- Dishwasher
- Disposal
- Freezer
- Instant Hot Water
- Kitchen
- Microwave
- Oven
- Quartz Countertops
- Range
- Refrigerator
- Stainless Steel Appliances
Model Rent and Fees
Model Price Range
- $1,250 - $1,299
Deposit
- $500 deposit
Unit 233 Amenities and Features
Kitchen
- Dishwasher
- Range
- Refrigerator
- Stainless Steel Appliances
Living Space
- Dining Room
- Large Bedrooms
Unique Features
- All Utilities $225.00
- Breakfast Bar
- Ceiling Fan
- Central Cooling/Heating
- Dual Pane Windows
- Large Windows Providing Natural Lighting
- Split Floorplan
- Vinyl Plank Flooring*
Unit 233 Rent and Fees
Unit Price
- $1,250
View Details and Rent EstimateDeposit
- $500 deposit
Model Rent and Fees
Model Price Range
- $1,250 - $1,299
Unit 210 Amenities and Features
Kitchen
- Dishwasher
- Range
- Refrigerator
- Stainless Steel Appliances
Living Space
- Dining Room
- Large Bedrooms
Unique Features
- All Utilities $225.00
- Breakfast Bar
- Ceiling Fan
- Central Cooling/Heating
- Dual Pane Windows
- Large Windows Providing Natural Lighting
- Split Floorplan
- Vinyl Plank Flooring*
Unit 210 Rent and Fees
Unit Price
- $1,299
View Details and Rent EstimateDeposit
- $500 deposit
Model Rent and Fees
Model Price Range
- $1,250 - $1,299
Apartment Unit: 233Apartment Model: 2X1 A Partial Reno$1,2502 Bedroom, 1 Bath, 760 sq ftAvailable NowApartment Unit: 210Apartment Model: 2X1 A Partial Reno$1,2992 Bedroom, 1 Bath, 760 sq ftAvailable Now2X1 A Reno
From $1,275
2 Beds, 1 Bath, 760 sq ftAvailable NowModel Gallery
Floorplans
Photos
Availability Details
Price Availability Date Unit Sq Ft Deposit View Details $1,275 Available Now 225 760 $500 $1,299 Available Now 248 760 $500 Model Amenities and Features
Features
- Air Conditioning
- Cable Ready
- Ceiling Fans
- Heating
- Tub/Shower
Kitchen
- Dishwasher
- Kitchen
- Range
- Refrigerator
- Stainless Steel Appliances
Living Space
- Dining Room
- Large Bedrooms
- Window Coverings
Unique Features
- All Utilities $225.00
- Breakfast Bar
- Ceiling Fan
- Central Cooling/Heating
- Dual Pane Windows
- Large Windows Providing Natural Lighting
- Split Floorplan
- Vinyl Plank Flooring*
Model Rent and Fees
Model Price Range
- $1,275 - $1,299
Deposit
- $500 deposit
Unit 225 Amenities and Features
Kitchen
- Dishwasher
- Range
- Refrigerator
- Stainless Steel Appliances
Living Space
- Dining Room
- Large Bedrooms
Unique Features
- All Utilities $225.00
- Breakfast Bar
- Ceiling Fan
- Central Cooling/Heating
- Dual Pane Windows
- Large Windows Providing Natural Lighting
- Split Floorplan
- Vinyl Plank Flooring*
Unit 225 Rent and Fees
Unit Price
- $1,275
View Details and Rent EstimateDeposit
- $500 deposit
Model Rent and Fees
Model Price Range
- $1,275 - $1,299
Unit 248 Amenities and Features
Kitchen
- Dishwasher
- Range
- Refrigerator
- Stainless Steel Appliances
Living Space
- Dining Room
- Large Bedrooms
Unique Features
- All Utilities $225.00
- Breakfast Bar
- Ceiling Fan
- Central Cooling/Heating
- Dual Pane Windows
- Large Windows Providing Natural Lighting
- Split Floorplan
- Vinyl Plank Flooring*
Unit 248 Rent and Fees
Unit Price
- $1,299
View Details and Rent EstimateDeposit
- $500 deposit
Model Rent and Fees
Model Price Range
- $1,275 - $1,299
Apartment Model: 2X1 A RenoFrom $1,2752 Bedroom, 1 Bath, 760 sq ftAvailable NowFloorplansPhotos![]()
2X1 A Reno - Image 1 ![]()
2X1 A Reno - Image 2 ![]()
2X1 A Reno - Image 3 ![]()
2X1 A Reno - Image 4 ![]()
2X1 A Reno - Floorplan Apartment Unit: 225Apartment Model: 2X1 A Reno$1,2752 Bedroom, 1 Bath, 760 sq ftAvailable NowApartment Unit: 248Apartment Model: 2X1 A Reno$1,2992 Bedroom, 1 Bath, 760 sq ftAvailable Now2X1 A with Patio Reno
$1,299
2 Beds, 1 Bath, 760 sq ftAvailable Sep 21Model Gallery
Floorplans
Photos
Availability Details
Price Availability Date Unit Sq Ft Deposit $1,299 September 21, 2026 168 760 $500 Unit 168 Amenities and Features
Kitchen
- Dishwasher
- Range
- Refrigerator
- Stainless Steel Appliances
Living Space
- Dining Room
- Large Bedrooms
Unique Features
- All Utilities $225.00
- Breakfast Bars
- Ceiling Fan
- Central Cooling/Heating
- Dual Pane Windows
- Large Windows Providing Natural Lighting
- Private Patio or Balcony
- Split Floorplan
- Vinyl Plank Flooring*
Unit 168 Rent and Fees
Unit Price
- $1,299
View Details and Rent EstimateDeposit
- $500 deposit
Unit Description
Mid-Century Modern Apartment Complex with a touch Palm Spring Resort Style Living! "Home Of the Famous Bob Hope" *Newly Renovated Apartments with Quartz Counter Tops *Renovated Community *Resort Style Luxury Pool with a Splash Pad *Miniature Golf Course *Lounge around our Fire Pit *Gorgeous Barbecue area *Get Fit in our 24 Hr Fitness center *Bark Park *State of the Art 24 Hr. Laundry Facility *Wifi included in selected units *Covered Parking LOCATION, LOCATION, LOCATION *Across from Phoenix Country Club *Midtown Location *Close to Downtown and Biltmore are *Near by Freeways
Model Rent and Fees
Price
- $1,299
Apartment Model: 2X1 A with Patio Reno$1,2992 Bedroom, 1 Bath, 760 sq ftAvailable September 21, 2026FloorplansPhotos![]()
2X1 A with Patio Reno - Image 1 ![]()
2X1 A with Patio Reno - Image 2 ![]()
2X1 A with Patio Reno - Image 3 ![]()
2X1 A with Patio Reno - Image 4 ![]()
2X1 A with Patio Reno - Image 5 ![]()
2X1 A with Patio Reno - Floorplan Apartment Unit: 168Apartment Model: 2X1 A with Patio Reno$1,2992 Bedroom, 1 Bath, 760 sq ftAvailable September 21, 20263 Bedrooms
3X2 House Reno
$2,100
3 Beds, 2 Baths, 1327 sq ftAvailable Sep 18Model Gallery
Photos
Availability Details
Price Availability Date Unit Sq Ft Deposit $2,100 September 18, 2026 143 1327 $500 Unit 143 Amenities and Features
Kitchen
- Dishwasher
- Disposal
- Quartz Countertops
- Range
- Refrigerator
- Stainless Steel Appliances
Unique Features
- All Utilities $300.00
- Breakfast Bar
- Ceiling Fan
- Dual Pane Windows
- Large Living Area
- Large Windows Providing Natural Lighting
- Moden Fixtures In Unit
- Stand Alone Unit
- Vinyl Plank Flooring*
Unit 143 Rent and Fees
Unit Price
- $2,100
View Details and Rent EstimateDeposit
- $500 deposit
Unit Description
Mid-Century Modern Apartment Complex with a touch Palm Spring Resort Style Living! "Home Of the Famous Bob Hope" *Newly Renovated Apartments with Quartz Counter Tops *Renovated Community *Resort Style Luxury Pool with a Splash Pad *Miniature Golf Course *Lounge around our Fire Pit *Gorgeous Barbecue area *Get Fit in our 24 Hr Fitness center *Bark Park *State of the Art 24 Hr. Laundry Facility *Wifi included in selected units *Covered Parking LOCATION, LOCATION, LOCATION *Across from Phoenix Country Club *Midtown Location *Close to Downtown and Biltmore are *Near by Freeways
Model Rent and Fees
Price
- $2,100
Apartment Model: 3X2 House Reno$2,1003 Bedroom, 2 Bath, 1327 sq ftAvailable September 18, 2026![]()
3X2 House Reno - Image 1 ![]()
3X2 House Reno - Image 2 ![]()
3X2 House Reno - Image 3 ![]()
3X2 House Reno - Image 4 ![]()
3X2 House Reno - Image 5 Apartment Unit: 143Apartment Model: 3X2 House Reno$2,1003 Bedroom, 2 Bath, 1327 sq ftAvailable September 18, 2026
Schedule a Tour
3D Tours
Property Information
- Renovated In 2020
- 219 Units
- 2 Stories
- Built in 1948
Lease Terms
- 12 mo
Fees and Policies
The fees listed below are community-provided and may exclude utilities or add-ons. All payments are made directly to the property and are non-refundable unless otherwise specified. Use the Cost Calculator to determine costs based on your needs.
Required Fees
One-Time Basics
- Due at Application
- Application Fee Per ApplicantiCharged per applicant.$50.00
- Due at Move-In
- Administrative FeeiCharged per unit.$250.00
Other Fees and Policies
Personal Add-Ons
- Monthly Pet FeeiMax of 2. Charged Per Pet.$45.00/mo
Pet Fees
- Cat
- Pet FeeiCharged Per Pet.$300.00
- Dog
- Pet FeeiMax of 2. Charged Per Pet.$300.00
Max of 2.
Parking Info and Fees
- Surface Lot
Property Fee Disclaimer: Based on community-supplied data and independent market research. Subject to change without notice. May exclude fees for mandatory or optional services and usage-based utilities.
Features and Amenities
On-Site Services
- Maintenance On Site
- Package Service
- Planned Social Activities
- Property Manager On Site
- Trash Pickup Door To Door
- Online Services
- Pet Play Area
- Renters Insurance Program
- Public Transportation
- 24 Hour Access
- Laundry Facilities
Community Features
- Clubhouse
- Vintage Building
- Lounge
- Walk Up
Outdoor Features
- Grill
- Picnic Area
- Cabana
- Courtyard
- Sundeck
- Gated
- Lawn
- Patio
Recreation and Fitness
- Fitness Center
- Gameroom
- Putting Greens
- Pool
Interior Features
- Balcony
- Tub/Shower
- Heating
- Ceiling Fans
- High Speed Internet Access
- Cable Ready
- Air Conditioning
- Wi Fi
Kitchen Amenities
- Breakfast Nook
- Dishwasher
- Microwave
- Freezer
- Disposal
- Oven
- Range
- Refrigerator
- Instant Hot Water
- Kitchen
- Stainless Steel Appliances
- Quartz Countertops
Living Area Features
- Walk In Closets
- Dining Room
- Family Room
- Double Pane Windows
- Vinyl Flooring
- Large Bedrooms
- Linen Closet
- Window Coverings

Map
- Shopping
- Colleges
- Grocery
- Medical
- Transportation

Map
Getting Around
70 / 100 Moderately walkable
50 / 100 Some public transit
60 / 100 Moderately bikeable
70 / 100 Moderately car friendly
Getting to Know the Area
80 / 100 Restaurants
80 / 100 Cafes
80 / 100 Nightlife
80 / 100 Shopping
60 / 100 Parks
40 / 100 Noise Level
Frequently Asked Questions about The Wexler Apartments
Where is The Wexler Apartments located?
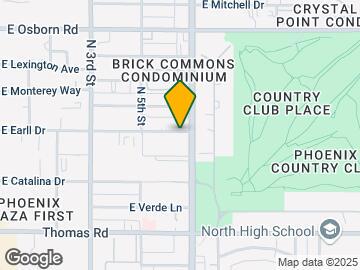
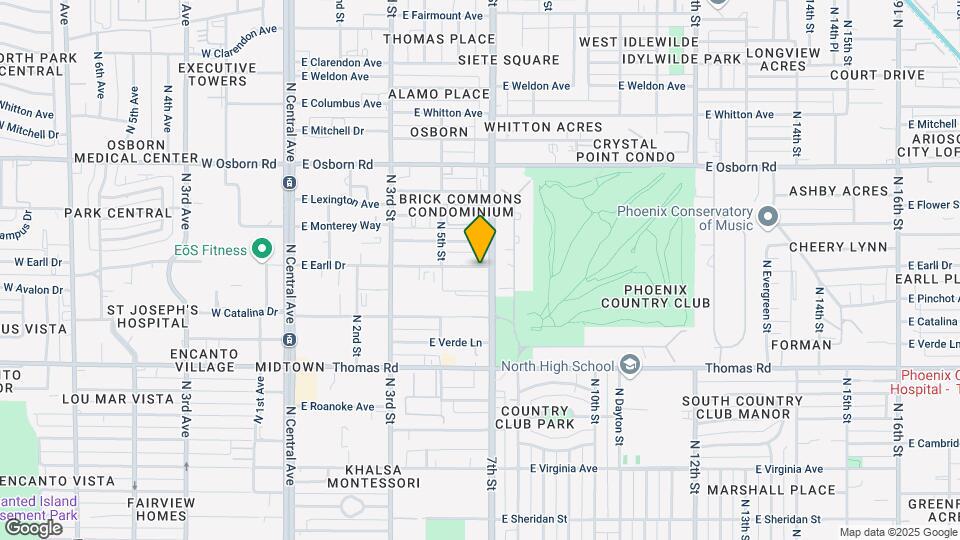
The Wexler Apartments is located at 3030 N 7th St near the Encanto area of Phoenix, AZ
What is the current rent range at The Wexler Apartments?
Studio to 3 Bedroom Apartments at The Wexler Apartments currently range from $999 to $2,100
When is the leasing office open?
- The office Hours for The Wexler Apartments are
- Monday 9:00 am–5:30 pm
- Tuesday 9:00 am–5:30 pm
- Wednesday 9:00 am–5:30 pm
- Thursday 9:00 am–5:30 pm
- Friday 9:00 am–5:30 pm
- Saturday 10:00 am–4:00 pm
- Sunday Closed
Are pets allowed?
Call us today to find out our pet policy and if we allow pets
Are there any rent specials?
The current rent special at The Wexler Apartments is: Move in special!~~MOVE-IN SPECIAL! 4 WEEKS FREE + FREE 65" SMART TV! Selected apartment homes are offering 4 WEEKS FREE plus a FREE 65" Smart TV when you move in by 9/15/2026. Studios starting at $999, 1 Bedrooms at $1150 and 2 bedrooms at $1250. Ask How to get the TV today!.
Renters Reviews and Ratings
This place is the pits!!!
Property Manager Responded
Lovely complex
Property Manager Responded
Terrible Management, terrible service
Worst place to live now.
Horrible maintenance, Horrible office staff
Sweet!
Club 7 apartments
Great location downtown!
A place I could love to live in forever.
CUTE and PRACTICAL
Apartment of all apartments!!
Nearby Schools
Madison Meadows School
Longview Elementary School
Central High School
Osborn Middle School
About GreatSchools Data on ApartmentHomeLiving.com.
Points of Interest
Time and distance from The Wexler Apartments.
Big Box and Retail
Walgreens
Staples
Autozone
Colleges and Universities
Arizona State University - Downtown Phoenix Campus
Groceries
Central Market
Smart & Final
Safeway
Hospitals
St. Joseph's Hospital And Medical Center
Banner - University Medical Center Phoenix
Phoenix Children's Hospital
Military Bases
Phoenix Sky Harbor Airport Air Guard Station
Restaurants and Dining
Shopping Centers
The Wexler Apartments has 5 shopping centers within 0.4 miles.
Transit Stations
Tempe Transportation Center-METRO Light Rail
Nearby Neighborhoods
Rental Price Ranges in the Area
| Bedroom | Average Rent | Cheapest Rent | Highest Rent |
|---|---|---|---|
| Phoenix Studio Apartments | $1,337 | $618 | $4,710 |
| Phoenix 1 Bedroom Apartments | $1,556 | $650 | $10,000+ |
| Phoenix 2 Bedroom Apartments | $1,922 | $750 | $10,000+ |
| Phoenix 3 Bedroom Apartments | $2,561 | $801 | $10,000+ |
| Phoenix 4 Bedroom Apartments | $5,845 | $676 | $10,000+ |
| Phoenix 5 Bedroom Apartments | $14,082 | $895 | $10,000+ |
| Phoenix 6 Bedroom Apartments | $14,961 | $3,800 | $10,000+ |
Browse Top Apartments in Phoenix
By Price
By Community Type
- Phoenix Apartments for Rent by Owner
- Phoenix Apartments with Rent Specials
- Phoenix Top Rated Apartments
- Phoenix Corporate Apartments
- Phoenix Furnished Apartments
- Phoenix Gated Apartments
- Phoenix Loft Apartments
- Phoenix Low Income Apartments
- Phoenix Military Apartments
- New Phoenix Apartments
- Phoenix Senior Apartments
- Phoenix Short-term Apartments
- Phoenix Student Apartments
- Phoenix Apartments with Utilities Included


Max of 2.