
Your message has been sent! Thank you!

The Wheatlands Apartments

Verified
This is a CoStar Verified® Listing

The Wheatlands Apartments in Buffalo Grove, IL is verified by CoStar’s® proprietary screening and fraud detection process, so you can shop and rent with confidence on ApartmentHomeLiving.com. Always protect yourself when shopping online.

(224) 207-4517
Check Availability
1225 Deerfield Pky, Buffalo Grove, IL 60089

Contact

The Wheatlands Apartments

1225 Deerfield Pky
Buffalo Grove, IL 60089
(224) 207-4517
The Wheatlands Apartments in Buffalo Grove, IL - Building Photo
  • 1–3 Bedrooms
  • $1,875-$2,680 Pricing
  • 800–1,200 Square Feet

About The Wheatlands Apartments

Welcome home to The Wheatlands Apartments! Settle into one of our oversized one, two, or three bedroom apartment homes ranging from 800 to 1200 square feet. If you are searching for a private, relaxing, and inviting space, you are in luck! Our open-concept floor plans all offer spacious living areas, a fully-equipped kitchen, full-size washer/dryer, outstanding views, generous storage space, and a private patio or balcony.

The Wheatlands Apartments is located in the 60089 Zip code of Buffalo Grove, IL. This community is professionally managed by My Perfect Place Communities

Property Contact Info

Office Hours

Monday9:00 am–6:00 pm
Tuesday9:00 am–6:00 pm
Wednesday9:00 am–6:00 pm
Thursday9:00 am–6:00 pm
Friday9:00 am–6:00 pm
Saturday10:00 am–5:00 pm
Sunday12:00 pm–5:00 pm

Floorplan Pricing and Availability

The Wheatlands Apartments offers 1 to 3 Bedroom apartments starting from $1,875 and having 800–1,200 sq ft. Here is the current pricing and availability:

  • 1 Bedroom

    Normandy

    From $1,875

    1 Bed, 1 Bath, 800 sq ft
    Available Now

    Availability Details

    PriceAvailability DateUnitSq FtView Details
    $1,875Available Now07-55-204800
    $1,905 August 22, 202607-53-302800
    $1,910 September 4, 202606-47-101800

    Model Amenities and Features

    Features

    • Air Conditioning
    • Cable Ready
    • Ceiling Fans
    • Fireplace
    • Heating
    • High Speed Internet Access
    • Tub/Shower
    • Washer/Dryer

    Kitchen

    • Dishwasher
    • Disposal
    • Kitchen
    • Range

    Living Space

    • Carpet
    • Dining Room
    • Walk-In Closets
    • Window Coverings

    Model Rent and Fees

    Model Price Range

    • $1,875 - $1,910

    Unit 07-55-204 Amenities and Features

    Features

    • Air Conditioning
    • Cable Ready
    • Ceiling Fans
    • Fireplace
    • Heating
    • High Speed Internet Access
    • Tub/Shower
    • Washer/Dryer

    Kitchen

    • Dishwasher
    • Disposal
    • Kitchen
    • Range

    Living Space

    • Carpet
    • Dining Room
    • Walk-In Closets
    • Window Coverings

    Unit 07-55-204 Rent and Fees

    Unit Price

    • $1,875

    Model Rent and Fees

    Model Price Range

    • $1,875 - $1,910

    Unit 07-53-302 Amenities and Features

    Features

    • Air Conditioning
    • Cable Ready
    • Ceiling Fans
    • Fireplace
    • Heating
    • High Speed Internet Access
    • Tub/Shower
    • Washer/Dryer

    Kitchen

    • Dishwasher
    • Disposal
    • Kitchen
    • Range

    Living Space

    • Carpet
    • Dining Room
    • Walk-In Closets
    • Window Coverings

    Unit 07-53-302 Rent and Fees

    Unit Price

    • $1,905

    Model Rent and Fees

    Model Price Range

    • $1,875 - $1,910

    Unit 06-47-101 Amenities and Features

    Features

    • Air Conditioning
    • Cable Ready
    • Ceiling Fans
    • Fireplace
    • Heating
    • High Speed Internet Access
    • Tub/Shower
    • Washer/Dryer

    Kitchen

    • Dishwasher
    • Disposal
    • Kitchen
    • Range

    Living Space

    • Carpet
    • Dining Room
    • Walk-In Closets
    • Window Coverings

    Unit 06-47-101 Rent and Fees

    Unit Price

    • $1,910

    Model Rent and Fees

    Model Price Range

    • $1,875 - $1,910

    Normandy Deluxe

    From $2,100

    1 Bed, 1 Bath, 800 sq ft
    Available Now

    Availability Details

    PriceAvailability DateUnitSq FtView Details
    $2,165Available Now01-03-101800
    $2,145Available Now06-47-304800
    $2,205Available Now08-63-104800

    Model Amenities and Features

    Features

    • Air Conditioning
    • Balcony
    • Cable Ready
    • Ceiling Fans
    • Fireplace
    • Heating
    • High Speed Internet Access
    • Smoke Free
    • Storage Space
    • Tub/Shower
    • Washer/Dryer
    • Windows

    Kitchen

    • Dishwasher
    • Disposal
    • Freezer
    • Island Kitchen
    • Kitchen
    • Microwave
    • Oven
    • Pantry
    • Quartz Countertops
    • Range
    • Refrigerator
    • Stainless Steel Appliances

    Model Rent and Fees

    Model Price Range

    • $2,100 - $2,205

    Current Available Pricing

    • $2,145 - $2,205

    Unit 01-03-101 Rent and Fees

    Unit Price

    • $2,165

    Model Rent and Fees

    Model Price Range

    • $2,100 - $2,205

    Unit 06-47-304 Rent and Fees

    Unit Price

    • $2,145

    Model Rent and Fees

    Model Price Range

    • $2,100 - $2,205

    Unit 08-63-104 Rent and Fees

    Unit Price

    • $2,205

    Model Rent and Fees

    Model Price Range

    • $2,100 - $2,205
  • 2 Bedrooms

    Lorraine Deluxe

    From $2,545

    2 Beds, 2 Baths, 1050 sq ft
    Available Now

    Availability Details

    PriceAvailability DateUnitSq FtView Details
    $2,650Available Now03-17-1041050
    $2,605Available Now03-19-3031050
    $2,545Available Now06-45-3011050

    Model Amenities and Features

    Features

    • Air Conditioning
    • Balcony
    • Cable Ready
    • Ceiling Fans
    • Fireplace
    • Heating
    • High Speed Internet Access
    • Smoke Free
    • Storage Space
    • Tub/Shower
    • Washer/Dryer
    • Windows

    Kitchen

    • Dishwasher
    • Disposal
    • Freezer
    • Island Kitchen
    • Kitchen
    • Microwave
    • Oven
    • Pantry
    • Quartz Countertops
    • Range
    • Refrigerator
    • Stainless Steel Appliances

    Model Rent and Fees

    Model Price Range

    • $2,545 - $2,650

    Unit 03-17-104 Rent and Fees

    Unit Price

    • $2,650

    Model Rent and Fees

    Model Price Range

    • $2,545 - $2,650

    Unit 03-19-303 Rent and Fees

    Unit Price

    • $2,605

    Model Rent and Fees

    Model Price Range

    • $2,545 - $2,650

    Unit 06-45-301 Rent and Fees

    Unit Price

    • $2,545

    Model Rent and Fees

    Model Price Range

    • $2,545 - $2,650

    Provence Deluxe

    $2,330

    2 Beds, 1 Bath, 1050 sq ft
    Available Aug 22

    Availability Details

    PriceAvailability DateUnitSq Ft
    $2,330 August 22, 202609-69-2011050

    Model Amenities and Features

    Features

    • Air Conditioning
    • Balcony
    • Cable Ready
    • Ceiling Fans
    • Fireplace
    • Heating
    • High Speed Internet Access
    • Smoke Free
    • Storage Space
    • Tub/Shower
    • Washer/Dryer
    • Windows

    Kitchen

    • Dishwasher
    • Disposal
    • Freezer
    • Island Kitchen
    • Kitchen
    • Microwave
    • Oven
    • Pantry
    • Quartz Countertops
    • Range
    • Refrigerator
    • Stainless Steel Appliances

    Unit 09-69-201 Rent and Fees

    Unit Price

    • $2,330

    Model Rent and Fees

    Price

    • $2,330

    Lorraine

    From $2,255

    2 Beds, 2 Baths, 1050 sq ft
    Available Sep 12
    Cheapest 2 BedroomThis is the cheapest 2 Bedroom at this Property

    Availability Details

    PriceAvailability DateUnitSq FtView Details
    $2,265 September 12, 202606-45-2011050
    $2,255 September 12, 202610-77-3041050

    Model Amenities and Features

    Features

    • Air Conditioning
    • Balcony
    • Cable Ready
    • Ceiling Fans
    • Fireplace
    • Heating
    • High Speed Internet Access
    • Smoke Free
    • Storage Space
    • Tub/Shower
    • Washer/Dryer
    • Windows

    Kitchen

    • Dishwasher
    • Disposal
    • Freezer
    • Island Kitchen
    • Kitchen
    • Microwave
    • Oven
    • Pantry
    • Quartz Countertops
    • Range
    • Refrigerator
    • Stainless Steel Appliances

    Model Rent and Fees

    Model Price Range

    • $2,255 - $2,265

    Unit 06-45-201 Rent and Fees

    Unit Price

    • $2,265

    Model Rent and Fees

    Model Price Range

    • $2,255 - $2,265

    Unit 10-77-304 Rent and Fees

    Unit Price

    • $2,255

    Model Rent and Fees

    Model Price Range

    • $2,255 - $2,265

    Provence

    2 Beds, 1 Bath, 1050 sq ft
     

    Availability Details

    Availability DateUnitSq Ft
    Call for AvailabilityProvence1050 sq ft

    Model Amenities and Features

    Features

    • Air Conditioning
    • Cable Ready
    • Ceiling Fans
    • Fireplace
    • Heating
    • High Speed Internet Access
    • Tub/Shower
    • Washer/Dryer

    Kitchen

    • Dishwasher
    • Disposal
    • Kitchen
    • Range

    Living Space

    • Carpet
    • Dining Room
    • Walk-In Closets
    Show Unavailable Floorplans
  • 3 Bedrooms

    Bordeaux Deluxe

    $2,680

    3 Beds, 2 Baths, 1200 sq ft
    Available Sep 5

    Availability Details

    PriceAvailability DateUnitSq Ft
    $2,680 September 5, 202605-37-3021200

    Model Amenities and Features

    Features

    • Air Conditioning
    • Balcony
    • Cable Ready
    • Ceiling Fans
    • Fireplace
    • Heating
    • High Speed Internet Access
    • Smoke Free
    • Storage Space
    • Tub/Shower
    • Washer/Dryer
    • Windows

    Kitchen

    • Dishwasher
    • Disposal
    • Freezer
    • Island Kitchen
    • Kitchen
    • Microwave
    • Oven
    • Pantry
    • Quartz Countertops
    • Range
    • Refrigerator
    • Stainless Steel Appliances

    Unit 05-37-302 Rent and Fees

    Unit Price

    • $2,680

    Model Rent and Fees

    Price

    • $2,680

    Bordeaux

    3 Beds, 2 Baths, 1200 sq ft
     

    Availability Details

    Availability DateUnitSq Ft
    Call for AvailabilityBordeaux1200 sq ft

    Model Amenities and Features

    Features

    • Air Conditioning
    • Cable Ready
    • Ceiling Fans
    • Fireplace
    • Heating
    • High Speed Internet Access
    • Tub/Shower
    • Washer/Dryer

    Kitchen

    • Dishwasher
    • Disposal
    • Kitchen
    • Range

    Living Space

    • Carpet
    • Dining Room
    Show Unavailable Floorplans
Price shown is base rent. Excludes user-selected optional fees and variable or usage-based fees and required charges due at or prior to move-in or at move-out. View Fees and Policies for details. Price, availability, fees, and any applicable rent special are subject to change without notice.

Schedule a Tour

Schedule a Tour
Call us at: (224) 207-4517 to schedule a tour.

3D Tours

Property Information

  • 352 Units
  • 3 Stories
  • Built in 1994

Lease Terms

  • 12 - 18 mo

Fees and Policies

The fees listed below are community-provided and may exclude utilities or add-ons. All payments are made directly to the property and are non-refundable unless otherwise specified.

Required Fees

One-Time Basics

Due at Application
Application Fee Per ApplicantiCharged per applicant.$65.00
Due at Move-In
Administrative FeeiCharged per unit.$199.00

Other Fees and Policies

Pet Fees

Cat
One-Time Pet FeeiMax of 2. Charged Per Pet.$350.00
Comments:

Max of 2.

Storage Fees

Storage Unit
Storage DepositiCharged per rentable item.$0.00
Storage RentiCharged per rentable item.$50.00/mo

Property Fee Disclaimer: Based on community-supplied data and independent market research. Subject to change without notice. May exclude fees for mandatory or optional services and usage-based utilities.

Features and Amenities

On-Site Services

  • Maintenance On Site
  • Planned Social Activities
  • Property Manager On Site
  • Online Services
  • Recycling

Community Features

  • Business Center
  • Clubhouse

Outdoor Features

  • Sundeck
  • Pond
  • Courtyard
  • Patio

Recreation and Fitness

  • Fitness Center
  • Volleyball Court
  • Playground
  • Pool

Interior Features

  • Balcony
  • Windows
  • Storage Space
  • Ceiling Fans
  • Fireplace
  • High Speed Internet Access
  • Tub/Shower
  • Heating
  • Cable Ready
  • Washer/Dryer
  • Air Conditioning
  • Smoke Free

Kitchen Amenities

  • Island Kitchen
  • Range
  • Refrigerator
  • Kitchen
  • Stainless Steel Appliances
  • Disposal
  • Freezer
  • Dishwasher
  • Microwave
  • Oven
  • Pantry
  • Quartz Countertops

Living Area Features

  • Walk In Closets
  • Dining Room
  • Carpet
  • Window Coverings
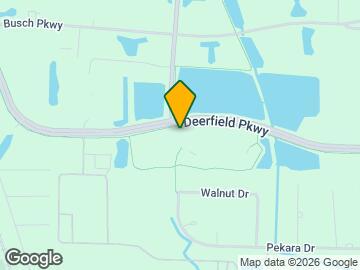
Google Map

Map

1225 Deerfield Pky, Buffalo Grove, IL 60089

Frequently Asked Questions about The Wheatlands Apartments

Where is The Wheatlands Apartments located?

The Wheatlands Apartments is located at 1225 Deerfield Pky, Buffalo Grove, IL

What is the current rent range at The Wheatlands Apartments?

1 Bedroom to 3 Bedroom Apartments at The Wheatlands Apartments currently range from $1,875 to $2,680

When is the leasing office open?

  • The office Hours for The Wheatlands Apartments are
  • Monday 9:00 am–6:00 pm
  • Tuesday 9:00 am–6:00 pm
  • Wednesday 9:00 am–6:00 pm
  • Thursday 9:00 am–6:00 pm
  • Friday 9:00 am–6:00 pm
  • Saturday 10:00 am–5:00 pm
  • Sunday 12:00 pm–5:00 pm

Are pets allowed?

Call us today to find out our pet policy and if we allow pets

Renters Reviews and Ratings

4.5
41 Renters Reviews

Incredible Place to Live!

May 30, 2026 - Review from Apartments.com
The village of Buffalo Grove's motto is "Smart with Heart". This also applies to The Wheatlands. The Property Manager and her entire staff are second to none. The property is run efficiently and is kept clean and well maintained at all times. Maintenance requests are completed very quickly. The property boasts a really nice pool and workout room. For the heart, the management and entire staff show genuine concern for their residents. They even plan events to engage the community. We lived ...
there 3 years and HIGHLY recommend The Wheatlands as a beautiful and safe place to live.
Read More

Property Manager Responded

June 3, 2026
Thank you so much for taking the time to share such a thoughtful and detailed review. It’s wonderful to hear that you enjoyed your experience at The Wheatlands and appreciated the efforts of the management and staff. Your kind words about the community amenities and events mean a lot, and it’s truly rewarding to know you felt at home here.

GREAT Community

April 8, 2026 - Review from Apartments.com
The leasing staff is amazing! answered all my questions and walked me through several apartments. The remodeled apartments are amazing. These apartments are very well laid out and roomy. The pool area is amazing, sundeck away from the water is a great idea. Thanks to the staff for everything

Property Manager Responded

April 17, 2026
Thank you for sharing your wonderful feedback. It’s fantastic to hear that you enjoyed the apartment layouts and the remodeled features, as well as the pool area and sundeck. The team appreciates your kind words and is delighted to know you had such a positive experience.

Wonderful place to live

November 13, 2025 - Review from Apartments.com
The office staff goes above and beyond every single day—they’re always friendly, attentive, and ready to help with anything, big or small. You can really tell they take pride in keeping the property clean, safe, and welcoming.   The maintenance team is incredible: quick to respond, thoughtful, and always ensuring everything is in perfect working order.   I’m genuinely grateful to live here.

Property Manager Responded

November 17, 2025
Thank you so much for sharing these kind words about your experience. It’s wonderful to hear that you feel supported by both the office and maintenance teams, and that the care taken in maintaining the property shines through. Your gratitude means a great deal to everyone at The Wheatlands.

Great Place!

November 7, 2024 - Review from Apartments.com
I've had a wonderful experience living at The Wheatlands! The community is clean, well-maintained, and filled with amenities that make life convenient and enjoyable. The management team is always helpful, responsive, and truly cares about the residents' well-being. Maintenance requests are handled quickly, and the staff goes above and beyond to keep the community looking its best. I highly recommend The Wheatlands to anyone looking for a comfortable, welcoming place to call home!

Property Manager Responded

November 27, 2024
Thank you so much for your kind words and recommendation! We're thrilled to hear that you're enjoying your time here. Our team works hard to maintain a high level of service and keep our community in top shape, so it's great to know that their efforts are appreciated. We hope that you continue to have a wonderful experience living with us!

My favorite place!

November 7, 2024 - Review from Apartments.com
I lived at The Wheatlands for 5 years and I cannot express how much I loved it. Defiantly moving back in the future. The leasing staff is amazing, everyone in the office is helpful and very friendly. The maintenance techs are very skilled. The resident parties are so much fun ! The staff is very attentive and do a great job at planning for big events.

Property Manager Responded

November 27, 2024
We are thrilled to hear that your time here was amazing! Our dedicated team works hard to maintain a 5-star environment for our residents, so we appreciate your recognition of their efforts. We understand that perfection is difficult to achieve, but we are always striving to improve. Thank you again for your kind words, and we hope to have the opportunity to serve you again in the future!

Love it

July 7, 2024 - Review from Apartments.com
The Wheatlands is the best they have great staff and they have an awesome club house where they host a lot of things. They always keep you up to date on anything. We love living here!!

Property Manager Responded

July 15, 2024
Thank you for your 5-star seal of approval! We are happy to hear that you are enjoying your time with us and that you have been met with exceptional service from our team. Your happiness is so important to us!

A Tribute to a Community That Feels Like Home

March 19, 2024 - Review from Apartments.com
From the moment I set foot in The Wheatlands, I knew I had found something special. Over the past four years, this complex has been more than just a place to live; it has been a community, a sanctuary, and a source of countless cherished memories. The staff here are the heart and soul of The Wheatlands, going above and beyond to ensure that every resident feels welcome, cared for, and part of a close-knit community. Their unwavering dedication and warmth have transformed these buildings into a ...
place that truly feels like home. Whether it was the prompt and friendly response to maintenance requests, the meticulously maintained common areas, or the genuine smiles that greeted me every day, the staff here have made my time at The Wheatlands unforgettable. As I move on to the next chapter of my life, I carry with me not just memories, but profound gratitude for the staff and the friends I've made here. To future residents: you're in for an exceptional experience at The Wheatlands, a place where every detail is cared for with your comfort and happiness in mind.
Read More

Property Manager Responded

March 25, 2024
Thank you so much for taking the time to share your kind words about your experience at The Wheatlands. We are thrilled to hear that our team played such a significant role in making your time here special and memorable. We truly appreciate your feedback and are grateful for the opportunity to have been a part of your journey.

The Best

March 3, 2024 - Review from Apartments.com
I've lived at the Wheatlands for a couple years now, and it's easily the best apartment I've ever rented. When you add up the friendly staff at the leasing office, the great communication regarding seasonal events/the pool opening, the cleanliness, the prompt/excellent maintenance staff, ample parking, and 24 hour gym access, you get a community of people who are truly good neighbors to each other. When I was moving in, someone saw I received a large package and left a note offering to let me ...
borrow their dolly. When it was freezing, a nice neighbor lifted the windshield wipers of every car in the entire row. Everyone holds the door open for everyone else. It's so well-managed it makes my day-to-day easier and more enjoyable, and it seems like it has that impact on everyone else. In the course of years, I haven't had a single issue or complaint, so it makes sense people seem to stay long-term. So glad I found this place!
Read More

Property Manager Responded

March 8, 2024
We are beaming at this review! It is so wonderful to hear such kind words and appreciation from our residents. Our team works hard to create a 5-star living experience for all of our valued residents and it is great to know that those efforts have not gone unnoticed. We are glad we are able to make our community feel like home and that our team has been able to provide you with amazing service. Please let us know if there is anything you may need from us, we are happy to help. Thanks again, it's reviews like this that make us love what we do!

My home away from home!

March 3, 2024 - Review from Apartments.com
I have been living in Wheatlands for 2 years now. It has been a great experience right from before I even moved in. I signed the apartment lease while still overseas! The web portal of available apartments is up to date and they are very transparent with the prices. I landed at O’Hare and moved in directly. The school district is great (Stevenson for high schoolers). The Metra is within walking distance and I can commute to downtown easily. The NCS line is the only Metra line that stops at ...
O’Hare out of all the Metra lines. You can even switch to the Blue Line at O’Hare. If you want to take a train to Chicago over the weekend, you can take the Metra from Deerfield which is not too far. On cold days, I can take a Pace bus to the train station or drive to it. I was initially in a one-bedroom but after a year, I was able to upgrade to a two-bedroom. Maintenance is great. We simply need to raise a request on the portal and rest assured that the issue will be resolved. The inner roads and sidewalks are cleaned constantly when it snows. In summer, they reseal the roads and overall maintenance is really good. On top of it, they do have various events which allow us to meet other neighbors. The gym is great. I like the swimming pool, though I wish they had used tiles for the pool rather than what seems like an epoxy finish. Within walking distance, there’s a really nice grocery store, a couple of restaurants, a dry cleaning store, and a haircut place. I have never felt unsafe in this apartment. The lobby of the apartment requires a key to gain access. When I renewed my lease, the price increase was very reasonable. The management also offered me some freebies during lease renewal such as carpet cleaning, and USB plugpoint upgrades. All in all, I would rate my experience 5 stars. I came mainly for the high school, but I may now end up staying even after my children graduate!
Read More

Property Manager Responded

March 8, 2024
Thanks for the glowing review! Your detailed feedback and support is so appreciated. We believe that a 5-star experience begins with the little things, so it is amazing to hear that our efforts have not gone unnoticed. Thank you for your ongoing loyalty and please reach out if there is anything else we can assist you with. It's reviews like this that make us love what we do everyday!

Amazing place to live and AMAZING staff and Maintenance Crew

January 5, 2024 - Review from Apartments.com
I have been living at the wheatlands close to 8 years now going on 9. I am really happy because of all the growth the area has had in the last couple of years. The staff are always so helpful with any maintenance orders or questions. The maintenance team is always friendly and very hard working. The property is always clean and the renovated apartments are well worth it! Thank you for all the hard work by all members of staff and maintenance crew! 10/10!!

Property Manager Responded

January 8, 2024
Thank you so much for your kind words! We are thrilled to hear that you have been enjoying your time at The Wheatlands for almost a decade. We are glad that you have noticed the growth in the area and appreciate your recognition of our helpful staff and hardworking maintenance team. It is also great to know that you find our property clean and our renovated apartments worth it. We truly value your feedback and appreciate your continued support.

Excellent place to live

December 11, 2023 - Review from Apartments.com
We have been living in the wetlands now for about three months. I must say that I’m very pleased. The apartment is fantastic, very well-kept, and the grounds are well-maintained Maintenance and reception desk a very responsive and when things need to be fixed, they’re done in a timely fashion. I would strongly recommend anybody who’s looking for an apartment consider renting at the Wheatland. Mitch/Gail Katz

Property Manager Responded

December 15, 2023
Thank you for taking the time to share your positive experience living at The Wheatlands. We are thrilled to hear that you're enjoying your living experience. Providing a responsive maintenance and reception desk is a top priority for us, and we are glad to hear that any issues you have encountered have been addressed in a timely fashion. We appreciate your recommendation and thank you for choosing The Wheatlands as your home.

Great Staff!

November 21, 2023 - Review from Apartments.com
I usually don't write reviews but the leasing and maintenance staff have made moving a breeze! My apartments is fantastic and I have made so many great friend's here.

Property Manager Responded

November 27, 2023
Thank you. We appreciate your kind review of The Wheatlands and hope you will visit again soon. Take care.

Nearby Schools

Aptakisic Junior High School

Aptakisic-Tripp Central Consolidated School District 102
1231 Weiland Road
Public School - Grades 6-8 (931 Students)
In Attendance Zone3 minute drive / 1.0 miles away
8/10

Meridian Middle School

Aptakisic-Tripp Central Consolidated School District 102
2195 Brandywyn Lane
Public School - Grades PK-5 (696 Students)
In Attendance Zone4 minute drive / 2.0 miles away
8/10

Adlai E Stevenson High School

Adlai E Stevenson Hsd 125 School District
1 Stevenson Drive
Public School - Grades 9-12 (4719 Students)
In Attendance Zone4 minute drive / 2.3 miles away
9/10

Tripp School

Aptakisic-Tripp Central Consolidated School District 102
850 Highland Grove Drive
Public School - Grades K-5 (478 Students)
In Attendance Zone3 minute drive / 1.2 miles away
9/10
School data provided by GreatSchools.
details
The GreatSchools Rating helps parents compare schools within a state based on a variety of school quality indicators and provides a helpful picture of how effectively each school serves all of its students. Ratings are on scale of 1 (below average) and to 10 (above average) and can include test scores, college readiness, academic progress, advanced courses, equity, discipline and attendance data. We also advise parents to visit schools, consider other information on school performance and programs, and consider needs as part of the school selection process.

About GreatSchools Data on ApartmentHomeLiving.com.

Points of Interest

Time and distance from The Wheatlands Apartments.

Big Box and Retail

Target

1400 E Lake Cook Rd
4 minute drive / 1.5 miles away

Walgreens

1701 N Buffalo Grove Rd
5 minute drive / 1.96 miles away

Colleges and Universities

College of Lake County - Southlake Campus

1120 South Milwaukee Avenue
5 minute drive / 2.51 miles away

Lake Forest College

555 N Sheridan Road
15 minute drive / 7.45 miles away

Oakton Community College

1600 East Golf Road
16 minute drive / 7.82 miles away

Groceries

Whole Foods

760 Waukegan Rd
9 minute drive / 4.2 miles away

Jewel-Osco

333 E Euclid Ave
12 minute drive / 5.71 miles away

Trader Joes

1600 S Milwaukee Ave
12 minute drive / 5.95 miles away

Hospitals

Northwestern Lake Forest Hospital

1000 N Westmoreland Road
14 minute drive / 6.97 miles away

Advocate Condell Medical Center

801 S Milwaukee Ave
15 minute drive / 7.31 miles away

Northwest Community Hospital

800 W Central Road
16 minute drive / 7.84 miles away

Military Bases

US Military Reservation Elk Grove

17 minute drive / 8.05 miles away

Great Lakes Naval Training Center

22 minute drive / 10.44 miles away

Shopping Centers

The Shoppes Of Riverwoods

2001-2055 Milwaukee Ave
1 minute drive / 0.42 miles away

Colonial Court

1125-1145 Milwaukee Ave
1 minute drive / 0.49 miles away

CityPark at Lincolnshire

215-295 Parkway Dr
2 minute drive / 0.72 miles away

The Wheatlands Apartments has 5 shopping centers within 0.8 miles.

Transit Stations

Buffalo Grove Station-North Central Service

825 Commerce Ct.
1 minute drive / 0.58 miles away

Wheeling Station-North Central Service

400 Town Street
4 minute drive / 2.32 miles away

Prairie View Station-North Central Service

N Main St and W Easton Ave
5 minute drive / 2.35 miles away

Nearby Neighborhoods

McHenry Road

Studio to 3 Bedroom Apartments from $1,549
View Rentals

Rental Price Ranges in the Area

BedroomAverage RentCheapest RentHighest Rent
Buffalo Grove Studio Apartments $2,152$1,700$3,999
Buffalo Grove 1 Bedroom Apartments $1,958$1,350$3,162
Buffalo Grove 2 Bedroom Apartments $2,508$1,510$4,766
Buffalo Grove 3 Bedroom Apartments $5,400$2,680$10,000+

Browse Top Apartments in Buffalo Grove

Viewing: The Wheatlands Apartments | Desktop Version | Listing Updated: 07/12/2026 | AHLDIA