


- Student Housing
- 2–3 Bedrooms
- $1,269-$1,369 Total Monthly Price
Total Monthly Price
Base Rent$1,269 - $1,369Total Monthly Price$1,269 - $1,369 - 1,100–1,300 Square Feet
Rent Specials
Summer Savings Are Here — 1 Month FREE! Move in by 7/15/2026 and receive 1 month FREE on select apartment homes.* It’s the perfect time to make your move, settle into your new space, and enjoy extra savings all summer long. Limited Time — Tour Today! *Subject to availability. Restrictions apply.
About The Whitley
Nestled in the friendly Southern town of Central, South Carolina, The Whitley is a one of a kind community crafted with you in mind. The Whitley has everything you want and need under one roof and with an all in rate package perfect for those looking to live solo or with roommates! Stylish wood plank flooring, sleek stainless appliances, custom white cabinetry, and spacious layouts will welcome you home while thoughtful amenities make it hard to leave! From the redesigned sun soaked pool and lounge areas perfect for s'mores and bonding time with neighbors and friends, The Whitley has everything you want and need. Tour one of our spacious two and three bedroom floorplans today!
The Whitley is located in the 29630 Zip code of Central, SC. This community is professionally managed by Parktown Living
Unique Features and Amenities
- Ask About Our Furnishing Packages
- Bark Park
- Carpeting
- Ceiling Fans in the Bedrooms*
- Central Heat and Air
- Coffee Bar
- Fireplace*
- Fully Equipped Play Ground
- Grilling Area
- In-Unit Washer/ Dryer
- Microwave*
- On-Site Storage Units Available
- Open Floorplans
- Outdoor Lounge Area with Fire Pit
- Private Patio/Balcony
- Resident Retreat Area
- Short Term Leases Available
- Spacious Closets
- Stainless Steel Appliances*
- Vaulted Ceilings*
- Your Choice Of Two Luxurious Pools
Property Contact Info
- Listed by:
- Agency:
- Vendor Logo:
- Website:
- View Property Website
- Call Us:
- (864) 734-7241
- Disclaimer:
Office Hours
| Monday | 8:30 am–5:30 pm |
| Tuesday | 8:30 am–5:30 pm |
| Wednesday | 8:30 am–5:30 pm |
| Thursday | 8:30 am–5:30 pm |
| Friday | 8:30 am–5:30 pm |
| Saturday | 10:00 am–4:00 pm |
| Sunday | Closed |
Floorplan Pricing and Availability
The Whitley offers 2 to 3 Bedroom apartments starting from $1,269 and having 1,100–1,300 sq ft. Here is the current pricing and availability:
New! Interactive Property Map
2 Bedrooms
Show Unavailable FloorplansThe Passage - Elite
$1,354
2 Beds, 2 Baths, 1100 sq ftTotal Monthly PriceAvailable NowTotal Monthly Price
Base Rent$1,354Total Monthly Price$1,354Model Gallery
Floorplans
Availability Details
Prices shown for this property are the Total Monthly Price including Fees.Price Availability Date Unit Sq Ft Deposit $1,354 Available Now 106-L 1100 $500 Model Amenities and Features
Features
- Air Conditioning
- Balcony
- Cable Ready
- Ceiling Fans
- Framed Mirrors
- Handrails
- Heating
- High Speed Internet Access
- Smoke Free
- Storage Space
- Tub/Shower
- Washer/Dryer
- Wheelchair Accessible
- Wi-Fi
Kitchen
- Breakfast Nook
- Dishwasher
- Disposal
- Eat-in Kitchen
- Freezer
- Ice Maker
- Instant Hot Water
- Kitchen
- Microwave
- Oven
- Pantry
- Range
- Refrigerator
- Warming Drawer
Unit 106-L Lease Information
Unit Price
- $1,354Total Monthly PriceBase Rent: $1,354Required Monthly Fees: None
Deposit
- $500 deposit
Model Lease Information
Price
- $1,354Total Monthly Price
Apartment Model: The Passage - Elite$1,3542 Bedroom, 2 Bath, 1100 sq ftAvailable NowFloor plans are artist's rendering. All dimensions are approximate. Actual product and specifications may vary in dimension or detail. Not all features are available in every rental home. Please see a representative for details.
![]()
The Passage - Elite - Floorplan Apartment Unit: 106-LApartment Model: The Passage - Elite$1,3542 Bedroom, 2 Bath, 1100 sq ftAvailable NowThe Passage - Renovated
From $1,269
2 Beds, 2 Baths, 1100 sq ftTotal Monthly PriceAvailable Aug 7Total Monthly Price
Base Rent$1,269 - $1,284Total Monthly Price$1,269 - $1,284Cheapest 2 BedroomThis is the cheapest 2 Bedroom at this PropertyModel Gallery
Floorplans
Availability Details
Prices shown for this property are the Total Monthly Price including Fees.Price Availability Date Unit Sq Ft Deposit View Details $1,284 August 7, 2026 106-M 1100 $500 $1,269 September 2, 2026 389-K 1100 $500 Model Amenities and Features
Features
- Air Conditioning
- Balcony
- Cable Ready
- Ceiling Fans
- Framed Mirrors
- Handrails
- Heating
- High Speed Internet Access
- Smoke Free
- Storage Space
- Tub/Shower
- Washer/Dryer
- Wheelchair Accessible
- Wi-Fi
Kitchen
- Breakfast Nook
- Dishwasher
- Disposal
- Eat-in Kitchen
- Freezer
- Ice Maker
- Instant Hot Water
- Kitchen
- Microwave
- Oven
- Pantry
- Range
- Refrigerator
- Warming Drawer
Model Lease Information
Model Price Range
- $1,269 - $1,284Total Monthly PriceBase Rent: $1,269 - $1,284Required Monthly Fees: None
Unit 106-M Lease Information
Unit Price
- $1,284Total Monthly PriceBase Rent: $1,284Required Monthly Fees: None
Deposit
- $500 deposit
Model Lease Information
Model Price Range
- $1,269 - $1,284Total Monthly Price
Unit 389-K Lease Information
Unit Price
- $1,269Total Monthly PriceBase Rent: $1,269Required Monthly Fees: None
Deposit
- $500 deposit
Model Lease Information
Model Price Range
- $1,269 - $1,284Total Monthly Price
Apartment Model: The Passage - RenovatedFrom $1,2692 Bedroom, 2 Bath, 1100 sq ftAvailable August 7, 2026Floor plans are artist's rendering. All dimensions are approximate. Actual product and specifications may vary in dimension or detail. Not all features are available in every rental home. Please see a representative for details.
![]()
The Passage - Renovated - Floorplan Apartment Unit: 106-MApartment Model: The Passage - Renovated$1,2842 Bedroom, 2 Bath, 1100 sq ftAvailable August 7, 2026Apartment Unit: 389-KApartment Model: The Passage - Renovated$1,2692 Bedroom, 2 Bath, 1100 sq ftAvailable September 2, 2026The Passage - Classic
2 Beds, 2 Baths, 1100 sq ftModel Gallery
Floorplans
Availability Details
Prices shown for this property are the Total Monthly Price including Fees.Availability Date Unit Sq Ft Call for Availability The Passage - Classic 1100 sq ft Model Amenities and Features
Features
- High Speed Internet Access
- Smoke Free
Apartment Model: The Passage - ClassicCall For Rates2 Bedroom, 2 Bath, 1100 sq ftUnavailableFloor plans are artist's rendering. All dimensions are approximate. Actual product and specifications may vary in dimension or detail. Not all features are available in every rental home. Please see a representative for details.
![]()
The Passage - Classic - Floorplan 3 Bedrooms
Show Unavailable FloorplansThe Exchange - Renovated
From $1,269
3 Beds, 2 Baths, 1300 sq ftTotal Monthly PriceAvailable Aug 7Total Monthly Price
Base Rent$1,269 - $1,369Total Monthly Price$1,269 - $1,369Model Gallery
Floorplans
3D Tours
Availability Details
Prices shown for this property are the Total Monthly Price including Fees.Price Availability Date Unit Sq Ft Deposit $1,269 August 7, 2026 381-J 1300 $500 Unit 381-J Amenities and Features
Features
- High Speed Internet Access
- Smoke Free
Unit 381-J Lease Information
Unit Price
- $1,269Total Monthly PriceBase Rent: $1,269Required Monthly Fees: None
Deposit
- $500 deposit
Model Lease Information
Model Price Range
- $1,269 - $1,369Total Monthly Price
Apartment Model: The Exchange - RenovatedFrom $1,2693 Bedroom, 2 Bath, 1300 sq ftAvailable August 7, 2026Floorplans3D ToursFloor plans are artist's rendering. All dimensions are approximate. Actual product and specifications may vary in dimension or detail. Not all features are available in every rental home. Please see a representative for details.
![]()
The Exchange - Renovated - Floorplan The Exchange - Renovated - 3D Tour Apartment Unit: 381-JApartment Model: The Exchange - Renovated$1,2693 Bedroom, 2 Bath, 1300 sq ftAvailable August 7, 2026The Exchange - Classic
3 Beds, 2 Baths, 1300 sq ftModel Gallery
Floorplans
Availability Details
Prices shown for this property are the Total Monthly Price including Fees.Availability Date Unit Sq Ft Call for Availability The Exchange - Classic 1300 sq ft Model Amenities and Features
Features
- Air Conditioning
- Balcony
- Cable Ready
- Ceiling Fans
- Framed Mirrors
- Handrails
- Heating
- High Speed Internet Access
- Smoke Free
- Storage Space
- Tub/Shower
- Washer/Dryer
- Wheelchair Accessible
- Wi-Fi
Kitchen
- Breakfast Nook
- Dishwasher
- Disposal
- Eat-in Kitchen
- Freezer
- Ice Maker
- Instant Hot Water
- Kitchen
- Microwave
- Oven
- Pantry
- Range
- Refrigerator
- Warming Drawer
Apartment Model: The Exchange - ClassicCall For Rates3 Bedroom, 2 Bath, 1300 sq ftUnavailableFloor plans are artist's rendering. All dimensions are approximate. Actual product and specifications may vary in dimension or detail. Not all features are available in every rental home. Please see a representative for details.
![]()
The Exchange - Classic - Floorplan The Exchange - Elite
3 Beds, 2 Baths, 1300 sq ftModel Gallery
Floorplans
Availability Details
Prices shown for this property are the Total Monthly Price including Fees.Availability Date Unit Sq Ft Call for Availability The Exchange - Elite 1300 sq ft Model Amenities and Features
Features
- Air Conditioning
- Balcony
- Cable Ready
- Ceiling Fans
- Framed Mirrors
- Handrails
- Heating
- High Speed Internet Access
- Smoke Free
- Storage Space
- Tub/Shower
- Washer/Dryer
- Wheelchair Accessible
- Wi-Fi
Kitchen
- Breakfast Nook
- Dishwasher
- Disposal
- Eat-in Kitchen
- Freezer
- Ice Maker
- Instant Hot Water
- Kitchen
- Microwave
- Oven
- Pantry
- Range
- Refrigerator
- Warming Drawer
Apartment Model: The Exchange - EliteCall For Rates3 Bedroom, 2 Bath, 1300 sq ftUnavailableFloor plans are artist's rendering. All dimensions are approximate. Actual product and specifications may vary in dimension or detail. Not all features are available in every rental home. Please see a representative for details.
![]()
The Exchange - Elite - Floorplan
Schedule a Tour
3D Tours
Property Information
- 250 Units
- 3 Stories
- Built in 1996
- Furnished
Lease Terms
- 6, 9, 12 mo
Fees and Policies
The fees listed below are community-provided and may exclude utilities or add-ons. All payments are made directly to the property and are non-refundable unless otherwise specified.
Other Fees and Policies
Situational Fees
- Month To Month FeeiShort Term Lease Premiums - Month To Month $300* - 3-5 Months $200* - 6-8 Months $150* - 9-11 Months $75 Charged Per Unit.$300.00/mo
Storage Fees
- Storage Unit
- Storage DepositiCharged per rentable item.$0.00
- Storage RentiCharged per rentable item.$50.00/mo
Pet Policy and Fees
Pet Policies are Negotiable
Cats
None
Comments: | Restrictions: None
Dogs
None
Comments: | Restrictions: None
Parking Info and Fees
- Garage Parking
- Other
Property Fee Disclaimer: Based on community-supplied data and independent market research. Subject to change without notice. May exclude fees for mandatory or optional services and usage-based utilities.
Features and Amenities
On-Site Services
- Car Wash Area
- Maintenance On Site
- Planned Social Activities
- Property Manager On Site
- Trash Pickup Door To Door
- Online Services
- Pet Play Area
- Renters Insurance Program
- Video Patrol
- Public Transportation
- Community Wide Wi Fi
- 24 Hour Access
Community Features
- Walk Up
- Breakfast/Coffee Concierge
- Business Center
- Clubhouse
- Corporate Housing
Outdoor Features
- Grill
- Courtyard
- Sundeck
- Picnic Area
- Cabana
- Porch
- Deck
- Patio
Recreation and Fitness
- Fitness Center
- Basketball Court
- Walking/Biking Trails
- Bicycle Storage
- Playground
- Pool
Interior Features
- Balcony
- Storage Space
- Ceiling Fans
- High Speed Internet Access
- Framed Mirrors
- Heating
- Tub/Shower
- Handrails
- Cable Ready
- Washer/Dryer
- Air Conditioning
- Wi Fi
- Wheelchair Accessible
- Smoke Free
Kitchen Amenities
- Disposal
- Ice Maker
- Instant Hot Water
- Kitchen
- Warming Drawer
- Freezer
- Microwave
- Dishwasher
- Eat In Kitchen
- Range
- Refrigerator
- Oven
- Pantry
- Breakfast Nook
Living Area Features
- Walk In Closets
- High Ceilings
- Vaulted Ceiling
- Den
- Dining Room
- Family Room
- Linen Closet
- Double Pane Windows
- Carpet
- Vinyl Flooring
- Window Coverings
- Large Bedrooms
- Views
- Hardwood Floors
Student Features
- Private Bathroom
- Shuttle To Campus

Map
- Colleges
- Schools
- Medical
- Shopping

Map
Frequently Asked Questions about The Whitley
Where is The Whitley located?

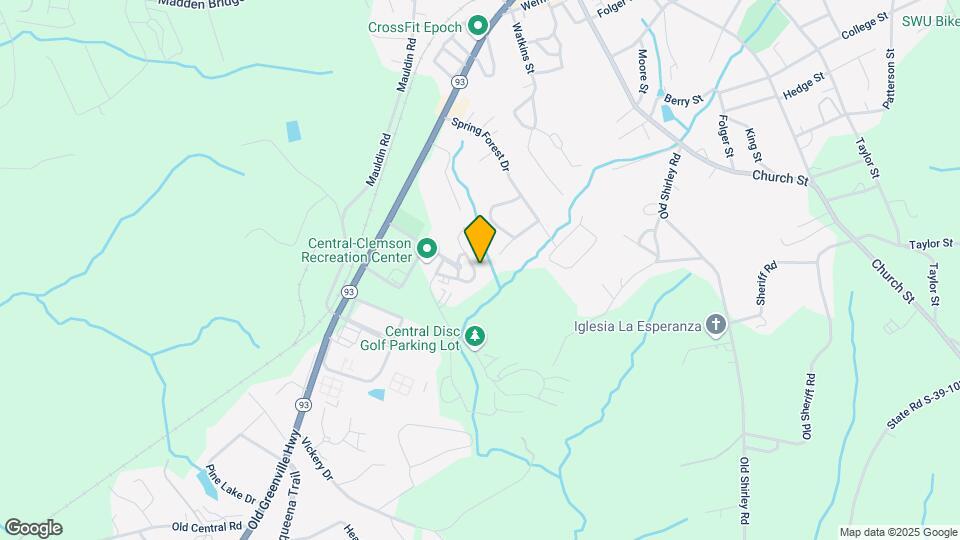
The Whitley is located at 100 Cross Creek Ct, Central, SC
What is the current rent range at The Whitley?
2 Bedroom to 3 Bedroom Apartments at The Whitley currently range from $1,269 to $1,354
When is the leasing office open?
- The office Hours for The Whitley are
- Monday 8:30 am–5:30 pm
- Tuesday 8:30 am–5:30 pm
- Wednesday 8:30 am–5:30 pm
- Thursday 8:30 am–5:30 pm
- Friday 8:30 am–5:30 pm
- Saturday 10:00 am–4:00 pm
- Sunday Closed
Are pets allowed?
Call us today to find out our pet policy and if we allow pets
Are there any rent specials?
The current rent special at The Whitley is: Summer Savings Are Here — 1 Month FREE! Move in by 7/15/2026 and receive 1 month FREE on select apartment homes.* It’s the perfect time to make your move, settle into your new space, and enjoy extra savings all summer long. Limited Time — Tour Today! *Subject to availability. Restrictions apply..
Renters Reviews and Ratings
Verified Renter
Verified Renter
Verified Renter
Verified Renter
Verified Renter
Verified Renter
Property Manager Responded
Verified Renter
Property Manager Responded
Verified Renter
Property Manager Responded
Verified Renter
Property Manager Responded
Verified Renter
Verified Renter
Property Manager Responded
Verified Renter
Property Manager Responded
Points of Interest
Time and distance from The Whitley.
Colleges and Universities
Hospitals
Prisma Health Baptist Easley Hospital
Shopping Centers
The Whitley has 5 shopping centers within 2.4 miles.
Nearby Neighborhoods
Rental Price Ranges in the Area
| Bedroom | Average Rent | Cheapest Rent | Highest Rent |
|---|---|---|---|
| Central Studio Apartments | $700 | $700 | $700 |
| Central 1 Bedroom Apartments | $1,270 | $795 | $1,525 |
| Central 2 Bedroom Apartments | $1,135 | $690 | $2,258 |
| Central 3 Bedroom Apartments | $1,183 | $795 | $1,800 |
| Central 4 Bedroom Apartments | $1,256 | $500 | $2,700 |
Browse Top Apartments in Central
By Price
By Community Type
- Central Apartments with Rent Specials
- Central Top Rated Apartments
- Central Corporate Apartments
- Central Furnished Apartments
- Central Gated Apartments
- Central Low Income Apartments
- New Central Apartments
- Central Senior Apartments
- Central Short-term Apartments
- Central Student Apartments
- Central Apartments with Utilities Included


Property Manager Responded