Your message has been sent! Thank you!

The Whittington Apartments

Verified
This is a CoStar Verified® Listing

The Whittington Apartments in Victoria, TX is verified by CoStar’s® proprietary screening and fraud detection process, so you can shop and rent with confidence on ApartmentHomeLiving.com. Always protect yourself when shopping online.

(361) 333-1803
Check Availability
609 Mallette Dr, Victoria, TX 77904

Contact

The Whittington Apartments

609 Mallette Dr
Victoria, TX 77904
(361) 333-1803
The Whittington Apartments in Victoria, TX - Building Photo
  • 1–2 Bedrooms
  • $925-$1,345 Pricing
  • 600–990 Square Feet

About The Whittington Apartments

The Whittington Apartments is located in the 77904 Zip code of Victoria, TX. This community is professionally managed by Woolson Real Estate, Inc.

Unique Features and Amenities

  • Call For A Tour Today!
  • Call Today For Special!
  • Granite Countertops
  • Looking For More Space!
  • Move In Special
  • New Lower Prices Starts Today!
  • New Prices!
  • Ready For Move In! Upstairs
  • Reduced Pricing Happening Now! Call Us!
  • Upgrade Unit Ready For Move In!
  • Upgraded Unit
  • Upgraded Unit Is Now Ready!
  • Upstairs
  • Upstairs Ready To Tour!

See All Amenities

Property Contact Info

Office Hours

Monday8:30 am–5:30 pm
Tuesday8:30 am–5:30 pm
Wednesday8:30 am–5:30 pm
Thursday8:30 am–5:30 pm
Friday8:30 am–5:30 pm
SaturdayBy Appointment
SundayClosed

Floorplan Pricing and Availability

The Whittington Apartments offers 1 to 2 Bedroom apartments starting from $925 and having 600–990 sq ft. Here is the current pricing and availability:

Cost CalculatorEstimate your monthly and one-time fees
  • 1 Bedroom

    The Dover

    From $925

    1 Bed, 1 Bath, 600 sq ft
    Available Aug 25

    Availability Details

    PriceAvailability DateUnitSq FtView Details
    $925 August 25, 20261017600
    $975 August 25, 2026115600
    $925 August 31, 2026815600

    Model Amenities and Features

    Features

    • Air Conditioning
    • Balcony
    • Cable Ready
    • Ceiling Fans
    • Heating
    • Smoke Free
    • Storage Space
    • Washer/Dryer Hookup

    Kitchen

    • Dishwasher
    • Disposal
    • Ice Maker
    • Microwave
    • Oven
    • Pantry
    • Refrigerator

    Living Space

    • Carpet
    • Crown Molding
    • Dining Room
    • Vinyl Flooring

    Outdoor Space

    • Patio

    Model Rent and Fees

    Model Price Range

    • $925 - $985

    Current Available Pricing

    • $925 - $975

    Unit 1017 Rent and Fees

    Unit Price

    • $925
    • View Details and Rent Estimate

    Model Rent and Fees

    Model Price Range

    • $925 - $985

    Unit 115 Amenities and Features

    Features

    • Air Conditioning
    • Balcony
    • Cable Ready
    • Ceiling Fans
    • Heating
    • Smoke Free
    • Storage Space
    • Washer/Dryer Hookup

    Kitchen

    • Dishwasher
    • Disposal
    • Ice Maker
    • Microwave
    • Oven
    • Pantry
    • Refrigerator

    Living Space

    • Carpet
    • Crown Molding
    • Dining Room
    • Vinyl Flooring

    Outdoor Space

    • Patio

    Unit 115 Rent and Fees

    Unit Price

    • $975
    • View Details and Rent Estimate

    Model Rent and Fees

    Model Price Range

    • $925 - $985

    Unit 815 Rent and Fees

    Unit Price

    • $925
    • View Details and Rent Estimate

    Model Rent and Fees

    Model Price Range

    • $925 - $985

    The Oxford

    From $925

    1 Bed, 1 Bath, 687 sq ft
    Available Aug 17

    Availability Details

    PriceAvailability DateUnitSq Ft
    $925 August 17, 2026323687

    Model Amenities and Features

    Features

    • Air Conditioning
    • Balcony
    • Cable Ready
    • Ceiling Fans
    • Heating
    • Smoke Free
    • Storage Space
    • Washer/Dryer Hookup

    Kitchen

    • Dishwasher
    • Disposal
    • Granite Countertops
    • Ice Maker
    • Kitchen
    • Microwave
    • Oven
    • Pantry
    • Refrigerator

    Living Space

    • Carpet
    • Crown Molding
    • Dining Room
    • Vinyl Flooring

    Outdoor Space

    • Patio

    Unit 323 Rent and Fees

    Unit Price

    • $925
    • View Details and Rent Estimate

    Model Rent and Fees

    Model Price Range

    • $925 - $1,035
  • 2 Bedrooms

    Westminister

    From $1,265

    2 Beds, 2 Baths, 990 sq ft
    Available Now

    Availability Details

    PriceAvailability DateUnitSq FtView Details
    $1,265Available Now812990
    $1,265Available Now812990

    Model Amenities and Features

    Features

    • Washer/Dryer Hookup

    Model Rent and Fees

    Model Price Range

    • $1,265 - $1,345

    Current Available Pricing

    • $1,265

    Unit 812 Rent and Fees

    Unit Price

    • $1,265
    • View Details and Rent Estimate

    Model Rent and Fees

    Model Price Range

    • $1,265 - $1,345

    Unit 812 Rent and Fees

    Unit Price

    • $1,265
    • View Details and Rent Estimate

    Model Rent and Fees

    Model Price Range

    • $1,265 - $1,345

    The Buckingham

    From $1,100

    2 Beds, 2 Baths, 913 sq ft
    Available Aug 20

    Availability Details

    PriceAvailability DateUnitSq Ft
    From $1,100August 20, 2026The Buckingham913 sq ft

    Model Amenities and Features

    Features

    • Air Conditioning
    • Balcony
    • Cable Ready
    • Ceiling Fans
    • Heating
    • Smoke Free
    • Storage Space
    • Washer/Dryer Hookup

    Kitchen

    • Dishwasher
    • Disposal
    • Ice Maker
    • Kitchen
    • Microwave
    • Oven
    • Pantry
    • Refrigerator

    Living Space

    • Carpet
    • Crown Molding
    • Dining Room
    • Vinyl Flooring

    Outdoor Space

    • Patio

    Unique Features

    • Granite Countertops
    • Upgraded Unit
    • Upstairs

    Model Rent and Fees

    Model Price Range

    • $1,100 - $1,200
Price shown is base rent. Excludes user-selected optional fees and variable or usage-based fees and required charges due at or prior to move-in or at move-out. View Fees and Policies for details. Price, availability, fees, and any applicable rent special are subject to change without notice.

Schedule a Tour

Schedule a Tour
Call us at: (361) 333-1803 to schedule a tour.

3D Tours

Property Information

  • 160 Units
  • 2 Stories
  • Built in 1997

Lease Terms

  • 12 mo

Fees and Policies

The fees listed below are community-provided and may exclude utilities or add-ons. All payments are made directly to the property and are non-refundable unless otherwise specified. Use the Cost Calculator to determine costs based on your needs.

Required Fees

One-Time Basics

Due at Application
Application Fee Per ApplicantiCharged per applicant.$40.00
Due at Move-In
Administrative FeeiCharged per unit.$0.00

Utilities

Pest ControliCharged per unit.$5.00/mo
Valet TrashiCharged per unit.$10.00/mo

Other Fees and Policies

Pet Fees

Cat
Pet DepositiMax of 2. Charged per Pet.$250.00
One-Time Pet FeeiMax of 2. Charged Per Pet.$250.00
Monthly Pet FeeiMax of 2. Charged Per Pet.$20.00/mo
Spayed/Neutered, 50 lbs. Weight Limit
Restrictions:

See full restrictions at the leasing officeMonthly Pet Rent $20 for 1 pet $40.00 for 2 PetsSecond Pet Deposit $100.00

Comments:

Max of 2.

Dog
Pet DepositiMax of 2. Charged per Pet.$250.00
One-Time Pet FeeiMax of 2. Charged Per Pet.$250.00
Monthly Pet FeeiMax of 2. Charged Per Pet.$20.00/mo
Spayed/Neutered, 50 lbs. Weight Limit
Restrictions:

See full restrictions at the leasing officeMonthly Pet Rent $20 for 1 pet $40.00 for 2 PetsSecond Pet Deposit $100.00

Comments:

Max of 2.

Storage Fees

Storage Unit
Storage DepositiCharged per rentable item.$0.00
Storage RentiCharged per rentable item.$0.00/mo

Parking Info and Fees

Covered
  • 1 Max

Property Fee Disclaimer: Based on community-supplied data and independent market research. Subject to change without notice. May exclude fees for mandatory or optional services and usage-based utilities.

Features and Amenities

On-Site Services

  • Maintenance On Site
  • Property Manager On Site
  • Trash Pickup Door To Door
  • Key Fob Entry
  • Laundry Facilities

Community Features

  • Clubhouse
  • Walk Up

Outdoor Features

  • Grill
  • Controlled Access
  • Patio

Recreation and Fitness

  • Fitness Center
  • Pool

Interior Features

  • Balcony
  • Security System
  • Storage Space
  • Ceiling Fans
  • Tub/Shower
  • Heating
  • Cable Ready
  • Washer/Dryer Hookup
  • Air Conditioning
  • Smoke Free

Kitchen Amenities

  • Refrigerator
  • Oven
  • Pantry
  • Dishwasher
  • Microwave
  • Ice Maker
  • Kitchen
  • Disposal
  • Granite Countertops

Living Area Features

  • Walk In Closets
  • High Ceilings
  • Vaulted Ceiling
  • Crown Molding
  • Dining Room
  • Vinyl Flooring
  • Carpet
  • Linen Closet
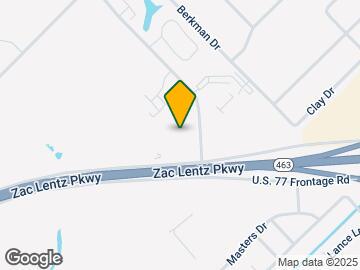
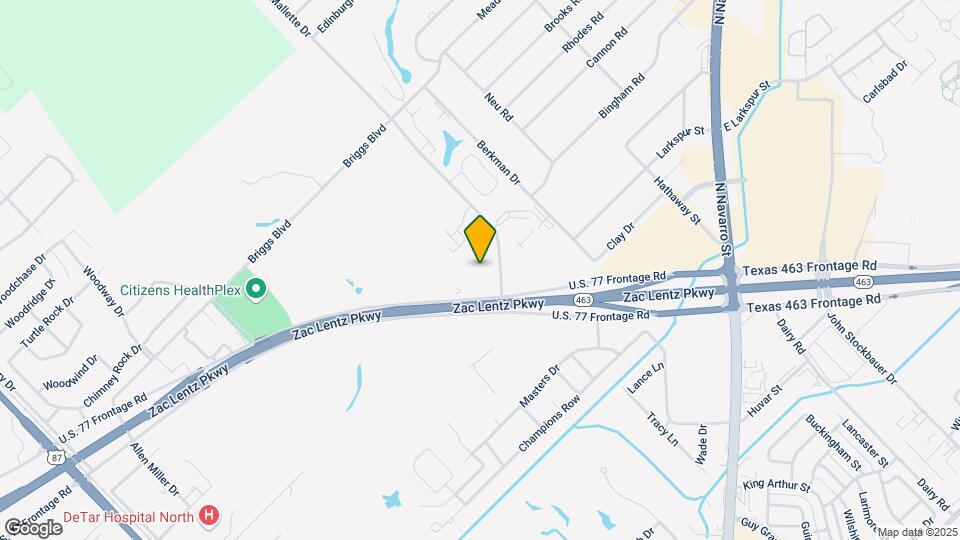
Google Map

Map

609 Mallette Dr, Victoria, TX 77904

Frequently Asked Questions about The Whittington Apartments

Where is The Whittington Apartments located?

The Whittington Apartments is located at 609 Mallette Dr, Victoria, TX

What is the current rent range at The Whittington Apartments?

1 Bedroom to 2 Bedroom Apartments at The Whittington Apartments currently range from $925 to $1,265

When is the leasing office open?

  • The office Hours for The Whittington Apartments are
  • Monday 8:30 am–5:30 pm
  • Tuesday 8:30 am–5:30 pm
  • Wednesday 8:30 am–5:30 pm
  • Thursday 8:30 am–5:30 pm
  • Friday 8:30 am–5:30 pm
  • Saturday By Appointment
  • Sunday Closed

Are pets allowed?

Call us today to find out our pet policy and if we allow pets

Lifestyle Ratings

  • Family Friendly 3.2

    Family Friendly apartments feature the best community amenities for larger families like larger floorplans, playgrounds and day care options.

    Rating Factors

    This 3.2-star Family Friendly rating is based on the following features:

    • Smoke Free Options
    • Fitness Center
    • Controlled Gate Access
    • Patios
    • Dishwashers
    • Swimming Pool(s)
    • Maintenance on site
    • Key Fob Entry
    • Trash Pickup - Door to Door
    • Vinyl Flooring
    • Dining Rooms
    • Vaulted Ceilings
    • Granite Countertops
    • Disposals
    • Kitchens
    • Ice Makers
    • Property Manager on Site
    • Pantries
    • Air Conditioning
    • Washer/Dryer Hookups
    • Heating
    • Tub/Showers
    • Ceiling Fans
    • Storage Spaces
    • Security Systems
    • Balconies
    • Laundry Facilities
    • Grill(s)
    • Cable Ready
    See more
    See less
  • Student Living 3.4

    Rentals that are highly rated for the Student Living Lifestyle rating have top features and amenities that benefit students and others who enjoy living the student lifestyle.

    Rating Factors

    This 3.4-star Student Living rating is based on the following features:

    • Property Manager on Site
    • Smoke Free Options
    • Vaulted Ceilings
    • Storage Spaces
    • Fitness Center
    • Swimming Pool(s)
    • Air Conditioning
    • Refrigerators
    • Ovens
    • Pantries
    • Dishwashers
    • Ice Makers
    • Kitchens
    • Disposals
    • Granite Countertops
    • High Ceilings
    • Dining Rooms
    • Patios
    • Washer/Dryer Hookups
    • Heating
    • Tub/Showers
    • Security Systems
    • Balconies
    • Controlled Gate Access
    • Grill(s)
    • Clubhouse
    • Laundry Facilities
    • Key Fob Entry
    • Trash Pickup - Door to Door
    • Maintenance on site
    • Cable Ready
    • Ceiling Fans
    • Crown Molding
    See more
    See less
Learn more about Lifestyle Search

Renters Reviews and Ratings

4.0
1 Renters Reviews
  • Whittington

    September 7, 2015 - Review from Apartments.com
    Decent apartment for the area. No complaints, the grounds and apartments are well maintained, no crime in the area.

Nearby Schools

Victoria West High School

Victoria Independent School District
307 West Tropical Drive
Public School - Grades 9-12 (1719 Students)
In Attendance Zone4 minute drive / 1.5 miles away
6/10
School data provided by GreatSchools.
details
The GreatSchools Rating helps parents compare schools within a state based on a variety of school quality indicators and provides a helpful picture of how effectively each school serves all of its students. Ratings are on scale of 1 (below average) and to 10 (above average) and can include test scores, college readiness, academic progress, advanced courses, equity, discipline and attendance data. We also advise parents to visit schools, consider other information on school performance and programs, and consider needs as part of the school selection process.

About GreatSchools Data on ApartmentHomeLiving.com.

Points of Interest

Time and distance from The Whittington Apartments.

Big Box and Retail

Jcpenney

8106 N Navarro St
3 minute drive / 1.17 miles away

Lowe's

8602 N Navarro St
3 minute drive / 1.27 miles away

Walgreens

5204 N Navarro St
3 minute drive / 1.31 miles away

Colleges and Universities

University of Houston, Victoria - Victoria Campus

3007 N. Ben Wilson
7 minute drive / 3.55 miles away

Groceries

Heb

6106 N Navarro St
3 minute drive / 1.06 miles away

Hospitals

Detar Hospital Navarro

506 E San Antonio St
7 minute drive / 3.67 miles away

Citizens Medical Center

2701 Hospital Drive
8 minute drive / 3.81 miles away

Shopping Centers

Victoria Crossing

7608-7708 NE Zac Lentz Pky
2 minute drive / 0.76 miles away

Texas Plaza

6412 N Navarro St
2 minute drive / 0.89 miles away

Navarro Commons

7905 N Navarro St
2 minute drive / 0.91 miles away

The Whittington Apartments has 5 shopping centers within 1.0 miles.

Rental Price Ranges in the Area

BedroomAverage RentCheapest RentHighest Rent
Victoria Studio Apartments $706$650$720
Victoria 1 Bedroom Apartments $1,145$748$1,999
Victoria 2 Bedroom Apartments $1,332$800$2,164
Victoria 3 Bedroom Apartments $1,543$813$2,169
Victoria 4 Bedroom Apartments $1,313$1,034$1,503

Browse Top Apartments in Victoria

Viewing: The Whittington Apartments | Desktop Version | Listing Updated: 07/02/2026 | AHLGLD