


- 1–3 Bedrooms
- $1,049-$3,324 Pricing
- 520–1,165 Square Feet
Rent Specials
For a limited time, when you apply for a 12-month lease or longer on or before August 31, 2026, you’ll receive: $500 OFF your first month's rent (select 1-bedroom apartment homes)
About The Willow
Experience the very best of Greensboro, NC living with The Willow Apartments. We help our residents and their families not just rent an apartment but find a home. Our goal from the moment you walk through our front door is to make you feel the comfort and security that makes our Greensboro residents happy to call our community – their community. Located just minutes away from downtown Greensboro, and conveniently located near award-winning schools, local parks, and convenient shopping. Newly renovated, our apartments are uniquely designed with our residents in mind - providing one, two, and three-bedroom floor plans.
The Willow is located in the Outer Northwest I 40 Corridor Neighborhood and 27409 Zip code of Greensboro, NC. This community is professionally managed by Pinnacle Property Management Services, LLC
Unique Features and Amenities
- 2 Dog parks
- Bay Windows*
- Black Appliances*
- Cable/Satellite Connectivity
- Double Vanities*
- Lakeside Gazebo
- LED Lighting*
- Lofts*
- New Appliances*
- New Paint Scheme
- Newly Painted Cabinetry*
- Pantry*
- Patio/Balcony
- Planned Resident Socials
- Poolside Grills
- Renovated Interiors*
- Renovated units available
- Separate Shower
- Skylight*
- Subway Tile Backsplash*
Property Contact Info

- Listed by:
- Agency:
- Vendor Logo:
- Website:
- View Property Website
- Call Us:
- (336) 443-6750
- Disclaimer:
Office Hours
| Monday | 8:30 am–5:30 pm |
| Tuesday | 8:30 am–5:30 pm |
| Wednesday | 8:30 am–5:30 pm |
| Thursday | 8:30 am–5:30 pm |
| Friday | 8:30 am–5:30 pm |
| Saturday | 10:00 am–5:00 pm |
| Sunday | Closed |
Floorplan Pricing and Availability
The Willow offers 1 to 3 Bedroom apartments starting from $1,049 and having 520–1,165 sq ft. Here is the current pricing and availability:
New! Interactive Property Map
 ApartmentHomeLiving.com's new Interactive Property Map allows you to see where every available unit is located at this community.Try It Now >
1 Bedroom
Floorplan A1
From $1,053
1 Bed, 1 Bath, 520 sq ftAvailable NowModel Gallery
Floorplans
Availability Details
Price Availability Date Unit Sq Ft Deposit View Details $1,053 Available Now 105H 520 $200 $1,099 September 4, 2026 137G 520 $200 $1,114 September 15, 2026 115G 520 $200 Model Amenities and Features
Features
- Air Conditioning
- Balcony
- Double Vanities
- Fireplace
- Heating
- Skylights
- Smoke Free
- Storage Space
- Tub/Shower
- Washer/Dryer
- Wi-Fi
Kitchen
- Dishwasher
- Disposal
- Freezer
- Granite Countertops
- Oven
- Pantry
- Range
- Refrigerator
Model Rent and Fees
Model Price Range
- $1,053 - $1,901
Current Available Pricing
- $1,053 - $1,114
Unit 105H Rent and Fees
Unit Price
- $1,053
View Details and Rent EstimateDeposit
- $200 deposit
Model Rent and Fees
Model Price Range
- $1,053 - $1,901
Unit 137G Rent and Fees
Unit Price
- $1,099
View Details and Rent EstimateDeposit
- $200 deposit
Model Rent and Fees
Model Price Range
- $1,053 - $1,901
Unit 115G Rent and Fees
Unit Price
- $1,114
View Details and Rent EstimateDeposit
- $200 deposit
Model Rent and Fees
Model Price Range
- $1,053 - $1,901
Apartment Model: A1From $1,0531 Bedroom, 1 Bath, 520 sq ftAvailable Now![]()
A1 - Floorplan Apartment Unit: 105HApartment Model: A1$1,0531 Bedroom, 1 Bath, 520 sq ftAvailable NowApartment Unit: 137GApartment Model: A1$1,0991 Bedroom, 1 Bath, 520 sq ftAvailable September 4, 2026Apartment Unit: 115GApartment Model: A1$1,1141 Bedroom, 1 Bath, 520 sq ftAvailable September 15, 2026Floorplan A3
From $1,049
1 Bed, 1 Bath, 703 sq ftAvailable Sep 1Cheapest 1 BedroomThis is the cheapest 1 Bedroom at this PropertyModel Gallery
Floorplans
Availability Details
Price Availability Date Unit Sq Ft Deposit View Details $1,049 September 1, 2026 107B 703 $200 $1,127 September 4, 2026 105D 703 $200 $1,049 September 22, 2026 137C 703 $200 Model Amenities and Features
Features
- Air Conditioning
- Balcony
- Double Vanities
- Fireplace
- Heating
- Skylights
- Smoke Free
- Storage Space
- Tub/Shower
- Washer/Dryer
- Wi-Fi
Kitchen
- Dishwasher
- Disposal
- Freezer
- Granite Countertops
- Oven
- Pantry
- Range
- Refrigerator
Model Rent and Fees
Model Price Range
- $1,049 - $1,955
Current Available Pricing
- $1,049 - $1,127
Unit 107B Rent and Fees
Unit Price
- $1,049
View Details and Rent EstimateDeposit
- $200 deposit
Model Rent and Fees
Model Price Range
- $1,049 - $1,955
Unit 105D Rent and Fees
Unit Price
- $1,127
View Details and Rent EstimateDeposit
- $200 deposit
Model Rent and Fees
Model Price Range
- $1,049 - $1,955
Unit 137C Rent and Fees
Unit Price
- $1,049
View Details and Rent EstimateDeposit
- $200 deposit
Model Rent and Fees
Model Price Range
- $1,049 - $1,955
Apartment Model: A3From $1,0491 Bedroom, 1 Bath, 703 sq ftAvailable September 1, 2026![]()
A3 - Floorplan Apartment Unit: 107BApartment Model: A3$1,0491 Bedroom, 1 Bath, 703 sq ftAvailable September 1, 2026Apartment Unit: 105DApartment Model: A3$1,1271 Bedroom, 1 Bath, 703 sq ftAvailable September 4, 2026Apartment Unit: 137CApartment Model: A3$1,0491 Bedroom, 1 Bath, 703 sq ftAvailable September 22, 2026Floorplan A2
From $1,189
1 Bed, 1 Bath, 641 sq ftAvailable Sep 11Model Gallery
Floorplans
Availability Details
Price Availability Date Unit Sq Ft Deposit $1,189 September 11, 2026 127H 641 $200 Model Amenities and Features
Features
- Air Conditioning
- Balcony
- Double Vanities
- Fireplace
- Heating
- Skylights
- Smoke Free
- Storage Space
- Tub/Shower
- Washer/Dryer
- Wi-Fi
Kitchen
- Dishwasher
- Disposal
- Freezer
- Granite Countertops
- Oven
- Pantry
- Range
- Refrigerator
Unit 127H Rent and Fees
Unit Price
- $1,189
View Details and Rent EstimateDeposit
- $200 deposit
Model Rent and Fees
Model Price Range
- $1,189 - $2,208
Apartment Model: A2From $1,1891 Bedroom, 1 Bath, 641 sq ftAvailable September 11, 2026![]()
A2 - Floorplan Apartment Unit: 127HApartment Model: A2$1,1891 Bedroom, 1 Bath, 641 sq ftAvailable September 11, 20262 Bedrooms
Floorplan B1
2 Beds, 2 Baths, 851 sq ftModel Gallery
Floorplans
Availability Details
Availability Date Unit Sq Ft Call for Availability B1 851 sq ft Model Amenities and Features
Features
- Air Conditioning
- Balcony
- Double Vanities
- Fireplace
- Heating
- Skylights
- Smoke Free
- Storage Space
- Tub/Shower
- Washer/Dryer
- Wi-Fi
Kitchen
- Dishwasher
- Disposal
- Freezer
- Granite Countertops
- Oven
- Pantry
- Range
- Refrigerator
Apartment Model: B1Call For Rates2 Bedroom, 2 Bath, 851 sq ftUnavailable![]()
B1 - Floorplan Floorplan B2
2 Beds, 2 Baths, 950 sq ftModel Gallery
Floorplans
Availability Details
Availability Date Unit Sq Ft Call for Availability B2 950 sq ft Model Amenities and Features
Features
- Air Conditioning
- Balcony
- Double Vanities
- Fireplace
- Heating
- Skylights
- Smoke Free
- Storage Space
- Tub/Shower
- Washer/Dryer
- Wi-Fi
Kitchen
- Dishwasher
- Disposal
- Freezer
- Granite Countertops
- Oven
- Pantry
- Range
- Refrigerator
Apartment Model: B2Call For Rates2 Bedroom, 2 Bath, 950 sq ftUnavailable![]()
B2 - Floorplan Floorplan B3
2 Beds, 2 Baths, 1135 sq ftLargest 2 BedroomThis is the largest 2 Bedroom at this PropertyModel Gallery
Floorplans
Availability Details
Availability Date Unit Sq Ft Call for Availability B3 1135 sq ft Model Amenities and Features
Features
- Air Conditioning
- Balcony
- Double Vanities
- Fireplace
- Heating
- Skylights
- Smoke Free
- Storage Space
- Tub/Shower
- Washer/Dryer
- Wi-Fi
Kitchen
- Dishwasher
- Disposal
- Freezer
- Granite Countertops
- Oven
- Pantry
- Range
- Refrigerator
Apartment Model: B3Call For Rates2 Bedroom, 2 Bath, 1135 sq ftUnavailable![]()
B3 - Floorplan 3 Bedrooms
Floorplan C1
From $1,554
3 Beds, 2 Baths, 1165 sq ftAvailable NowModel Gallery
Floorplans
Availability Details
Price Availability Date Unit Sq Ft Deposit View Details $1,724 Available Now 125A 1165 $200 Call For Rates October 7, 2026 121G 1165 $200 $1,554 November 3, 2026 125B 1165 $200 Model Amenities and Features
Features
- Air Conditioning
- Balcony
- Double Vanities
- Fireplace
- Heating
- Skylights
- Smoke Free
- Storage Space
- Tub/Shower
- Washer/Dryer
- Wi-Fi
Kitchen
- Dishwasher
- Disposal
- Freezer
- Granite Countertops
- Oven
- Pantry
- Range
- Refrigerator
Model Rent and Fees
Model Price Range
- $1,554 - $3,324
Current Available Pricing
- Call For Rates
Unit 125A Rent and Fees
Unit Price
- $1,724
View Details and Rent EstimateDeposit
- $200 deposit
Model Rent and Fees
Model Price Range
- $1,554 - $3,324
Unit 121G Rent and Fees
Deposit
- $200 deposit
Model Rent and Fees
Model Price Range
- $1,554 - $3,324
Unit 125B Rent and Fees
Unit Price
- $1,554
View Details and Rent EstimateDeposit
- $200 deposit
Model Rent and Fees
Model Price Range
- $1,554 - $3,324
Apartment Model: C1From $1,5543 Bedroom, 2 Bath, 1165 sq ftAvailable Now![]()
C1 - Floorplan Apartment Unit: 125AApartment Model: C1$1,7243 Bedroom, 2 Bath, 1165 sq ftAvailable NowApartment Unit: 121GApartment Model: C1Call For Rates3 Bedroom, 2 Bath, 1165 sq ftAvailable October 7, 2026Apartment Unit: 125BApartment Model: C1$1,5543 Bedroom, 2 Bath, 1165 sq ftAvailable November 3, 2026


Schedule a Tour
Videos
3D Tours
Property Information
- 136 Units
- 2 Stories
- Built in 1988
Lease Terms
- 6 - 14 mo
Fees and Policies
The fees listed below are community-provided and may exclude utilities or add-ons. All payments are made directly to the property and are non-refundable unless otherwise specified. Use the Cost Calculator to determine costs based on your needs.
Required Fees
One-Time Basics
- Due at Application
- Application Fee Per ApplicantiCharged per applicant.$65.00
- Administrative FeeiCharged Per Unit.$175.00
Utilities
- Valet TrashiCharged Per Unit.$25.00/mo
- Pest ControliCharged Per Unit.$5.00/mo
- SeweriUtility Billing - Sewer Billback Charged Per Unit.Varies/mo
- WateriUtility Billing - Water Billback Charged Per Unit.Varies/mo
- Pest ControliUtility Billing - Pest Control Billback Charged Per Unit.$5.00/mo
- Valet TrashiUtility Billing - Valet Trash Billback Charged Per Unit.$25.00/mo
- Water/Sewer Base & Rent/Trash Service FeiWater/Sewer Base & Rent/Trash Service Fee Charged per unit.$33.59/mo
Other Fees and Policies
Pet Fees
- Cat
- Cat FeeiMax of 2. Charged Per Pet.$350.00
- Cat RentiCharged Per Pet.$25.00/mo
- Dog
- Dog FeeiMax of 2. Charged Per Pet.$350.00
- Dog RentiCharged Per Pet.$25.00/mo
- Other Pet
- Pet FeeiRefundable Pet Deposit Charged Per Pet.Varies
None
None
Max of 2. The Willow in Greensboro, NC is proud to be a pet-friendly community. We welcome up to two pets per home with a one-time pet fee of $350 for the first pet and $150 for the second pet and a monthly pet rent of $25 per pet.
Property Fee Disclaimer: Based on community-supplied data and independent market research. Subject to change without notice. May exclude fees for mandatory or optional services and usage-based utilities.
Features and Amenities
On-Site Services
- Maintenance On Site
- Planned Social Activities
- Property Manager On Site
- Trash Pickup Door To Door
- Online Services
- Renters Insurance Program
Community Features
- Lounge
- Corporate Housing
- Business Center
- Clubhouse
Outdoor Features
- Grill
- Picnic Area
- Sundeck
- Pond
- Patio
Recreation and Fitness
- Fitness Center
- Tennis Court
- Playground
- Pool
Interior Features
- Balcony
- Skylights
- Storage Space
- Double Vanities
- Fireplace
- Heating
- Tub/Shower
- Washer/Dryer
- Air Conditioning
- Wi Fi
- Smoke Free
Kitchen Amenities
- Disposal
- Freezer
- Range
- Refrigerator
- Oven
- Pantry
- Dishwasher
- Granite Countertops
Living Area Features
- Walk In Closets
- High Ceilings
- Large Bedrooms
- Linen Closet
- Window Coverings
- Bay Window
- Dining Room
- Carpet
- Vinyl Flooring
- Loft Layout

Map
- Shopping
- Colleges
- Grocery
- Medical
- Parks
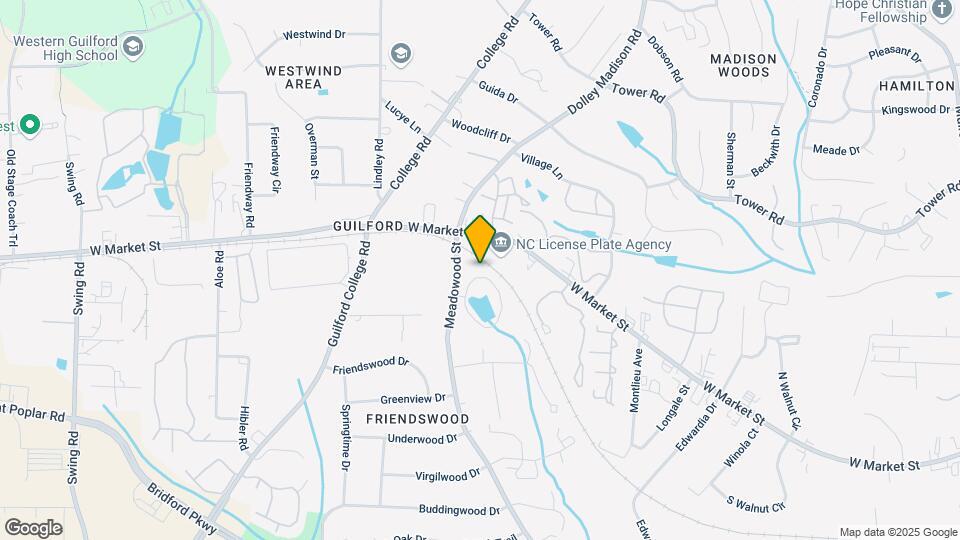
Map
Getting Around
40 / 100 Fairly walkable
30 / 100 Limited public transit
30 / 100 Somewhat Bikeable
100 / 100 Exceptionally car friendly
 details
Getting to Know the Area
60 / 100 Restaurants
60 / 100 Cafes
50 / 100 Nightlife
60 / 100 Shopping
60 / 100 Parks
0 / 100 Noise Level
Frequently Asked Questions about The Willow
Where is The Willow located?
The Willow is located at 101 Meadowood St near the Outer Northwest I 40 Corridor area of Greensboro, NC
What is the current rent range at The Willow?
1 Bedroom to 3 Bedroom Apartments at The Willow currently range from $1,049 to $3,324
When is the leasing office open?
- The office Hours for The Willow are
- Monday 8:30 am–5:30 pm
- Tuesday 8:30 am–5:30 pm
- Wednesday 8:30 am–5:30 pm
- Thursday 8:30 am–5:30 pm
- Friday 8:30 am–5:30 pm
- Saturday 10:00 am–5:00 pm
- Sunday Closed
Are pets allowed?
Call us today to find out our pet policy and if we allow pets
Are there any rent specials?
The current rent special at The Willow is: For a limited time, when you apply for a 12-month lease or longer on or before August 31, 2026, you’ll receive: $500 OFF your first month's rent (select 1-bedroom apartment homes).
Nearby Schools
Guilford Elementary
Guilford Middle School
About GreatSchools Data on ApartmentHomeLiving.com.
Points of Interest
Time and distance from The Willow.
Big Box and Retail
Costco
Target
Burlington
Colleges and Universities
Guilford Technical Community College - Aviation Center II
Guilford Technical Community College - Aviation Center
Groceries
Harris Teeter
Lidl
Food Lion
Hospitals
The Moses H. Cone Memorial Hospital
High Point Regional Health System
Parks and Recreation
The Willow has 3 parks within 5.9 miles, including Bicentennial Greenway, Center City Park , and Wet n Wild Emerald point Water Park.
Shopping Centers
The Willow has 5 shopping centers within 0.6 miles.
Nearby Neighborhoods
Rental Price Ranges in the Area
| Bedroom | Average Rent | Cheapest Rent | Highest Rent |
|---|---|---|---|
| Greensboro Studio Apartments | $1,084 | $525 | $2,385 |
| Greensboro 1 Bedroom Apartments | $1,301 | $600 | $2,694 |
| Greensboro 2 Bedroom Apartments | $1,493 | $664 | $3,199 |
| Greensboro 3 Bedroom Apartments | $1,858 | $583 | $3,987 |
| Greensboro 4 Bedroom Apartments | $1,975 | $584 | $4,062 |
Browse Top Apartments in Greensboro
By Price
- Cheap Greensboro Apartments
- Greensboro Apartments Under $500
- Greensboro Apartments Under $600
- Greensboro Apartments Under $700
- Greensboro Apartments Under $800
- Greensboro Apartments Under $900
- Greensboro Apartments Under $1000
- Greensboro Apartments Under $1200
- Greensboro Apartments Under $1500
- Greensboro Apartments Under $2000
- Greensboro Luxury Apartments
By Community Type
- Greensboro Apartments with Rent Specials
- Greensboro Top Rated Apartments
- Greensboro Corporate Apartments
- Greensboro Furnished Apartments
- Greensboro Gated Apartments
- Greensboro Loft Apartments
- Greensboro Low Income Apartments
- New Greensboro Apartments
- Greensboro Senior Apartments
- Greensboro Short-term Apartments
- Greensboro Student Apartments
- Greensboro Apartments with Utilities Included
Max of 2. The Willow in Greensboro, NC is proud to be a pet-friendly community. We welcome up to two pets per home with a one-time pet fee of $350 for the first pet and $150 for the second pet and a monthly pet rent of $25 per pet.