


- 2–3 Bedrooms
- $2,615-$2,635 Pricing
- 999–1,100 Square Feet
Rent Specials
Please Contact Us For A Virtual Tour Today !~~For everyone's safety we currently are not conducting in person tours however we would love to meet with you virtually. While our office is closed to the public, we are still available so please contact us to hear how we can help you find your new home!
About The Willows
Come home to The Willows and enjoy the advantages of spacious apartments and ample parking. We have a wide variety of living spaces to choose from, all with large closets and modern amenities. You'll love our beautiful swimming pool and fitness center.
The Willows is located in the East Grove Neighborhood and 92027 Zip code of Escondido, CA. This community is professionally managed by Atlantic & Pacific Management - Pacific Division
Unique Features and Amenities
- 24hr. Emergency maintenance
- Air conditioning - central air
- Central Air Conditioning and Heating
- Community gas grill/BBQ area
- Community web site
- Dual Master Suites
- Half Basketball Court
- Microwaves
- Off Leash Bark Park
- Spacious Interiors
- Sports court
- Vinyl tile throughout except carpeted bedroom*
- Walk to bus line
- Well maintained grounds
Property Contact Info

- Listed by:
- Agency:
- Vendor Logo:
- Website:
- View Property Website
- Call Us:
- (760) 621-3661
- Disclaimer:
Office Hours
| Monday | 9:00 am–6:00 pm |
| Tuesday | 9:00 am–6:00 pm |
| Wednesday | 9:00 am–6:00 pm |
| Thursday | 9:00 am–6:00 pm |
| Friday | 9:00 am–6:00 pm |
| Saturday | 8:00 am–5:00 pm |
| Sunday | Closed |
Floorplan Pricing and Availability
The Willows offers 2 to 3 Bedroom apartments starting from $2,615 and having 999–1,100 sq ft. Here is the current pricing and availability:
New! Interactive Property Map
 ApartmentHomeLiving.com's new Interactive Property Map allows you to see where every available unit is located at this community.Try It Now >
2 Bedrooms
Plan A
From $2,615
2 Beds, 2 Baths, 999 sq ftAvailable NowModel Gallery
Floorplans
Photos
3D Tours
Availability Details
Price Availability Date Unit Sq Ft View Details $2,635 Available Now 002 999 $2,628 Available Now 012 999 $2,615 Available Now 136 999 Model Amenities and Features
Features
- Ceiling Fans
Kitchen
- Range
- Refrigerator
Unique Features
- Central Air Conditioning and Heating
- Dual Master Suites
- Microwaves
- Spacious Interiors
- Vinyl tile throughout except carpeted bedroom*
Model Rent and Fees
Model Price Range
- $2,615 - $2,635
Deposit
- $500 deposit
Unit 002 Amenities and Features
Features
- Ceiling Fans
Kitchen
- Range
- Refrigerator
Unique Features
- Central Air Conditioning and Heating
- Dual Master Suites
- Microwaves
- Renovated Kitchen and Baths with new counters
- Spacious Interiors
- Upstairs 2/2 Laminate; partial
- Vinyl tile throughout except carpeted bedroom*
Unit 002 Rent and Fees
Unit Price
- $2,635
View Details and Rent EstimateDeposit
- $500 deposit
Model Rent and Fees
Model Price Range
- $2,615 - $2,635
Unit 012 Amenities and Features
Features
- Ceiling Fans
Kitchen
- Range
- Refrigerator
Unique Features
- Central Air Conditioning and Heating
- Dual Master Suites
- Microwaves
- Renovated Kitchen and Baths with new counters
- Spacious Interiors
- Vinyl tile throughout except carpeted bedroom*
Unit 012 Rent and Fees
Unit Price
- $2,628
View Details and Rent EstimateDeposit
- $500 deposit
Model Rent and Fees
Model Price Range
- $2,615 - $2,635
Unit 136 Amenities and Features
Features
- Ceiling Fans
Kitchen
- Range
- Refrigerator
Unique Features
- Central Air Conditioning and Heating
- Dual Master Suites
- Microwaves
- Renovated Kitchen and Baths with new counters
- Spacious Interiors
- Upstairs 2/2 Laminate; partial
- Vinyl tile throughout except carpeted bedroom*
Unit 136 Rent and Fees
Unit Price
- $2,615
View Details and Rent EstimateDeposit
- $500 deposit
Model Rent and Fees
Model Price Range
- $2,615 - $2,635
Apartment Model: Plan AFrom $2,6152 Bedroom, 2 Bath, 999 sq ftAvailable NowFloorplansPhotos3D Tours![]()
Plan A - Image 1 ![]()
Plan A - Image 2 ![]()
Plan A - Image 3 ![]()
Plan A - Image 4 ![]()
Plan A - Image 5 ![]()
Plan A - Image 6 ![]()
Plan A - Image 7 ![]()
Plan A - Image 8 ![]()
Plan A - Image 9 ![]()
Plan A - Floorplan 1 ![]()
Plan A - Floorplan 2 ![]()
Plan A - Floorplan 3 Plan A - 3D Tour Plan A - 3D Tour Apartment Unit: 002Apartment Model: Plan A$2,6352 Bedroom, 2 Bath, 999 sq ftAvailable NowApartment Unit: 012Apartment Model: Plan A$2,6282 Bedroom, 2 Bath, 999 sq ftAvailable NowApartment Unit: 136Apartment Model: Plan A$2,6152 Bedroom, 2 Bath, 999 sq ftAvailable Now3 Bedrooms
Plan B
3 Beds, 2 Baths, 1100 sq ftModel Gallery
Floorplans
Photos
3D Tours
Availability Details
Availability Date Unit Sq Ft Deposit Call for Availability Plan B 1100 sq ft $600 Model Amenities and Features
Features
- Ceiling Fans
Kitchen
- Range
- Refrigerator
Unique Features
- Central Air Conditioning and Heating
- Dual Master Suites
- Microwaves
- Spacious Interiors
- Vinyl tile throughout except carpeted bedroom*
Model Rent and Fees
Deposit
- $600 deposit
Apartment Model: Plan BCall For Rates3 Bedroom, 2 Bath, 1100 sq ftUnavailableFloorplansPhotos3D Tours![]()
Plan B - Image 1 ![]()
Plan B - Image 2 ![]()
Plan B - Image 3 ![]()
Plan B - Image 4 ![]()
Plan B - Image 5 ![]()
Plan B - Image 6 ![]()
Plan B - Image 7 ![]()
Plan B - Image 8 ![]()
Plan B - Image 9 ![]()
Plan B - Image 10 ![]()
Plan B - Floorplan 1 ![]()
Plan B - Floorplan 2 ![]()
Plan B - Floorplan 3 Plan B - 3D Tour


Schedule a Tour
3D Tours
Property Information
- Renovated In 2016
- 137 Units
- 1 Story
- Built in 1988
Lease Terms
- 1, 6 - 13 mo
Fees and Policies
The fees listed below are community-provided and may exclude utilities or add-ons. All payments are made directly to the property and are non-refundable unless otherwise specified. Use the Cost Calculator to determine costs based on your needs.
Required Fees
One-Time Basics
- Due at Application
- Application FeeiOnline Application Fee Charged Per Applicant.$40.00
Other Fees and Policies
Pet Fees
- Cat
- Pet DepositiAdditional Pet Deposit Charged Per Pet.$500.00
- Dog
- Pet DepositiPet Deposit - Dog Charged Per Pet.$500.00
Breed Restrictions Apply, call for details.
Breed Restrictions Apply, call for details.
Property Fee Disclaimer: Based on community-supplied data and independent market research. Subject to change without notice. May exclude fees for mandatory or optional services and usage-based utilities.
Features and Amenities
On-Site Services
- Maintenance On Site
- Laundry Facilities
Outdoor Features
- Grill
Recreation and Fitness
- Fitness Center
- Spa
- Basketball Court
- Playground
- Pool
Interior Features
- Washer/Dryer
- Air Conditioning
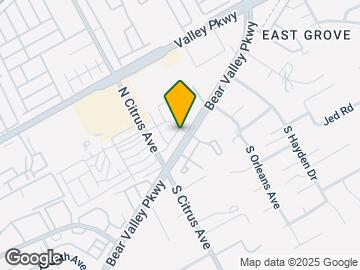
Map
- Shopping
- Colleges
- Schools
- Grocery
- Medical
- Transportation

Map

Frequently Asked Questions about The Willows
Where is The Willows located?
The Willows is located at 2460 Bear Valley Pky near the East Grove area of Escondido, CA
What is the current rent range at The Willows?
2 Bedroom to 3 Bedroom Apartments at The Willows currently range from $2,615 to $2,635
When is the leasing office open?
- The office Hours for The Willows are
- Monday 9:00 am–6:00 pm
- Tuesday 9:00 am–6:00 pm
- Wednesday 9:00 am–6:00 pm
- Thursday 9:00 am–6:00 pm
- Friday 9:00 am–6:00 pm
- Saturday 8:00 am–5:00 pm
- Sunday Closed
Are pets allowed?
Call us today to find out our pet policy and if we allow pets
Are there any rent specials?
The current rent special at The Willows is: Please Contact Us For A Virtual Tour Today !~~For everyone's safety we currently are not conducting in person tours however we would love to meet with you virtually. While our office is closed to the public, we are still available so please contact us to hear how we can help you find your new home!.
Renters Reviews and Ratings

Unfriendly property manager
The Willows Apartment complex
NO STARS IS MY REALLY RATING!
Willows apartments
One of the best complex Apartments
Great Apartments
Points of Interest
Time and distance from The Willows.
Big Box and Retail
Walgreens
Walmart
Aldi
Colleges and Universities
University of St. Augustine for Health Sciences - San Marcos, CA Campus
Groceries
Aldi
Food 4 Less
El Super
Hospitals
Palomar Health Downtown Campus
Pomerado Hospital
Shopping Centers
The Willows has 5 shopping centers within 0.9 miles.
Transit Stations
Nearby Neighborhoods
Rental Price Ranges in the Area
| Bedroom | Average Rent | Cheapest Rent | Highest Rent |
|---|---|---|---|
| Escondido Studio Apartments | $2,196 | $1,373 | $3,714 |
| Escondido 1 Bedroom Apartments | $2,667 | $1,464 | $5,168 |
| Escondido 2 Bedroom Apartments | $3,458 | $1,740 | $10,000+ |
| Escondido 3 Bedroom Apartments | $5,222 | $2,433 | $10,000+ |
| Escondido 4 Bedroom Apartments | $7,484 | $7,484 | $7,484 |
| 2 Bedroom Homes | $3,183 | $2,250 | $4,200 |
| 3 Bedroom Homes | $4,304 | $2,158 | $10,000+ |
| 4 Bedroom Homes | $5,291 | $800 | $10,000+ |
| 5 Bedroom Homes | $6,581 | $5,250 | $7,995 |
| 6 Bedroom Homes | $5,000 | $5,000 | $5,000 |
Browse Top Apartments in Escondido
By Price
By Community Type
- Escondido Apartments for Rent by Owner
- Escondido Apartments with Rent Specials
- Escondido Top Rated Apartments
- Escondido Corporate Apartments
- Escondido Furnished Apartments
- Escondido Gated Apartments
- Escondido Low Income Apartments
- Escondido Military Apartments
- New Escondido Apartments
- Escondido Senior Apartments
- Escondido Short-term Apartments
- Escondido Student Apartments
- Escondido Apartments with Utilities Included