

- 1–3 Bedrooms
- $962-$1,456 Pricing
- 570–1,289 Square Feet
About The Willows at Shelby Farms
"Welcome home to The Willows at Shelby Farms located in Cordova, TN! At The Willows at Shelby Farms, we proudly offer beautiful one, two, and three bedroom apartments. Each of our stylish and comfortable homes feature fully-equipped kitchens, generous closet space, and an open design, creating the ideal space for both relaxing and entertaining.Take advantage of our premier amenities, including a car wash area, sand volleyball court, tennis court, and fitness center. Enjoy time at our relaxing pool, or let your loved ones run around at our playground area. We are certain that at The Willows at Shelby Farms, you will easily find a home that truly fits your lifestyle."
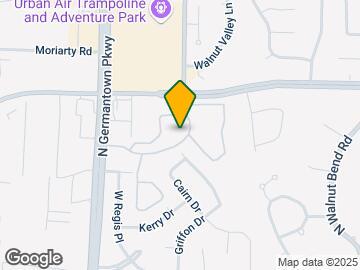
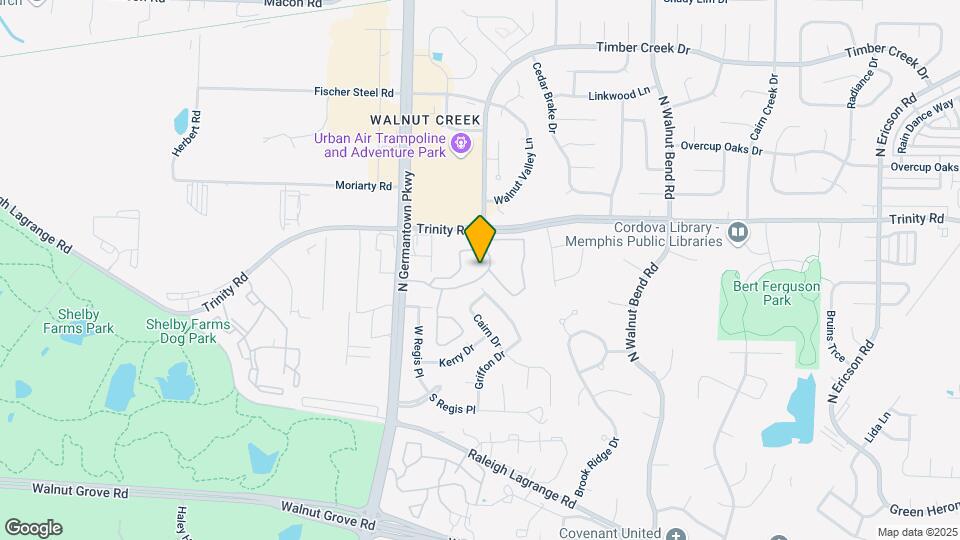
The Willows at Shelby Farms is located in the Cordova Neighborhood and 38018 Zip code of Cordova, TN. This community is professionally managed by CLK Properties

Unique Features and Amenities
- *Select Units
- 2nd Floor
- 3rd Floor
- All Appliances
- Beautiful Views
- Brand New Renovations*
- Community Grill Areas
- Controlled Access
- Flexible Payments with FLEX
- Garden Style
- Green belt/woods view
- High Speed Internet Access
- Lake/Pool View
- Large Walk-in Closets
- Modern Fixtures & Finishes*
- New Appliances
- New Cabinets*
- Open-Layout Kitchen
- Park View
- Pool view
- Renovated
- Select Homes Feature Garden Room
- Spacious Hallways
- Split Payments through FLEX
- Stainless Steel Appliances
- Stylish Tile Backsplash*
- Sunroom
- Terrace Level
- Tiled Foyers
- Upgraded Apartment
- Vaulted Ceilings
- Wood Look Plank Flooring*
- Wood Look Plank Floors
- Yoga Room
Property Contact Info

- Listed by:
- Agency:
- Vendor Logo:
- Website:
- View Property Website
- Call Us:
- (901) 910-0474
- Disclaimer:
Office Hours
| Monday | 10:00 am–5:30 pm |
| Tuesday | 10:00 am–5:30 pm |
| Wednesday | 10:00 am–5:30 pm |
| Thursday | 10:00 am–5:30 pm |
| Friday | 10:00 am–5:30 pm |
| Saturday | Closed |
| Sunday | Closed |
Floorplan Pricing and Availability
The Willows at Shelby Farms offers 1 to 3 Bedroom apartments starting from $962 and having 570–1,289 sq ft. Here is the current pricing and availability:
New! Interactive Property Map
1 Bedroom
1X1-Ash
From $962
1 Bed, 1 Bath, 570 sq ftAvailable NowCheapest 1 BedroomThis is the cheapest 1 Bedroom at this PropertyModel Gallery
Floorplans
Availability Details
Price Availability Date Unit Sq Ft View Details $1,004 Available Now 103 570 $962 Available Now 106 570 $1,004 Available Now 203 570 Model Amenities and Features
Features
- Ceiling Fans
- Washer/Dryer Hookup
Kitchen
- Stainless Steel Appliances
Unique Features
- Wood Look Plank Floors
Model Rent and Fees
Model Price Range
- $962 - $1,004
Deposit
- $200 deposit
Unit 103 Amenities and Features
Features
- Ceiling Fans
- Washer/Dryer Hookup
Kitchen
- Stainless Steel Appliances
Outdoor Space
- Patio
Unique Features
- Flexible Payments with FLEX
- Wood Look Plank Floors
Unit 103 Rent and Fees
Unit Price
- $1,004
Deposit
- $200 deposit
Model Rent and Fees
Model Price Range
- $962 - $1,004
Unit 106 Amenities and Features
Features
- Ceiling Fans
- Washer/Dryer Hookup
Kitchen
- Stainless Steel Appliances
Living Space
- Views
Outdoor Space
- Patio
Unique Features
- Flexible Payments with FLEX
- Terrace Level
- Wood Look Plank Floors
Unit 106 Rent and Fees
Unit Price
- $962
Deposit
- $200 deposit
Model Rent and Fees
Model Price Range
- $962 - $1,004
Unit 203 Amenities and Features
Features
- Balcony
- Ceiling Fans
- Washer/Dryer Hookup
Kitchen
- Stainless Steel Appliances
Unique Features
- 2nd Floor
- Flexible Payments with FLEX
- Wood Look Plank Floors
Unit 203 Rent and Fees
Unit Price
- $1,004
Deposit
- $200 deposit
Model Rent and Fees
Model Price Range
- $962 - $1,004
Apartment Model: 1X1-AshFrom $9621 Bedroom, 1 Bath, 570 sq ftAvailable Now![]()
1X1-Ash - Floorplan 1 ![]()
1X1-Ash - Floorplan 2 ![]()
1X1-Ash - Floorplan 3 Apartment Unit: 103Apartment Model: 1X1-Ash$1,0041 Bedroom, 1 Bath, 570 sq ftAvailable NowApartment Unit: 106Apartment Model: 1X1-Ash$9621 Bedroom, 1 Bath, 570 sq ftAvailable NowApartment Unit: 203Apartment Model: 1X1-Ash$1,0041 Bedroom, 1 Bath, 570 sq ftAvailable Now1X1-Beech
$1,126
1 Bed, 1 Bath, 874 sq ftAvailable Sep 17Largest 1 BedroomThis is the largest 1 Bedroom at this PropertyModel Gallery
Floorplans
Availability Details
Price Availability Date Unit Sq Ft View Details $1,126 September 17, 2026 205 874 $1,126 September 18, 2026 206 874 Model Amenities and Features
Features
- Ceiling Fans
- Washer/Dryer Hookup
Kitchen
- Stainless Steel Appliances
Unique Features
- Wood Look Plank Floors
Model Rent and Fees
Model Price
- $1,126
Deposit
- $200 deposit
Unit 205 Amenities and Features
Features
- Balcony
- Ceiling Fans
- Washer/Dryer Hookup
Kitchen
- Stainless Steel Appliances
Unique Features
- 2nd Floor
- Flexible Payments with FLEX
- Wood Look Plank Floors
Unit 205 Rent and Fees
Unit Price
- $1,126
Deposit
- $200 deposit
Model Rent and Fees
Price
- $1,126
Unit 206 Amenities and Features
Features
- Balcony
- Ceiling Fans
- Washer/Dryer Hookup
Kitchen
- Stainless Steel Appliances
Living Space
- Views
Unique Features
- 2nd Floor
- Flexible Payments with FLEX
- Wood Look Plank Floors
Unit 206 Rent and Fees
Unit Price
- $1,126
Deposit
- $200 deposit
Model Rent and Fees
Price
- $1,126
Apartment Model: 1X1-BeechFrom $1,1261 Bedroom, 1 Bath, 874 sq ftAvailable September 17, 2026![]()
1X1-Beech - Floorplan 1 ![]()
1X1-Beech - Floorplan 2 ![]()
1X1-Beech - Floorplan 3 Apartment Unit: 205Apartment Model: 1X1-Beech$1,1261 Bedroom, 1 Bath, 874 sq ftAvailable September 17, 2026Apartment Unit: 206Apartment Model: 1X1-Beech$1,1261 Bedroom, 1 Bath, 874 sq ftAvailable September 18, 20261x1-Birch
$1,080
1 Bed, 1 Bath, 793 sq ftAvailable Oct 12Model Gallery
Floorplans
Availability Details
Price Availability Date Unit Sq Ft View Details $1,080 October 12, 2026 204 793 $1,080 October 12, 2026 306 793 Model Amenities and Features
Features
- Ceiling Fans
- Washer/Dryer Hookup
Kitchen
- Stainless Steel Appliances
Unique Features
- Wood Look Plank Floors
Model Rent and Fees
Model Price
- $1,080
Deposit
- $200 deposit
Unit 204 Amenities and Features
Features
- Balcony
- Ceiling Fans
- Washer/Dryer Hookup
Kitchen
- Stainless Steel Appliances
Living Space
- Views
Unique Features
- Flexible Payments with FLEX
- Wood Look Plank Floors
Unit 204 Rent and Fees
Unit Price
- $1,080
Deposit
- $200 deposit
Model Rent and Fees
Price
- $1,080
Unit 306 Amenities and Features
Features
- Balcony
- Ceiling Fans
- Washer/Dryer Hookup
Kitchen
- Stainless Steel Appliances
Living Space
- Views
Unique Features
- 3rd Floor
- Flexible Payments with FLEX
- Wood Look Plank Floors
Unit 306 Rent and Fees
Unit Price
- $1,080
Deposit
- $200 deposit
Model Rent and Fees
Price
- $1,080
Apartment Model: 1x1-BirchFrom $1,0801 Bedroom, 1 Bath, 793 sq ftAvailable October 12, 2026![]()
1x1-Birch - Floorplan 1 ![]()
1x1-Birch - Floorplan 2 ![]()
1x1-Birch - Floorplan 3 Apartment Unit: 204Apartment Model: 1x1-Birch$1,0801 Bedroom, 1 Bath, 793 sq ftAvailable October 12, 2026Apartment Unit: 306Apartment Model: 1x1-Birch$1,0801 Bedroom, 1 Bath, 793 sq ftAvailable October 12, 20261x1-Maple
$1,036
1 Bed, 1 Bath, 715 sq ftAvailable Oct 21Model Gallery
Floorplans
Availability Details
Price Availability Date Unit Sq Ft View Details $1,036 October 21, 2026 206 715 $1,036 November 15, 2026 303 715 Model Amenities and Features
Features
- Ceiling Fans
- Washer/Dryer Hookup
Kitchen
- Stainless Steel Appliances
Unique Features
- Wood Look Plank Floors
Model Rent and Fees
Model Price
- $1,036
Deposit
- $200 deposit
Unit 206 Amenities and Features
Features
- Balcony
- Ceiling Fans
- Washer/Dryer Hookup
Kitchen
- Stainless Steel Appliances
Unique Features
- 2nd Floor
- Flexible Payments with FLEX
- Pool View
- Wood Look Plank Floors
Unit 206 Rent and Fees
Unit Price
- $1,036
Deposit
- $200 deposit
Model Rent and Fees
Price
- $1,036
Unit 303 Amenities and Features
Features
- Balcony
- Ceiling Fans
- Washer/Dryer Hookup
Kitchen
- Stainless Steel Appliances
Unique Features
- 2nd Floor
- Flexible Payments with FLEX
- Wood Look Plank Floors
Unit 303 Rent and Fees
Unit Price
- $1,036
Deposit
- $200 deposit
Model Rent and Fees
Price
- $1,036
Apartment Model: 1x1-MapleFrom $1,0361 Bedroom, 1 Bath, 715 sq ftAvailable October 21, 2026![]()
1x1-Maple - Floorplan 1 ![]()
1x1-Maple - Floorplan 2 ![]()
1x1-Maple - Floorplan 3 Apartment Unit: 206Apartment Model: 1x1-Maple$1,0361 Bedroom, 1 Bath, 715 sq ftAvailable October 21, 2026Apartment Unit: 303Apartment Model: 1x1-Maple$1,0361 Bedroom, 1 Bath, 715 sq ftAvailable November 15, 20262 Bedrooms
2x1-Elm
From $1,185
2 Beds, 1 Bath, 1115 sq ftAvailable NowModel Gallery
Floorplans
Availability Details
Price Availability Date Unit Sq Ft View Details $1,185 Available Now 104 1115 $1,237 October 15, 2026 108 1115 Model Amenities and Features
Features
- Ceiling Fans
- Washer/Dryer Hookup
Kitchen
- Stainless Steel Appliances
Unique Features
- Wood Look Plank Floors
Model Rent and Fees
Model Price Range
- $1,185 - $1,237
Deposit
- $300 deposit
Unit 104 Amenities and Features
Features
- Ceiling Fans
- Washer/Dryer Hookup
Kitchen
- Stainless Steel Appliances
Living Space
- Views
Outdoor Space
- Patio
Unique Features
- Flexible Payments with FLEX
- Terrace Level
- Wood Look Plank Floors
Unit 104 Rent and Fees
Unit Price
- $1,185
Deposit
- $300 deposit
Model Rent and Fees
Model Price Range
- $1,185 - $1,237
Unit 108 Amenities and Features
Features
- Ceiling Fans
- Washer/Dryer Hookup
Kitchen
- Stainless Steel Appliances
Outdoor Space
- Patio
Unique Features
- Flexible Payments with FLEX
- Wood Look Plank Floors
Unit 108 Rent and Fees
Unit Price
- $1,237
Deposit
- $300 deposit
Model Rent and Fees
Model Price Range
- $1,185 - $1,237
Apartment Model: 2x1-ElmFrom $1,1852 Bedroom, 1 Bath, 1115 sq ftAvailable Now![]()
2x1-Elm - Floorplan 1 ![]()
2x1-Elm - Floorplan 2 ![]()
2x1-Elm - Floorplan 3 Apartment Unit: 104Apartment Model: 2x1-Elm$1,1852 Bedroom, 1 Bath, 1115 sq ftAvailable NowApartment Unit: 108Apartment Model: 2x1-Elm$1,2372 Bedroom, 1 Bath, 1115 sq ftAvailable October 15, 20262X2-Dogwood
From $1,220
2 Beds, 2 Baths, 1080 sq ftAvailable NowModel Gallery
Floorplans
3D Tours
Availability Details
Price Availability Date Unit Sq Ft View Details $1,273 Available Now 102 1080 $1,220 Available Now 308 1080 $1,273 Available Now 102 1080 Model Amenities and Features
Features
- Air Conditioning
- Ceiling Fans
- Heating
- Washer/Dryer Hookup
Kitchen
- Dishwasher
- Disposal
- Oven
- Range
- Refrigerator
- Stainless Steel Appliances
Unique Features
- Wood Look Plank Floors
Model Rent and Fees
Model Price Range
- $1,220 - $1,273
Deposit
- $300 deposit
Unit 102 Amenities and Features
Features
- Ceiling Fans
- Washer/Dryer Hookup
Kitchen
- Stainless Steel Appliances
Living Space
- Sunroom
- Views
Unique Features
- Flexible Payments with FLEX
- Wood Look Plank Floors
Unit 102 Rent and Fees
Unit Price
- $1,273
Deposit
- $300 deposit
Model Rent and Fees
Model Price Range
- $1,220 - $1,273
Unit 308 Amenities and Features
Features
- Ceiling Fans
- Washer/Dryer Hookup
Kitchen
- Stainless Steel Appliances
Living Space
- Sunroom
Unique Features
- 3rd Floor
- Flexible Payments with FLEX
- Lake/Pool View
- Wood Look Plank Floors
Unit 308 Rent and Fees
Unit Price
- $1,220
Deposit
- $300 deposit
Model Rent and Fees
Model Price Range
- $1,220 - $1,273
Unit 102 Amenities and Features
Features
- Ceiling Fans
- Washer/Dryer Hookup
Kitchen
- Stainless Steel Appliances
Living Space
- Views
Outdoor Space
- Patio
Unique Features
- Flexible Payments with FLEX
- Terrace Level
- Wood Look Plank Floors
Unit 102 Rent and Fees
Unit Price
- $1,273
Deposit
- $300 deposit
Model Rent and Fees
Model Price Range
- $1,220 - $1,273
Apartment Model: 2X2-DogwoodFrom $1,2202 Bedroom, 2 Bath, 1080 sq ftAvailable NowFloorplans3D Tours![]()
2X2-Dogwood - Floorplan 1 ![]()
2X2-Dogwood - Floorplan 2 ![]()
2X2-Dogwood - Floorplan 3 2X2-Dogwood - 3D Tour 2X2-Dogwood - 3D Tour Apartment Unit: 102Apartment Model: 2X2-Dogwood$1,2732 Bedroom, 2 Bath, 1080 sq ftAvailable NowApartment Unit: 308Apartment Model: 2X2-Dogwood$1,2202 Bedroom, 2 Bath, 1080 sq ftAvailable NowApartment Unit: 102Apartment Model: 2X2-Dogwood$1,2732 Bedroom, 2 Bath, 1080 sq ftAvailable Now2X1-Cedar
$1,178
2 Beds, 1 Bath, 980-1115 sq ftAvailable Sep 12Cheapest 2 BedroomThis is the cheapest 2 Bedroom at this PropertyModel Gallery
Floorplans
Availability Details
Price Availability Date Unit Sq Ft View Details $1,178 September 12, 2026 105 980 $1,178 September 12, 2026 201 980 $1,178 September 12, 2026 202 980 Model Amenities and Features
Features
- Ceiling Fans
- Washer/Dryer Hookup
Kitchen
- Stainless Steel Appliances
Unique Features
- Wood Look Plank Floors
Model Rent and Fees
Model Price
- $1,178
Deposit
- $300 deposit
Unit 105 Amenities and Features
Features
- Ceiling Fans
- Washer/Dryer Hookup
Kitchen
- Stainless Steel Appliances
Outdoor Space
- Patio
Unique Features
- Flexible Payments with FLEX
- Wood Look Plank Floors
Unit 105 Rent and Fees
Unit Price
- $1,178
Deposit
- $300 deposit
Model Rent and Fees
Price
- $1,178
Unit 201 Amenities and Features
Features
- Balcony
- Ceiling Fans
- Washer/Dryer Hookup
Kitchen
- Stainless Steel Appliances
Unique Features
- 2nd Floor
- Flexible Payments with FLEX
- Wood Look Plank Floors
Unit 201 Rent and Fees
Unit Price
- $1,178
Deposit
- $300 deposit
Model Rent and Fees
Price
- $1,178
Unit 202 Amenities and Features
Features
- Balcony
- Ceiling Fans
- Washer/Dryer Hookup
Kitchen
- Stainless Steel Appliances
Living Space
- Views
Unique Features
- 2nd Floor
- Flexible Payments with FLEX
- Wood Look Plank Floors
Unit 202 Rent and Fees
Unit Price
- $1,178
Deposit
- $300 deposit
Model Rent and Fees
Price
- $1,178
Apartment Model: 2X1-CedarFrom $1,1782 Bedroom, 1 Bath, 980-1115 sq ftAvailable September 12, 2026![]()
2X1-Cedar - Floorplan 1 ![]()
2X1-Cedar - Floorplan 2 ![]()
2X1-Cedar - Floorplan 3 Apartment Unit: 105Apartment Model: 2X1-Cedar$1,1782 Bedroom, 1 Bath, 980 sq ftAvailable September 12, 2026Apartment Unit: 201Apartment Model: 2X1-Cedar$1,1782 Bedroom, 1 Bath, 980 sq ftAvailable September 12, 2026Apartment Unit: 202Apartment Model: 2X1-Cedar$1,1782 Bedroom, 1 Bath, 980 sq ftAvailable September 12, 20263 Bedrooms
3X2-Fir
From $1,452
3 Beds, 2 Baths, 1289 sq ftAvailable NowModel Gallery
Floorplans
Availability Details
Price Availability Date Unit Sq Ft View Details $1,456 Available Now 201 1289 $1,452 Available Now 107 1289 $1,452 Available Now 201 1289 Model Amenities and Features
Features
- Ceiling Fans
- High Speed Internet Access
- Smoke Free
- Washer/Dryer Hookup
Kitchen
- Stainless Steel Appliances
Unique Features
- Wood Look Plank Floors
Model Rent and Fees
Model Price Range
- $1,452 - $1,456
Deposit
- $400 deposit
Unit 201 Amenities and Features
Features
- Balcony
- Ceiling Fans
- Washer/Dryer Hookup
Kitchen
- Stainless Steel Appliances
Unique Features
- 2nd Floor
- Flexible Payments with FLEX
- Wood Look Plank Floors
Unit 201 Rent and Fees
Unit Price
- $1,456
Deposit
- $400 deposit
Model Rent and Fees
Model Price Range
- $1,452 - $1,456
Unit 107 Amenities and Features
Features
- Ceiling Fans
- Washer/Dryer Hookup
Kitchen
- Stainless Steel Appliances
Outdoor Space
- Patio
Unique Features
- Flexible Payments with FLEX
- Wood Look Plank Floors
Unit 107 Rent and Fees
Unit Price
- $1,452
Deposit
- $400 deposit
Model Rent and Fees
Model Price Range
- $1,452 - $1,456
Unit 201 Amenities and Features
Features
- Balcony
- Ceiling Fans
- Washer/Dryer Hookup
Kitchen
- Stainless Steel Appliances
Unique Features
- 2nd Floor
- Flexible Payments with FLEX
- Wood Look Plank Floors
Unit 201 Rent and Fees
Unit Price
- $1,452
Deposit
- $400 deposit
Model Rent and Fees
Model Price Range
- $1,452 - $1,456
Apartment Model: 3X2-FirFrom $1,4523 Bedroom, 2 Bath, 1289 sq ftAvailable Now![]()
3X2-Fir - Floorplan 1 ![]()
3X2-Fir - Floorplan 2 ![]()
3X2-Fir - Floorplan 3 Apartment Unit: 201Apartment Model: 3X2-Fir$1,4563 Bedroom, 2 Bath, 1289 sq ftAvailable NowApartment Unit: 107Apartment Model: 3X2-Fir$1,4523 Bedroom, 2 Bath, 1289 sq ftAvailable NowApartment Unit: 201Apartment Model: 3X2-Fir$1,4523 Bedroom, 2 Bath, 1289 sq ftAvailable Now
Schedule a Tour
Videos
3D Tours
Property Information
- Renovated In 2023
- 464 Units
- 3 Stories
- Built in 1986
Lease Terms
- 6 - 15 mo
Fees and Policies
The fees listed below are community-provided and may exclude utilities or add-ons. All payments are made directly to the property and are non-refundable unless otherwise specified.
Required Fees
One-Time Basics
- Due at Application
- Application Fee Per ApplicantiCharged per applicant.$60.00
- Due at Move-In
- Administrative FeeiCharged per unit.$150.00
Other Fees and Policies
Pet Fees
- Cat
- One-Time Pet FeeiMax of 2. Charged Per Pet.$300-$450
- Monthly Pet FeeiMax of 2. Charged Per Pet.$30.00
- Dog
- Monthly Pet FeeiMax of 2. Charged Per Pet.$30.00
- One-Time Pet FeeiMax of 2. Charged Per Pet.$300-$450
See link above for more information regarding our pet policy. Additional fees may apply. Please contact our office for pet fee information.
Max of 2. The Grove at Trinity Pointe Apartments is a pet-friendly apartment community and provides a wonderful place for not only you to live, but also a wonderful place for your pet to live. Pets are known to better your physical health and mental well-be...
Parking Info and Fees
- Surface Lot
- 1 Max
Property Fee Disclaimer: Based on community-supplied data and independent market research. Subject to change without notice. May exclude fees for mandatory or optional services and usage-based utilities.
Features and Amenities
On-Site Services
- Car Wash Area
- Maintenance On Site
- Property Manager On Site
- 24 Hour Access
Community Features
- Walk Up
- Clubhouse
Outdoor Features
- Grill
- Pond
- Controlled Access
- Patio
Recreation and Fitness
- Fitness Center
- Tennis Court
- Volleyball Court
- Playground
- Pool
Interior Features
- Balcony
- Storage Space
- Ceiling Fans
- Fireplace
- High Speed Internet Access
- Heating
- Cable Ready
- Washer/Dryer Hookup
- Air Conditioning
- Wheelchair Accessible
- Smoke Free
Kitchen Amenities
- Oven
- Disposal
- Range
- Refrigerator
- Stainless Steel Appliances
- Kitchen
- Dishwasher
- Microwave
Living Area Features
- Walk In Closets
- Sunroom
- Vaulted Ceiling
- Views

Map
- Shopping
- Colleges
- Grocery
- Medical
- Parks

Map
Getting Around
50 / 100 Fairly walkable
60 / 100 Moderately bikeable
80 / 100 Very car friendly
Getting to Know the Area
60 / 100 Restaurants
40 / 100 Cafes
50 / 100 Nightlife
50 / 100 Shopping
90 / 100 Parks
60 / 100 Noise Level
Frequently Asked Questions about The Willows at Shelby Farms
Where is The Willows at Shelby Farms located?
The Willows at Shelby Farms is located at 555 Wood Arbor Pky near the Cordova area of Cordova, TN
What is the current rent range at The Willows at Shelby Farms?
1 Bedroom to 3 Bedroom Apartments at The Willows at Shelby Farms currently range from $962 to $1,456
When is the leasing office open?
- The office Hours for The Willows at Shelby Farms are
- Monday 10:00 am–5:30 pm
- Tuesday 10:00 am–5:30 pm
- Wednesday 10:00 am–5:30 pm
- Thursday 10:00 am–5:30 pm
- Friday 10:00 am–5:30 pm
- Saturday Closed
- Sunday Closed
Are pets allowed?
Call us today to find out our pet policy and if we allow pets
Renters Reviews and Ratings
Trash, Rodents and Bug Infestation
Property Manager Responded
Don’t Move Here!
Property Manager Responded
Third Year Resident
Property Manager Responded
DO NOT MOVE HERE
Property Manager Responded
NO! I would pass on this property
Property Manager Responded
Ant Infestation
This apartment is improving!
Property Manager Responded
GET OUT! While you can & don’t look back
Property Manager Responded
horrible management, horrible service, never response.
Property Manager Responded
STAY AWAY.
Property Manager Responded
SERVICE IS BEYOND UNACCEPTABLE
Property Manager Responded
Nearby Schools
Cordova High School
Cordova Elementary
Cordova Middle School
About GreatSchools Data on ApartmentHomeLiving.com.
Points of Interest
Time and distance from The Willows at Shelby Farms.
Big Box and Retail
Lowe's
Walgreens
Aldi
Colleges and Universities
Southwest Tennessee Community College - Macon Cove Campus
Southwest Tennessee Community College - Maxine A. Smith Center
Groceries
Aldi
Kroger
Whole Foods
Hospitals
Spence And Becky Wilson Baptist Children's Hospital
Parks and Recreation
The Willows at Shelby Farms has 1 park within 7.5 miles, including Memphis Botanical Gardens.
Shopping Centers
The Willows at Shelby Farms has 5 shopping centers within 0.4 miles.
Nearby Neighborhoods
Rental Price Ranges in the Area
| Bedroom | Average Rent | Cheapest Rent | Highest Rent |
|---|---|---|---|
| Cordova Studio Apartments | $1,296 | $1,114 | $1,737 |
| Cordova 1 Bedroom Apartments | $1,315 | $720 | $2,850 |
| Cordova 2 Bedroom Apartments | $1,525 | $780 | $3,475 |
| Cordova 3 Bedroom Apartments | $1,814 | $1,020 | $3,079 |
| Cordova 4 Bedroom Apartments | $2,266 | $1,990 | $2,560 |
| 2 Bedroom Homes | $1,342 | $895 | $1,750 |
| 3 Bedroom Homes | $1,765 | $1,195 | $2,600 |
| 4 Bedroom Homes | $2,290 | $1,675 | $3,950 |
| 5 Bedroom Homes | $2,669 | $2,140 | $4,300 |
Browse Top Apartments in Cordova
By Price
By Community Type
- Cordova Apartments with Rent Specials
- Cordova Top Rated Apartments
- Cordova Corporate Apartments
- Cordova Furnished Apartments
- Cordova Gated Apartments
- Cordova Military Apartments
- New Cordova Apartments
- Cordova Senior Apartments
- Cordova Short-term Apartments
- Cordova Student Apartments
- Cordova Apartments with Utilities Included


Max of 2. The Grove at Trinity Pointe Apartments is a pet-friendly apartment community and provides a wonderful place for not only you to live, but also a wonderful place for your pet to live. Pets are known to better your physical health and mental well-be...