


- 1–3 Bedrooms
- $1,841-$4,349 Pricing
- 705–1,141 Square Feet
Rent Specials
One Month Free on Select Homes!* Contact us for more information or to schedule a tour! *Restrictions may apply.
About The Windsor
At The Windsor Apartments in Renton, you will discover a welcoming community that provides comfort and convenience at an unprecedented value. We have spacious one, two, and three-bedroom Renton WA apartments for you to choose from. Our apartments create the perfect retreat, offering large closets, cozy fireplaces, pool, spa, athletic center, parking garages, and lushly landscaped grounds with graceful style. Our Renton apartment homes exemplify unique details and thoughtful touches rarely found in an apartment community. You'll enjoy our perfect suburban location in Renton, WA. Our community is just minutes away from fine dining, shopping, and entertainment. Come to a home we know you'll love at The Windsor Apartments for rent in Renton, WA.
The Windsor is located in the Orchards Neighborhood and 98059 Zip code of Renton, WA. This community is professionally managed by Avenue5 Residential
Unique Features and Amenities
- *In Select Homes
- Carpet*
- Game Room
- Large/Walk-in Closets
- On-Site Child Care Facility
- Outdoor Barbecue Entertainment Lounge
- Package Concierge
- Patio/Balcony with Storage
- Play Area
- Rental Furniture Available From CORT
- Reserved Parking
- Resident Lounge
- Sophisticated Vinyl Flooring with a Hardwood Feel
- Stainless Steel Appliances*
- State-of-the-Art Fitness Center
- Swimming Pool
- Wi-Fi Lounge
Property Contact Info

- Listed by:
- Agency:
- Vendor Logo:
- Website:
- View Property Website
- Call Us:
- (425) 584-2107
- Disclaimer:
Office Hours
| Monday | 9:00 am–6:00 pm |
| Tuesday | 9:00 am–6:00 pm |
| Wednesday | 9:00 am–6:00 pm |
| Thursday | 9:00 am–6:00 pm |
| Friday | 9:00 am–6:00 pm |
| Saturday | 10:00 am–5:00 pm |
| Sunday | Closed |
Floorplan Pricing and Availability
The Windsor offers 1 to 3 Bedroom apartments starting from $1,841 and having 705–1,141 sq ft. Here is the current pricing and availability:
New! Interactive Property Map
 ApartmentHomeLiving.com's new Interactive Property Map allows you to see where every available unit is located at this community.Try It Now >
1 Bedroom
Cambridge 1x1
From $1,841
1 Bed, 1 Bath, 705 sq ftAvailable Aug 6Model Gallery
Floorplans
Availability Details
Price Availability Date Unit Sq Ft View Details $1,894 August 6, 2026 33E203 705 $1,841 September 10, 2026 15C203 705 Model Amenities and Features
Features
- Washer/Dryer
Kitchen
- Dishwasher
Living Space
- Walk-In Closets
- Window Coverings
Model Rent and Fees
Model Price Range
- $1,841 - $2,440
Current Available Pricing
- $1,841 - $1,894
Unit 33E203 Amenities and Features
Features
- Washer/Dryer
Kitchen
- Dishwasher
Living Space
- Walk-In Closets
- Window Coverings
Unit 33E203 Rent and Fees
Unit Price
- $1,894
Model Rent and Fees
Model Price Range
- $1,841 - $2,440
Unit 15C203 Amenities and Features
Features
- Washer/Dryer
Kitchen
- Dishwasher
Living Space
- Walk-In Closets
- Window Coverings
Unit 15C203 Rent and Fees
Unit Price
- $1,841
Model Rent and Fees
Model Price Range
- $1,841 - $2,440
Apartment Model: Cambridge 1x1From $1,8411 Bedroom, 1 Bath, 705 sq ftAvailable August 6, 2026![]()
Cambridge 1x1 - Floorplan Apartment Unit: 33E203Apartment Model: Cambridge 1x1$1,8941 Bedroom, 1 Bath, 705 sq ftAvailable August 6, 2026Apartment Unit: 15C203Apartment Model: Cambridge 1x1$1,8411 Bedroom, 1 Bath, 705 sq ftAvailable September 10, 20262 Bedrooms
Show Unavailable FloorplansCanterberry 2x2
From $2,320
2 Beds, 2 Baths, 956 sq ftAvailable NowModel Gallery
Floorplans
Availability Details
Price Availability Date Unit Sq Ft View Details $2,490 Available Now 11D101 956 $2,320 August 25, 2026 11D102 956 Model Amenities and Features
Features
- Washer/Dryer
Kitchen
- Dishwasher
Living Space
- Walk-In Closets
- Window Coverings
Model Rent and Fees
Model Price Range
- $2,320 - $2,799
Current Available Pricing
- $2,320 - $2,490
Unit 11D101 Amenities and Features
Features
- Washer/Dryer
Kitchen
- Dishwasher
Living Space
- Walk-In Closets
- Window Coverings
Unit 11D101 Rent and Fees
Unit Price
- $2,490
Model Rent and Fees
Model Price Range
- $2,320 - $2,799
Unit 11D102 Amenities and Features
Features
- Washer/Dryer
Kitchen
- Dishwasher
Living Space
- Walk-In Closets
- Window Coverings
Unit 11D102 Rent and Fees
Unit Price
- $2,320
Model Rent and Fees
Model Price Range
- $2,320 - $2,799
Apartment Model: Canterberry 2x2From $2,3202 Bedroom, 2 Bath, 956 sq ftAvailable Now![]()
Canterberry 2x2 - Floorplan Apartment Unit: 11D101Apartment Model: Canterberry 2x2$2,4902 Bedroom, 2 Bath, 956 sq ftAvailable NowApartment Unit: 11D102Apartment Model: Canterberry 2x2$2,3202 Bedroom, 2 Bath, 956 sq ftAvailable August 25, 2026Winchester 2x1
2 Beds, 1 Bath, 856 sq ftModel Gallery
Floorplans
3D Tours
Availability Details
Availability Date Unit Sq Ft Call for Availability Winchester 2x1 856 sq ft Model Amenities and Features
Features
- Washer/Dryer
Kitchen
- Dishwasher
Living Space
- Walk-In Closets
- Window Coverings
Apartment Model: Winchester 2x1Call For Rates2 Bedroom, 1 Bath, 856 sq ftUnavailableFloorplans3D Tours![]()
Winchester 2x1 - Floorplan Winchester 2x1 - 3D Tour 3 Bedrooms
Monarch 3x2
From $2,366
3 Beds, 2 Baths, 1141 sq ftAvailable NowModel Gallery
Floorplans
Availability Details
Price Availability Date Unit Sq Ft View Details $2,541 Available Now 11C201 1141 $2,391 Available Now 55D101 1141 $2,391 Available Now 55D102 1141 Model Amenities and Features
Features
- Washer/Dryer
Kitchen
- Dishwasher
Living Space
- Walk-In Closets
- Window Coverings
Model Rent and Fees
Model Price Range
- $2,366 - $4,349
Current Available Pricing
- $2,391 - $2,541
Unit 11C201 Amenities and Features
Features
- Washer/Dryer
Kitchen
- Dishwasher
Living Space
- Walk-In Closets
- Window Coverings
Unit 11C201 Rent and Fees
Unit Price
- $2,541
Model Rent and Fees
Model Price Range
- $2,366 - $4,349
Unit 55D101 Amenities and Features
Features
- Washer/Dryer
Kitchen
- Dishwasher
Living Space
- Walk-In Closets
- Window Coverings
Unit 55D101 Rent and Fees
Unit Price
- $2,391
Model Rent and Fees
Model Price Range
- $2,366 - $4,349
Unit 55D102 Amenities and Features
Features
- Washer/Dryer
Kitchen
- Dishwasher
Living Space
- Walk-In Closets
- Window Coverings
Unit 55D102 Rent and Fees
Unit Price
- $2,391
Model Rent and Fees
Model Price Range
- $2,366 - $4,349
Apartment Model: Monarch 3x2From $2,3663 Bedroom, 2 Bath, 1141 sq ftAvailable Now![]()
Monarch 3x2 - Floorplan Apartment Unit: 11C201Apartment Model: Monarch 3x2$2,5413 Bedroom, 2 Bath, 1141 sq ftAvailable NowApartment Unit: 55D101Apartment Model: Monarch 3x2$2,3913 Bedroom, 2 Bath, 1141 sq ftAvailable NowApartment Unit: 55D102Apartment Model: Monarch 3x2$2,3913 Bedroom, 2 Bath, 1141 sq ftAvailable Now


Schedule a Tour
3D Tours
Property Information
- 202 Units
- 3 Stories
- Built in 1989
- Renovated In 2016
Fees and Policies
The fees listed below are community-provided and may exclude utilities or add-ons. All payments are made directly to the property and are non-refundable unless otherwise specified.
Required Fees
One-Time Basics
- Due at Application
- Application Fee Per ApplicantiCharged per applicant.$45.00
- Due at Move-In
- Administrative FeeiCharged per unit.$250.00
Utilities
- Utility - SeweriMonthly wastewater and sewer charge. Charged Per Unit.Varies/mo
- Utility - WateriMonthly community water services charge. Charged Per Unit.Varies/mo
- Pest ControliPest prevention and treatment service fee. Charged Per Unit.$5.00/mo
- Amenity FeeiFee for enjoyment of access to shared community amenities Charged Per Unit.$4.17/mo
- Utility - Common Area ElectriciCovers electric for common areas. Charged Per Unit.Varies/mo
- Utility - ElectriciMonthly electric charges. Charged Per Unit.Varies/mo
- Utility - GasiMonthly gas charges. Charged Per Unit.Varies/mo
- Utility - Trash ServicesiMonthly trash services fee. Charged per unit.Varies/mo
- Utility - Cable/InternetiMonthly cable/internet service fee. Charged per unit.Varies/mo
- Utility - Common Area GasiCovers gas for common areas. Charged per unit.Varies/mo
- Utility - Valet TrashiFee for valet trash service (doorstep pickup) Charged per unit.$35.00/mo
- Utility Administration FeeiMonthly utility billing management fee. Charged per unit.$7.50/mo
- Utility Setup FeeiOne-time utility account setup fee. Charged per unit.$25.00
Other Fees and Policies
Situational Fees
- Late FeeiLate payment fee. Charged Per Unit.$150.00/per occurrence
- NSF Tenant FeeiReturned or declined payment fee. Charged Per Unit.$75.00/per occurrence
- Early Termination FeeiFee to terminate lease early. Charged Per Unit.200.0% of base rent/per occurrence
- Utility Vacant Cost Recovery FeeiUtility recovery fee for an occupied unit Charged per unit.$50.00/per occurrence
- Utility Final Move Out FeeiMove-out fee for closing utility billing account Charged per unit.$20.00
Pet Fees
- Cat
- Cat DepositiMax of 2. Charged Per Pet.$250.00
- Cat FeeiMax of 2. Charged Per Pet.$250.00
- Cat RentiCharged Per Pet.$40.00/mo
- Dog
- Dog DepositiMax of 2. Charged Per Pet.$250.00
- Dog FeeiMax of 2. Charged Per Pet.$250.00
- Dog RentiCharged Per Pet.$40.00/mo
None
Breed restrictions apply
Max of 2. Up to 2 pets per home are welcome.
Parking Fees
- Other
- Parking - CarportiMonthly carport parking fee. Contact office for details. Charged Per Vehicle.$60.00/mo
- Other
Additional Parking Options
Property Fee Disclaimer: Based on community-supplied data and independent market research. Subject to change without notice. May exclude fees for mandatory or optional services and usage-based utilities.
Features and Amenities
On-Site Services
- Maintenance On Site
- Concierge
- Day Care
Community Features
- Lounge
- Clubhouse
Outdoor Features
- Picnic Area
Recreation and Fitness
- Fitness Center
- Gameroom
- Playground
- Pool
Interior Features
- Balcony
- Fireplace
- Washer/Dryer
- Wi Fi
Kitchen Amenities
- Stainless Steel Appliances
- Disposal
Living Area Features
- Walk In Closets
- Vinyl Flooring
- Carpet
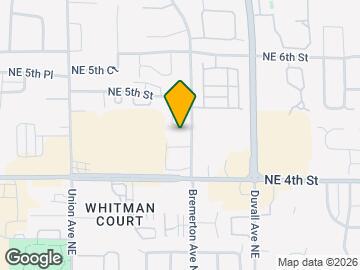
Map
- Shopping
- Colleges
- Grocery
- Medical
- Transportation

Map

Frequently Asked Questions about The Windsor
Where is The Windsor located?
The Windsor is located at 4415 NE 5th St near the Orchards area of Renton, WA
What is the current rent range at The Windsor?
1 Bedroom to 3 Bedroom Apartments at The Windsor currently range from $1,841 to $2,716
When is the leasing office open?
- The office Hours for The Windsor are
- Monday 9:00 am–6:00 pm
- Tuesday 9:00 am–6:00 pm
- Wednesday 9:00 am–6:00 pm
- Thursday 9:00 am–6:00 pm
- Friday 9:00 am–6:00 pm
- Saturday 10:00 am–5:00 pm
- Sunday Closed
Are pets allowed?
Call us today to find out our pet policy and if we allow pets
Are there any rent specials?
The current rent special at The Windsor is: One Month Free on Select Homes!* Contact us for more information or to schedule a tour! *Restrictions may apply..
Renters Reviews and Ratings

Staffs attitudes are the WORSE!!!!! DO NOT RENT HERE!!!!
Property Manager Responded
Great location, poor quality, nice staff
Property Manager Responded
Do not live here
Property Manager Responded
great experience
Property Manager Responded
Great place !
Property Manager Responded
Nearby Schools
Hazen Senior High School
About GreatSchools Data on ApartmentHomeLiving.com.
Points of Interest
Time and distance from The Windsor.
Big Box and Retail
Walgreens
Target
Lowe's
Colleges and Universities
Groceries
Albertsons
Safeway
Fred Meyer
Hospitals
Valley Medical Center
Cascade Behavioral Hospital
Swedish Issaquah
Shopping Centers
The Windsor has 5 shopping centers within 0.3 miles.
Transit Stations
Rainier Beach-Central Link
ST Light Rail & Rainier Beach Station (NB)-LINK to Sea-Tac
Nearby Neighborhoods
Rental Price Ranges in the Area
| Bedroom | Average Rent | Cheapest Rent | Highest Rent |
|---|---|---|---|
| Renton Studio Apartments | $1,634 | $1,250 | $2,670 |
| Renton 1 Bedroom Apartments | $1,886 | $999 | $6,852 |
| Renton 2 Bedroom Apartments | $2,288 | $1,380 | $10,000+ |
| Renton 3 Bedroom Apartments | $2,799 | $1,720 | $5,779 |
| Renton 4 Bedroom Apartments | $2,129 | $1,850 | $3,500 |
| 2 Bedroom Homes | $2,458 | $1,750 | $3,500 |
| 3 Bedroom Homes | $3,185 | $1,950 | $4,500 |
| 4 Bedroom Homes | $4,168 | $3,025 | $7,000 |
| 5 Bedroom Homes | $3,369 | $1,000 | $4,595 |
| 6 Bedroom Homes | $5,395 | $5,395 | $5,395 |
| 7 Bedroom Homes | $8,675 | $8,675 | $8,675 |
Browse Top Apartments in Renton
By Price
By Community Type
- Renton Apartments for Rent by Owner
- Renton Apartments with Rent Specials
- Renton Top Rated Apartments
- Renton Corporate Apartments
- Renton Furnished Apartments
- Renton Gated Apartments
- Renton Loft Apartments
- Renton Low Income Apartments
- New Renton Apartments
- Renton Senior Apartments
- Renton Short-term Apartments
- Renton Student Apartments
- Renton Apartments with Utilities Included
Max of 2. Up to 2 pets per home are welcome.