


- 1–3 Bedrooms
- $1,716-$2,610 Total Monthly Price
Total Monthly Price
Base Rent$1,716 - $2,610Total Monthly Price$1,716 - $2,610 - 740–1,307 Square Feet
Rent Specials
Move in by 7/31 to enjoy waived prorated rent and up to 10 weeks free. Apply by 7/31 & secure 2 months free. Limited time offer- $99 security deposit. Plus, lease by Aug. 5 for a chance to win free rent for one year. No purchase necessary. See official rules at rpmsummersweeps.com.
About The Winslow Residences
Welcome to The Winslow Residences— a fresh take on Florida living in the heart of North Fort Myers. This garden-style community offers stylish 1-, 2-, and 3-bedroom homes surrounded by lush landscaping, breezy layouts, and thoughtful finishes. With resort-inspired amenities, coastal charm, and a location just minutes from downtown, The Winslow is more than just where you live—it's where you come alive.
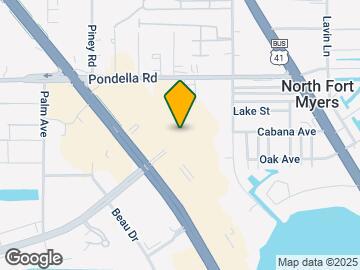
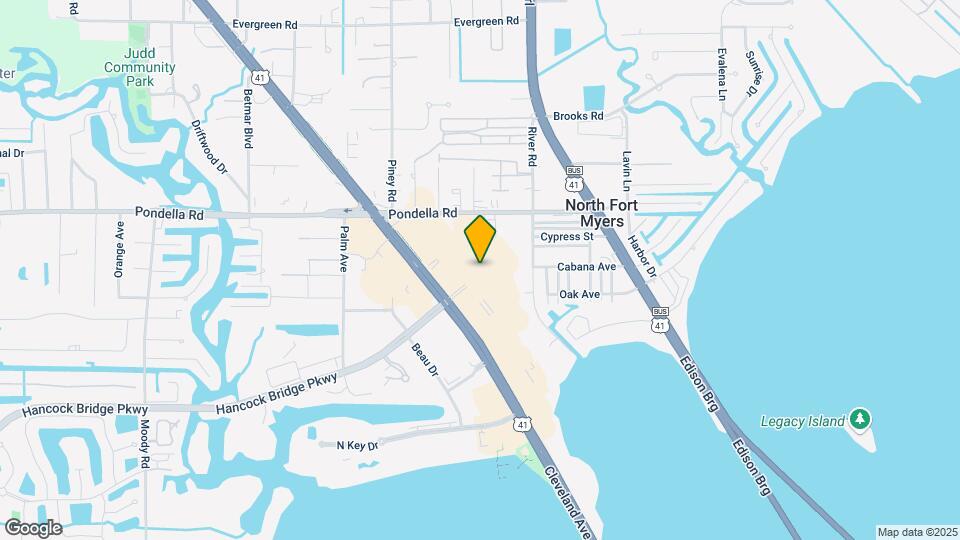
The Winslow Residences is located in the Hancock Neighborhood and 33903 Zip code of North Fort Myers, FL. This community is professionally managed by RPM
Unique Features and Amenities
- 9’ Ceilings
- Activities Lawn
- Air Conditioner
- Amenity Kitchen
- Backlit Mirrors in Every Bathroom
- Built-In Wood Shelving
- Ceiling Fan
- Coffee Bar
- Covered Outdoor Fitness Areas
- Designer Fixtures & Lighting
- Electronic Smart Access
- Electronic Thermostat
- Full-Size Washer & Dryer
- Gaming Lounge
- Glass Shower Enclosures
- Green Building
- Kitchens with Ample Storage & Pantries
- Linen Closets
- Luxury Vinyl Plank Flooring
- Marketplace
- Media Room
- Mudrooms
- Outdoor Kitchens & Grills
- Oversized Windows
- Private Offices & Conference Room
- Private Patios or Balconies
- Soaking Tubs
- Stainless Steel Appliance Package
- View
Property Contact Info

- Listed by:
- Agency:
- Vendor Logo:
- Website:
- View Property Website
- Call Us:
- (239) 347-6627
- Disclaimer:
Office Hours
| Monday | 9:00 am–6:00 pm |
| Tuesday | 9:00 am–6:00 pm |
| Wednesday | 9:00 am–6:00 pm |
| Thursday | 9:00 am–6:00 pm |
| Friday | 9:00 am–6:00 pm |
| Saturday | 10:00 am–5:00 pm |
| Sunday | 1:00 pm–5:00 pm |
Floorplan Pricing and Availability
The Winslow Residences offers 1 to 3 Bedroom apartments starting from $1,716 and having 740–1,307 sq ft. Here is the current pricing and availability:
New! Interactive Property Map
1 Bedroom
Floorplan A1
From $1,740
1 Bed, 1 Bath, 740 sq ftTotal Monthly PriceAvailable NowTotal Monthly Price
Base Rent$1,740 - $1,765Total Monthly Price$1,740 - $1,765Model Gallery
Floorplans
Photos
Availability Details
Prices shown for this property are the Total Monthly Price including Fees.Price Availability Date Unit Sq Ft View Details $1,765 Available Now 8-304 740 $1,765 Available Now 5-306 740 $1,740 Available Now 3-204 740 Model Amenities and Features
Features
- Air Conditioning
- Balcony
- Cable Ready
- Ceiling Fans
Kitchen
- Dishwasher
- Disposal
- Kitchen
- Microwave
- Pantry
- Refrigerator
- Stainless Steel Appliances
Model Lease Information
Model Price Range
- $1,740 - $1,765Total Monthly PriceBase Rent: $1,740 - $1,765Required Monthly Fees: None
Unit 8-304 Lease Information
Unit Price
- $1,765Total Monthly PriceBase Rent: $1,765Required Monthly Fees: None
View Details and Rent EstimateModel Lease Information
Model Price Range
- $1,740 - $1,765Total Monthly Price
Unit 5-306 Lease Information
Unit Price
- $1,765Total Monthly PriceBase Rent: $1,765Required Monthly Fees: None
View Details and Rent EstimateModel Lease Information
Model Price Range
- $1,740 - $1,765Total Monthly Price
Unit 3-204 Lease Information
Unit Price
- $1,740Total Monthly PriceBase Rent: $1,740Required Monthly Fees: None
View Details and Rent EstimateModel Lease Information
Model Price Range
- $1,740 - $1,765Total Monthly Price
Apartment Model: A1From $1,7401 Bedroom, 1 Bath, 740 sq ftAvailable NowFloorplansPhotos![]()
A1 - Image 1 ![]()
A1 - Image 2 ![]()
A1 - Image 3 ![]()
A1 - Image 4 ![]()
A1 - Image 5 ![]()
A1 - Image 6 ![]()
A1 - Image 7 Floor plans are artist's rendering. All dimensions are approximate. Actual product and specifications may vary in dimension or detail. Not all features are available in every rental home. Please see a representative for details.
![]()
A1 - Floorplan Apartment Unit: 8-304Apartment Model: A1$1,7651 Bedroom, 1 Bath, 740 sq ftAvailable NowApartment Unit: 5-306Apartment Model: A1$1,7651 Bedroom, 1 Bath, 740 sq ftAvailable NowApartment Unit: 3-204Apartment Model: A1$1,7401 Bedroom, 1 Bath, 740 sq ftAvailable NowFloorplan A2
From $1,744
1 Bed, 1 Bath, 793 sq ftTotal Monthly PriceAvailable NowTotal Monthly Price
Base Rent$1,744 - $1,759Total Monthly Price$1,744 - $1,759Model Gallery
Floorplans
Availability Details
Prices shown for this property are the Total Monthly Price including Fees.Price Availability Date Unit Sq Ft View Details $1,759 Available Now 7-406 793 $1,759 Available Now 7-408 793 $1,759 Available Now 5-405 793 Model Amenities and Features
Features
- Air Conditioning
- Balcony
- Cable Ready
- Ceiling Fans
Kitchen
- Dishwasher
- Disposal
- Kitchen
- Microwave
- Pantry
- Refrigerator
- Stainless Steel Appliances
Model Lease Information
Model Price Range
- $1,744 - $1,759Total Monthly PriceBase Rent: $1,744 - $1,759Required Monthly Fees: None
Current Available Pricing
- $1,759Total Monthly Price
Unit 7-406 Lease Information
Unit Price
- $1,759Total Monthly PriceBase Rent: $1,759Required Monthly Fees: None
View Details and Rent EstimateModel Lease Information
Model Price Range
- $1,744 - $1,759Total Monthly Price
Unit 7-408 Lease Information
Unit Price
- $1,759Total Monthly PriceBase Rent: $1,759Required Monthly Fees: None
View Details and Rent EstimateModel Lease Information
Model Price Range
- $1,744 - $1,759Total Monthly Price
Unit 5-405 Lease Information
Unit Price
- $1,759Total Monthly PriceBase Rent: $1,759Required Monthly Fees: None
View Details and Rent EstimateModel Lease Information
Model Price Range
- $1,744 - $1,759Total Monthly Price
Apartment Model: A2From $1,7441 Bedroom, 1 Bath, 793 sq ftAvailable NowFloor plans are artist's rendering. All dimensions are approximate. Actual product and specifications may vary in dimension or detail. Not all features are available in every rental home. Please see a representative for details.
![]()
A2 - Floorplan Apartment Unit: 7-406Apartment Model: A2$1,7591 Bedroom, 1 Bath, 793 sq ftAvailable NowApartment Unit: 7-408Apartment Model: A2$1,7591 Bedroom, 1 Bath, 793 sq ftAvailable NowApartment Unit: 5-405Apartment Model: A2$1,7591 Bedroom, 1 Bath, 793 sq ftAvailable Now2 Bedrooms
Floorplan B1
From $1,716
2 Beds, 2 Baths, 1098 sq ftTotal Monthly PriceAvailable NowTotal Monthly Price
Base Rent$1,716 - $2,060Total Monthly Price$1,716 - $2,060Cheapest 2 BedroomThis is the cheapest 2 Bedroom at this PropertyModel Gallery
Floorplans
Photos
Availability Details
Prices shown for this property are the Total Monthly Price including Fees.Price Availability Date Unit Sq Ft View Details $1,716 Available Now 6-410 1098 $2,060 Available Now 5-110 1098 $2,035 Available Now 4-104 1098 Model Amenities and Features
Features
- Air Conditioning
- Balcony
- Cable Ready
- Ceiling Fans
Kitchen
- Dishwasher
- Disposal
- Kitchen
- Microwave
- Pantry
- Refrigerator
- Stainless Steel Appliances
Model Lease Information
Model Price Range
- $1,716 - $2,060Total Monthly PriceBase Rent: $1,716 - $2,060Required Monthly Fees: None
Unit 6-410 Lease Information
Unit Price
- $1,716Total Monthly PriceBase Rent: $1,716Required Monthly Fees: None
View Details and Rent EstimateModel Lease Information
Model Price Range
- $1,716 - $2,060Total Monthly Price
Unit 5-110 Lease Information
Unit Price
- $2,060Total Monthly PriceBase Rent: $2,060Required Monthly Fees: None
View Details and Rent EstimateModel Lease Information
Model Price Range
- $1,716 - $2,060Total Monthly Price
Unit 4-104 Lease Information
Unit Price
- $2,035Total Monthly PriceBase Rent: $2,035Required Monthly Fees: None
View Details and Rent EstimateModel Lease Information
Model Price Range
- $1,716 - $2,060Total Monthly Price
Apartment Model: B1From $1,7162 Bedroom, 2 Bath, 1098 sq ftAvailable NowFloorplansPhotos![]()
B1 - Image 1 ![]()
B1 - Image 2 ![]()
B1 - Image 3 ![]()
B1 - Image 4 ![]()
B1 - Image 5 ![]()
B1 - Image 6 ![]()
B1 - Image 7 ![]()
B1 - Image 8 ![]()
B1 - Image 9 ![]()
B1 - Image 10 Floor plans are artist's rendering. All dimensions are approximate. Actual product and specifications may vary in dimension or detail. Not all features are available in every rental home. Please see a representative for details.
![]()
B1 - Floorplan Apartment Unit: 6-410Apartment Model: B1$1,7162 Bedroom, 2 Bath, 1098 sq ftAvailable NowApartment Unit: 5-110Apartment Model: B1$2,0602 Bedroom, 2 Bath, 1098 sq ftAvailable NowApartment Unit: 4-104Apartment Model: B1$2,0352 Bedroom, 2 Bath, 1098 sq ftAvailable NowFloorplan B2
From $1,894
2 Beds, 2 Baths, 1160 sq ftTotal Monthly PriceAvailable NowTotal Monthly Price
Base Rent$1,894 - $2,259Total Monthly Price$1,894 - $2,259Model Gallery
Floorplans
Availability Details
Prices shown for this property are the Total Monthly Price including Fees.Price Availability Date Unit Sq Ft View Details $1,894 Available Now 8-301 1160 $2,244 Available Now 2-207 1160 $2,259 Available Now 1-101 1160 Model Amenities and Features
Features
- Air Conditioning
- Balcony
- Cable Ready
- Ceiling Fans
Kitchen
- Dishwasher
- Disposal
- Kitchen
- Microwave
- Pantry
- Refrigerator
- Stainless Steel Appliances
Model Lease Information
Model Price Range
- $1,894 - $2,259Total Monthly PriceBase Rent: $1,894 - $2,259Required Monthly Fees: None
Unit 8-301 Lease Information
Unit Price
- $1,894Total Monthly PriceBase Rent: $1,894Required Monthly Fees: None
View Details and Rent EstimateModel Lease Information
Model Price Range
- $1,894 - $2,259Total Monthly Price
Unit 2-207 Lease Information
Unit Price
- $2,244Total Monthly PriceBase Rent: $2,244Required Monthly Fees: None
View Details and Rent EstimateModel Lease Information
Model Price Range
- $1,894 - $2,259Total Monthly Price
Unit 1-101 Lease Information
Unit Price
- $2,259Total Monthly PriceBase Rent: $2,259Required Monthly Fees: None
View Details and Rent EstimateModel Lease Information
Model Price Range
- $1,894 - $2,259Total Monthly Price
Apartment Model: B2From $1,8942 Bedroom, 2 Bath, 1160 sq ftAvailable NowFloor plans are artist's rendering. All dimensions are approximate. Actual product and specifications may vary in dimension or detail. Not all features are available in every rental home. Please see a representative for details.
![]()
B2 - Floorplan Apartment Unit: 8-301Apartment Model: B2$1,8942 Bedroom, 2 Bath, 1160 sq ftAvailable NowApartment Unit: 2-207Apartment Model: B2$2,2442 Bedroom, 2 Bath, 1160 sq ftAvailable NowApartment Unit: 1-101Apartment Model: B2$2,2592 Bedroom, 2 Bath, 1160 sq ftAvailable NowFloorplan B3
From $1,927
2 Beds, 2 Baths, 1257 sq ftTotal Monthly PriceAvailable NowTotal Monthly Price
Base Rent$1,927 - $2,420Total Monthly Price$1,927 - $2,420Largest 2 BedroomThis is the largest 2 Bedroom at this PropertyModel Gallery
Floorplans
Availability Details
Prices shown for this property are the Total Monthly Price including Fees.Price Availability Date Unit Sq Ft View Details $1,927 Available Now 6-201 1257 $1,927 Available Now 6-301 1257 $1,927 Available Now 7-202 1257 Model Amenities and Features
Features
- Air Conditioning
- Balcony
- Cable Ready
- Ceiling Fans
Kitchen
- Dishwasher
- Disposal
- Kitchen
- Microwave
- Pantry
- Refrigerator
- Stainless Steel Appliances
Model Lease Information
Model Price Range
- $1,927 - $2,420Total Monthly PriceBase Rent: $1,927 - $2,420Required Monthly Fees: None
Current Available Pricing
- $1,927Total Monthly Price
Unit 6-201 Lease Information
Unit Price
- $1,927Total Monthly PriceBase Rent: $1,927Required Monthly Fees: None
View Details and Rent EstimateModel Lease Information
Model Price Range
- $1,927 - $2,420Total Monthly Price
Unit 6-301 Lease Information
Unit Price
- $1,927Total Monthly PriceBase Rent: $1,927Required Monthly Fees: None
View Details and Rent EstimateModel Lease Information
Model Price Range
- $1,927 - $2,420Total Monthly Price
Unit 7-202 Lease Information
Unit Price
- $1,927Total Monthly PriceBase Rent: $1,927Required Monthly Fees: None
View Details and Rent EstimateModel Lease Information
Model Price Range
- $1,927 - $2,420Total Monthly Price
Apartment Model: B3From $1,9272 Bedroom, 2 Bath, 1257 sq ftAvailable NowFloor plans are artist's rendering. All dimensions are approximate. Actual product and specifications may vary in dimension or detail. Not all features are available in every rental home. Please see a representative for details.
![]()
B3 - Floorplan Apartment Unit: 6-201Apartment Model: B3$1,9272 Bedroom, 2 Bath, 1257 sq ftAvailable NowApartment Unit: 6-301Apartment Model: B3$1,9272 Bedroom, 2 Bath, 1257 sq ftAvailable NowApartment Unit: 7-202Apartment Model: B3$1,9272 Bedroom, 2 Bath, 1257 sq ftAvailable NowFloorplan B4
From $2,344
2 Beds, 2 Baths, 1145 sq ftTotal Monthly PriceAvailable NowTotal Monthly Price
Base Rent$2,344 - $2,359Total Monthly Price$2,344 - $2,359Model Gallery
Floorplans
Availability Details
Prices shown for this property are the Total Monthly Price including Fees.Price Availability Date Unit Sq Ft View Details $2,359 Available Now 4-109 1145 $2,344 Available Now 4-309 1145 $2,359 Available Now 4-409 1145 Model Amenities and Features
Features
- Air Conditioning
- Balcony
- Cable Ready
- Ceiling Fans
Kitchen
- Dishwasher
- Disposal
- Kitchen
- Microwave
- Pantry
- Refrigerator
- Stainless Steel Appliances
Model Lease Information
Model Price Range
- $2,344 - $2,359Total Monthly PriceBase Rent: $2,344 - $2,359Required Monthly Fees: None
Unit 4-109 Lease Information
Unit Price
- $2,359Total Monthly PriceBase Rent: $2,359Required Monthly Fees: None
View Details and Rent EstimateModel Lease Information
Model Price Range
- $2,344 - $2,359Total Monthly Price
Unit 4-309 Lease Information
Unit Price
- $2,344Total Monthly PriceBase Rent: $2,344Required Monthly Fees: None
View Details and Rent EstimateModel Lease Information
Model Price Range
- $2,344 - $2,359Total Monthly Price
Unit 4-409 Lease Information
Unit Price
- $2,359Total Monthly PriceBase Rent: $2,359Required Monthly Fees: None
View Details and Rent EstimateModel Lease Information
Model Price Range
- $2,344 - $2,359Total Monthly Price
Apartment Model: B4From $2,3442 Bedroom, 2 Bath, 1145 sq ftAvailable NowFloor plans are artist's rendering. All dimensions are approximate. Actual product and specifications may vary in dimension or detail. Not all features are available in every rental home. Please see a representative for details.
![]()
B4 - Floorplan Apartment Unit: 4-109Apartment Model: B4$2,3592 Bedroom, 2 Bath, 1145 sq ftAvailable NowApartment Unit: 4-309Apartment Model: B4$2,3442 Bedroom, 2 Bath, 1145 sq ftAvailable NowApartment Unit: 4-409Apartment Model: B4$2,3592 Bedroom, 2 Bath, 1145 sq ftAvailable Now3 Bedrooms
Floorplan C1
From $2,187
3 Beds, 2 Baths, 1307 sq ftTotal Monthly PriceAvailable NowTotal Monthly Price
Base Rent$2,187 - $2,610Total Monthly Price$2,187 - $2,610Model Gallery
Floorplans
Availability Details
Prices shown for this property are the Total Monthly Price including Fees.Price Availability Date Unit Sq Ft View Details $2,610 Available Now 6-412 1307 $2,610 Available Now 7-112 1307 $2,610 Available Now 7-412 1307 Model Amenities and Features
Features
- Air Conditioning
- Balcony
- Cable Ready
- Ceiling Fans
Kitchen
- Dishwasher
- Disposal
- Kitchen
- Microwave
- Pantry
- Refrigerator
- Stainless Steel Appliances
Model Lease Information
Model Price Range
- $2,187 - $2,610Total Monthly PriceBase Rent: $2,187 - $2,610Required Monthly Fees: None
Current Available Pricing
- $2,610Total Monthly Price
Unit 6-412 Lease Information
Unit Price
- $2,610Total Monthly PriceBase Rent: $2,610Required Monthly Fees: None
View Details and Rent EstimateModel Lease Information
Model Price Range
- $2,187 - $2,610Total Monthly Price
Unit 7-112 Lease Information
Unit Price
- $2,610Total Monthly PriceBase Rent: $2,610Required Monthly Fees: None
View Details and Rent EstimateModel Lease Information
Model Price Range
- $2,187 - $2,610Total Monthly Price
Unit 7-412 Lease Information
Unit Price
- $2,610Total Monthly PriceBase Rent: $2,610Required Monthly Fees: None
View Details and Rent EstimateModel Lease Information
Model Price Range
- $2,187 - $2,610Total Monthly Price
Apartment Model: C1From $2,1873 Bedroom, 2 Bath, 1307 sq ftAvailable NowFloor plans are artist's rendering. All dimensions are approximate. Actual product and specifications may vary in dimension or detail. Not all features are available in every rental home. Please see a representative for details.
![]()
C1 - Floorplan Apartment Unit: 6-412Apartment Model: C1$2,6103 Bedroom, 2 Bath, 1307 sq ftAvailable NowApartment Unit: 7-112Apartment Model: C1$2,6103 Bedroom, 2 Bath, 1307 sq ftAvailable NowApartment Unit: 7-412Apartment Model: C1$2,6103 Bedroom, 2 Bath, 1307 sq ftAvailable Now
Schedule a Tour
Videos
3D Tours
Property Information
- Built in 2025
- 4 Stories
- 320 Units
Lease Terms
- 11 - 14 mo
Fees and Policies
The fees listed below are community-provided and may exclude utilities or add-ons. All payments are made directly to the property and are non-refundable unless otherwise specified. Use the Cost Calculator to determine costs based on your needs.
Required Fees
One-Time Basics
- Due at Move-In
- Access DeviceiMax of 1. Electronic or physical key for secure entry to the community and/or home. Charged Per Unit.$100.00
Utilities
- Utility Water / Wastewater Admin FeeiMax of 1. Covers administrative costs associated with billing and managing water utility services. Charged Per Unit.Varies/mo
- Utility - Stormwater / DrainageiMax of 1. Local stormwater management and drainage system fee. Charged Per Unit.Usage-Based/mo
- Utility - Water / SeweriMax of 1. Utility - Water / Sewer Charged Per Unit.Usage-Based/mo
- Utility - ElectriciMax of 1. Cost of electricity usage for your apartment. Charged Per Unit.Usage-Based/mo
- Utility- GasiMax of 1. Cost of gas usage for your apartment. Charged Per Unit.Usage-Based/mo
- Community Amenity FeeiMax of 1. Community Amenity Fee Charged Per Unit.$25.00/mo
- Pest Control ServicesiMax of 1. Regular pest prevention and treatment services. Charged Per Unit.$5.00/mo
- Trash Services - DoorstepiMax of 1. Fee for doorstep trash and recycle pickup service. Charged Per Unit.$35.00/mo
- Package ManagementiMax of 1. Handling and storage of resident deliveries. Charged per unit.$5.00/mo
- Cable TV / Internet ServicesiMax of 1. Community-provided cable TV and internet services Charged per unit.$75.00/mo
Other Fees and Policies
Personal Add-Ons
- Amenity / Clubhouse Rental FeeiMax of 1. Fee for reserving the community clubhouse for events or gatherings. Charged Per Occurrence.$350.00/per occurrence
- Trash Services - HaulingiMax of 1. Cost of trash collection, removal, and hauling services. Charged per unit.Usage-Based
Situational Fees
- Trash Container - ReplacementiMax of 1. Charge for replacing a lost, stolen, or damaged trash bin. Charged Per Occurrence.$25.00/per occurrence
- Utility - Vacant Cost RecoveryiMax of 1. Utility - Vacant Cost Recovery Charged Per Occurrence.Usage-Based/per occurrence
- Utility - Vacant Processing FeeiMax of 1. Utility - Vacant Processing Fee Charged Per Occurrence.Varies/per occurrence
- Utility - Non-transferred Utility FeeiMax of 1. Charge for utility costs not moved to resident?s name. Charged Per Occurrence.Usage-Based/per occurrence
- MTM Flat FeeiMax of 1. Month to Month Flat Fee Charged Per Unit.$500.00/mo
- Non-Sufficient Funds (NSF)iMax of 1. Charge for returned payments due to non-sufficient funds. Charged Per Occurrence.$75.00/per occurrence
- Access Device ReplacementiMax of 1. Access Device Replacement Charged Per Occurrence.$100.00/per occurrence
- Renter’s Liability Non-ComplianceiMax of 1. Fee for not maintaining required renter?s liability insurance coverage. Charged Per Occurrence.$50.00/per occurrence
- Intra-Community Transfer FeeiMax of 1. Charge for transferring to another home within the same community. Charged Per Unit.$500.00
Max of 1.
Pet Fees
- Pet RentiMax of 2. Monthly charge for keeping a pet in the home. Charged Per Pet.$25.00/mo
Max of 2.
Cats
None
Comments: | Restrictions: None
Dogs
None
Comments: | Restrictions: None
Others
AllowedParking Fees
- Garage
- Parking FeeiMax of 3. Charge for access to a garage space. Charged Per Vehicle.$150.00/mo
- Garage Parking
Max of 3.
Additional Parking Options
Property Fee Disclaimer: Based on community-supplied data and independent market research. Subject to change without notice. May exclude fees for mandatory or optional services and usage-based utilities.
Features and Amenities
On-Site Services
- Maintenance On Site
- Package Service
- Pet Washing Station
- Property Manager On Site
Community Features
- Business Center
- Clubhouse
- Lounge
- Conference Rooms
- Elevator
Outdoor Features
- Grill
- Sundeck
- Courtyard
- Gated
- Patio
- Lawn
Recreation and Fitness
- Fitness Center
- Pool
Interior Features
- Balcony
- Ceiling Fans
- Cable Ready
- Air Conditioning
Kitchen Amenities
- Dishwasher
- Microwave
- Pantry
- Disposal
- Refrigerator
- Stainless Steel Appliances
- Kitchen
Living Area Features
- Walk In Closets
- Recreation Room
- Mud Room
- Office
- Linen Closet
- Window Coverings

Map
- Shopping
- Colleges
- Grocery
- Medical
- Parks

Map
Getting Around
40 / 100 Fairly walkable
30 / 100 Limited public transit
20 / 100 Somewhat Bikeable
100 / 100 Exceptionally car friendly
Getting to Know the Area
70 / 100 Restaurants
40 / 100 Cafes
60 / 100 Nightlife
60 / 100 Shopping
60 / 100 Parks
0 / 100 Noise Level
Frequently Asked Questions about The Winslow Residences
Where is The Winslow Residences located?
The Winslow Residences is located at 13370 Magnolia Oak Cir near the Hancock area of North Fort Myers, FL
What is the current rent range at The Winslow Residences?
1 Bedroom to 3 Bedroom Apartments at The Winslow Residences currently range from $1,716 to $2,610
When is the leasing office open?
- The office Hours for The Winslow Residences are
- Monday 9:00 am–6:00 pm
- Tuesday 9:00 am–6:00 pm
- Wednesday 9:00 am–6:00 pm
- Thursday 9:00 am–6:00 pm
- Friday 9:00 am–6:00 pm
- Saturday 10:00 am–5:00 pm
- Sunday 1:00 pm–5:00 pm
Are pets allowed?
Call us today to find out our pet policy and if we allow pets
Are there any rent specials?
The current rent special at The Winslow Residences is: Move in by 7/31 to enjoy waived prorated rent and up to 10 weeks free. Apply by 7/31 & secure 2 months free. Limited time offer- $99 security deposit. Plus, lease by Aug. 5 for a chance to win free rent for one year. No purchase necessary. See official rules at rpmsummersweeps.com..
Renters Reviews and Ratings
Luxury Living in North Fort Myers
Property Manager Responded
Nearby Schools
North Fort Myers Academy For The Arts
J. Colin English Elementary School
North Fort Myers High School
Diplomat Middle School
Caloosa Middle School
Island Coast High School
About GreatSchools Data on ApartmentHomeLiving.com.
Points of Interest
Time and distance from The Winslow Residences.
Big Box and Retail
Publix
Target
Walgreens
Colleges and Universities
Groceries
Winn Dixie
Publix
Aldi
Hospitals
Parks and Recreation
The Winslow Residences has 3 parks within 9.8 miles, including The STARS Complex, Sansibel, and Everglades Day Safari Ecotour.
Shopping Centers
The Winslow Residences has 5 shopping centers within 0.5 miles.
Nearby Neighborhoods
Rental Price Ranges in the Area
| Bedroom | Average Rent | Cheapest Rent | Highest Rent |
|---|---|---|---|
| North Fort Myers Studio Apartments | $1,462 | $859 | $1,917 |
| North Fort Myers 1 Bedroom Apartments | $1,713 | $950 | $2,649 |
| North Fort Myers 2 Bedroom Apartments | $2,029 | $995 | $5,225 |
| North Fort Myers 3 Bedroom Apartments | $2,555 | $1,249 | $3,990 |
| North Fort Myers 4 Bedroom Apartments | $3,605 | $1,669 | $10,000+ |
| 2 Bedroom Homes | $1,849 | $800 | $7,500 |
| 3 Bedroom Homes | $2,329 | $1,150 | $10,000+ |
| 4 Bedroom Homes | $2,361 | $1,499 | $6,000 |
| 5 Bedroom Homes | $3,312 | $2,600 | $4,100 |
| 6 Bedroom Homes | $3,500 | $3,500 | $3,500 |
| 7 Bedroom Homes | $5,200 | $5,200 | $5,200 |
Browse Top Apartments in North Fort Myers
By Price
By Community Type
- North Fort Myers Apartments for Rent by Owner
- North Fort Myers Apartments with Rent Specials
- North Fort Myers Top Rated Apartments
- North Fort Myers Corporate Apartments
- North Fort Myers Furnished Apartments
- North Fort Myers Gated Apartments
- North Fort Myers Loft Apartments
- North Fort Myers Low Income Apartments
- New North Fort Myers Apartments
- North Fort Myers Senior Apartments
- North Fort Myers Short-term Apartments
- North Fort Myers Student Apartments
- North Fort Myers Apartments with Utilities Included


Max of 1.