Request Notification
The Woodford on Mockingbird
Midland, TX 79705

- 1–3 Bedrooms
- 600–1,318 Square Feet
About The Woodford on Mockingbird
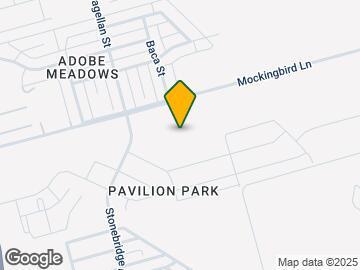
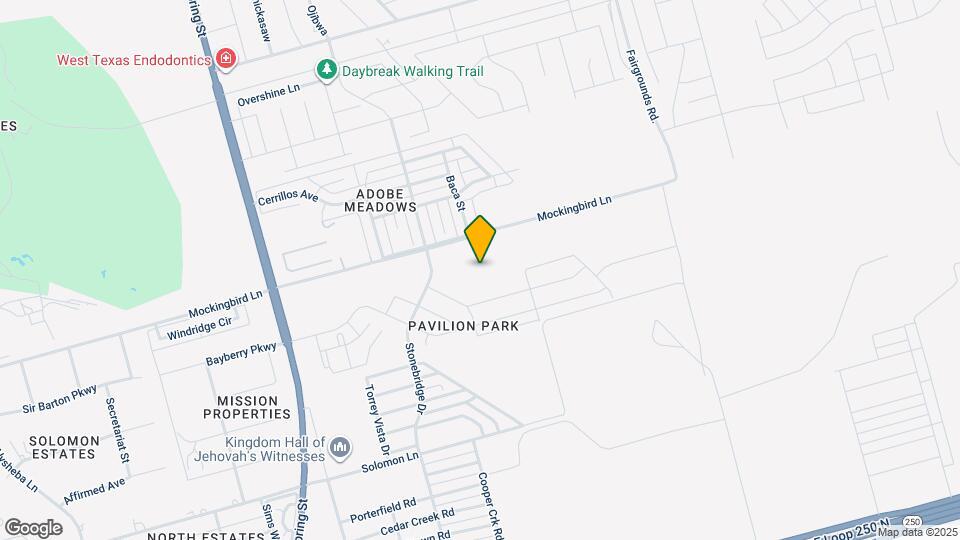
Style, substance and secluded luxury are the pillars of superior living at The Woodford on Mockingbird in Midland, Texas. The community’s location just north of the N Big Spring St and Loop 250 intersection, provides residents with easy access to two of the city’s main thoroughfares, making traveling within Midland a breeze. The Woodford offers a luxe lifestyle from the inside, out. Experience a combination of amenities that you will not find elsewhere, including a resort-style swimming pool, fenced dog park, golf, and hunting simulator, putting green, multiple outdoor cooking areas and a state-of-the-art fitness center. Find your secluded luxury here.
The Woodford on Mockingbird is located in the 79705 Zip code of Midland, TX.
Unique Features and Amenities
- Coffee Bar
- Controlled Access Gates
- Fenced Dog Park
- Golf & Hunting Simulator
- Modern Grey Cabinets
- Multiple Outdoor Cooking Areas
- Putting green
- Resort Style Pool
- Tanning Beds
- White Cabinets
- Yoga Lawn
Property Contact Info
Office Hours
| Monday | 9:00 am–6:00 pm |
| Tuesday | 9:00 am–6:00 pm |
| Wednesday | 9:00 am–6:00 pm |
| Thursday | 9:00 am–6:00 pm |
| Friday | 9:00 am–6:00 pm |
| Saturday | 10:00 am–5:00 pm |
| Sunday | Closed |
Floorplan Pricing and Availability
New! Interactive Property Map
1 Bedroom
Floorplan A1
1 Bed, 1 Bath, 654 sq ftAvailable NowModel Gallery
Floorplans
Availability Details
Availability Date Unit Sq Ft Available Now A202 654 Available Now B105 654 Available Now D108 654 Apartment Model: A11 Bedroom, 1 Bath, 654 sq ftAvailable Now![]()
A1 - Floorplan Apartment Unit: A202Apartment Model: A11 Bedroom, 1 Bath, 654 sq ftAvailable NowApartment Unit: B105Apartment Model: A11 Bedroom, 1 Bath, 654 sq ftAvailable NowApartment Unit: D108Apartment Model: A11 Bedroom, 1 Bath, 654 sq ftAvailable NowFloorplan A3
1 Bed, 1 Bath, 786 sq ftAvailable NowModel Gallery
Floorplans
Availability Details
Availability Date Unit Sq Ft Available Now M307 786 August 14, 2026 J204 786 September 15, 2026 H204 786 Apartment Model: A31 Bedroom, 1 Bath, 786 sq ftAvailable Now![]()
A3 - Floorplan Apartment Unit: M307Apartment Model: A31 Bedroom, 1 Bath, 786 sq ftAvailable NowApartment Unit: J204Apartment Model: A31 Bedroom, 1 Bath, 786 sq ftAvailable August 14, 2026Apartment Unit: H204Apartment Model: A31 Bedroom, 1 Bath, 786 sq ftAvailable September 15, 2026Floorplan A4
1 Bed, 1 Bath, 808 sq ftAvailable NowLargest 1 BedroomThis is the largest 1 Bedroom at this PropertyModel Gallery
Floorplans
Availability Details
Availability Date Unit Sq Ft Available Now F202 808 Available Now F102 808 Available Now G302 808 Apartment Model: A41 Bedroom, 1 Bath, 808 sq ftAvailable Now![]()
A4 - Floorplan Apartment Unit: F202Apartment Model: A41 Bedroom, 1 Bath, 808 sq ftAvailable NowApartment Unit: F102Apartment Model: A41 Bedroom, 1 Bath, 808 sq ftAvailable NowApartment Unit: G302Apartment Model: A41 Bedroom, 1 Bath, 808 sq ftAvailable NowFloorplan E1
1 Bed, 1 Bath, 600 sq ftAvailable Aug 12Cheapest 1 BedroomThis is the cheapest 1 Bedroom at this PropertyModel Gallery
Floorplans
Availability Details
Availability Date Unit Sq Ft August 12, 2026 H305 600 August 12, 2026 J302 600 August 12, 2026 M203 600 Apartment Model: E11 Bedroom, 1 Bath, 600 sq ftAvailable August 12, 2026![]()
E1 - Floorplan Apartment Unit: H305Apartment Model: E11 Bedroom, 1 Bath, 600 sq ftAvailable August 12, 2026Apartment Unit: J302Apartment Model: E11 Bedroom, 1 Bath, 600 sq ftAvailable August 12, 2026Apartment Unit: M203Apartment Model: E11 Bedroom, 1 Bath, 600 sq ftAvailable August 12, 2026Floorplan A2
1 Bed, 1 Bath, 732 sq ftAvailable Aug 18Model Gallery
Floorplans
Photos
Availability Details
Availability Date Unit Sq Ft August 18, 2026 Q208 732 August 18, 2026 R102 732 August 18, 2026 R305 732 Apartment Model: A21 Bedroom, 1 Bath, 732 sq ftAvailable August 18, 2026FloorplansPhotos![]()
A2 - Image 1 ![]()
A2 - Image 2 ![]()
A2 - Image 3 ![]()
A2 - Image 4 ![]()
A2 - Floorplan Apartment Unit: Q208Apartment Model: A21 Bedroom, 1 Bath, 732 sq ftAvailable August 18, 2026Apartment Unit: R102Apartment Model: A21 Bedroom, 1 Bath, 732 sq ftAvailable August 18, 2026Apartment Unit: R305Apartment Model: A21 Bedroom, 1 Bath, 732 sq ftAvailable August 18, 20262 Bedrooms
Floorplan B1
2 Beds, 2 Baths, 1045 sq ftAvailable NowModel Gallery
Floorplans
Availability Details
Availability Date Unit Sq Ft Available Now C207 1045 Available Now C301 1045 Available Now N207 1045 Apartment Model: B12 Bedroom, 2 Bath, 1045 sq ftAvailable Now![]()
B1 - Floorplan Apartment Unit: C207Apartment Model: B12 Bedroom, 2 Bath, 1045 sq ftAvailable NowApartment Unit: C301Apartment Model: B12 Bedroom, 2 Bath, 1045 sq ftAvailable NowApartment Unit: N207Apartment Model: B12 Bedroom, 2 Bath, 1045 sq ftAvailable NowFloorplan B2
2 Beds, 2 Baths, 1124 sq ftAvailable NowModel Gallery
Floorplans
Availability Details
Availability Date Unit Sq Ft Available Now B204 1124 Available Now D104 1124 Available Now D204 1124 Apartment Model: B22 Bedroom, 2 Bath, 1124 sq ftAvailable Now![]()
B2 - Floorplan Apartment Unit: B204Apartment Model: B22 Bedroom, 2 Bath, 1124 sq ftAvailable NowApartment Unit: D104Apartment Model: B22 Bedroom, 2 Bath, 1124 sq ftAvailable NowApartment Unit: D204Apartment Model: B22 Bedroom, 2 Bath, 1124 sq ftAvailable Now3 Bedrooms
Floorplan C1
3 Beds, 2 Baths, 1318 sq ftModel Gallery
Floorplans
Availability Details
Availability Date Unit Sq Ft Deposit Unavailable C1 1318 sq ft $500 Apartment Model: C13 Bedroom, 2 Bath, 1318 sq ftUnavailable![]()
C1 - Floorplan
Property Information
- 362 Units
- 3 Stories
- Built in 2018
Lease Terms
- 3 - 15 mo
- Short Term Lease Options
Fees and Policies
The fees listed below are community-provided and may exclude utilities or add-ons. All payments are made directly to the property and are non-refundable unless otherwise specified.
Required Fees
One-Time Basics
- Due at Application
- Administrative FeeiMax of 1. Charged Per Unit.$150.00
- Application FeeiMax of 6. Per Applicant Charged Per Applicant.$75.00
- Due at Move-In
- Security DepositiMax of 1. An additional Security Deposit may be required for conditional approvals. Charged Per Unit.$500.00
Utilities
- Water/SeweriMax of 1. Charged Per Unit.Usage-Based/mo
- ElectriciMax of 1. Managed directly by resident through an external provider Charged Per Unit. Payable to Third Party.Varies/mo
- Valet Trash ServiceiMax of 1. Charged per unit.$30.00/mo
- Pest Control ServiceiMax of 1. Charged per unit.$10.00/mo
- Governmental Services Admin FeeiMax of 1. Charged per unit.$3.00/mo
- Trash RemovaliMax of 1. Charged per unit.Varies/mo
- DWPiMax of 1. Damage Waiver Program Charged per unit.$15.00/mo
Other Fees and Policies
Situational Fees
- Non-Sufficient Funds FeeiMax of 1. Charged Per Occurrence.$30.00/per occurrence
- Valet Trash ViolationiMax of 1. Charged Per Occurrence.$30.00/per occurrence
Personal Add-Ons
- Extra Valet Trash ContaineriMax of 1. Charged per unit.$50.00/per occurrence
- Annual Pet ScreeningiMax of 2. Per Household Pet Profile. Charged at move-in then on an annual basis through PetScreening. Charged per unit. Payable to Third Party.$30.00/per occurrence
Max of 1.
Pet Fees
- Pet Deposit (Refundable)iMax of 2. Per Pet. Limit of 2 Pets. Charged Per Pet.$300.00
- Pet Fee (Nonrefundable)iMax of 2. Per Pet. Limit of 2 Pets. Charged Per Pet.$300.00
- Pet RentiMax of 2. Per Pet. Limit of 2 Pets. Charged Per Pet.$25.00/mo
Max of 2.
Cats
Please call our Leasing Office for complete Pet Policy information.
Dogs
Please call our Leasing Office for complete Pet Policy information.
Parking Fees
- Car Port
- Parking FeeiMax of 1. Subject to Availability Charged Per Vehicle.$45.00/mo
- Garage
- Parking FeeiMax of 1. Subject to Availability Charged Per Vehicle.$150.00/mo
Max of 1.
Max of 1.
Property Fee Disclaimer: Based on community-supplied data and independent market research. Subject to change without notice. May exclude fees for mandatory or optional services and usage-based utilities.
Features and Amenities
Community Features
- Corporate Housing
Map
- Shopping
- Colleges
- Grocery
- Medical
- Nearby Properties

Map
Getting Around
20 / 100 Somewhat walkable
50 / 100 Fairly bikeable
90 / 100 Exceptionally car friendly
Getting to Know the Area
30 / 100 Restaurants
20 / 100 Cafes
20 / 100 Nightlife
20 / 100 Shopping
100 / 100 Noise Level
Renters Reviews and Ratings
Maintenance is on it!
Amazing customer service & great Apartments
Terrible Experience
Verified Renter
Verified Renter
Verified Renter
Verified Renter
Verified Renter
Verified Renter
Verified Renter
Verified Renter
Verified Renter
Nearby Schools
Santa Rita Elementary School
Midland High School
Midland Freshman High School
About GreatSchools Data on ApartmentHomeLiving.com.
Points of Interest
Time and distance from The Woodford on Mockingbird.
Big Box and Retail
Walgreens
Jcpenney
Petsmart
Colleges and Universities
Groceries
Heb
Albertsons
Hospitals
Midland Memorial Hospital
Shopping Centers
The Woodford on Mockingbird has 5 shopping centers within 1.6 miles.
Nearby Neighborhoods
Rental Price Ranges in the Area
| Bedroom | Average Rent | Cheapest Rent | Highest Rent |
|---|---|---|---|
| Midland Studio Apartments | $1,187 | $809 | $1,533 |
| Midland 1 Bedroom Apartments | $1,357 | $562 | $2,456 |
| Midland 2 Bedroom Apartments | $1,684 | $667 | $2,915 |
| Midland 3 Bedroom Apartments | $2,194 | $777 | $3,349 |
| Midland 4 Bedroom Apartments | $2,671 | $1,749 | $3,594 |
| 2 Bedroom Homes | $2,080 | $1,400 | $2,850 |
| 3 Bedroom Homes | $2,740 | $1,600 | $4,900 |
| 4 Bedroom Homes | $3,338 | $1,900 | $6,000 |
| 5 Bedroom Homes | $3,500 | $3,500 | $3,500 |
| 6 Bedroom Homes | $6,500 | $6,500 | $6,500 |
Nearby Apartments
Nearby Homes
Did You Know?
22% of apartment shoppers plan to spend 4-6 months in their apartment search.


Max of 1.