


- 1–3 Bedrooms
- $1,211-$3,033 Total Monthly Price
Total Monthly Price
Base Rent$1,211 - $3,033Total Monthly Price$1,211 - $3,033 - 703–1,082 Square Feet
About The Woodlands Apartments
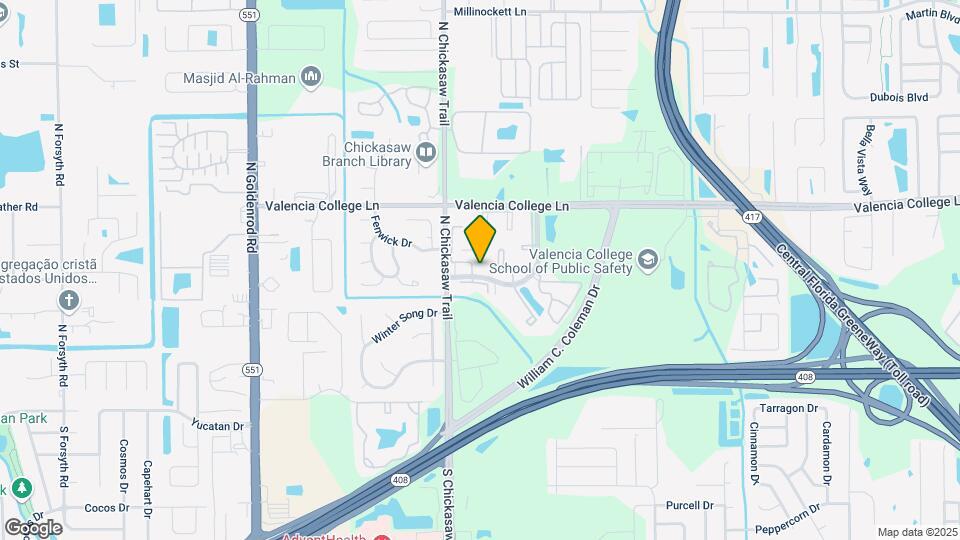
The Woodlands features gorgeous East Orlando apartments in the heart of the Sutton Ridge neighborhood. Enjoy coming home to our beautifully designed apartments in Orlando, FL with the area's best dining, shopping, and recreation right at your fingertips. Our apartments feature a variety of spacious one, two, and three bedroom floor plans with fully-equipped kitchens and screened balconies or patios. Keep in shape at our fitness center and then let your pup get some exercise in our dog park. Our Orlando, FL apartments feature an ideal location in Sutton Ridge, just outside the Azalea Park area, giving you easy access to the Orlando metro area via the East West Expressway 408 and the Greenway 417, putting you within a few minutes of Lockheed Martin, University of Central Florida, and the Valencia College East Campus. Go canoeing at nearby Blanchard Park, or take the family out for a fun and educational experience at the Orlando Science Center. It's all yours when you live at our pet-friendly community. Schedule a tour of our East Orlando apartments today and see all that The Woodlands has to offer!
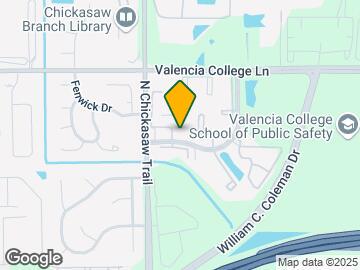
The Woodlands Apartments is located in the Chickasaw Neighborhood and 32825 Zip code of Orlando, FL. This community is professionally managed by ZRS Management
Unique Features and Amenities
- 2 Outdoor RacquetBall Courts
- Additional Storage on Balcony/Patio
- Air Conditioner
- BBQ/Picnic Area
- Boat/ Jet Ski Parking
- Breakfast Bars And Dining Room
- Ceiling Fan
- Efficient Appliances
- Extra Storage
- Fully Equipped Kitchens
- Large Closets
- Screened Balconies/Patios
- Spanish Speaking Staff
- Sport court
- View
Property Contact Info

- Listed by:
- Agency:
- Vendor Logo:
- Website:
- View Property Website
- Call Us:
- (689) 219-7940
- Disclaimer:
Office Hours
| Monday | 9:00 am–6:00 pm |
| Tuesday | 9:00 am–6:00 pm |
| Wednesday | 9:00 am–6:00 pm |
| Thursday | 9:00 am–6:00 pm |
| Friday | 9:00 am–6:00 pm |
| Saturday | 10:00 am–5:00 pm |
| Sunday | Closed |
Floorplan Pricing and Availability
The Woodlands Apartments offers 1 to 3 Bedroom apartments starting from $1,211 and having 703–1,082 sq ft. Here is the current pricing and availability:
New! Interactive Property Map
1 Bedroom
FICUS
From $1,211
1 Bed, 1 Bath, 703 sq ftTotal Monthly PriceAvailable NowTotal Monthly Price
Base Rent$1,211 - $2,071Total Monthly Price$1,211 - $2,071Model Gallery
Floorplans
Availability Details
Prices shown for this property are the Total Monthly Price including Fees.Price Availability Date Unit Sq Ft View Details $1,387 Available Now 04-105 703 $1,346 Available Now 30-303 703 $1,387 Available Now 02-109 703 Model Amenities and Features
Features
- Air Conditioning
- Balcony
- Cable Ready
- Ceiling Fans
- High Speed Internet Access
- Storage Space
- Washer/Dryer
- Washer/Dryer Hookup
- Wheelchair Accessible (Rooms)
Kitchen
- Dishwasher
- Disposal
- Kitchen
- Microwave
- Refrigerator
Model Lease Information
Model Price Range
- $1,211 - $2,071Total Monthly PriceBase Rent: $1,211 - $2,071Required Monthly Fees: None
Current Available Pricing
- $1,346 - $1,387 Total Monthly Price
Unit 04-105 Lease Information
Unit Price
- $1,387Total Monthly PriceBase Rent: $1,387Required Monthly Fees: None
View Details and Rent EstimateModel Lease Information
Model Price Range
- $1,211 - $2,071Total Monthly Price
Unit 30-303 Lease Information
Unit Price
- $1,346Total Monthly PriceBase Rent: $1,346Required Monthly Fees: None
View Details and Rent EstimateModel Lease Information
Model Price Range
- $1,211 - $2,071Total Monthly Price
Unit 02-109 Lease Information
Unit Price
- $1,387Total Monthly PriceBase Rent: $1,387Required Monthly Fees: None
View Details and Rent EstimateModel Lease Information
Model Price Range
- $1,211 - $2,071Total Monthly Price
Apartment Model: FICUSFrom $1,2111 Bedroom, 1 Bath, 703 sq ftAvailable NowFloor plans are artist's rendering. All dimensions are approximate. Actual product and specifications may vary in dimension or detail. Not all features are available in every rental home. Please see a representative for details.
![]()
FICUS - Floorplan Apartment Unit: 04-105Apartment Model: FICUS$1,3871 Bedroom, 1 Bath, 703 sq ftAvailable NowApartment Unit: 30-303Apartment Model: FICUS$1,3461 Bedroom, 1 Bath, 703 sq ftAvailable NowApartment Unit: 02-109Apartment Model: FICUS$1,3871 Bedroom, 1 Bath, 703 sq ftAvailable Now2 Bedrooms
MAGNOLIA
From $1,434
2 Beds, 2 Baths, 935 sq ftTotal Monthly PriceAvailable NowTotal Monthly Price
Base Rent$1,434 - $2,397Total Monthly Price$1,434 - $2,397Model Gallery
Floorplans
Availability Details
Prices shown for this property are the Total Monthly Price including Fees.Price Availability Date Unit Sq Ft View Details $1,458 Available Now 25-103 935 $1,644 September 25, 2026 26-204 935 $1,438 October 2, 2026 28-203 935 Model Amenities and Features
Features
- Air Conditioning
- Balcony
- Cable Ready
- Ceiling Fans
- High Speed Internet Access
- Storage Space
- Washer/Dryer
- Washer/Dryer Hookup
- Wheelchair Accessible (Rooms)
Kitchen
- Dishwasher
- Disposal
- Kitchen
- Microwave
- Refrigerator
Model Lease Information
Model Price Range
- $1,434 - $2,397Total Monthly PriceBase Rent: $1,434 - $2,397Required Monthly Fees: None
Current Available Pricing
- $1,438 - $1,644 Total Monthly Price
Unit 25-103 Lease Information
Unit Price
- $1,458Total Monthly PriceBase Rent: $1,458Required Monthly Fees: None
View Details and Rent EstimateModel Lease Information
Model Price Range
- $1,434 - $2,397Total Monthly Price
Unit 26-204 Lease Information
Unit Price
- $1,644Total Monthly PriceBase Rent: $1,644Required Monthly Fees: None
View Details and Rent EstimateModel Lease Information
Model Price Range
- $1,434 - $2,397Total Monthly Price
Unit 28-203 Lease Information
Unit Price
- $1,438Total Monthly PriceBase Rent: $1,438Required Monthly Fees: None
View Details and Rent EstimateModel Lease Information
Model Price Range
- $1,434 - $2,397Total Monthly Price
Apartment Model: MAGNOLIAFrom $1,4342 Bedroom, 2 Bath, 935 sq ftAvailable NowFloor plans are artist's rendering. All dimensions are approximate. Actual product and specifications may vary in dimension or detail. Not all features are available in every rental home. Please see a representative for details.
![]()
MAGNOLIA - Floorplan Apartment Unit: 25-103Apartment Model: MAGNOLIA$1,4582 Bedroom, 2 Bath, 935 sq ftAvailable NowApartment Unit: 26-204Apartment Model: MAGNOLIA$1,6442 Bedroom, 2 Bath, 935 sq ftAvailable September 25, 2026Apartment Unit: 28-203Apartment Model: MAGNOLIA$1,4382 Bedroom, 2 Bath, 935 sq ftAvailable October 2, 20263 Bedrooms
CYPRESS
From $1,895
3 Beds, 2 Baths, 1082 sq ftTotal Monthly PriceAvailable NowTotal Monthly Price
Base Rent$1,895 - $3,033Total Monthly Price$1,895 - $3,033Model Gallery
Floorplans
Availability Details
Prices shown for this property are the Total Monthly Price including Fees.Price Availability Date Unit Sq Ft View Details $2,055 Available Now 28-106 1082 $2,055 September 9, 2026 16-201 1082 $2,055 September 14, 2026 16-102 1082 Model Amenities and Features
Features
- Air Conditioning
- Balcony
- Cable Ready
- Ceiling Fans
- High Speed Internet Access
- Storage Space
- Washer/Dryer
- Washer/Dryer Hookup
- Wheelchair Accessible (Rooms)
Kitchen
- Dishwasher
- Disposal
- Kitchen
- Microwave
- Refrigerator
Model Lease Information
Model Price Range
- $1,895 - $3,033Total Monthly PriceBase Rent: $1,895 - $3,033Required Monthly Fees: None
Current Available Pricing
- $2,055Total Monthly Price
Unit 28-106 Lease Information
Unit Price
- $2,055Total Monthly PriceBase Rent: $2,055Required Monthly Fees: None
View Details and Rent EstimateModel Lease Information
Model Price Range
- $1,895 - $3,033Total Monthly Price
Unit 16-201 Lease Information
Unit Price
- $2,055Total Monthly PriceBase Rent: $2,055Required Monthly Fees: None
View Details and Rent EstimateModel Lease Information
Model Price Range
- $1,895 - $3,033Total Monthly Price
Unit 16-102 Lease Information
Unit Price
- $2,055Total Monthly PriceBase Rent: $2,055Required Monthly Fees: None
View Details and Rent EstimateModel Lease Information
Model Price Range
- $1,895 - $3,033Total Monthly Price
Apartment Model: CYPRESSFrom $1,8953 Bedroom, 2 Bath, 1082 sq ftAvailable NowFloor plans are artist's rendering. All dimensions are approximate. Actual product and specifications may vary in dimension or detail. Not all features are available in every rental home. Please see a representative for details.
![]()
CYPRESS - Floorplan Apartment Unit: 28-106Apartment Model: CYPRESS$2,0553 Bedroom, 2 Bath, 1082 sq ftAvailable NowApartment Unit: 16-201Apartment Model: CYPRESS$2,0553 Bedroom, 2 Bath, 1082 sq ftAvailable September 9, 2026Apartment Unit: 16-102Apartment Model: CYPRESS$2,0553 Bedroom, 2 Bath, 1082 sq ftAvailable September 14, 2026
Schedule a Tour
3D Tours
Property Information
- 526 Units
- 2 Stories
- Built in 1986
Lease Terms
- 7 - 14 mo
Fees and Policies
The fees listed below are community-provided and may exclude utilities or add-ons. All payments are made directly to the property and are non-refundable unless otherwise specified. Use the Cost Calculator to determine costs based on your needs.
Required Fees
One-Time Basics
- Due at Application
- Application Fee Per ApplicantiCharged per applicant.$65.00
- Due at Move-In
- Administrative FeeiCharged per unit.$200.00
Other Fees and Policies
Pet Fees
- Cat
- Cat RentiCharged Per Pet.$20.00/mo
- Dog
- Dog RentiCharged Per Pet.$20.00/mo
None
None
Non-refundable pet fee of $300. for the first animal plus $150 for each additional animal.Excluded dog breeds include Akita, Alaskan Malamute, American Bull Dog, American Pit Bull Terrier, American or Bull Staffordshire Terrier, Bull Terrier, Chin...
Parking Info and Fees
- StreetiOpen parking on property
- Other
Property Fee Disclaimer: Based on community-supplied data and independent market research. Subject to change without notice. May exclude fees for mandatory or optional services and usage-based utilities.
Features and Amenities
On-Site Services
- Maintenance On Site
- Property Manager On Site
- Public Transportation
- Laundry Facilities
Community Features
- Business Center
- Walk Up
Outdoor Features
- Courtyard
- Picnic Area
Recreation and Fitness
- Fitness Center
- Tennis Court
- Racquetball Court
- Playground
- Pool
Interior Features
- Balcony
- Storage Space
- Ceiling Fans
- High Speed Internet Access
- Cable Ready
- Washer/Dryer Hookup
- Washer/Dryer
- Air Conditioning
- Wheelchair Accessible (Rooms)
Kitchen Amenities
- Dishwasher
- Microwave
- Refrigerator
- Disposal
- Kitchen
Living Area Features
- Walk In Closets
- Dining Room
- Vaulted Ceiling
- Views
- Window Coverings
- Carpet

Map
- Shopping
- Colleges
- Grocery
- Medical

Map
Getting Around
50 / 100 Fairly walkable
30 / 100 Limited public transit
50 / 100 Fairly bikeable
70 / 100 Moderately car friendly
Getting to Know the Area
50 / 100 Restaurants
30 / 100 Cafes
20 / 100 Nightlife
40 / 100 Shopping
30 / 100 Parks
90 / 100 Noise Level
Frequently Asked Questions about The Woodlands Apartments
Where is The Woodlands Apartments located?
The Woodlands Apartments is located at 604 Laurel Cove Ct near the Chickasaw area of Orlando, FL
What is the current rent range at The Woodlands Apartments?
1 Bedroom to 3 Bedroom Apartments at The Woodlands Apartments currently range from $1,211 to $3,033
When is the leasing office open?
- The office Hours for The Woodlands Apartments are
- Monday 9:00 am–6:00 pm
- Tuesday 9:00 am–6:00 pm
- Wednesday 9:00 am–6:00 pm
- Thursday 9:00 am–6:00 pm
- Friday 9:00 am–6:00 pm
- Saturday 10:00 am–5:00 pm
- Sunday Closed
Are pets allowed?
Call us today to find out our pet policy and if we allow pets
Renters Reviews and Ratings
Don’t move here
Property Manager Responded
DO NOT MOVE HERE!!
Property Manager Responded
Happy Long Term Resident
Property Manager Responded
Near Valencia College, and SR 408
The Woodlands
Nice Units
Hands down the best in O-Town
community only for upper class job holders
Nearby Schools
Colonial High School
About GreatSchools Data on ApartmentHomeLiving.com.
Points of Interest
Time and distance from The Woodlands Apartments.
Big Box and Retail
Walgreens
Petsmart
Target
Colleges and Universities
Valencia Community College - Criminal Justice Institute
Groceries
Publix
The Fresh Market
Winn-Dixie
Hospitals
Adventhealth Orlando
Orlando Health
Oviedo Medical Center
Military Bases
Naval Training Center
Restaurants and Dining
Miller's Ale House Alafaya Trail
Shopping Centers
The Woodlands Apartments has 5 shopping centers within 0.8 miles.
Nearby Neighborhoods
Rental Price Ranges in the Area
| Bedroom | Average Rent | Cheapest Rent | Highest Rent |
|---|---|---|---|
| Orlando Studio Apartments | $1,540 | $840 | $2,790 |
| Orlando 1 Bedroom Apartments | $1,720 | $250 | $4,559 |
| Orlando 2 Bedroom Apartments | $2,058 | $645 | $5,219 |
| Orlando 3 Bedroom Apartments | $2,451 | $750 | $9,000 |
| Orlando 4 Bedroom Apartments | $1,988 | $570 | $7,170 |
| Orlando 5 Bedroom Apartments | $2,010 | $899 | $10,000+ |
Browse Top Apartments in Orlando
By Price
By Community Type
- Orlando Apartments for Rent by Owner
- Orlando Apartments with Rent Specials
- Orlando Top Rated Apartments
- Orlando Corporate Apartments
- Orlando Furnished Apartments
- Orlando Gated Apartments
- Orlando Loft Apartments
- Orlando Low Income Apartments
- New Orlando Apartments
- Orlando Senior Apartments
- Orlando Short-term Apartments
- Orlando Student Apartments
- Orlando Apartments with Utilities Included


Non-refundable pet fee of $300. for the first animal plus $150 for each additional animal.Excluded dog breeds include Akita, Alaskan Malamute, American Bull Dog, American Pit Bull Terrier, American or Bull Staffordshire Terrier, Bull Terrier, Chin...