


- 1–2 Bedrooms
- $1,445-$3,761 Pricing
- 710–1,963 Square Feet
Rent Specials
1/2 Month Free!~~Now offering rent savings on select floor plans when you move in by September 1st!
About The Woodlands
Welcome to The Woodlands, apartments and townhomes in one of Menomonee Falls' premier suburban communities. Our apartments and townhomes are filled with modern finishes and optimal amenities to live the lifestyle you desire. Enjoy our clubhouse, fitness center, fire pit, grilling areas, and dog park Our location can't be matched with preserved land right outside your door, and easy access to The Woodlands Market Place and more.
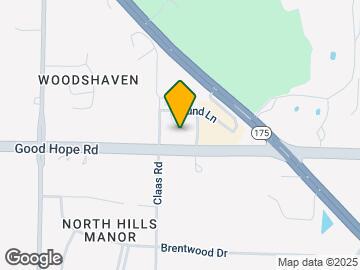
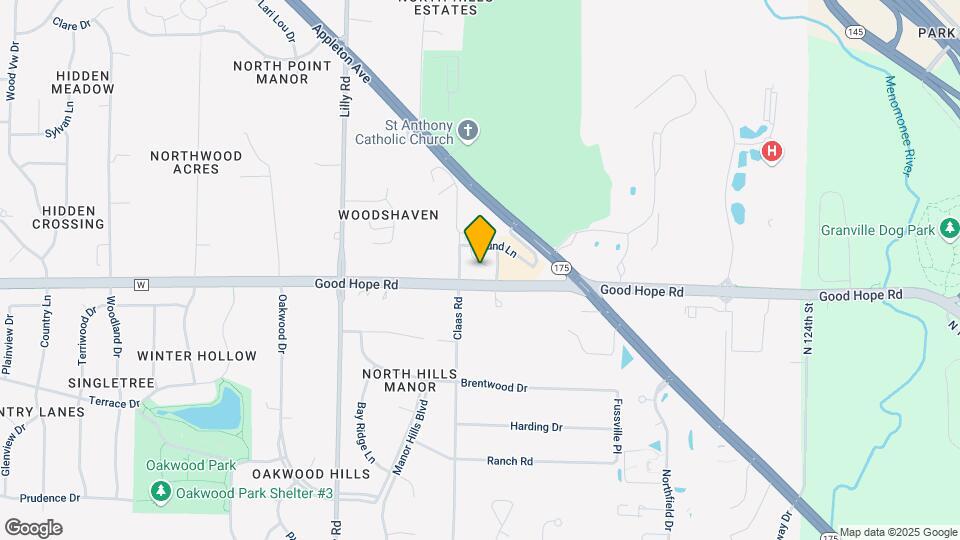
The Woodlands is located in the Eastern Waukesha Neighborhood and 53051 Zip code of Menomonee Falls, WI. This community is professionally managed by Fiduciary Real Estate Development, Inc.
Unique Features and Amenities
- 1, 1 + Den, And 2 Bed Floor Plans
- 24-Hour Emergency Maintenance
- Cable and Internet Ready
- Central Air and Heat
- Club Room with Complimentary Wi-Fi
- Controlled Entry Access
- Convenient Location, Easy Access to I-45
- Dog Park and Pet Spa Station
- Extra Storage Included
- Fitness Center, Weight and Cardio Room
- Forced Air and Gas Heat
- Free Underground Reserved Parking
- Full-Size Washer/Dryer In-Unit
- Granite Snack Bar in Most Homes
- Grilling and Picnic Areas
- In Home Full Size Washer/Dryer
- Individual Climate Control
- Intercom to Cell Phone
- Intercom to Smartphone
- Kitchen Islands or Granite Snack Bars
- Linen Closets
- Next to preserved land and The Woodlands Market Place
- Open Concept Layouts
- Open Concept Layouts with Islands or Granite Snack Bars
- Outdoor Patio With Grill And Fire Pit
- Over-sized Walk in Showers in Select Homes
- Pet Bathing & Grooming Areas
- Pet Friendly
- Pet Pick-Up Stations
- Private Patio or Balcony
- Stainless Steel Appliance Package
- Stainless Steel Appliances
- Storage Locker Included
- User Friendly Resident Portal
- User-Friendly Resident Portal
- Washer and Dryer in each Apartment
Property Contact Info

- Listed by:
- Agency:
- Vendor Logo:
- Website:
- View Property Website
- Call Us:
- (262) 302-3337
- Disclaimer:
Office Hours
| Monday | 10:00 am–5:00 pm |
| Tuesday | 10:00 am–5:00 pm |
| Wednesday | 10:00 am–5:00 pm |
| Thursday | 10:00 am–5:00 pm |
| Friday | 10:00 am–5:00 pm |
| Saturday | Closed |
| Sunday | Closed |
Floorplan Pricing and Availability
The Woodlands offers 1 to 2 Bedroom apartments starting from $1,575 and having 710–1,963 sq ft. Here is the current pricing and availability:
New! Interactive Property Map
1 Bedroom
Show Unavailable FloorplansFloorplan B3
From $1,575
1 Bed, 1 Bath, 760 sq ftAvailable Aug 18Model Gallery
Floorplans
Photos
3D Tours
Availability Details
Price Availability Date Unit Sq Ft Deposit View Details $1,625 August 18, 2026 1-1310 760 $500 $1,575 September 8, 2026 1-1117 760 $500 $1,585 September 12, 2026 1-1316 760 $500 Model Amenities and Features
Features
- Air Conditioning
- Cable Ready
- Heating
- High Speed Internet Access
- Tub/Shower
- Washer/Dryer
Kitchen
- Dishwasher
- Disposal
- Kitchen
- Microwave
- Range
- Stainless Steel Appliances
Living Space
- Carpet
- Hardwood Floors
- Vinyl Flooring
- Walk-In Closets
- Window Coverings
Unique Features
- 1, 1 + Den, And 2 Bed Floor Plans
- Central Air and Heat
- Controlled Entry Access
- Dog Park and Pet Spa Station
- Full-Size Washer/Dryer In-Unit
- Grilling and Picnic Areas
- Intercom to Smartphone
- Kitchen Islands or Granite Snack Bars
- Next to preserved land and The Woodlands Market Place
- Open Concept Layouts
- Outdoor Patio With Grill And Fire Pit
- Over-sized Walk in Showers in Select Homes
- Pet Friendly
- Private Patio or Balcony
- Storage Locker Included
- User-Friendly Resident Portal
Model Rent and Fees
Model Price Range
- $1,575 - $2,083
Deposit
- $500 deposit
Unit 1-1310 Amenities and Features
Features
- Air Conditioning
- Cable Ready
- Heating
- High Speed Internet Access
- Tub/Shower
- Washer/Dryer
Kitchen
- Dishwasher
- Disposal
- Kitchen
- Microwave
- Range
- Stainless Steel Appliances
Living Space
- Carpet
- Hardwood Floors
- Vinyl Flooring
- Walk-In Closets
- Window Coverings
Unique Features
- 1, 1 + Den, And 2 Bed Floor Plans
- Central Air and Heat
- Controlled Entry Access
- Dog Park and Pet Spa Station
- Full-Size Washer/Dryer In-Unit
- Grilling and Picnic Areas
- Intercom to Smartphone
- Kitchen Islands or Granite Snack Bars
- Next to preserved land and The Woodlands Market Place
- Open Concept Layouts
- Outdoor Patio With Grill And Fire Pit
- Over-sized Walk in Showers in Select Homes
- Pet Friendly
- Private Patio or Balcony
- Storage Locker Included
- User-Friendly Resident Portal
Unit 1-1310 Rent and Fees
Unit Price
- From $1,625
View Details and Rent EstimateDeposit
- $500 deposit
Model Rent and Fees
Model Price Range
- $1,575 - $2,083
Unit 1-1117 Amenities and Features
Features
- Air Conditioning
- Cable Ready
- Heating
- High Speed Internet Access
- Tub/Shower
- Washer/Dryer
Kitchen
- Dishwasher
- Disposal
- Kitchen
- Microwave
- Range
- Stainless Steel Appliances
Living Space
- Carpet
- Hardwood Floors
- Vinyl Flooring
- Walk-In Closets
- Window Coverings
Unique Features
- 1, 1 + Den, And 2 Bed Floor Plans
- Central Air and Heat
- Controlled Entry Access
- Dog Park and Pet Spa Station
- Full-Size Washer/Dryer In-Unit
- Grilling and Picnic Areas
- Intercom to Smartphone
- Kitchen Islands or Granite Snack Bars
- Next to preserved land and The Woodlands Market Place
- Open Concept Layouts
- Outdoor Patio With Grill And Fire Pit
- Over-sized Walk in Showers in Select Homes
- Pet Friendly
- Private Patio or Balcony
- Storage Locker Included
- User-Friendly Resident Portal
Unit 1-1117 Rent and Fees
Unit Price
- From $1,575
View Details and Rent EstimateDeposit
- $500 deposit
Model Rent and Fees
Model Price Range
- $1,575 - $2,083
Unit 1-1316 Amenities and Features
Features
- Air Conditioning
- Cable Ready
- Heating
- High Speed Internet Access
- Tub/Shower
- Washer/Dryer
Kitchen
- Dishwasher
- Disposal
- Kitchen
- Microwave
- Range
- Stainless Steel Appliances
Living Space
- Carpet
- Hardwood Floors
- Vinyl Flooring
- Walk-In Closets
- Window Coverings
Unique Features
- 1, 1 + Den, And 2 Bed Floor Plans
- Central Air and Heat
- Controlled Entry Access
- Dog Park and Pet Spa Station
- Full-Size Washer/Dryer In-Unit
- Grilling and Picnic Areas
- Intercom to Smartphone
- Kitchen Islands or Granite Snack Bars
- Next to preserved land and The Woodlands Market Place
- Open Concept Layouts
- Outdoor Patio With Grill And Fire Pit
- Over-sized Walk in Showers in Select Homes
- Pet Friendly
- Private Patio or Balcony
- Storage Locker Included
- User-Friendly Resident Portal
Unit 1-1316 Rent and Fees
Unit Price
- From $1,585
View Details and Rent EstimateDeposit
- $500 deposit
Model Rent and Fees
Model Price Range
- $1,575 - $2,083
Apartment Model: B3From $1,5751 Bedroom, 1 Bath, 760 sq ftAvailable August 18, 2026FloorplansPhotos3D Tours![]()
B3 - Image 1 ![]()
B3 - Image 2 ![]()
B3 - Image 3 ![]()
B3 - Image 4 ![]()
B3 - Image 5 ![]()
B3 - Floorplan 1 ![]()
B3 - Floorplan 2 B3 - 3D Tour B3 - 3D Tour Apartment Unit: 1-1310Apartment Model: B3From $1,6251 Bedroom, 1 Bath, 760 sq ftAvailable August 18, 2026Apartment Unit: 1-1117Apartment Model: B3From $1,5751 Bedroom, 1 Bath, 760 sq ftAvailable September 8, 2026Apartment Unit: 1-1316Apartment Model: B3From $1,5851 Bedroom, 1 Bath, 760 sq ftAvailable September 12, 2026Floorplan B1
1 Bed, 1 Bath, 710 sq ftModel Gallery
Floorplans
Availability Details
Price Availability Date Unit Sq Ft From $1,445 Call for Availability B1 710 sq ft Model Amenities and Features
Features
- Air Conditioning
- Cable Ready
- Heating
- High Speed Internet Access
- Tub/Shower
- Washer/Dryer
Kitchen
- Dishwasher
- Disposal
- Kitchen
- Microwave
- Range
- Stainless Steel Appliances
Living Space
- Carpet
- Hardwood Floors
- Vinyl Flooring
- Walk-In Closets
- Window Coverings
Unique Features
- 1, 1 + Den, And 2 Bed Floor Plans
- Central Air and Heat
- Controlled Entry Access
- Dog Park and Pet Spa Station
- Full-Size Washer/Dryer In-Unit
- Grilling and Picnic Areas
- Intercom to Smartphone
- Kitchen Islands or Granite Snack Bars
- Next to preserved land and The Woodlands Market Place
- Open Concept Layouts
- Outdoor Patio With Grill And Fire Pit
- Over-sized Walk in Showers in Select Homes
- Pet Friendly
- Private Patio or Balcony
- Storage Locker Included
- User-Friendly Resident Portal
Model Rent and Fees
Model Price Range
- $1,445 - $1,495
Apartment Model: B1From $1,4451 Bedroom, 1 Bath, 710 sq ftUnavailable![]()
B1 - Floorplan 1 ![]()
B1 - Floorplan 2 Floorplan B2
1 Bed, 1 Bath, 725 sq ftModel Gallery
Floorplans
Availability Details
Price Availability Date Unit Sq Ft $1,520 Call for Availability B2 725 sq ft Model Amenities and Features
Features
- Air Conditioning
- Cable Ready
- Heating
- High Speed Internet Access
- Tub/Shower
- Washer/Dryer
Kitchen
- Dishwasher
- Disposal
- Kitchen
- Microwave
- Range
- Stainless Steel Appliances
Living Space
- Carpet
- Hardwood Floors
- Vinyl Flooring
- Walk-In Closets
- Window Coverings
Unique Features
- 1, 1 + Den, And 2 Bed Floor Plans
- Central Air and Heat
- Controlled Entry Access
- Dog Park and Pet Spa Station
- Full-Size Washer/Dryer In-Unit
- Grilling and Picnic Areas
- Intercom to Smartphone
- Kitchen Islands or Granite Snack Bars
- Next to preserved land and The Woodlands Market Place
- Open Concept Layouts
- Outdoor Patio With Grill And Fire Pit
- Over-sized Walk in Showers in Select Homes
- Pet Friendly
- Private Patio or Balcony
- Storage Locker Included
- User-Friendly Resident Portal
Model Rent and Fees
Model Price
- $1,520
Apartment Model: B2$1,5201 Bedroom, 1 Bath, 725 sq ftUnavailable![]()
B2 - Floorplan 1 ![]()
B2 - Floorplan 2 Floorplan B4
1 Bed, 1 Bath, 825 sq ftModel Gallery
Floorplans
Availability Details
Price Availability Date Unit Sq Ft From $1,550 Call for Availability B4 825 sq ft Model Amenities and Features
Kitchen
- Stainless Steel Appliances
Unique Features
- 1, 1 + Den, And 2 Bed Floor Plans
- Central Air and Heat
- Controlled Entry Access
- Dog Park and Pet Spa Station
- Full-Size Washer/Dryer In-Unit
- Grilling and Picnic Areas
- Intercom to Smartphone
- Kitchen Islands or Granite Snack Bars
- Next to preserved land and The Woodlands Market Place
- Open Concept Layouts
- Outdoor Patio With Grill And Fire Pit
- Over-sized Walk in Showers in Select Homes
- Pet Friendly
- Private Patio or Balcony
- Storage Locker Included
- User-Friendly Resident Portal
Model Rent and Fees
Model Price Range
- $1,550 - $1,560
Apartment Model: B4From $1,5501 Bedroom, 1 Bath, 825 sq ftUnavailable![]()
B4 - Floorplan 1 ![]()
B4 - Floorplan 2 Floorplan B5
1 Bed, 1 Bath, 836 sq ftModel Gallery
Floorplans
Availability Details
Price Availability Date Unit Sq Ft $1,550 Call for Availability B5 836 sq ft Model Amenities and Features
Kitchen
- Stainless Steel Appliances
Unique Features
- 1, 1 + Den, And 2 Bed Floor Plans
- Central Air and Heat
- Controlled Entry Access
- Dog Park and Pet Spa Station
- Full-Size Washer/Dryer In-Unit
- Grilling and Picnic Areas
- Intercom to Smartphone
- Kitchen Islands or Granite Snack Bars
- Next to preserved land and The Woodlands Market Place
- Open Concept Layouts
- Outdoor Patio With Grill And Fire Pit
- Over-sized Walk in Showers in Select Homes
- Pet Friendly
- Private Patio or Balcony
- Storage Locker Included
- User-Friendly Resident Portal
Model Rent and Fees
Model Price
- $1,550
Apartment Model: B5$1,5501 Bedroom, 1 Bath, 836 sq ftUnavailable![]()
B5 - Floorplan 1 ![]()
B5 - Floorplan 2 Floorplan C1
1 Bed, 1 Bath, 900 sq ftModel Gallery
Floorplans
Availability Details
Price Availability Date Unit Sq Ft From $1,680 Call for Availability C1 900 sq ft Model Amenities and Features
Features
- Air Conditioning
- Cable Ready
- Heating
- High Speed Internet Access
- Tub/Shower
- Washer/Dryer
Kitchen
- Dishwasher
- Disposal
- Kitchen
- Microwave
- Range
- Stainless Steel Appliances
Living Space
- Carpet
- Den
- Hardwood Floors
- Vinyl Flooring
- Walk-In Closets
- Window Coverings
Unique Features
- 1, 1 + Den, And 2 Bed Floor Plans
- Central Air and Heat
- Controlled Entry Access
- Dog Park and Pet Spa Station
- Full-Size Washer/Dryer In-Unit
- Grilling and Picnic Areas
- Intercom to Smartphone
- Kitchen Islands or Granite Snack Bars
- Next to preserved land and The Woodlands Market Place
- Open Concept Layouts
- Outdoor Patio With Grill And Fire Pit
- Over-sized Walk in Showers in Select Homes
- Pet Friendly
- Private Patio or Balcony
- Storage Locker Included
- User-Friendly Resident Portal
Model Rent and Fees
Model Price Range
- $1,680 - $1,690
Apartment Model: C1From $1,6801 Bedroom, 1 Bath, 900 sq ftUnavailable![]()
C1 - Floorplan 1 ![]()
C1 - Floorplan 2 Floorplan C2
1 Bed, 1 Bath, 959 sq ftLargest 1 BedroomThis is the largest 1 Bedroom at this PropertyModel Gallery
Floorplans
Photos
3D Tours
Availability Details
Price Availability Date Unit Sq Ft From $1,690 Call for Availability C2 959 sq ft Model Amenities and Features
Features
- Air Conditioning
- Cable Ready
- Heating
- High Speed Internet Access
- Tub/Shower
- Washer/Dryer
Kitchen
- Dishwasher
- Disposal
- Kitchen
- Microwave
- Range
- Stainless Steel Appliances
Living Space
- Carpet
- Den
- Hardwood Floors
- Vinyl Flooring
- Walk-In Closets
- Window Coverings
Unique Features
- 1, 1 + Den, And 2 Bed Floor Plans
- Central Air and Heat
- Controlled Entry Access
- Dog Park and Pet Spa Station
- Full-Size Washer/Dryer In-Unit
- Grilling and Picnic Areas
- Intercom to Smartphone
- Kitchen Islands or Granite Snack Bars
- Next to preserved land and The Woodlands Market Place
- Open Concept Layouts
- Outdoor Patio With Grill And Fire Pit
- Over-sized Walk in Showers in Select Homes
- Pet Friendly
- Private Patio or Balcony
- Storage Locker Included
- User-Friendly Resident Portal
Model Rent and Fees
Model Price Range
- $1,690 - $1,700
Apartment Model: C2From $1,6901 Bedroom, 1 Bath, 959 sq ftUnavailableFloorplansPhotos3D Tours![]()
C2 - Image 1 ![]()
C2 - Image 2 ![]()
C2 - Image 3 ![]()
C2 - Image 4 ![]()
C2 - Image 5 ![]()
C2 - Image 6 ![]()
C2 - Image 7 ![]()
C2 - Floorplan 1 ![]()
C2 - Floorplan 2 C2 - 3D Tour 2 Bedrooms
Show Unavailable FloorplansFloorplan TB5
From $2,495
2 Beds, 2 Baths, 1555-1836 sq ftAvailable Aug 1Model Gallery
Floorplans
Availability Details
Price Availability Date Unit Sq Ft Deposit $2,495 August 1, 2026 W135-W135C 1555 $500 Unit W135-W135C Amenities and Features
Kitchen
- Stainless Steel Appliances
Unique Features
- 1, 1 + Den, And 2 Bed Floor Plans
- Central Air and Heat
- Controlled Entry Access
- Dog Park and Pet Spa Station
- Full-Size Washer/Dryer In-Unit
- Grilling and Picnic Areas
- Intercom to Smartphone
- Kitchen Islands or Granite Snack Bars
- Next to preserved land and The Woodlands Market Place
- Open Concept Layouts
- Outdoor Patio With Grill And Fire Pit
- Over-sized Walk in Showers in Select Homes
- Pet Friendly
- Private Patio or Balcony
- Storage Locker Included
- User-Friendly Resident Portal
Unit W135-W135C Rent and Fees
Unit Price
- From $2,495
View Details and Rent EstimateDeposit
- $500 deposit
Model Rent and Fees
Model Price Range
- $2,495 - $3,761
Apartment Model: TB5From $2,4952 Bedroom, 2 Bath, 1555-1836 sq ftAvailable August 1, 2026![]()
TB5 - Floorplan 1 ![]()
TB5 - Floorplan 2 ![]()
TB5 - Floorplan 3 Apartment Unit: W135-W135CApartment Model: TB5From $2,4952 Bedroom, 2 Bath, 1555 sq ftAvailable August 1, 2026Floorplan D1
From $1,905
2 Beds, 2 Baths, 1075 sq ftAvailable Sep 3Model Gallery
Floorplans
3D Tours
Availability Details
Price Availability Date Unit Sq Ft Deposit $1,905 September 3, 2026 2-2212 1075 $500 Unit 2-2212 Amenities and Features
Features
- Air Conditioning
- Cable Ready
- Heating
- High Speed Internet Access
- Tub/Shower
- Washer/Dryer
Kitchen
- Dishwasher
- Disposal
- Kitchen
- Microwave
- Range
- Stainless Steel Appliances
Living Space
- Carpet
- Hardwood Floors
- Vinyl Flooring
- Walk-In Closets
- Window Coverings
Unique Features
- 1, 1 + Den, And 2 Bed Floor Plans
- Central Air and Heat
- Controlled Entry Access
- Dog Park and Pet Spa Station
- Full-Size Washer/Dryer In-Unit
- Grilling and Picnic Areas
- Intercom to Smartphone
- Kitchen Islands or Granite Snack Bars
- Next to preserved land and The Woodlands Market Place
- Open Concept Layouts
- Outdoor Patio With Grill And Fire Pit
- Over-sized Walk in Showers in Select Homes
- Pet Friendly
- Private Patio or Balcony
- Storage Locker Included
- User-Friendly Resident Portal
Unit 2-2212 Rent and Fees
Unit Price
- From $1,905
View Details and Rent EstimateDeposit
- $500 deposit
Model Rent and Fees
Model Price Range
- $1,905 - $2,471
Apartment Model: D1From $1,9052 Bedroom, 2 Bath, 1075 sq ftAvailable September 3, 2026Floorplans3D Tours![]()
D1 - Floorplan 1 ![]()
D1 - Floorplan 2 D1 - 3D Tour Apartment Unit: 2-2212Apartment Model: D1From $1,9052 Bedroom, 2 Bath, 1075 sq ftAvailable September 3, 2026Floorplan E1
From $2,095
2 Beds, 2 Baths, 1400 sq ftAvailable Sep 3Model Gallery
Floorplans
Availability Details
Price Availability Date Unit Sq Ft Deposit View Details $2,095 September 3, 2026 4-4314 1400 $500 $2,095 September 9, 2026 4-4214 1400 $500 Model Amenities and Features
Kitchen
- Stainless Steel Appliances
Unique Features
- 1, 1 + Den, And 2 Bed Floor Plans
- Central Air and Heat
- Controlled Entry Access
- Dog Park and Pet Spa Station
- Full-Size Washer/Dryer In-Unit
- Grilling and Picnic Areas
- Intercom to Smartphone
- Kitchen Islands or Granite Snack Bars
- Next to preserved land and The Woodlands Market Place
- Open Concept Layouts
- Outdoor Patio With Grill And Fire Pit
- Over-sized Walk in Showers in Select Homes
- Pet Friendly
- Private Patio or Balcony
- Storage Locker Included
- User-Friendly Resident Portal
Model Rent and Fees
Model Price Range
- $2,095 - $2,662
Deposit
- $500 deposit
Unit 4-4314 Amenities and Features
Kitchen
- Stainless Steel Appliances
Unique Features
- 1, 1 + Den, And 2 Bed Floor Plans
- Central Air and Heat
- Controlled Entry Access
- Dog Park and Pet Spa Station
- Full-Size Washer/Dryer In-Unit
- Grilling and Picnic Areas
- Intercom to Smartphone
- Kitchen Islands or Granite Snack Bars
- Next to preserved land and The Woodlands Market Place
- Open Concept Layouts
- Outdoor Patio With Grill And Fire Pit
- Over-sized Walk in Showers in Select Homes
- Pet Friendly
- Private Patio or Balcony
- Storage Locker Included
- User-Friendly Resident Portal
Unit 4-4314 Rent and Fees
Unit Price
- From $2,095
View Details and Rent EstimateDeposit
- $500 deposit
Model Rent and Fees
Model Price Range
- $2,095 - $2,662
Unit 4-4214 Amenities and Features
Kitchen
- Stainless Steel Appliances
Unique Features
- 1, 1 + Den, And 2 Bed Floor Plans
- Central Air and Heat
- Controlled Entry Access
- Dog Park and Pet Spa Station
- Full-Size Washer/Dryer In-Unit
- Grilling and Picnic Areas
- Intercom to Smartphone
- Kitchen Islands or Granite Snack Bars
- Next to preserved land and The Woodlands Market Place
- Open Concept Layouts
- Outdoor Patio With Grill And Fire Pit
- Over-sized Walk in Showers in Select Homes
- Pet Friendly
- Private Patio or Balcony
- Storage Locker Included
- User-Friendly Resident Portal
Unit 4-4214 Rent and Fees
Unit Price
- From $2,095
View Details and Rent EstimateDeposit
- $500 deposit
Model Rent and Fees
Model Price Range
- $2,095 - $2,662
Apartment Model: E1From $2,0952 Bedroom, 2 Bath, 1400 sq ftAvailable September 3, 2026![]()
E1 - Floorplan 1 ![]()
E1 - Floorplan 2 Apartment Unit: 4-4314Apartment Model: E1From $2,0952 Bedroom, 2 Bath, 1400 sq ftAvailable September 3, 2026Apartment Unit: 4-4214Apartment Model: E1From $2,0952 Bedroom, 2 Bath, 1400 sq ftAvailable September 9, 2026Floorplan D2
From $1,895
2 Beds, 2 Baths, 1180 sq ftAvailable Sep 12Cheapest 2 BedroomThis is the cheapest 2 Bedroom at this PropertyModel Gallery
Floorplans
Photos
3D Tours
Availability Details
Price Availability Date Unit Sq Ft Deposit View Details $1,895 September 12, 2026 2-2315 1180 $500 $2,035 September 23, 2026 5-5319 1180 $500 $1,950 October 5, 2026 2-2209 1180 $500 Model Amenities and Features
Features
- Air Conditioning
- Cable Ready
- Heating
- High Speed Internet Access
- Tub/Shower
- Washer/Dryer
Kitchen
- Dishwasher
- Disposal
- Kitchen
- Microwave
- Range
- Stainless Steel Appliances
Living Space
- Carpet
- Hardwood Floors
- Vinyl Flooring
- Walk-In Closets
- Window Coverings
Unique Features
- 1, 1 + Den, And 2 Bed Floor Plans
- Central Air and Heat
- Controlled Entry Access
- Dog Park and Pet Spa Station
- Full-Size Washer/Dryer In-Unit
- Grilling and Picnic Areas
- Intercom to Smartphone
- Kitchen Islands or Granite Snack Bars
- Next to preserved land and The Woodlands Market Place
- Open Concept Layouts
- Outdoor Patio With Grill And Fire Pit
- Over-sized Walk in Showers in Select Homes
- Pet Friendly
- Private Patio or Balcony
- Storage Locker Included
- User-Friendly Resident Portal
Model Rent and Fees
Model Price Range
- $1,895 - $2,602
Deposit
- $500 deposit
Unit 2-2315 Amenities and Features
Features
- Air Conditioning
- Cable Ready
- Heating
- High Speed Internet Access
- Tub/Shower
- Washer/Dryer
Kitchen
- Dishwasher
- Disposal
- Kitchen
- Microwave
- Range
- Stainless Steel Appliances
Living Space
- Carpet
- Hardwood Floors
- Vinyl Flooring
- Walk-In Closets
- Window Coverings
Unique Features
- 1, 1 + Den, And 2 Bed Floor Plans
- Central Air and Heat
- Controlled Entry Access
- Dog Park and Pet Spa Station
- Full-Size Washer/Dryer In-Unit
- Grilling and Picnic Areas
- Intercom to Smartphone
- Kitchen Islands or Granite Snack Bars
- Next to preserved land and The Woodlands Market Place
- Open Concept Layouts
- Outdoor Patio With Grill And Fire Pit
- Over-sized Walk in Showers in Select Homes
- Pet Friendly
- Private Patio or Balcony
- Storage Locker Included
- User-Friendly Resident Portal
Unit 2-2315 Rent and Fees
Unit Price
- From $1,895
View Details and Rent EstimateDeposit
- $500 deposit
Model Rent and Fees
Model Price Range
- $1,895 - $2,602
Unit 5-5319 Amenities and Features
Features
- Air Conditioning
- Cable Ready
- Heating
- High Speed Internet Access
- Tub/Shower
- Washer/Dryer
Kitchen
- Dishwasher
- Disposal
- Kitchen
- Microwave
- Range
- Stainless Steel Appliances
Living Space
- Carpet
- Hardwood Floors
- Vinyl Flooring
- Walk-In Closets
- Window Coverings
Unique Features
- 1, 1 + Den, And 2 Bed Floor Plans
- Central Air and Heat
- Controlled Entry Access
- Dog Park and Pet Spa Station
- Full-Size Washer/Dryer In-Unit
- Grilling and Picnic Areas
- Intercom to Smartphone
- Kitchen Islands or Granite Snack Bars
- Next to preserved land and The Woodlands Market Place
- Open Concept Layouts
- Outdoor Patio With Grill And Fire Pit
- Over-sized Walk in Showers in Select Homes
- Pet Friendly
- Private Patio or Balcony
- Storage Locker Included
- User-Friendly Resident Portal
Unit 5-5319 Rent and Fees
Unit Price
- From $2,035
View Details and Rent EstimateDeposit
- $500 deposit
Model Rent and Fees
Model Price Range
- $1,895 - $2,602
Unit 2-2209 Amenities and Features
Features
- Air Conditioning
- Cable Ready
- Heating
- High Speed Internet Access
- Tub/Shower
- Washer/Dryer
Kitchen
- Dishwasher
- Disposal
- Kitchen
- Microwave
- Range
- Stainless Steel Appliances
Living Space
- Carpet
- Hardwood Floors
- Vinyl Flooring
- Walk-In Closets
- Window Coverings
Unique Features
- 1, 1 + Den, And 2 Bed Floor Plans
- Central Air and Heat
- Controlled Entry Access
- Dog Park and Pet Spa Station
- Full-Size Washer/Dryer In-Unit
- Grilling and Picnic Areas
- Intercom to Smartphone
- Kitchen Islands or Granite Snack Bars
- Next to preserved land and The Woodlands Market Place
- Open Concept Layouts
- Outdoor Patio With Grill And Fire Pit
- Over-sized Walk in Showers in Select Homes
- Pet Friendly
- Private Patio or Balcony
- Storage Locker Included
- User-Friendly Resident Portal
Unit 2-2209 Rent and Fees
Unit Price
- From $1,950
View Details and Rent EstimateDeposit
- $500 deposit
Model Rent and Fees
Model Price Range
- $1,895 - $2,602
Apartment Model: D2From $1,8952 Bedroom, 2 Bath, 1180 sq ftAvailable September 12, 2026FloorplansPhotos3D Tours![]()
D2 - Image 1 ![]()
D2 - Image 2 ![]()
D2 - Image 3 ![]()
D2 - Image 4 ![]()
D2 - Image 5 ![]()
D2 - Floorplan 1 ![]()
D2 - Floorplan 2 D2 - 3D Tour D2 - 3D Tour Apartment Unit: 2-2315Apartment Model: D2From $1,8952 Bedroom, 2 Bath, 1180 sq ftAvailable September 12, 2026Apartment Unit: 5-5319Apartment Model: D2From $2,0352 Bedroom, 2 Bath, 1180 sq ftAvailable September 23, 2026Apartment Unit: 2-2209Apartment Model: D2From $1,9502 Bedroom, 2 Bath, 1180 sq ftAvailable October 5, 2026Floorplan E2
2 Beds, 2 Baths, 1400 sq ftModel Gallery
Floorplans
Availability Details
Price Availability Date Unit Sq Ft $1,995 Call for Availability E2 1400 sq ft Model Amenities and Features
Features
- Air Conditioning
- Cable Ready
- Heating
- High Speed Internet Access
- Tub/Shower
- Washer/Dryer
Kitchen
- Dishwasher
- Disposal
- Kitchen
- Microwave
- Range
- Stainless Steel Appliances
Living Space
- Carpet
- Hardwood Floors
- Vinyl Flooring
- Walk-In Closets
- Window Coverings
Unique Features
- 1, 1 + Den, And 2 Bed Floor Plans
- Central Air and Heat
- Controlled Entry Access
- Dog Park and Pet Spa Station
- Full-Size Washer/Dryer In-Unit
- Grilling and Picnic Areas
- Intercom to Smartphone
- Kitchen Islands or Granite Snack Bars
- Next to preserved land and The Woodlands Market Place
- Open Concept Layouts
- Outdoor Patio With Grill And Fire Pit
- Over-sized Walk in Showers in Select Homes
- Pet Friendly
- Private Patio or Balcony
- Storage Locker Included
- User-Friendly Resident Portal
Model Rent and Fees
Model Price
- $1,995
Apartment Model: E2$1,9952 Bedroom, 2 Bath, 1400 sq ftUnavailable![]()
E2 - Floorplan 1 ![]()
E2 - Floorplan 2 Floorplan TB4
2 Beds, 2 Baths, 1555 sq ftModel Gallery
Floorplans
Availability Details
Price Availability Date Unit Sq Ft From $2,565 Call for Availability TB4 1555 sq ft Model Amenities and Features
Kitchen
- Stainless Steel Appliances
Unique Features
- 1, 1 + Den, And 2 Bed Floor Plans
- Central Air and Heat
- Controlled Entry Access
- Dog Park and Pet Spa Station
- Full-Size Washer/Dryer In-Unit
- Grilling and Picnic Areas
- Intercom to Smartphone
- Kitchen Islands or Granite Snack Bars
- Next to preserved land and The Woodlands Market Place
- Open Concept Layouts
- Outdoor Patio With Grill And Fire Pit
- Over-sized Walk in Showers in Select Homes
- Pet Friendly
- Private Patio or Balcony
- Storage Locker Included
- User-Friendly Resident Portal
Model Rent and Fees
Model Price Range
- $2,565 - $2,765
Apartment Model: TB4From $2,5652 Bedroom, 2 Bath, 1555 sq ftUnavailable![]()
TB4 - Floorplan 1 ![]()
TB4 - Floorplan 2 ![]()
TB4 - Floorplan 3 Floorplan TB3
2 Beds, 2 Baths, 1656 sq ftModel Gallery
Floorplans
Availability Details
Price Availability Date Unit Sq Ft $2,565 Call for Availability TB3 1656 sq ft Model Amenities and Features
Kitchen
- Stainless Steel Appliances
Unique Features
- 1, 1 + Den, And 2 Bed Floor Plans
- Central Air and Heat
- Controlled Entry Access
- Dog Park and Pet Spa Station
- Full-Size Washer/Dryer In-Unit
- Grilling and Picnic Areas
- Intercom to Smartphone
- Kitchen Islands or Granite Snack Bars
- Next to preserved land and The Woodlands Market Place
- Open Concept Layouts
- Outdoor Patio With Grill And Fire Pit
- Over-sized Walk in Showers in Select Homes
- Pet Friendly
- Private Patio or Balcony
- Storage Locker Included
- User-Friendly Resident Portal
Model Rent and Fees
Model Price
- $2,565
Apartment Model: TB3$2,5652 Bedroom, 2 Bath, 1656 sq ftUnavailable![]()
TB3 - Floorplan 1 ![]()
TB3 - Floorplan 2 ![]()
TB3 - Floorplan 3 ![]()
TB3 - Floorplan 4 Floorplan TB2
2 Beds, 2 Baths, 1668 sq ftModel Gallery
Floorplans
Availability Details
Price Availability Date Unit Sq Ft $2,565 Call for Availability TB2 1668 sq ft Model Amenities and Features
Kitchen
- Stainless Steel Appliances
Unique Features
- 1, 1 + Den, And 2 Bed Floor Plans
- Central Air and Heat
- Controlled Entry Access
- Dog Park and Pet Spa Station
- Full-Size Washer/Dryer In-Unit
- Grilling and Picnic Areas
- Intercom to Smartphone
- Kitchen Islands or Granite Snack Bars
- Next to preserved land and The Woodlands Market Place
- Open Concept Layouts
- Outdoor Patio With Grill And Fire Pit
- Over-sized Walk in Showers in Select Homes
- Pet Friendly
- Private Patio or Balcony
- Storage Locker Included
- User-Friendly Resident Portal
Model Rent and Fees
Model Price
- $2,565
Apartment Model: TB2$2,5652 Bedroom, 2 Bath, 1668 sq ftUnavailable![]()
TB2 - Floorplan 1 ![]()
TB2 - Floorplan 2 ![]()
TB2 - Floorplan 3 ![]()
TB2 - Floorplan 4 Floorplan TB1
2 Beds, 2 Baths, 1963 sq ftLargest 2 BedroomThis is the largest 2 Bedroom at this PropertyModel Gallery
Floorplans
Availability Details
Price Availability Date Unit Sq Ft $2,765 Call for Availability TB1 1963 sq ft Model Amenities and Features
Kitchen
- Stainless Steel Appliances
Unique Features
- 1, 1 + Den, And 2 Bed Floor Plans
- Central Air and Heat
- Controlled Entry Access
- Dog Park and Pet Spa Station
- Full-Size Washer/Dryer In-Unit
- Grilling and Picnic Areas
- Intercom to Smartphone
- Kitchen Islands or Granite Snack Bars
- Next to preserved land and The Woodlands Market Place
- Open Concept Layouts
- Outdoor Patio With Grill And Fire Pit
- Over-sized Walk in Showers in Select Homes
- Pet Friendly
- Private Patio or Balcony
- Storage Locker Included
- User-Friendly Resident Portal
Model Rent and Fees
Model Price
- $2,765
Apartment Model: TB1$2,7652 Bedroom, 2 Bath, 1963 sq ftUnavailable![]()
TB1 - Floorplan 1 ![]()
TB1 - Floorplan 2 ![]()
TB1 - Floorplan 3 ![]()
TB1 - Floorplan 4
Schedule a Tour
3D Tours
Property Information
- 153 Units
- 3 Stories
- Built in 2017
Lease Terms
- 3 - 18 mo
Fees and Policies
The fees listed below are community-provided and may exclude utilities or add-ons. All payments are made directly to the property and are non-refundable unless otherwise specified. Use the Cost Calculator to determine costs based on your needs.
Required Fees
One-Time Basics
- Due at Application
- Application FeesiCharged Per Applicant.$25.00
- Due at Move-In
- Admin FeeiCharged Per Unit.$200.00
- Renters InsuranceiFRED offers Foxen as a renters insurance alternative for $15 a month Charged per unit.Varies
Other Fees and Policies
Personal Add-Ons
- Animal ChargeiCharged per unit.$40.00/mo
- Rentistry ProgramiCharged per unit.$8.00
- One Time Animal FeeiCharged per unit.$300.00
Pet Policy and Fees
Cats
- 2 Pet Limit
- 50 Lb Weight Limit
- Spayed/Neutered
Dogs
- 2 Pet Limit
- 150 Lb Weight Limit
- Spayed/Neutered
Parking Info and Fees
- Other
- 1 Max
Property Fee Disclaimer: Based on community-supplied data and independent market research. Subject to change without notice. May exclude fees for mandatory or optional services and usage-based utilities.
Features and Amenities
On-Site Services
- Maintenance On Site
- Planned Social Activities
- Pet Washing Station
- Online Services
- Recycling
- Renters Insurance Program
- 24 Hour Access
- Key Fob Entry
Community Features
- Lounge
- Clubhouse
- Elevator
Outdoor Features
- Grill
- Pond
- Courtyard
- Picnic Area
- Controlled Access
- Patio
Recreation and Fitness
- Fitness Center
- Spa
Interior Features
- Balcony
- Storage Space
- High Speed Internet Access
- Sprinkler System
- Tub/Shower
- Heating
- Intercom
- Cable Ready
- Washer/Dryer
- Air Conditioning
- Wi Fi
- Wheelchair Accessible (Rooms)
- Smoke Free
Kitchen Amenities
- Island Kitchen
- Range
- Refrigerator
- Disposal
- Freezer
- Breakfast Nook
- Oven
- Pantry
- Microwave
- Dishwasher
- Kitchen
- Stainless Steel Appliances
- Granite Countertops
Living Area Features
- Walk In Closets
- Den
- Vinyl Flooring
- Carpet
- Linen Closet
- Views
- Window Coverings
- Hardwood Floors

Map
- Shopping
- Colleges
- Grocery
- Medical
- Parks

Map
Frequently Asked Questions about The Woodlands
Where is The Woodlands located?
The Woodlands is located at W135N7255-N7249 Lund Cir near the Eastern Waukesha area of Menomonee Falls, WI
What is the current rent range at The Woodlands?
1 Bedroom to 2 Bedroom Apartments at The Woodlands currently range from $1,575 to $3,761
When is the leasing office open?
- The office Hours for The Woodlands are
- Monday 10:00 am–5:00 pm
- Tuesday 10:00 am–5:00 pm
- Wednesday 10:00 am–5:00 pm
- Thursday 10:00 am–5:00 pm
- Friday 10:00 am–5:00 pm
- Saturday Closed
- Sunday Closed
Are pets allowed?
Call us today to find out our pet policy and if we allow pets
Are there any rent specials?
The current rent special at The Woodlands is: 1/2 Month Free!~~Now offering rent savings on select floor plans when you move in by September 1st!.
Renters Reviews and Ratings
Great apartments-loud neighbors even after complaints
Nearby Schools
Benjamin Franklin Elementary And Early Learning Ce
About GreatSchools Data on ApartmentHomeLiving.com.
Points of Interest
Time and distance from The Woodlands.
Arts Museums and Landmarks
Big Box and Retail
Carmax
Walgreens
Walmart
Colleges and Universities
Milwaukee Area Technical College - Mequon Campus
Groceries
Sentry Foods
Aldi
Meijer
Hospitals
Milwaukee County Behavioral Health Division
Parks and Recreation
The Woodlands has 3 parks within 10.9 miles, including Havenwoods State Forest, Brown Deer Park, and Mitchell Park Conservatory.
Shopping Centers
The Woodlands has 5 shopping centers within 1.3 miles.
Nearby Neighborhoods
Rental Price Ranges in the Area
| Bedroom | Average Rent | Cheapest Rent | Highest Rent |
|---|---|---|---|
| Menomonee Falls Studio Apartments | $1,164 | $774 | $1,465 |
| Menomonee Falls 1 Bedroom Apartments | $1,564 | $490 | $3,139 |
| Menomonee Falls 2 Bedroom Apartments | $1,992 | $875 | $4,646 |
| Menomonee Falls 3 Bedroom Apartments | $2,299 | $1,300 | $3,692 |
| 2 Bedroom Homes | $1,397 | $1,099 | $2,000 |
| 3 Bedroom Homes | $2,311 | $1,225 | $3,595 |
| 4 Bedroom Homes | $3,411 | $1,750 | $5,500 |
| 7 Bedroom Homes | $3,175 | $3,175 | $3,175 |
Browse Top Apartments in Menomonee Falls
By Price
By Community Type
- Menomonee Falls Apartments for Rent by Owner
- Menomonee Falls Apartments with Rent Specials
- Menomonee Falls Top Rated Apartments
- Menomonee Falls Gated Apartments
- Menomonee Falls Loft Apartments
- Menomonee Falls Low Income Apartments
- New Menomonee Falls Apartments
- Menomonee Falls Senior Apartments
- Menomonee Falls Apartments with Utilities Included


Property Manager Responded