

- 1–3 Bedrooms
- $2,050-$3,195 Total Monthly Price
Total Monthly Price
Base Rent$2,050 - $3,195Total Monthly Price$2,050 - $3,195 - 764–1,837 Square Feet
About The Woodlands
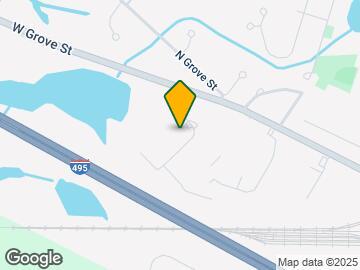
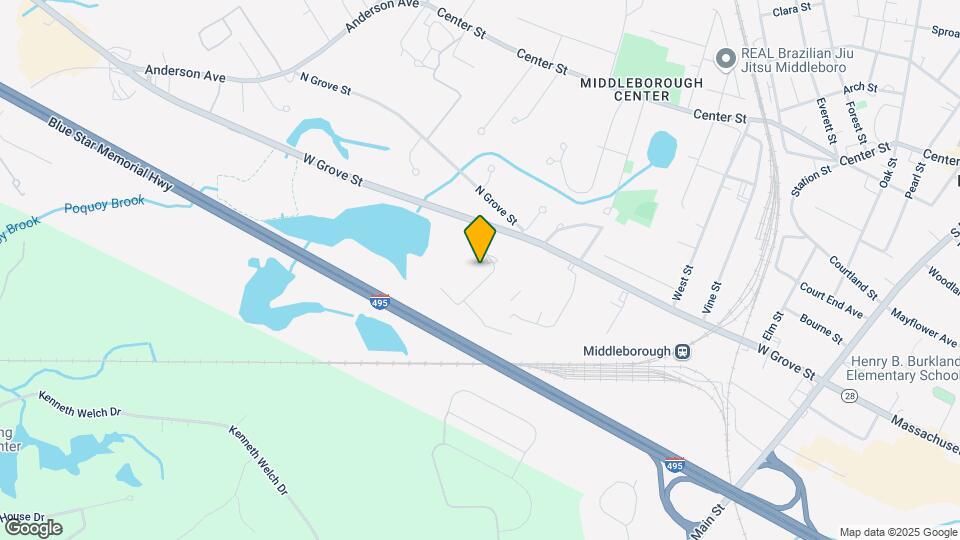
* Excellent location: just minutes from Route 44 to Plymouth, Routes 28 and 495 to Cape Cod and Routes 18 and 105 to New Bedford, close to Boston and Providence * Spacious apartment: own washer & dryer, contemporary kitchens, granite countertops, stainless steel appliances, walk-in closets, private outdoor balcony * Resident clubroom: 24-hour fitness center, movie theater, billiards, lounge areas with fireplace, golf simulator, children's playroom, business center * Outdoor amenities: enclosed dog parks, swimming pool, grilling stations with picnic area, fire pit, outdoor walking trails * 24x7 maintenance, fully staffed office for your convenience Additional fees (contact leasing office for further questions): In unit washer&Dryer: $50/month Resort (gym and pool): $50/month
The Woodlands is located in the 02346 Zip code of Middleboro, MA. This community is professionally managed by Cranberry Management LLC
Unique Features and Amenities
- 24-hour Emergency Maintenance
- 6.000 +/- Sq.ft. Entertainment Clubhouse
- Ample Parking
- Billiards & Golf Simulation
- Business Center With Wi-fi
- Close-by I-95,1–495.44, And 18
- Club House
- Controlled Entry Access
- Designer Kitchen W/ Modern Cabinetry
- Dog Parks, Pool, Gym, Movie Theater
- Energy Star Appliances
- Fenced Pet Park And Washing Zone
- Golf Simulation
- Grilling Station
- Grilling Station And Fire Pit
- High Efficiency Washer/Dryer In Unit
- Indoor Kid’s Corner & Outdoor Playground
- Large Breakfast Bars
- Large Detached Garages Available
- Located On 34 Scenic Acres
- Movie Theater
- Outdoor Patios/balconies
- Pet park
- Plank-style Flooring
- Pool With Sundeck And Lounge Chairs
- Professional, On-site Management
- Sewer
- Smoke Free Community
- Smoke-free Community
- State-of-the-art Fitness Center
- Storage Availability
- Trash
- Walking Trails And Pristine Landscaping
Property Contact Info
- Listed by:
- Agency:
- Vendor Logo:
- Website:
- View Property Website
- Call Us:
- (774) 619-8530
- Disclaimer:
Office Hours
| Monday | 10:00 am–4:00 pm |
| Tuesday | 10:00 am–4:00 pm |
| Wednesday | 10:00 am–4:00 pm |
| Thursday | 10:00 am–4:00 pm |
| Friday | 10:00 am–4:00 pm |
| Saturday | By Appointment |
| Sunday | Closed |
Floorplan Pricing and Availability
The Woodlands offers 1 to 3 Bedroom apartments starting from $2,050 and having 764–1,837 sq ft. Here is the current pricing and availability:
New! Interactive Property Map
1 Bedroom
1 Beds | 1 Baths | Beautiful Spacious $2,050 MI...
$2,050
1 Bed, 1 Bath, 764 sq ftTotal Monthly PriceAvailable NowTotal Monthly Price
Base Rent$2,050Total Monthly Price$2,050Model Gallery
Floorplans
Photos
Availability Details
Prices shown for this property are the Total Monthly Price including Fees.Price Availability Date Unit Sq Ft Deposit $2,050 Available Now 1 Beds | 1 Baths | Beautiful Spacious $2,050 MI... 764 sq ft $500 Model Amenities and Features
Features
- Air Conditioning
- Balcony
- Cable Ready
- High Speed Internet Access
- Intercom
- Smoke Free
- Sprinkler System
- Storage Space
- Tub/Shower
- Washer/Dryer
Kitchen
- Breakfast Nook
- Dishwasher
- Disposal
- Granite Countertops
- Ice Maker
- Instant Hot Water
- Island Kitchen
- Kitchen
- Microwave
- Oven
- Range
- Refrigerator
- Stainless Steel Appliances
Living Space
- Linen Closet
- Walk-In Closets
Unique Features
- High Efficiency Washer/Dryer In Unit
- Trash
Model Lease Information
Model Price
- $2,050Total Monthly PriceBase Rent: $2,050Required Monthly Fees: None
Deposit
- $500 deposit
Apartment Model: 1 Beds | 1 Baths | Beautiful Spacious $2,050 MI...$2,0501 Bedroom, 1 Bath, 764 sq ftAvailable NowFloorplansPhotos![]()
1 Beds | 1 Baths | Beautiful Spacious $2,050 MI... - Image 1 ![]()
1 Beds | 1 Baths | Beautiful Spacious $2,050 MI... - Image 2 ![]()
1 Beds | 1 Baths | Beautiful Spacious $2,050 MI... - Image 3 ![]()
1 Beds | 1 Baths | Beautiful Spacious $2,050 MI... - Image 4 ![]()
1 Beds | 1 Baths | Beautiful Spacious $2,050 MI... - Image 5 ![]()
1 Beds | 1 Baths | Beautiful Spacious $2,050 MI... - Image 6 ![]()
1 Beds | 1 Baths | Beautiful Spacious $2,050 MI... - Image 7 ![]()
1 Beds | 1 Baths | Beautiful Spacious $2,050 MI... - Image 8 ![]()
1 Beds | 1 Baths | Beautiful Spacious $2,050 MI... - Image 9 ![]()
1 Beds | 1 Baths | Beautiful Spacious $2,050 MI... - Image 10 Floor plans are artist's rendering. All dimensions are approximate. Actual product and specifications may vary in dimension or detail. Not all features are available in every rental home. Please see a representative for details.
![]()
1 Beds | 1 Baths | Beautiful Spacious $2,050 MI... - Floorplan 2 Bedrooms
2 Bed | 2 Bath with En suite Primary Bathroom $...
$2,525
2 Beds, 2 Baths, 1138 sq ftTotal Monthly PriceAvailable NowTotal Monthly Price
Base Rent$2,525Total Monthly Price$2,525Model Gallery
Floorplans
Photos
Availability Details
Prices shown for this property are the Total Monthly Price including Fees.Price Availability Date Unit Sq Ft Deposit $2,525 Available Now 2 Bed | 2 Bath with En suite Primary Bathroom $... 1138 sq ft $1,000 Model Amenities and Features
Unique Features
- High Efficiency Washer/Dryer In Unit
- Trash
Model Lease Information
Model Price
- $2,525Total Monthly PriceBase Rent: $2,525Required Monthly Fees: None
Deposit
- $1,000 deposit
Apartment Model: 2 Bed | 2 Bath with En suite Primary Bathroom $...$2,5252 Bedroom, 2 Bath, 1138 sq ftAvailable NowFloorplansPhotos![]()
2 Bed | 2 Bath with En suite Primary Bathroom $... - Image 1 ![]()
2 Bed | 2 Bath with En suite Primary Bathroom $... - Image 2 ![]()
2 Bed | 2 Bath with En suite Primary Bathroom $... - Image 3 ![]()
2 Bed | 2 Bath with En suite Primary Bathroom $... - Image 4 ![]()
2 Bed | 2 Bath with En suite Primary Bathroom $... - Image 5 ![]()
2 Bed | 2 Bath with En suite Primary Bathroom $... - Image 6 ![]()
2 Bed | 2 Bath with En suite Primary Bathroom $... - Image 7 ![]()
2 Bed | 2 Bath with En suite Primary Bathroom $... - Image 8 ![]()
2 Bed | 2 Bath with En suite Primary Bathroom $... - Image 9 ![]()
2 Bed | 2 Bath with En suite Primary Bathroom $... - Image 10 Floor plans are artist's rendering. All dimensions are approximate. Actual product and specifications may vary in dimension or detail. Not all features are available in every rental home. Please see a representative for details.
![]()
2 Bed | 2 Bath with En suite Primary Bathroom $... - Floorplan 3 Bedrooms
The Woodlands - 3Bed|2Bath- Town-Home Style Two...
$3,195
3 Beds, 2 Baths, 1837 sq ftTotal Monthly PriceAvailable NowTotal Monthly Price
Base Rent$3,195Total Monthly Price$3,195Model Gallery
Floorplans
Photos
Availability Details
Prices shown for this property are the Total Monthly Price including Fees.Price Availability Date Unit Sq Ft Deposit $3,195 Available Now The Woodlands - 3Bed|2Bath- Town-Home Style Two... 1837 sq ft $1,500 Model Amenities and Features
Features
- Air Conditioning
- Balcony
- Cable Ready
- Fireplace
- High Speed Internet Access
- Intercom
- Smoke Free
- Sprinkler System
- Storage Space
- Tub/Shower
- Washer/Dryer
Kitchen
- Dishwasher
- Disposal
- Freezer
- Granite Countertops
- Ice Maker
- Instant Hot Water
- Island Kitchen
- Kitchen
- Microwave
- Oven
- Range
- Refrigerator
- Stainless Steel Appliances
Living Space
- Large Bedrooms
- Linen Closet
- Views
- Walk-In Closets
Unique Features
- High Efficiency Washer/Dryer In Unit
- Sewer
- Trash
Model Lease Information
Model Price
- $3,195Total Monthly PriceBase Rent: $3,195Required Monthly Fees: None
Deposit
- $1,500 deposit
Apartment Model: The Woodlands - 3Bed|2Bath- Town-Home Style Two...$3,1953 Bedroom, 2 Bath, 1837 sq ftAvailable NowFloorplansPhotos![]()
The Woodlands - 3Bed|2Bath- Town-Home Style Two... - Image 1 ![]()
The Woodlands - 3Bed|2Bath- Town-Home Style Two... - Image 2 ![]()
The Woodlands - 3Bed|2Bath- Town-Home Style Two... - Image 3 ![]()
The Woodlands - 3Bed|2Bath- Town-Home Style Two... - Image 4 ![]()
The Woodlands - 3Bed|2Bath- Town-Home Style Two... - Image 5 ![]()
The Woodlands - 3Bed|2Bath- Town-Home Style Two... - Image 6 ![]()
The Woodlands - 3Bed|2Bath- Town-Home Style Two... - Image 7 ![]()
The Woodlands - 3Bed|2Bath- Town-Home Style Two... - Image 8 ![]()
The Woodlands - 3Bed|2Bath- Town-Home Style Two... - Image 9 ![]()
The Woodlands - 3Bed|2Bath- Town-Home Style Two... - Image 10 Floor plans are artist's rendering. All dimensions are approximate. Actual product and specifications may vary in dimension or detail. Not all features are available in every rental home. Please see a representative for details.
![]()
The Woodlands - 3Bed|2Bath- Town-Home Style Two... - Floorplan
Schedule a Tour
Property Information
- 234 Units
- 3 Stories
- Built in 2018
- Furnished
Lease Terms
- 12 Months
- Short Term Lease Options
Fees and Policies
The fees listed below are community-provided and may exclude utilities or add-ons. All payments are made directly to the property and are non-refundable unless otherwise specified.
Required Fees
One-Time Basics
- Due at Move-In
- Administrative FeeiCharged per unit.$50.00
Other Fees and Policies
Pet Fees
- Cat
- Pet DepositiMax of 2. Charged per Pet.$0.00
- One-Time Pet FeeiMax of 2. Charged Per Pet.$0.00
- Monthly Pet FeeiMax of 2. Charged Per Pet.$75.00/mo
- Dog
- Pet DepositiMax of 2. Charged per Pet.$0.00
- One-Time Pet FeeiMax of 2. Charged Per Pet.$100.00
- Monthly Pet FeeiMax of 2. Charged Per Pet.$75.00/mo
Max of 2.
Parking Fees
- Garage
- Parking FeeiCharged per vehicle.$200.00/mo
Storage Fees
- Storage Unit
- Storage DepositiCharged per rentable item.$0.00
- Storage RentiCharged per rentable item.$75.00/mo
Property Fee Disclaimer: Based on community-supplied data and independent market research. Subject to change without notice. May exclude fees for mandatory or optional services and usage-based utilities.
Features and Amenities
On-Site Services
- Maintenance On Site
- Property Manager On Site
- Online Services
- Pet Play Area
- 24 Hour Access
Community Features
- Walk Up
- Lounge
- Multi Use Room
- Business Center
- Clubhouse
- Corporate Housing
Outdoor Features
- Picnic Area
- Courtyard
- Controlled Access
- Patio
- Lawn
Recreation and Fitness
- Fitness Center
- Media Center/Movie Theatre
- Walking/Biking Trails
- Playground
- Pool
Interior Features
- Balcony
- Security System
- Storage Space
- Fireplace
- High Speed Internet Access
- Heating
- Intercom
- Sprinkler System
- Tub/Shower
- Cable Ready
- Washer/Dryer
- Air Conditioning
- Wi Fi
- Smoke Free
Kitchen Amenities
- Range
- Refrigerator
- Disposal
- Freezer
- Island Kitchen
- Oven
- Pantry
- Breakfast Nook
- Microwave
- Dishwasher
- Stainless Steel Appliances
- Ice Maker
- Instant Hot Water
- Kitchen
- Granite Countertops
Living Area Features
- Walk In Closets
- Office
- Linen Closet
- Tile Floors
- Views
- Vinyl Flooring
- Large Bedrooms
Unique Amenities
- Garage Available

Map
- Shopping
- Colleges
- Medical

Map
Getting Around
30 / 100 Somewhat walkable
10 / 100 Minimal public transit
20 / 100 Somewhat Bikeable
100 / 100 Exceptionally car friendly
Getting to Know the Area
40 / 100 Restaurants
20 / 100 Cafes
30 / 100 Nightlife
30 / 100 Shopping
60 / 100 Parks
20 / 100 Noise Level
Frequently Asked Questions about The Woodlands
Where is The Woodlands located?
The Woodlands is located at 3 Evergreen Dr, Middleboro, MA
What is the current rent range at The Woodlands?
1 Bedroom to 3 Bedroom Apartments at The Woodlands currently range from $2,050 to $3,195
When is the leasing office open?
- The office Hours for The Woodlands are
- Monday 10:00 am–4:00 pm
- Tuesday 10:00 am–4:00 pm
- Wednesday 10:00 am–4:00 pm
- Thursday 10:00 am–4:00 pm
- Friday 10:00 am–4:00 pm
- Saturday By Appointment
- Sunday Closed
Are pets allowed?
Call us today to find out our pet policy and if we allow pets
Renters Reviews and Ratings
Woodlands is Superb!
STAY AWAY. READ THE REVIEWS
Just don’t do it. You can find better.
Don’t move here
VISITOR PARKING IS A MAJOR PROBLEM; Otherwise, the property is great.
Marina made moving in Soo easy
Very nice staff and helpful
So excited for our move!
Great ammenities and great for pet lovers
Highly recommendable
You have to experience it to believe it!
Nearby Schools
Middleborough High School
Henry B. Burkland Elementary School
About GreatSchools Data on ApartmentHomeLiving.com.
Points of Interest
Time and distance from The Woodlands.
Big Box and Retail
Walgreens
Macy's
Target
Colleges and Universities
Bridgewater State University - State College Campus
Hospitals
Shopping Centers
The Woodlands has 5 shopping centers within 2.0 miles.
Nearby Neighborhoods
Rental Price Ranges in the Area
| Bedroom | Average Price | Cheapest Price | Highest Price |
|---|---|---|---|
| Middleboro Studio Apartments | $1,765 | $1,715 | $1,815 |
| Middleboro 1 Bedroom Apartments | $2,054 | $1,500 | $2,395 |
| Middleboro 2 Bedroom Apartments | $2,570 | $2,050 | $3,039 |
| Middleboro 3 Bedroom Apartments | $3,146 | $2,800 | $3,860 |
| 2 Bedroom Homes | $2,473 | $1,500 | $3,600 |
| 3 Bedroom Homes | $3,330 | $2,400 | $5,000 |
| 4 Bedroom Homes | $3,602 | $1,100 | $5,000 |
Browse Top Apartments in Middleboro
By Community Type
- Middleboro Apartments for Rent by Owner
- Middleboro Apartments with Rent Specials
- Middleboro Top Rated Apartments
- Middleboro Corporate Apartments
- Middleboro Furnished Apartments
- Middleboro Gated Apartments
- New Middleboro Apartments
- Middleboro Senior Apartments
- Middleboro Short-term Apartments
- Middleboro Apartments with Utilities Included


Max of 2.