


- 2–4 Bedrooms
- $1,400-$3,000 Pricing
- 1,041–1,736 Square Feet
Rent Specials
Pre-Leasing Info for 2026-2027~~Pre-leasing for the 2026 - 2027 lease term has started! Call us today to secure your spot! We range from 1-bedroom to 4-bedroom availability.
About The Woodlands of Athens
A comfortable place to live, nestled in a beautiful 33 acre wooded setting close to UGA and Downtown Athens. At The Woodlands of Athens, you will find the security of a gated community and complete resort-style amenities. Explore tree-lined streets and Craftsman Style Bungalow houses. Discover distinctive condominiums built with comfort and modern convenience in mind.
The Woodlands of Athens is located in the Eastside Athens Neighborhood and 30605 Zip code of Athens, GA. This community is professionally managed by Cobblestone Properties
Unique Features and Amenities
- Basketball
- Business Center
- Fitness Center
- Gated Community
- Pool
- Tennis
Property Contact Info

- Listed by:
- Agency:
- Vendor Logo:
- Website:
- View Property Website
- Call Us:
- (706) 744-6906
- Disclaimer:
Office Hours
| Monday | By Appointment |
| Tuesday | By Appointment |
| Wednesday | By Appointment |
| Thursday | By Appointment |
| Friday | By Appointment |
| Saturday | Closed |
| Sunday | Closed |
Floorplan Pricing and Availability
The Woodlands of Athens offers 2 to 4 Bedroom apartments starting from $1,400 and having 1,041–1,736 sq ft. Here is the current pricing and availability:
New! Interactive Property Map
 ApartmentHomeLiving.com's new Interactive Property Map allows you to see where every available unit is located at this community.Try It Now >
2 Bedrooms
2BR Condo/TH
From $1,400
2 Beds, 2.5 Baths, 1125 sq ftAvailable NowLargest 2 BedroomThis is the largest 2 Bedroom at this PropertyModel Gallery
Floorplans
Photos
Availability Details
Price Availability Date Unit Sq Ft Deposit From $1,400 Available Now 2BR Condo/TH 1125 sq ft $1,600 Model Amenities and Features
Features
- Air Conditioning
- Ceiling Fans
- Heating
- Security System
- Tub/Shower
- Washer/Dryer
Kitchen
- Dishwasher
- Disposal
- Ice Maker
Living Space
- Carpet
- Hardwood Floors
- Tile Floors
Model Rent and Fees
Model Price Range
- $1,400 - $1,600
Deposit
- $1,600 deposit
Apartment Model: 2BR Condo/THFrom $1,4002 Bedroom, 2.5 Bath, 1125 sq ftAvailable NowFloorplansPhotos![]()
2BR Condo/TH - Image 1 ![]()
2BR Condo/TH - Image 2 ![]()
2BR Condo/TH - Image 3 ![]()
2BR Condo/TH - Image 4 ![]()
2BR Condo/TH - Image 5 ![]()
2BR Condo/TH - Image 6 ![]()
2BR Condo/TH - Image 7 ![]()
2BR Condo/TH - Image 8 ![]()
2BR Condo/TH - Floorplan 2BR Condo/Flat
$1,600
2 Beds, 2 Baths, 1120 sq ftAvailable NowModel Gallery
Floorplans
Photos
3D Tours
Availability Details
Price Availability Date Unit Sq Ft Deposit $1,600 Available Now 2BR Condo/Flat 1120 sq ft $1,600 Model Amenities and Features
Features
- Air Conditioning
- Cable Ready
- Ceiling Fans
- Heating
- High Speed Internet Access
- Security System
- Smoke Free
- Sprinkler System
- Tub/Shower
- Washer/Dryer
Kitchen
- Breakfast Nook
- Dishwasher
- Disposal
- Freezer
- Ice Maker
- Island Kitchen
- Kitchen
- Microwave
- Oven
- Pantry
- Range
- Refrigerator
Living Space
- Built-In Bookshelves
- Carpet
- Crown Molding
- Hardwood Floors
- Window Coverings
Unique Features
- Basketball
- Business Center
- Fitness Center
- Gated Community
- Pool
- Tennis
Model Rent and Fees
Model Price
- $1,600
Deposit
- $1,600 deposit
Apartment Model: 2BR Condo/Flat$1,6002 Bedroom, 2 Bath, 1120 sq ftAvailable NowFloorplansPhotos3D Tours![]()
2BR Condo/Flat - Image 1 ![]()
2BR Condo/Flat - Image 2 ![]()
2BR Condo/Flat - Image 3 ![]()
2BR Condo/Flat - Image 4 ![]()
2BR Condo/Flat - Image 5 ![]()
2BR Condo/Flat - Floorplan 2BR Condo/Flat - 3D Tour 2BR Cottage/Flat
From $1,650
2 Beds, 2 Baths, 1041 sq ftAvailable NowModel Gallery
Floorplans
Photos
Availability Details
Price Availability Date Unit Sq Ft Deposit From $1,650 Available Now 2BR Cottage/Flat 1041 sq ft $1,700 Model Amenities and Features
Features
- Air Conditioning
- Cable Ready
- Ceiling Fans
- Security System
- Smoke Free
- Tub/Shower
- Washer/Dryer
Kitchen
- Dishwasher
- Disposal
- Freezer
- Ice Maker
- Kitchen
- Microwave
- Oven
- Range
- Refrigerator
Living Space
- Built-In Bookshelves
- Carpet
- Crown Molding
- Hardwood Floors
- Window Coverings
Outdoor Space
- Porch
Model Rent and Fees
Model Price Range
- $1,650 - $1,700
Deposit
- $1,700 deposit
Apartment Model: 2BR Cottage/FlatFrom $1,6502 Bedroom, 2 Bath, 1041 sq ftAvailable NowFloorplansPhotos![]()
2BR Cottage/Flat - Image ![]()
2BR Cottage/Flat - Floorplan 2BR Cottage/TH
From $1,650
2 Beds, 2.5 Baths, 1120 sq ftAvailable NowModel Gallery
Floorplans
Photos
3D Tours
Availability Details
Price Availability Date Unit Sq Ft Deposit From $1,650 Available Now 2BR Cottage/TH 1120 sq ft $1,700 Model Amenities and Features
Features
- Air Conditioning
- Heating
- Security System
- Sprinkler System
- Tub/Shower
- Washer/Dryer
Kitchen
- Dishwasher
- Disposal
- Ice Maker
Living Space
- Carpet
- Hardwood Floors
Model Rent and Fees
Model Price Range
- $1,650 - $1,700
Deposit
- $1,700 deposit
Apartment Model: 2BR Cottage/THFrom $1,6502 Bedroom, 2.5 Bath, 1120 sq ftAvailable NowFloorplansPhotos3D Tours![]()
2BR Cottage/TH - Image ![]()
2BR Cottage/TH - Floorplan 1 ![]()
2BR Cottage/TH - Floorplan 2 2BR Cottage/TH - 3D Tour 3 Bedrooms
3BR Condo TH
From $1,800
3 Beds, 3 Baths, 1444 sq ftAvailable NowModel Gallery
Floorplans
Photos
3D Tours
Availability Details
Price Availability Date Unit Sq Ft Deposit From $1,800 Available Now 3BR Condo TH 1444 sq ft $1,800 Model Amenities and Features
Features
- Air Conditioning
- Ceiling Fans
- Heating
- Security System
- Tub/Shower
- Washer/Dryer
Kitchen
- Dishwasher
- Disposal
- Ice Maker
Living Space
- Carpet
- Hardwood Floors
- Tile Floors
Model Rent and Fees
Model Price Range
- $1,800 - $2,250
Deposit
- $1,800 deposit
Apartment Model: 3BR Condo THFrom $1,8003 Bedroom, 3 Bath, 1444 sq ftAvailable NowFloorplansPhotos3D Tours![]()
3BR Condo TH - Image ![]()
3BR Condo TH - Floorplan 3BR Condo TH - 3D Tour 3BR Cottage TH
From $1,950
3 Beds, 3 Baths, 1151-1328 sq ftAvailable NowModel Gallery
Floorplans
Availability Details
Price Availability Date Unit Sq Ft Deposit From $1,950 Available Now 3BR Cottage TH 1151-1328 sq ft $1,950 Model Amenities and Features
Features
- Air Conditioning
- Ceiling Fans
- Heating
- Security System
- Sprinkler System
- Washer/Dryer
Kitchen
- Breakfast Nook
- Dishwasher
- Disposal
- Eat-in Kitchen
- Ice Maker
- Kitchen
- Microwave
- Oven
- Pantry
- Range
- Refrigerator
Living Space
- Built-In Bookshelves
- Carpet
- Crown Molding
- Den
- Hardwood Floors
- Linen Closet
- Walk-In Closets
- Window Coverings
Outdoor Space
- Porch
Unique Features
- Business Center
- Fitness Center
- Gated Community
- Pool
Model Rent and Fees
Model Price Range
- $1,950 - $2,250
Deposit
- $1,950 deposit
Apartment Model: 3BR Cottage THFrom $1,9503 Bedroom, 3 Bath, 1151-1328 sq ftAvailable Now![]()
3BR Cottage TH - Floorplan 1 ![]()
3BR Cottage TH - Floorplan 2 3BR Condo Flat
From $1,950
3 Beds, 3 Baths, 1444 sq ftAvailable NowModel Gallery
Photos
3D Tours
Availability Details
Price Availability Date Unit Sq Ft Deposit From $1,950 Available Now 3BR Condo Flat 1444 sq ft $2,100 Model Amenities and Features
Features
- Air Conditioning
- Ceiling Fans
- Heating
- Security System
- Tub/Shower
- Washer/Dryer
- Washer/Dryer Hookup
Kitchen
- Dishwasher
- Disposal
- Ice Maker
Living Space
- Carpet
- Hardwood Floors
- Tile Floors
Model Rent and Fees
Model Price Range
- $1,950 - $2,175
Deposit
- $2,100 deposit
Apartment Model: 3BR Condo FlatFrom $1,9503 Bedroom, 3 Bath, 1444 sq ftAvailable NowPhotos3D Tours![]()
3BR Condo Flat - Image 1 ![]()
3BR Condo Flat - Image 2 3BR Condo Flat - 3D Tour 3BR Cottage Flat
From $2,100
3 Beds, 3 Baths, 1148 sq ftAvailable NowModel Gallery
Photos
Availability Details
Price Availability Date Unit Sq Ft Deposit From $2,100 Available Now 3BR Cottage Flat 1148 sq ft $2,100 Model Amenities and Features
Features
- Air Conditioning
- Ceiling Fans
- Heating
- Security System
- Washer/Dryer
Kitchen
- Dishwasher
- Disposal
- Ice Maker
Living Space
- Carpet
- Hardwood Floors
- Tile Floors
Model Rent and Fees
Model Price Range
- $2,100 - $2,400
Deposit
- $2,100 deposit
Apartment Model: 3BR Cottage FlatFrom $2,1003 Bedroom, 3 Bath, 1148 sq ftAvailable Now![]()
3BR Cottage Flat - Image 3BR Stand Alone Cottage
$2,250
3 Beds, 3 Baths, 1234 sq ftAvailable NowModel Gallery
Floorplans
Availability Details
Price Availability Date Unit Sq Ft Deposit $2,250 Available Now 3BR Stand Alone Cottage 1234 sq ft $2,250 Model Amenities and Features
Features
- Air Conditioning
- Ceiling Fans
- Heating
- Security System
- Tub/Shower
- Washer/Dryer
Kitchen
- Dishwasher
- Disposal
- Ice Maker
Living Space
- Carpet
- Hardwood Floors
- Tile Floors
Model Rent and Fees
Model Price
- $2,250
Deposit
- $2,250 deposit
Apartment Model: 3BR Stand Alone Cottage$2,2503 Bedroom, 3 Bath, 1234 sq ftAvailable Now![]()
3BR Stand Alone Cottage - Floorplan 4 Bedrooms
4BR Stand Alone Cottage
$3,000
4 Beds, 4 Baths, 1736 sq ftAvailable NowModel Gallery
Photos
Availability Details
Price Availability Date Unit Sq Ft Deposit $3,000 Available Now 4BR Stand Alone Cottage 1736 sq ft $3,000 Model Amenities and Features
Features
- Air Conditioning
- Ceiling Fans
- Heating
- Security System
- Washer/Dryer
Kitchen
- Dishwasher
- Disposal
- Ice Maker
Living Space
- Carpet
- Hardwood Floors
- Tile Floors
Model Rent and Fees
Model Price
- $3,000
Deposit
- $3,000 deposit
Apartment Model: 4BR Stand Alone Cottage$3,0004 Bedroom, 4 Bath, 1736 sq ftAvailable Now![]()
4BR Stand Alone Cottage - Image 1 ![]()
4BR Stand Alone Cottage - Image 2


Schedule a Tour
3D Tours
Property Information
- 300 Units
- 2 Stories
- Built in 2003
Lease Terms
- 12 mo
Fees and Policies
The fees listed below are community-provided and may exclude utilities or add-ons. All payments are made directly to the property and are non-refundable unless otherwise specified.
Required Fees
One-Time Basics
- Due at Application
- Application Fee Per ApplicantiCharged per applicant.$75.00
Other Fees and Policies
Pet Fees
Pet Policies are Negotiable
- Cat
- One-Time Pet FeeiMax of 2. Charged Per Pet.$150.00
- Dog
- One-Time Pet FeeiMax of 2. Charged Per Pet.$250.00
Breed restrictions may apply
Max of 2.
Parking Info and Fees
- Surface Lot
- 1 Max
Property Fee Disclaimer: Based on community-supplied data and independent market research. Subject to change without notice. May exclude fees for mandatory or optional services and usage-based utilities.
Features and Amenities
Unique Amenities
- Basketball
- Business Center
- Fitness Center
- Gated Community
- Pool
- Tennis
On-Site Services
- Property Manager On Site
- Online Services
- Recycling
Community Features
- Walk Up
- Multi Use Room
- Business Center
- Clubhouse
Outdoor Features
- Picnic Area
- Controlled Access
- Yard
- Porch
- Patio
Recreation and Fitness
- Fitness Center
- Tennis Court
- Basketball Court
- Gameroom
- Volleyball Court
- Pool
Interior Features
- Balcony
- Security System
- Heating
- Ceiling Fans
- High Speed Internet Access
- Sprinkler System
- Tub/Shower
- Cable Ready
- Washer/Dryer Hookup
- Washer/Dryer
- Air Conditioning
- Wi Fi
- Smoke Free
Kitchen Amenities
- Range
- Refrigerator
- Island Kitchen
- Breakfast Nook
- Oven
- Pantry
- Microwave
- Dishwasher
- Eat In Kitchen
- Disposal
- Freezer
- Ice Maker
- Kitchen
Living Area Features
- Walk In Closets
- Vaulted Ceiling
- Crown Molding
- Den
- Built In Bookshelves
- Linen Closet
- Tile Floors
- Window Coverings
- Carpet
- Hardwood Floors
Student Features
- Private Bathroom
- Study Lounge
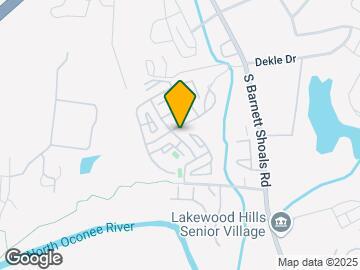
Map
- Shopping
- Colleges
- Grocery
- Medical
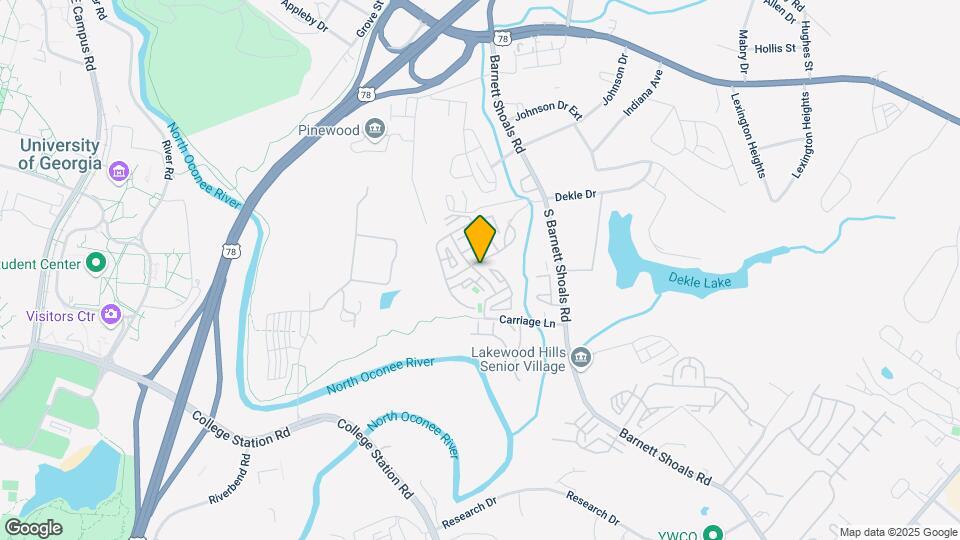
Map
Getting Around
30 / 100 Somewhat walkable
70 / 100 Moderately bikeable
80 / 100 Very car friendly
 details
Getting to Know the Area
60 / 100 Restaurants
40 / 100 Cafes
50 / 100 Nightlife
40 / 100 Shopping
100 / 100 Noise Level
Frequently Asked Questions about The Woodlands of Athens
Where is The Woodlands of Athens located?
The Woodlands of Athens is located at 490 Barnett Shoals Rd near the Eastside Athens area of Athens, GA
What is the current rent range at The Woodlands of Athens?
2 Bedroom to 4 Bedroom Apartments at The Woodlands of Athens currently range from $1,400 to $3,000
When is the leasing office open?
- The office Hours for The Woodlands of Athens are
- Monday By Appointment
- Tuesday By Appointment
- Wednesday By Appointment
- Thursday By Appointment
- Friday By Appointment
- Saturday Closed
- Sunday Closed
Are pets allowed?
Call us today to find out our pet policy and if we allow pets
Are there any rent specials?
The current rent special at The Woodlands of Athens is: Pre-Leasing Info for 2026-2027~~Pre-leasing for the 2026 - 2027 lease term has started! Call us today to secure your spot! We range from 1-bedroom to 4-bedroom availability..
Nearby Schools
Hilsman Middle School
Barnett Shoals Elementary School
Cedar Shoals High School
About GreatSchools Data on ApartmentHomeLiving.com.
Points of Interest
Time and distance from The Woodlands of Athens.
Big Box and Retail
Kroger
Walgreens
Target
Colleges and Universities
Groceries
Kroger
Earth Fare
Aldi
Hospitals
Piedmont Athens Regional Medical Center
St. Mary's Hospital
Military Bases
Navy Supply Corps School
Shopping Centers
The Woodlands of Athens has 5 shopping centers within 1.6 miles.
Nearby Neighborhoods
Rental Price Ranges in the Area
| Bedroom | Average Rent | Cheapest Rent | Highest Rent |
|---|---|---|---|
| Athens Studio Apartments | $1,384 | $791 | $1,795 |
| Athens 1 Bedroom Apartments | $1,403 | $650 | $2,865 |
| Athens 2 Bedroom Apartments | $1,537 | $665 | $10,000+ |
| Athens 3 Bedroom Apartments | $1,803 | $599 | $4,621 |
| Athens 4 Bedroom Apartments | $1,185 | $500 | $3,700 |
| Athens 5 Bedroom Apartments | $1,969 | $964 | $2,975 |
| 2 Bedroom Homes | $1,511 | $1,050 | $2,500 |
| 3 Bedroom Homes | $2,026 | $625 | $5,000 |
| 4 Bedroom Homes | $2,391 | $725 | $4,250 |
| 5 Bedroom Homes | $3,943 | $2,850 | $5,500 |
| 6 Bedroom Homes | $4,537 | $3,750 | $5,600 |
Browse Top Apartments in Athens
By Price
By Community Type
- Athens Apartments for Rent by Owner
- Athens Apartments with Rent Specials
- Athens Top Rated Apartments
- Athens Corporate Apartments
- Athens Furnished Apartments
- Athens Gated Apartments
- Athens Loft Apartments
- Athens Military Apartments
- New Athens Apartments
- Athens Senior Apartments
- Athens Short-term Apartments
- Athens Student Apartments
- Athens Apartments with Utilities Included
Max of 2.