- Income Restrictions
- 1–3 Bedrooms
- $1,075-$1,725 Pricing
- 630–1,300 Square Feet
About The Woodlands of Denton
Nestled within a natural setting of rustic oaks and thriving plant life you find an oasis of unique sophistication and style carefully designed to complement its surroundings. Here a lifestyle of casual elegance greets you without pretense as nature's textures and colors engage the senses. All this provides the unique backdrop for modern conveniences, walking trail, fitness center, dog park, granite countertops, stainless appliances and an array of floorplan layouts to satisfy even the most discerning taste. Conveniently located close to some of North Texas' premiere colleges, shopping opportunities and eclectic entertainment and dining venues the essentials for a life with style are just moments away. You don't have to go away to get away at the Woodlands.
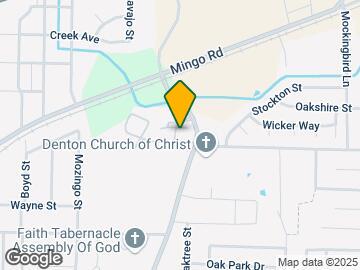
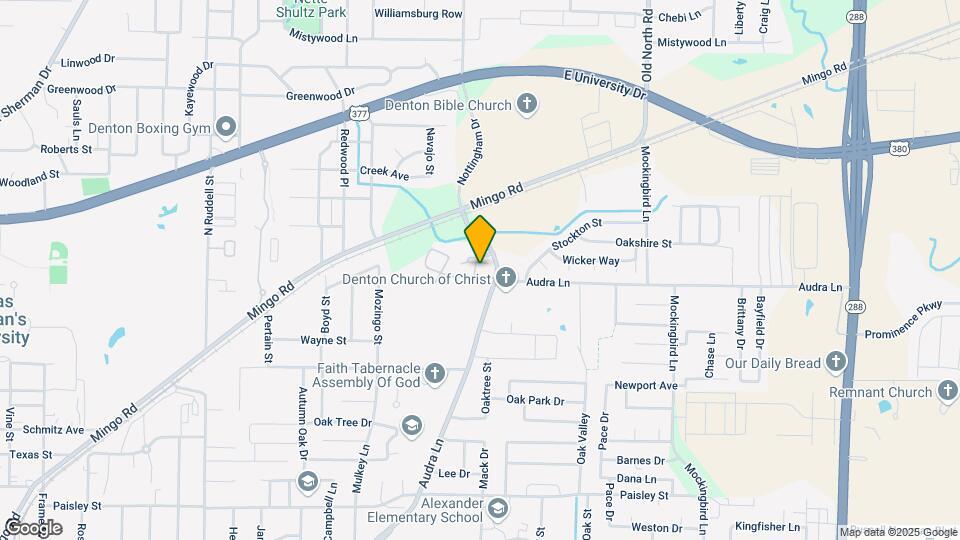
The Woodlands of Denton is located in the Downtown Denton Neighborhood and 76209 Zip code of Denton, TX. This community is professionally managed by Asset Living
Property Contact Info

- Listed by:
- Agency:
- Vendor Logo:
- Website:
- View Property Website
- Call Us:
- (940) 240-8133
- Disclaimer:
Office Hours
| Monday | 8:30 am–5:30 pm |
| Tuesday | 8:30 am–5:30 pm |
| Wednesday | 8:30 am–5:30 pm |
| Thursday | 8:30 am–5:30 pm |
| Friday | 8:30 am–5:30 pm |
| Saturday | 10:00 am–5:00 pm |
| Sunday | Closed |
Floorplan Pricing and Availability
The Woodlands of Denton offers 1 to 3 Bedroom apartments starting from $1,075 and having 630–1,300 sq ft. Here is the current pricing and availability:
New! Interactive Property Map
1 Bedroom
Show Unavailable FloorplansMesquite60
$1,075
1 Bed, 1 Bath, 630 sq ftAvailable NowModel Gallery
Floorplans
Availability Details
Price Availability Date Unit Sq Ft $1,075 Available Now 9106 630 Model Amenities and Features
Features
- Air Conditioning
- Ceiling Fans
- Heating
- High Speed Internet Access
- Smoke Free
- Tub/Shower
- Washer/Dryer Hookup
- Windows
Kitchen
- Dishwasher
- Eat-in Kitchen
- Freezer
- Granite Countertops
- Kitchen
- Microwave
- Oven
- Pantry
- Range
- Refrigerator
- Stainless Steel Appliances
Unit 9106 Rent and Fees
Unit Price
- $1,075
Model Rent and Fees
Price
- $1,075
Apartment Model: Mesquite60$1,0751 Bedroom, 1 Bath, 630 sq ftAvailable Now![]()
Mesquite60 - Floorplan Apartment Unit: 9106Apartment Model: Mesquite60$1,0751 Bedroom, 1 Bath, 630 sq ftAvailable NowMesquite
1 Bed, 1 Bath, 630 sq ftModel Gallery
Floorplans
3D Tours
Availability Details
Availability Date Unit Sq Ft Deposit Call for Availability Mesquite 630 sq ft $300 Model Amenities and Features
Features
- High Speed Internet Access
- Smoke Free
Model Rent and Fees
Deposit
- $300 deposit
Apartment Model: MesquiteCall For Rates1 Bedroom, 1 Bath, 630 sq ftUnavailableFloorplans3D Tours![]()
Mesquite - Floorplan Mesquite - 3D Tour Mesquite65
1 Bed, 1 Bath, 630 sq ftModel Gallery
Floorplans
Availability Details
Availability Date Unit Sq Ft Call for Availability Mesquite65 630 sq ft Model Amenities and Features
Features
- Air Conditioning
- Ceiling Fans
- Heating
- High Speed Internet Access
- Smoke Free
- Tub/Shower
- Washer/Dryer Hookup
- Windows
Kitchen
- Dishwasher
- Eat-in Kitchen
- Freezer
- Granite Countertops
- Kitchen
- Microwave
- Oven
- Pantry
- Range
- Refrigerator
- Stainless Steel Appliances
Apartment Model: Mesquite65Call For Rates1 Bedroom, 1 Bath, 630 sq ftUnavailable![]()
Mesquite65 - Floorplan Mesquite50
1 Bed, 1 Bath, 630 sq ftModel Gallery
Floorplans
Availability Details
Availability Date Unit Sq Ft Call for Availability Mesquite50 630 sq ft Model Amenities and Features
Features
- Air Conditioning
- Ceiling Fans
- Heating
- High Speed Internet Access
- Smoke Free
- Tub/Shower
- Washer/Dryer Hookup
- Windows
Kitchen
- Dishwasher
- Eat-in Kitchen
- Freezer
- Granite Countertops
- Kitchen
- Microwave
- Oven
- Pantry
- Range
- Refrigerator
- Stainless Steel Appliances
Apartment Model: Mesquite50Call For Rates1 Bedroom, 1 Bath, 630 sq ftUnavailable![]()
Mesquite50 - Floorplan Pecan65
1 Bed, 1 Bath, 750 sq ftModel Gallery
Floorplans
Availability Details
Availability Date Unit Sq Ft Call for Availability Pecan65 750 sq ft Model Amenities and Features
Features
- Air Conditioning
- Ceiling Fans
- Heating
- High Speed Internet Access
- Smoke Free
- Tub/Shower
- Washer/Dryer Hookup
- Windows
Kitchen
- Dishwasher
- Eat-in Kitchen
- Freezer
- Granite Countertops
- Kitchen
- Microwave
- Oven
- Pantry
- Range
- Refrigerator
- Stainless Steel Appliances
Apartment Model: Pecan65Call For Rates1 Bedroom, 1 Bath, 750 sq ftUnavailable![]()
Pecan65 - Floorplan Pecan60
1 Bed, 1 Bath, 750 sq ftModel Gallery
Floorplans
Availability Details
Availability Date Unit Sq Ft Call for Availability Pecan60 750 sq ft Model Amenities and Features
Features
- Air Conditioning
- Ceiling Fans
- Heating
- High Speed Internet Access
- Smoke Free
- Tub/Shower
- Washer/Dryer Hookup
- Windows
Kitchen
- Dishwasher
- Eat-in Kitchen
- Freezer
- Granite Countertops
- Kitchen
- Microwave
- Oven
- Pantry
- Range
- Refrigerator
- Stainless Steel Appliances
Apartment Model: Pecan60Call For Rates1 Bedroom, 1 Bath, 750 sq ftUnavailable![]()
Pecan60 - Floorplan Pecan
1 Bed, 1 Bath, 750 sq ftModel Gallery
Floorplans
Photos
Availability Details
Availability Date Unit Sq Ft Deposit Call for Availability Pecan 750 sq ft $300 Model Amenities and Features
Features
- High Speed Internet Access
- Smoke Free
Model Rent and Fees
Deposit
- $300 deposit
Apartment Model: PecanCall For Rates1 Bedroom, 1 Bath, 750 sq ftUnavailableFloorplansPhotos![]()
Pecan - Image 1 ![]()
Pecan - Image 2 ![]()
Pecan - Image 3 ![]()
Pecan - Image 4 ![]()
Pecan - Image 5 ![]()
Pecan - Floorplan Pecan50
1 Bed, 1 Bath, 750 sq ftModel Gallery
Floorplans
Availability Details
Availability Date Unit Sq Ft Call for Availability Pecan50 750 sq ft Model Amenities and Features
Features
- Air Conditioning
- Ceiling Fans
- Heating
- High Speed Internet Access
- Smoke Free
- Tub/Shower
- Washer/Dryer Hookup
- Windows
Kitchen
- Dishwasher
- Eat-in Kitchen
- Freezer
- Granite Countertops
- Kitchen
- Microwave
- Oven
- Pantry
- Range
- Refrigerator
- Stainless Steel Appliances
Apartment Model: Pecan50Call For Rates1 Bedroom, 1 Bath, 750 sq ftUnavailable![]()
Pecan50 - Floorplan 2 Bedrooms
Show Unavailable FloorplansMaple
$1,275
2 Beds, 2 Baths, 870 sq ftAvailable Aug 28Model Gallery
Floorplans
Availability Details
Price Availability Date Unit Sq Ft Deposit $1,275 August 28, 2026 4202 870 $400 Unit 4202 Amenities and Features
Features
- High Speed Internet Access
- Smoke Free
Unit 4202 Rent and Fees
Unit Price
- $1,275
Deposit
- $400 deposit
Model Rent and Fees
Price
- $1,275
Apartment Model: Maple$1,2752 Bedroom, 2 Bath, 870 sq ftAvailable August 28, 2026![]()
Maple - Floorplan Apartment Unit: 4202Apartment Model: Maple$1,2752 Bedroom, 2 Bath, 870 sq ftAvailable August 28, 2026Maple60
2 Beds, 2 Baths, 870 sq ftModel Gallery
Floorplans
Availability Details
Availability Date Unit Sq Ft Call for Availability Maple60 870 sq ft Model Amenities and Features
Features
- Air Conditioning
- Ceiling Fans
- Heating
- High Speed Internet Access
- Smoke Free
- Tub/Shower
- Washer/Dryer Hookup
- Windows
Kitchen
- Dishwasher
- Eat-in Kitchen
- Freezer
- Granite Countertops
- Kitchen
- Microwave
- Oven
- Pantry
- Range
- Refrigerator
- Stainless Steel Appliances
Apartment Model: Maple60Call For Rates2 Bedroom, 2 Bath, 870 sq ftUnavailable![]()
Maple60 - Floorplan Maple65
2 Beds, 2 Baths, 870 sq ftModel Gallery
Floorplans
Availability Details
Availability Date Unit Sq Ft Call for Availability Maple65 870 sq ft Model Amenities and Features
Features
- Air Conditioning
- Ceiling Fans
- Heating
- High Speed Internet Access
- Smoke Free
- Tub/Shower
- Washer/Dryer Hookup
- Windows
Kitchen
- Dishwasher
- Eat-in Kitchen
- Freezer
- Granite Countertops
- Kitchen
- Microwave
- Oven
- Pantry
- Range
- Refrigerator
- Stainless Steel Appliances
Apartment Model: Maple65Call For Rates2 Bedroom, 2 Bath, 870 sq ftUnavailable![]()
Maple65 - Floorplan Maple50
2 Beds, 2 Baths, 870 sq ftModel Gallery
Floorplans
Availability Details
Availability Date Unit Sq Ft Deposit Call for Availability Maple50 870 sq ft $400 Model Amenities and Features
Features
- Air Conditioning
- Ceiling Fans
- Heating
- High Speed Internet Access
- Smoke Free
- Tub/Shower
- Washer/Dryer Hookup
- Windows
Kitchen
- Dishwasher
- Eat-in Kitchen
- Freezer
- Granite Countertops
- Kitchen
- Microwave
- Oven
- Pantry
- Range
- Refrigerator
- Stainless Steel Appliances
Model Rent and Fees
Deposit
- $400 deposit
Apartment Model: Maple50Call For Rates2 Bedroom, 2 Bath, 870 sq ftUnavailable![]()
Maple50 - Floorplan Walnut60
2 Beds, 2 Baths, 1000 sq ftModel Gallery
Floorplans
Availability Details
Availability Date Unit Sq Ft Call for Availability Walnut60 1000 sq ft Model Amenities and Features
Features
- Air Conditioning
- Ceiling Fans
- Heating
- High Speed Internet Access
- Smoke Free
- Tub/Shower
- Washer/Dryer Hookup
- Windows
Kitchen
- Dishwasher
- Eat-in Kitchen
- Freezer
- Granite Countertops
- Kitchen
- Microwave
- Oven
- Pantry
- Range
- Refrigerator
- Stainless Steel Appliances
Apartment Model: Walnut60Call For Rates2 Bedroom, 2 Bath, 1000 sq ftUnavailable![]()
Walnut60 - Floorplan Walnut65
2 Beds, 2 Baths, 1000 sq ftModel Gallery
Floorplans
Availability Details
Availability Date Unit Sq Ft Call for Availability Walnut65 1000 sq ft Model Amenities and Features
Features
- Air Conditioning
- Ceiling Fans
- Heating
- High Speed Internet Access
- Smoke Free
- Tub/Shower
- Washer/Dryer Hookup
- Windows
Kitchen
- Dishwasher
- Eat-in Kitchen
- Freezer
- Granite Countertops
- Kitchen
- Microwave
- Oven
- Pantry
- Range
- Refrigerator
- Stainless Steel Appliances
Apartment Model: Walnut65Call For Rates2 Bedroom, 2 Bath, 1000 sq ftUnavailable![]()
Walnut65 - Floorplan Walnut
2 Beds, 2 Baths, 1000 sq ftModel Gallery
Floorplans
Photos
Availability Details
Availability Date Unit Sq Ft Deposit Call for Availability Walnut 1000 sq ft $400 Model Amenities and Features
Features
- High Speed Internet Access
- Smoke Free
Model Rent and Fees
Deposit
- $400 deposit
Apartment Model: WalnutCall For Rates2 Bedroom, 2 Bath, 1000 sq ftUnavailableFloorplansPhotos![]()
Walnut - Image 1 ![]()
Walnut - Image 2 ![]()
Walnut - Image 3 ![]()
Walnut - Image 4 ![]()
Walnut - Image 5 ![]()
Walnut - Image 6 ![]()
Walnut - Image 7 ![]()
Walnut - Floorplan Walnut50
2 Beds, 2 Baths, 1000 sq ftModel Gallery
Floorplans
Availability Details
Availability Date Unit Sq Ft Call for Availability Walnut50 1000 sq ft Model Amenities and Features
Features
- Air Conditioning
- Ceiling Fans
- Heating
- High Speed Internet Access
- Smoke Free
- Tub/Shower
- Washer/Dryer Hookup
- Windows
Kitchen
- Dishwasher
- Eat-in Kitchen
- Freezer
- Granite Countertops
- Kitchen
- Microwave
- Oven
- Pantry
- Range
- Refrigerator
- Stainless Steel Appliances
Apartment Model: Walnut50Call For Rates2 Bedroom, 2 Bath, 1000 sq ftUnavailable![]()
Walnut50 - Floorplan 3 Bedrooms
Show Unavailable FloorplansOak65
$1,725
3 Beds, 2 Baths, 1280 sq ftAvailable NowModel Gallery
Floorplans
Availability Details
Price Availability Date Unit Sq Ft $1,725 Available Now 12201 1280 Model Amenities and Features
Features
- Air Conditioning
- Ceiling Fans
- Heating
- High Speed Internet Access
- Smoke Free
- Tub/Shower
- Washer/Dryer Hookup
- Windows
Kitchen
- Dishwasher
- Eat-in Kitchen
- Freezer
- Granite Countertops
- Kitchen
- Microwave
- Oven
- Pantry
- Range
- Refrigerator
- Stainless Steel Appliances
Unit 12201 Rent and Fees
Unit Price
- $1,725
Model Rent and Fees
Price
- $1,725
Apartment Model: Oak65$1,7253 Bedroom, 2 Bath, 1280 sq ftAvailable Now![]()
Oak65 - Floorplan Apartment Unit: 12201Apartment Model: Oak65$1,7253 Bedroom, 2 Bath, 1280 sq ftAvailable NowOak60
3 Beds, 2 Baths, 1280 sq ftModel Gallery
Floorplans
Availability Details
Availability Date Unit Sq Ft Call for Availability Oak60 1280 sq ft Model Amenities and Features
Features
- Air Conditioning
- Ceiling Fans
- Heating
- High Speed Internet Access
- Smoke Free
- Tub/Shower
- Washer/Dryer Hookup
- Windows
Kitchen
- Dishwasher
- Eat-in Kitchen
- Freezer
- Granite Countertops
- Kitchen
- Microwave
- Oven
- Pantry
- Range
- Refrigerator
- Stainless Steel Appliances
Apartment Model: Oak60Call For Rates3 Bedroom, 2 Bath, 1280 sq ftUnavailable![]()
Oak60 - Floorplan Floorplan Oak
3 Beds, 2 Baths, 1280 sq ftModel Gallery
Floorplans
Availability Details
Availability Date Unit Sq Ft Deposit Call for Availability Oak 1280 sq ft $500 Model Amenities and Features
Features
- High Speed Internet Access
- Smoke Free
Model Rent and Fees
Deposit
- $500 deposit
Apartment Model: OakCall For Rates3 Bedroom, 2 Bath, 1280 sq ftUnavailable![]()
Oak - Floorplan Cypress
3 Beds, 2 Baths, 1300 sq ftModel Gallery
Floorplans
Photos
Availability Details
Availability Date Unit Sq Ft Deposit Call for Availability Cypress 1300 sq ft $500 Model Amenities and Features
Features
- High Speed Internet Access
- Smoke Free
Model Rent and Fees
Deposit
- $500 deposit
Apartment Model: CypressCall For Rates3 Bedroom, 2 Bath, 1300 sq ftUnavailableFloorplansPhotos![]()
Cypress - Image 1 ![]()
Cypress - Image 2 ![]()
Cypress - Image 3 ![]()
Cypress - Image 4 ![]()
Cypress - Image 5 ![]()
Cypress - Image 6 ![]()
Cypress - Image 7 ![]()
Cypress - Image 8 ![]()
Cypress - Floorplan Cypress50
3 Beds, 2 Baths, 1300 sq ftModel Gallery
Floorplans
Availability Details
Availability Date Unit Sq Ft Deposit Call for Availability Cypress50 1300 sq ft $500 Model Amenities and Features
Features
- Air Conditioning
- Ceiling Fans
- Heating
- High Speed Internet Access
- Smoke Free
- Tub/Shower
- Washer/Dryer Hookup
- Windows
Kitchen
- Dishwasher
- Eat-in Kitchen
- Freezer
- Granite Countertops
- Kitchen
- Microwave
- Oven
- Pantry
- Range
- Refrigerator
- Stainless Steel Appliances
Model Rent and Fees
Deposit
- $500 deposit
Apartment Model: Cypress50Call For Rates3 Bedroom, 2 Bath, 1300 sq ftUnavailable![]()
Cypress50 - Floorplan
Schedule a Tour
Videos
3D Tours
Property Information
- 148 Units
- 2 Stories
- Built in 2015
Income Restrictions At The Woodlands of Denton
Income restrictions apply to some or all residents. Contact the community for more information.
| # Persons | 50% Income Limit | 60% Income Limit | 65% Income Limit |
|---|---|---|---|
| 1 | $38,600 | $46,320 | $50,180 |
| 2 | $44,100 | $52,920 | $57,330 |
| 3 | $49,650 | $59,580 | $64,545 |
| 4 | $55,150 | $66,180 | $71,695 |
| 5 | $59,550 | $71,460 | $77,415 |
| 6 | $63,950 | $76,740 | $83,135 |
To qualify, you must be equal to or below those in the chart, based on the number of persons living in the dwelling.
Lease Terms
- 12 mo
- Short Term Lease Options
Fees and Policies
The fees listed below are community-provided and may exclude utilities or add-ons. All payments are made directly to the property and are non-refundable unless otherwise specified.
Required Fees
One-Time Basics
- Due at Application
- Application Fee Per ApplicantiCharged per applicant.$50.00
- Due at Move-In
- Administrative FeeiCharged per unit.$200.00
Pet Policy and Fees
Cats
- 2 Pet Limit
- 50 Lb Weight Limit
Dogs
- 2 Pet Limit
- 50 Lb Weight Limit
Property Fee Disclaimer: Based on community-supplied data and independent market research. Subject to change without notice. May exclude fees for mandatory or optional services and usage-based utilities.
Features and Amenities
On-Site Services
- Trash Pickup Door To Door
- Pet Play Area
Community Features
- Corporate Housing
- Multi Use Room
- Clubhouse
Recreation and Fitness
- Fitness Center
- Media Center/Movie Theatre
- Gameroom
- Walking/Biking Trails
- Pool
Interior Features
- Windows
- Heating
- High Speed Internet Access
- Ceiling Fans
- Tub/Shower
- Washer/Dryer Hookup
- Air Conditioning
- Smoke Free
Kitchen Amenities
- Stainless Steel Appliances
- Kitchen
- Freezer
- Eat In Kitchen
- Dishwasher
- Pantry
- Oven
- Refrigerator
- Range
- Microwave
- Granite Countertops
Living Area Features
- Vinyl Flooring
- Carpet
- Dining Room
- Hardwood Floors

Map
- Shopping
- Colleges
- Grocery
- Medical

Map
Getting Around
40 / 100 Fairly walkable
20 / 100 Limited public transit
50 / 100 Fairly bikeable
100 / 100 Exceptionally car friendly
Getting to Know the Area
60 / 100 Restaurants
50 / 100 Cafes
60 / 100 Nightlife
40 / 100 Shopping
60 / 100 Parks
40 / 100 Noise Level
Frequently Asked Questions about The Woodlands of Denton
Where is The Woodlands of Denton located?
The Woodlands of Denton is located at 1555 Nottingham Dr near the Downtown Denton area of Denton, TX
What is the current rent range at The Woodlands of Denton?
1 Bedroom to 3 Bedroom Apartments at The Woodlands of Denton currently range from $1,075 to $1,725
When is the leasing office open?
- The office Hours for The Woodlands of Denton are
- Monday 8:30 am–5:30 pm
- Tuesday 8:30 am–5:30 pm
- Wednesday 8:30 am–5:30 pm
- Thursday 8:30 am–5:30 pm
- Friday 8:30 am–5:30 pm
- Saturday 10:00 am–5:00 pm
- Sunday Closed
Are pets allowed?
Call us today to find out our pet policy and if we allow pets
Renters Reviews and Ratings
THANK YOU, AMANDA!
Just Dont
Don’t come for the pool.
Frustrating
Property Manager Responded
MIXED FEELINGS
Property Manager Responded
Love our apartment
Love it all!!!!
Horrible Managemnt
No problems so far
Nothing but frustration about this place
Horrible experience
GREAT PLACE TO LIVE
Points of Interest
Time and distance from The Woodlands of Denton.
Big Box and Retail
Walgreens
Kroger
Aldi
Colleges and Universities
Groceries
Food Lion
Natural Grocers
Piggly Wiggly
Hospitals
University Behavioral Health
Texas Health Presbyterian Hospital Denton
Medical City Denton
Shopping Centers
The Woodlands of Denton has 5 shopping centers within 1.4 miles.
Nearby Neighborhoods
Rental Price Ranges in the Area
| Bedroom | Average Rent | Cheapest Rent | Highest Rent |
|---|---|---|---|
| Denton Studio Apartments | $1,089 | $695 | $2,055 |
| Denton 1 Bedroom Apartments | $1,441 | $677 | $2,381 |
| Denton 2 Bedroom Apartments | $1,782 | $589 | $2,990 |
| Denton 3 Bedroom Apartments | $2,216 | $479 | $8,533 |
| Denton 4 Bedroom Apartments | $3,062 | $450 | $10,000+ |
| 2 Bedroom Homes | $1,491 | $830 | $2,500 |
| 3 Bedroom Homes | $2,219 | $1,425 | $4,500 |
| 4 Bedroom Homes | $2,841 | $1,795 | $10,000+ |
| 5 Bedroom Homes | $3,539 | $2,200 | $9,995 |
| 6 Bedroom Homes | $6,023 | $2,800 | $10,000+ |
Browse Top Apartments in Denton
By Price
By Community Type
- Denton Apartments for Rent by Owner
- Denton Apartments with Rent Specials
- Denton Top Rated Apartments
- Denton Corporate Apartments
- Denton Furnished Apartments
- Denton Gated Apartments
- Denton Loft Apartments
- Denton Low Income Apartments
- New Denton Apartments
- Denton Senior Apartments
- Denton Short-term Apartments
- Denton Student Apartments
- Denton Apartments with Utilities Included


Property Manager Responded