


Contact
The Woods at Ambler, an Eagle Rock Community

- 1–4 Bedrooms
- $1,635-$2,325 Pricing
- 677–2,000 Square Feet
Rent Specials
Summer Savings Special Extended!~~Apply by 7/31 & Receive 1 Month Free Rent on Your First Full Month! Use promo code 'SummerExtend' when applying. Restrictions apply. Contact us for more information.
About The Woods at Ambler, an Eagle Rock Community
The Woods has newly renovated apartment homes featuring pet friendly one bedroom, and two bedroom apartment options in the most convenient location. New upgrades to the kitchens and bathrooms include stainless steel appliances, new countertops and flooring, enhanced lighting features, and desirable fixtures. Relax in the clubhouse with Wi-Fi, billiards, and business center with complimentary internet and printing. Enjoy the Woof Woof Club, featured private off-leash dog park, the Common Ground Community Garden, swimming pool and sundeck with free poolside Wi-Fi, 24/7 fitness center, tennis court, basketball court, and playground park area. The Woods features the industry's best 100% Move-In Satisfaction Guarantee. These are some of the best apartments that Montgomery County has to offer, located right in Ambler.
The Woods at Ambler, an Eagle Rock Community is located in the 19002 Zip code of Ambler, PA. This community is professionally managed by Eagle Rock Management
Unique Features and Amenities
- Beautiful Wooded View
- Brand New Carpeting
- Byob Sports Bar
- Club House
- Communal Garden
- Cozy Corner Apartment
- Direct Laundry Access
- EV Charging
- Free Bike Share
- Game Room
- Includes Combination Washer/Dryer
- Library
- New! Pickleball
- Recreation Room
- Rentable Party Room
- Smoke-Free Apartment
- Wifi Lounge
Property Contact Info

- Listed by:
- Agency:
- Vendor Logo:
- Website:
- View Property Website
- Call Us:
- (267) 477-7215
- Disclaimer:
Office Hours
| Monday | 9:00 am–6:00 pm |
| Tuesday | 9:00 am–6:00 pm |
| Wednesday | 12:00 pm–6:00 pm |
| Thursday | 9:00 am–6:00 pm |
| Friday | 9:00 am–6:00 pm |
| Saturday | 10:00 am–5:00 pm |
| Sunday | 12:00 pm–5:00 pm |
Floorplan Pricing and Availability
The Woods at Ambler, an Eagle Rock Community offers 1 to 4 Bedroom apartments starting from $1,635 and having 677–2,000 sq ft. Here is the current pricing and availability:
New! Interactive Property Map
1 Bedroom
Floorplan A1
From $1,635
1 Bed, 1 Bath, 677 sq ftAvailable NowModel Gallery
Floorplans
Availability Details
Price Availability Date Unit Sq Ft View Details $1,670 Available Now 2514 677 $1,635 Available Now 2411 677 $1,670 Available Now 2005 677 Model Amenities and Features
Features
- Air Conditioning
- Balcony
- Ceiling Fans
- Washer/Dryer
- Washer/Dryer Hookup
Kitchen
- Dishwasher
- Disposal
- Microwave
- Refrigerator
Living Space
- Walk-In Closets
- Window Coverings
Outdoor Space
- Patio
Model Rent and Fees
Model Price Range
- $1,635 - $1,670
Deposit
- $1,670 deposit
Unit 2514 Amenities and Features
Features
- Balcony
- Ceiling Fans
- Washer/Dryer
- Washer/Dryer Hookup
Kitchen
- Dishwasher
- Disposal
- Microwave
- Refrigerator
Living Space
- Walk-In Closets
- Window Coverings
Outdoor Space
- Patio
Unit 2514 Rent and Fees
Unit Price
- $1,670
Deposit
- $1,670 deposit
Model Rent and Fees
Model Price Range
- $1,635 - $1,670
Unit 2411 Amenities and Features
Features
- Balcony
- Ceiling Fans
- Washer/Dryer
- Washer/Dryer Hookup
Kitchen
- Dishwasher
- Disposal
- Microwave
- Refrigerator
Living Space
- Walk-In Closets
- Window Coverings
Outdoor Space
- Patio
Unit 2411 Rent and Fees
Unit Price
- $1,635
Deposit
- $1,670 deposit
Model Rent and Fees
Model Price Range
- $1,635 - $1,670
Unit 2005 Amenities and Features
Features
- Balcony
- Ceiling Fans
- Washer/Dryer
- Washer/Dryer Hookup
Kitchen
- Dishwasher
- Disposal
- Microwave
- Refrigerator
Living Space
- Walk-In Closets
- Window Coverings
Outdoor Space
- Patio
Unit 2005 Rent and Fees
Unit Price
- $1,670
Deposit
- $1,670 deposit
Model Rent and Fees
Model Price Range
- $1,635 - $1,670
Apartment Model: A1From $1,6351 Bedroom, 1 Bath, 677 sq ftAvailable Now![]()
A1 - Floorplan Apartment Unit: 2514Apartment Model: A1$1,6701 Bedroom, 1 Bath, 677 sq ftAvailable NowApartment Unit: 2411Apartment Model: A1$1,6351 Bedroom, 1 Bath, 677 sq ftAvailable NowApartment Unit: 2005Apartment Model: A1$1,6701 Bedroom, 1 Bath, 677 sq ftAvailable Now2 Bedrooms
Show Unavailable FloorplansFloorplan B1
From $2,055
2 Beds, 1 Bath, 828 sq ftAvailable Aug 24Cheapest 2 BedroomThis is the cheapest 2 Bedroom at this PropertyModel Gallery
Floorplans
Availability Details
Price Availability Date Unit Sq Ft View Details $2,055 August 24, 2026 208 828 $2,225 September 1, 2026 707 828 Model Amenities and Features
Features
- Air Conditioning
- Balcony
- Ceiling Fans
- Washer/Dryer
- Washer/Dryer Hookup
Kitchen
- Dishwasher
- Disposal
- Microwave
- Refrigerator
Living Space
- Walk-In Closets
- Window Coverings
Outdoor Space
- Patio
Model Rent and Fees
Model Price Range
- $2,055 - $2,225
Deposit
- $2,225 deposit
Unit 208 Amenities and Features
Features
- Balcony
- Ceiling Fans
- Washer/Dryer
- Washer/Dryer Hookup
Kitchen
- Dishwasher
- Disposal
- Microwave
- Refrigerator
Living Space
- Walk-In Closets
- Window Coverings
Outdoor Space
- Patio
Unit 208 Rent and Fees
Unit Price
- $2,055
Deposit
- $2,225 deposit
Model Rent and Fees
Model Price Range
- $2,055 - $2,225
Unit 707 Amenities and Features
Features
- Balcony
- Ceiling Fans
- Washer/Dryer
- Washer/Dryer Hookup
Kitchen
- Dishwasher
- Disposal
- Microwave
- Refrigerator
Living Space
- Walk-In Closets
- Window Coverings
Outdoor Space
- Patio
Unit 707 Rent and Fees
Unit Price
- $2,225
Deposit
- $2,225 deposit
Model Rent and Fees
Model Price Range
- $2,055 - $2,225
Apartment Model: B1From $2,0552 Bedroom, 1 Bath, 828 sq ftAvailable August 24, 2026![]()
B1 - Floorplan Apartment Unit: 208Apartment Model: B1$2,0552 Bedroom, 1 Bath, 828 sq ftAvailable August 24, 2026Apartment Unit: 707Apartment Model: B1$2,2252 Bedroom, 1 Bath, 828 sq ftAvailable September 1, 2026Floorplan B3
From $2,160
2 Beds, 2 Baths, 850 sq ftAvailable Aug 16Largest 2 BedroomThis is the largest 2 Bedroom at this PropertyModel Gallery
Floorplans
Availability Details
Price Availability Date Unit Sq Ft View Details $2,255 August 16, 2026 1303 850 $2,320 August 16, 2026 1307 850 $2,160 September 6, 2026 2708 850 Model Amenities and Features
Features
- Air Conditioning
- Balcony
- Ceiling Fans
- Washer/Dryer
- Washer/Dryer Hookup
Kitchen
- Dishwasher
- Disposal
- Microwave
- Refrigerator
Living Space
- Walk-In Closets
- Window Coverings
Outdoor Space
- Patio
Model Rent and Fees
Model Price Range
- $2,160 - $2,320
Deposit
- $2,320 deposit
Unit 1303 Amenities and Features
Features
- Balcony
- Ceiling Fans
- Washer/Dryer
- Washer/Dryer Hookup
Kitchen
- Dishwasher
- Disposal
- Microwave
- Refrigerator
Living Space
- Walk-In Closets
- Window Coverings
Outdoor Space
- Patio
Unit 1303 Rent and Fees
Unit Price
- $2,255
Deposit
- $2,320 deposit
Model Rent and Fees
Model Price Range
- $2,160 - $2,320
Unit 1307 Amenities and Features
Features
- Balcony
- Ceiling Fans
- Washer/Dryer
- Washer/Dryer Hookup
Kitchen
- Dishwasher
- Disposal
- Microwave
- Refrigerator
Living Space
- Walk-In Closets
- Window Coverings
Outdoor Space
- Patio
Unit 1307 Rent and Fees
Unit Price
- $2,320
Deposit
- $2,320 deposit
Model Rent and Fees
Model Price Range
- $2,160 - $2,320
Unit 2708 Amenities and Features
Features
- Balcony
- Ceiling Fans
- Washer/Dryer
- Washer/Dryer Hookup
Kitchen
- Dishwasher
- Disposal
- Microwave
- Refrigerator
Living Space
- Walk-In Closets
- Window Coverings
Outdoor Space
- Patio
Unit 2708 Rent and Fees
Unit Price
- $2,160
Deposit
- $2,320 deposit
Model Rent and Fees
Model Price Range
- $2,160 - $2,320
Apartment Model: B3From $2,1602 Bedroom, 2 Bath, 850 sq ftAvailable August 16, 2026![]()
B3 - Floorplan Apartment Unit: 1303Apartment Model: B3$2,2552 Bedroom, 2 Bath, 850 sq ftAvailable August 16, 2026Apartment Unit: 1307Apartment Model: B3$2,3202 Bedroom, 2 Bath, 850 sq ftAvailable August 16, 2026Apartment Unit: 2708Apartment Model: B3$2,1602 Bedroom, 2 Bath, 850 sq ftAvailable September 6, 2026Floorplan B2
2 Beds, 2 Baths, 828 sq ftModel Gallery
Floorplans
Availability Details
Availability Date Unit Sq Ft Call for Availability B2 828 sq ft Model Amenities and Features
Features
- Air Conditioning
- Balcony
- Ceiling Fans
- Washer/Dryer
- Washer/Dryer Hookup
Kitchen
- Dishwasher
- Disposal
- Microwave
- Refrigerator
Living Space
- Walk-In Closets
- Window Coverings
Outdoor Space
- Patio
Apartment Model: B2Call For Rates2 Bedroom, 2 Bath, 828 sq ftUnavailable![]()
B2 - Floorplan 4 Bedrooms
Floorplan D1
4 Beds, 2.5 Baths, 2000 sq ftModel Gallery
Floorplans
Availability Details
Availability Date Unit Sq Ft Call for Availability D1 2000 sq ft Model Amenities and Features
Features
- Air Conditioning
- Balcony
- Cable Ready
- Ceiling Fans
- High Speed Internet Access
- Smoke Free
- Tub/Shower
- View
- Washer/Dryer
- Washer/Dryer Hookup
- Wi-Fi
Kitchen
- Dishwasher
- Disposal
- Freezer
- Granite Countertops
- Kitchen
- Microwave
- Oven
- Range
- Refrigerator
- Stainless Steel Appliances
Apartment Model: D1Call For Rates4 Bedroom, 2.5 Bath, 2000 sq ftUnavailable![]()
D1 - Floorplan
Schedule a Tour
Videos
3D Tours
Property Information
- 321 Units
- 2 Stories
- Built in 1974
Lease Terms
- 12 mo
Fees and Policies
The fees listed below are community-provided and may exclude utilities or add-ons. All payments are made directly to the property and are non-refundable unless otherwise specified.
Required Fees
One-Time Basics
- Due at Application
- Application Fee (Per Applicant)iCharged Per Applicant.$75.00
- Due at Move-In
- Administrative FeeiCharged Per Unit.$50.00
Utilities
- Utility - Billing Administrative FeeiCharged Per Unit.$10.00/mo
- Trash FeeiCharged per unit.$25.00/mo
Other Fees and Policies
Personal Add-Ons
- Renter's InsuranceiIf no third-party insurance - opt-in Charged Per Unit.$15.00
- Replacement - Mailbox KeyiCharged per unit.$50.00
- Replacement - Access DeviceiCharged per unit.$50.00
- Lock Change FeeiCharged per unit.$75.00
- Roomate Change FeeiCharged per unit.$200.00
- Holding DepositiCharged per unit.$200.00
- Clean Sweep FeeiCharged per unit.$400.00
Situational Fees
- Late Feei10% of Rent Charged Per Unit.$0.00
- Violation - LeaseiCharged Per Unit.$75.00
- Utility - Vacant Cost RecoveryiCharged Per Unit.$75.00
- Returned Payment FeeiCharged Per Unit.$75.00
- Violation - TrashiCharged Per Unit.$100.00
- Lock Out FeeiCharged Per Unit.$100.00
- Community Transfer FeeiCharged Per Unit.$500.00
Pet Fees
- Cat
- One-Time Pet FeeiMax of 2. Charged Per Pet.$350.00
- Monthly Pet FeeiMax of 2. Charged Per Pet.$50.00
- Dog
- One-Time Pet FeeiMax of 2. Charged Per Pet.$350.00
- Monthly Pet FeeiMax of 2. Charged Per Pet.$50.00
Breed restrictions apply. Please contact the office for details and a list of restricted breeds.
Max of 2.
Parking Fees
- Surface Lot
- Parking FeeiMax of 1. Charged Per Vehicle.$5.00/mo
- Other
Max of 1. Monthly Fee.
Additional Parking Options
Property Fee Disclaimer: Based on community-supplied data and independent market research. Subject to change without notice. May exclude fees for mandatory or optional services and usage-based utilities.
Features and Amenities
On-Site Services
- Car Wash Area
- Pet Care
- Pet Washing Station
- Maintenance On Site
- Property Manager On Site
- Car Charging Station
- Online Services
- Pet Play Area
- Recycling
- Renters Insurance Program
- 24 Hour Access
- Laundry Facilities
- Garden
Community Features
- Business Center
- Clubhouse
- Lounge
- Multi Use Room
- Walk Up
Outdoor Features
- Grill
- Sundeck
- Picnic Area
- Patio
- Lawn
- Porch
- Deck
- Yard
Recreation and Fitness
- Fitness Center
- Tennis Court
- Basketball Court
- Gameroom
- Putting Greens
- Playground
- Pool
Interior Features
- Balcony
- View
- Ceiling Fans
- High Speed Internet Access
- Tub/Shower
- Cable Ready
- Washer/Dryer Hookup
- Washer/Dryer
- Air Conditioning
- Wi Fi
- Smoke Free
Kitchen Amenities
- Disposal
- Freezer
- Oven
- Range
- Refrigerator
- Microwave
- Dishwasher
- Kitchen
- Stainless Steel Appliances
- Granite Countertops
Living Area Features
- Walk In Closets
- Carpet
- Vinyl Flooring
- Recreation Room
- Tile Floors
- Window Coverings
- Large Bedrooms

Map
- Shopping
- Colleges
- Grocery
- Medical
- Parks
- Transportation

Map
Frequently Asked Questions about The Woods at Ambler, an Eagle Rock Community
Where is The Woods at Ambler, an Eagle Rock Community located?
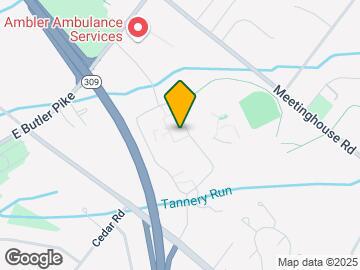
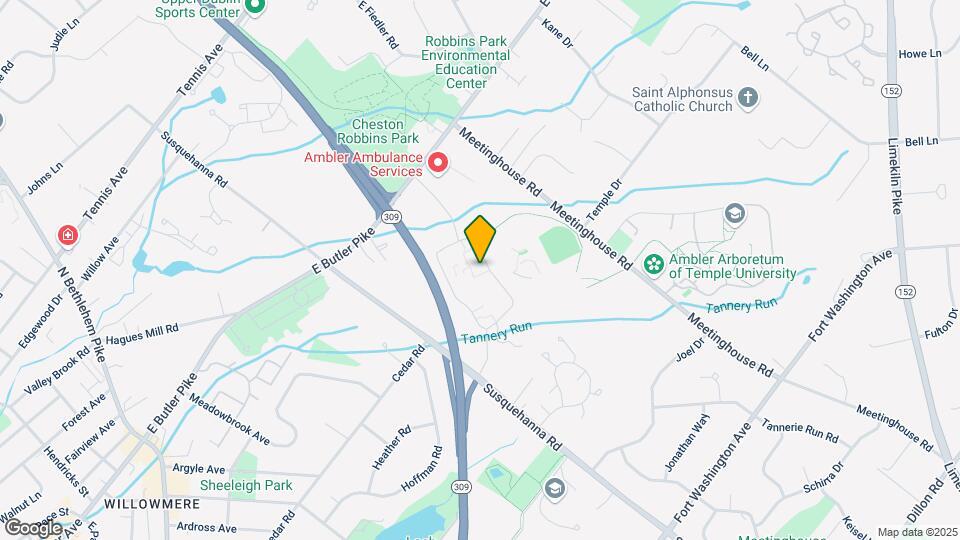
The Woods at Ambler, an Eagle Rock Community is located at 1410 E Butler Pike, Ambler, PA
What is the current rent range at The Woods at Ambler, an Eagle Rock Community?
1 Bedroom to 4 Bedroom Apartments at The Woods at Ambler, an Eagle Rock Community currently range from $1,635 to $2,320
When is the leasing office open?
- The office Hours for The Woods at Ambler
- an Eagle Rock Community are
- Monday 9:00 am–6:00 pm
- Tuesday 9:00 am–6:00 pm
- Wednesday 12:00 pm–6:00 pm
- Thursday 9:00 am–6:00 pm
- Friday 9:00 am–6:00 pm
- Saturday 10:00 am–5:00 pm
- Sunday 12:00 pm–5:00 pm
Are pets allowed?
Call us today to find out our pet policy and if we allow pets
Are there any rent specials?
The current rent special at The Woods at Ambler, an Eagle Rock Community is: Summer Savings Special Extended!~~Apply by 7/31 & Receive 1 Month Free Rent on Your First Full Month! Use promo code 'SummerExtend' when applying. Restrictions apply. Contact us for more information..
Renters Reviews and Ratings
STAY AWAY
Between renting here or living in my car. I'm in my car.
Property Manager Responded
Don’t rent here
Maintenance
Property Manager Responded
Repairs are nonexistent
Property Manager Responded
Where do I even begin...
Property Manager Responded
If you like squatters, this is the place for you
don’t care about their residents
Property Manager Responded
Save yourself the headache
Take your money elsewhere
Poor Management
Property Manager Responded
Quality had dimished
Nearby Schools
Upper Dublin High School
Sandy Run Middle School
About GreatSchools Data on ApartmentHomeLiving.com.
Points of Interest
Time and distance from The Woods at Ambler, an Eagle Rock Community.
Big Box and Retail
Target
Macy's
Walmart
Colleges and Universities
Groceries
Acme Markets
Wegmans
Giant Food
Hospitals
Horsham Clinic
Brooke Glen Behavioral Hospital
Jefferson Abington Hospital
Military Bases
Willow Grove Naval Air Station
Willow Grove Air Force Reserve Station
Naval Air Development Center
Parks and Recreation
The Woods at Ambler, an Eagle Rock Community has 1 park within 5.7 miles, including Morris Arboretum.
Shopping Centers
The Woods at Ambler, an Eagle Rock Community has 5 shopping centers within 1.9 miles.
Transit Stations
Nearby Neighborhoods
Rental Price Ranges in the Area
| Bedroom | Average Rent | Cheapest Rent | Highest Rent |
|---|---|---|---|
| Ambler Studio Apartments | $1,861 | $1,300 | $2,345 |
| Ambler 1 Bedroom Apartments | $2,191 | $1,300 | $4,127 |
| Ambler 2 Bedroom Apartments | $2,736 | $1,005 | $6,162 |
| Ambler 3 Bedroom Apartments | $3,147 | $1,950 | $4,940 |
| 2 Bedroom Homes | $2,355 | $1,800 | $2,800 |
| 3 Bedroom Homes | $3,236 | $2,400 | $4,650 |
| 4 Bedroom Homes | $3,700 | $2,500 | $4,500 |
| 5 Bedroom Homes | $4,811 | $3,700 | $5,850 |
| 7 Bedroom Homes | $4,000 | $4,000 | $4,000 |
Browse Top Apartments in Ambler
By Price
By Community Type
- Ambler Apartments for Rent by Owner
- Ambler Apartments with Rent Specials
- Ambler Top Rated Apartments
- Ambler Corporate Apartments
- Ambler Furnished Apartments
- Ambler Gated Apartments
- New Ambler Apartments
- Ambler Senior Apartments
- Ambler Short-term Apartments
- Ambler Student Apartments
- Ambler Apartments with Utilities Included


Max of 2.