


- 2 Bedroom Bedrooms
- $1,495-$1,795 Pricing
- 950 Square Feet
Rent Specials
Tour Today, Save More!~~Apply within 48 hours of your tour and receive credited application and admin fees at move-in! Don't wait. Find your new home and start saving today.
About The Woods at Menchaca
The Woods at Menchaca is a small community comprised of 2 bedroom townhomes. Floorplans include both standard and renovated features such as: Wood Floors Quartz Counters Wood burning fireplace Stainless Steel Appliances In unit washer/dryer* Our community is neighbored to Central Market, popular cafes, shopping centers, entertainment hot spots, breweries, fitness centers, minutes from downtown, Zilker Park and many more city attractions! Contact our leasing team to schedule a tour today!
The Woods at Menchaca is located in the South Lamar Neighborhood and 78704 Zip code of Austin, TX. This community is professionally managed by ATX Fenton
Unique Features and Amenities
- 2 Story
- BBQ Area
- French Doors
- Great pool
- Open Floor Plan
- Patio
- Private Patio
- Solar Screens
- South Lamar
- Townhomes
- Washer Dryer Connections
Property Contact Info

- Listed by:
- Agency:
- Vendor Logo:
- Website:
- View Property Website
- Call Us:
- (737) 227-0406
- Disclaimer:
Office Hours
| Monday | By Appointment |
| Tuesday | By Appointment |
| Wednesday | By Appointment |
| Thursday | By Appointment |
| Friday | By Appointment |
| Saturday | By Appointment |
| Sunday | Closed |
Floorplan Pricing and Availability
The Woods at Menchaca offers 2 Bedroom apartments starting from $1,495 and having 950 sq ft. Here is the current pricing and availability:
New! Interactive Property Map
 ApartmentHomeLiving.com's new Interactive Property Map allows you to see where every available unit is located at this community.Try It Now >
2 Bedrooms
Townhome - Renovated
$1,795
2 Beds, 1.5 Baths, 950 sq ftAvailable NowModel Gallery
Floorplans
Photos
3D Tours
Availability Details
Price Availability Date Unit Sq Ft Deposit $1,795 Available Now 31 950 $400 Model Amenities and Features
Features
- Air Conditioning
- Cable Ready
- Ceiling Fans
- Fireplace
- Framed Mirrors
- Heating
- High Speed Internet Access
- Smoke Free
- Washer/Dryer
- Washer/Dryer Hookup
Kitchen
- Dishwasher
- Disposal
- Ice Maker
- Kitchen
- Microwave
- Oven
- Quartz Countertops
- Refrigerator
- Stainless Steel Appliances
Unit 31 Rent and Fees
Unit Price
- $1,795
Deposit
- $400 deposit
Model Rent and Fees
Price
- $1,795
Apartment Model: Townhome - Renovated$1,7952 Bedroom, 1.5 Bath, 950 sq ftAvailable NowFloorplansPhotos3D Tours![]()
Townhome - Renovated - Image 1 ![]()
Townhome - Renovated - Image 2 ![]()
Townhome - Renovated - Image 3 ![]()
Townhome - Renovated - Image 4 ![]()
Townhome - Renovated - Image 5 ![]()
Townhome - Renovated - Image 6 ![]()
Townhome - Renovated - Image 7 ![]()
Townhome - Renovated - Floorplan 1 ![]()
Townhome - Renovated - Floorplan 2 Townhome - Renovated - 3D Tour Apartment Unit: 31Apartment Model: Townhome - Renovated$1,7952 Bedroom, 1.5 Bath, 950 sq ftAvailable NowTownhome - Classic
2 Beds, 1.5 Baths, 950 sq ftAvailable SoonAvailability Details
Price Availability Date Unit Sq Ft $1,495 Available Soon Townhome - Classic 950 sq ft Model Amenities and Features
Features
- Air Conditioning
- Cable Ready
- Ceiling Fans
- Fireplace
- Framed Mirrors
- Heating
- High Speed Internet Access
- Smoke Free
- Washer/Dryer
- Washer/Dryer Hookup
Kitchen
- Dishwasher
- Disposal
- Ice Maker
- Kitchen
- Microwave
- Oven
- Quartz Countertops
- Refrigerator
- Stainless Steel Appliances
Model Rent and Fees
Model Price
- $1,495


Schedule a Tour
3D Tours
Property Information
- 42 Units
- 2 Stories
- Built in 1984
Lease Terms
- 11 mo
- Short Term Lease Options
Fees and Policies
The fees listed below are community-provided and may exclude utilities or add-ons. All payments are made directly to the property and are non-refundable unless otherwise specified.
Required Fees
One-Time Basics
- Due at Application
- Application Fee Per ApplicantiCharged per applicant.$75.00
- Due at Move-In
- Move-In FeeiCharged per unit.$0.00
- Administrative FeeiCharged per unit.$150.00
Parking Info and Fees
- Surface Lot
- 1 Max
Property Fee Disclaimer: Based on community-supplied data and independent market research. Subject to change without notice. May exclude fees for mandatory or optional services and usage-based utilities.
Features and Amenities
On-Site Services
- Maintenance On Site
- Property Manager On Site
- Pet Play Area
- Recycling
Outdoor Features
- Grill
- Courtyard
- Cabana
- Picnic Area
- Patio
Recreation and Fitness
- Fitness Center
- Pool
Interior Features
- Ceiling Fans
- Fireplace
- High Speed Internet Access
- Framed Mirrors
- Heating
- Cable Ready
- Washer/Dryer Hookup
- Washer/Dryer
- Air Conditioning
- Smoke Free
Kitchen Amenities
- Disposal
- Refrigerator
- Stainless Steel Appliances
- Ice Maker
- Kitchen
- Dishwasher
- Microwave
- Oven
- Quartz Countertops
Living Area Features
- High Ceilings
- Large Bedrooms
- Office
- Family Room
- Vaulted Ceiling
- Linen Closet
- Tile Floors
- Window Coverings
- Vinyl Flooring
- Carpet
- Hardwood Floors
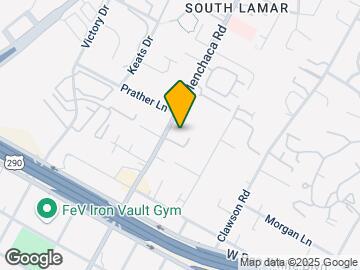
Map
- Shopping
- Colleges
- Grocery
- Medical
- Parks
- Transportation

Map
Getting Around
70 / 100 Moderately walkable
40 / 100 Some public transit
50 / 100 Fairly bikeable
100 / 100 Exceptionally car friendly
 details
Getting to Know the Area
80 / 100 Restaurants
80 / 100 Cafes
70 / 100 Nightlife
80 / 100 Shopping
70 / 100 Parks
30 / 100 Noise Level
Frequently Asked Questions about The Woods at Menchaca
Where is The Woods at Menchaca located?
The Woods at Menchaca is located at 4013 Menchaca Rd near the South Lamar area of Austin, TX
What is the current rent range at The Woods at Menchaca?
2 Bedrooms at The Woods at Menchaca currently start from $1,495. Call today for more info!
When is the leasing office open?
- The office Hours for The Woods at Menchaca are
- Monday By Appointment
- Tuesday By Appointment
- Wednesday By Appointment
- Thursday By Appointment
- Friday By Appointment
- Saturday By Appointment
- Sunday Closed
Are pets allowed?
Call us today to find out our pet policy and if we allow pets
Are there any rent specials?
The current rent special at The Woods at Menchaca is: Tour Today, Save More!~~Apply within 48 hours of your tour and receive credited application and admin fees at move-in! Don't wait. Find your new home and start saving today..
Nearby Schools
Joslin Elementary School
Crockett High School
Covington Middle
About GreatSchools Data on ApartmentHomeLiving.com.
Points of Interest
Time and distance from The Woods at Menchaca.
Arts Museums and Landmarks
Big Box and Retail
Target
Goodwill
Walgreens
Colleges and Universities
Austin Community College - South Austin Campus
Groceries
H-E-B
Heb
Hospitals
Hotspots
6th Street
Military Bases
Camp Mabry Military Reserve
Parks and Recreation
The Woods at Menchaca has 5 parks within 4.3 miles, including Barton Creek Green Belt, Umlauf Sculpture Garden, Barton Springs Pool, Deep Eddy, and Lions Golf Course.
Restaurants and Dining
Green Pastures
Uchi
Guero's Taco Bar
Shopping Centers
The Woods at Menchaca has 5 shopping centers within 0.5 miles.
Transit Stations
Martin Luther King, Jr. Station-Capital MetroRail
Nearby Neighborhoods
Rental Price Ranges in the Area
| Bedroom | Average Rent | Cheapest Rent | Highest Rent |
|---|---|---|---|
| Austin Studio Apartments | $1,336 | $565 | $5,053 |
| Austin 1 Bedroom Apartments | $1,472 | $587 | $10,000+ |
| Austin 2 Bedroom Apartments | $1,864 | $624 | $10,000+ |
| Austin 3 Bedroom Apartments | $2,214 | $695 | $10,000+ |
| Austin 4 Bedroom Apartments | $2,095 | $575 | $10,000+ |
| Austin 5 Bedroom Apartments | $3,239 | $845 | $7,875 |
| Austin 6 Bedroom Apartments | $2,062 | $814 | $10,000+ |
Browse Top Apartments in Austin
By Price
By Community Type
- Austin Apartments for Rent by Owner
- Austin Apartments with Rent Specials
- Austin Top Rated Apartments
- Austin Corporate Apartments
- Austin Furnished Apartments
- Austin Gated Apartments
- Austin Loft Apartments
- Austin Low Income Apartments
- Austin Military Apartments
- New Austin Apartments
- Austin Senior Apartments
- Austin Short-term Apartments
- Austin Student Apartments
- Austin Apartments with Utilities Included