


- 1–3 Bedrooms
- $1,780-$5,136 Plus Fees
- 765–1,200 Square Feet
About The Woods of Fairfax
The Woods of Fairfax Apartments in Lorton, VA is just 15 minutes from the Metro station and 30 minutes from Washington D.C in Fairfax, County, VA. This community features newly renovated interiors with exterior renovations currently underway! The Woods of Farifax community offers one, two, and three bedroom apartment homes with quartz counter tops and plank flooring. Residents enjoy amenities such as a fitness center, bark park, swimming pools with sun decks, grill stations, play parks, and more. Our community is pet friendlyEmployer and Military DiscountsMilitary Rental Partnership Program that includes a waived application fee, waived security deposit (if qualified) and 5% per month discount off market rent to be paid by discretionary allotment.Employees of Sentara Community Hospital, Ft. Belvoir Community Hospital, Inova Fairfax Hospital and Fairfax County School District are eligible for a Preferred Employer Discount of $500 off move-in!
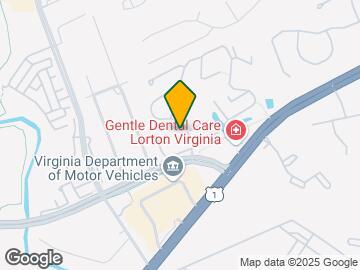
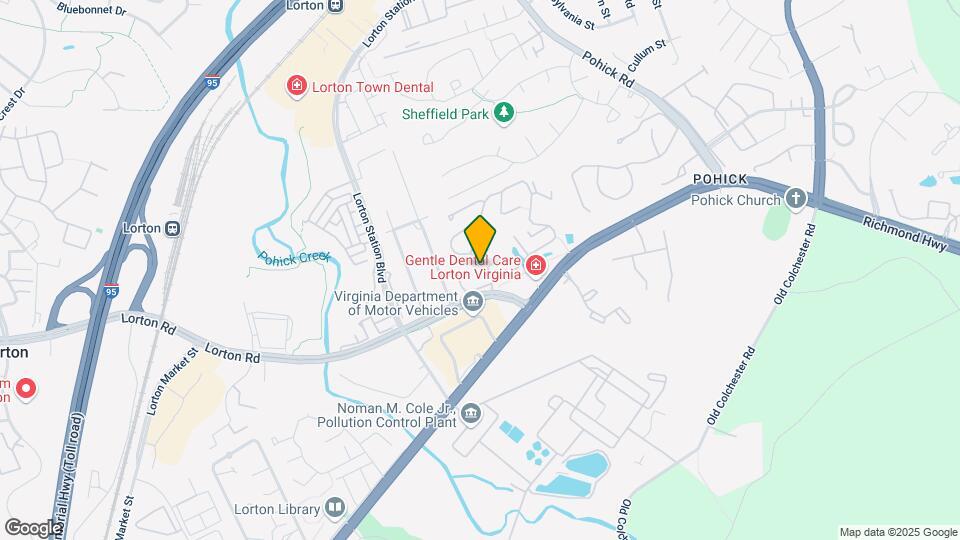
The Woods of Fairfax is located in the Lorton Neighborhood and 22079 Zip code of Lorton, VA. This community is professionally managed by Gene B. Glick Company
Unique Features and Amenities
- Abundance of Closet Space
- Active Duty Military & Federal Employee Discounts
- Bocce Ball
- Car Wash Station
- Cox Cable Internet-Ready Homes
- Cozy, Wood-burning Fireplaces*
- Custom Grill Stations with Outdoor TV and Seating
- Employer and Military Discounts
- Fitness on Demand
- Flexible Leasing Terms of 2 - 15 months
- Full Size Bath Tub with Ceramic Tile Surround
- Fully-equipped Kitchen-Including Dishwasher
- Online Rent Payments & Maintenance Requests
- Plank Flooring
- Planned Community Events
- Pool-Side Fire Pits with Seating
- Resident Referral Bonus $500
- Scenic Wooded Views*
- Smoke Free Community
- Sport Court with Walking Paths
- Storage Closets Available
- Valet Trash Service
- Virtual Tours Available
- Washer & Dryer Included
- Welcoming 1, 2, & 3 Bedroom Apartment Homes
Property Contact Info

- Listed by:
- Agency:
- Vendor Logo:
- Website:
- View Property Website
- Call Us:
- (703) 215-9487
- Disclaimer:
Office Hours
| Monday | 9:00 am–5:00 pm |
| Tuesday | 9:00 am–5:00 pm |
| Wednesday | 10:00 am–5:00 pm |
| Thursday | 9:00 am–5:00 pm |
| Friday | 9:00 am–5:00 pm |
| Saturday | 10:00 am–5:00 pm |
| Sunday | Closed |
Floorplan Pricing and Availability
The Woods of Fairfax offers 1 to 3 Bedroom apartments starting from $1,780 and having 765–1,200 sq ft. Here is the current pricing and availability:
New! Interactive Property Map
1 Bedroom
1 Bedroom Apartment
From $1,795
1 Bed, 1 Bath, 765 sq ftPlus FeesAvailable NowModel Gallery
Floorplans
3D Tours
Availability Details
Price Availability Date Unit Sq Ft View Details $1,899 Available Now 00428 765 $1,815 Available Now 00702 765 $1,884 August 13, 2026 00407 765 Model Amenities and Features
Features
- Washer/Dryer
Kitchen
- Dishwasher
Living Space
- Walk-In Closets
Model Lease Information
Model Price Range
- $1,780 - $3,294
Current Available Pricing
- $1,815 - $1,899 Plus Fees
Unit 00428 Amenities and Features
Features
- Washer/Dryer
Kitchen
- Dishwasher
Living Space
- Walk-In Closets
Unit 00428 Lease Information
Unit Price
- $1,899
Model Lease Information
Model Price Range
- $1,780 - $3,294Plus Fees
Unit 00702 Amenities and Features
Features
- Washer/Dryer
Kitchen
- Dishwasher
Living Space
- Walk-In Closets
Unit 00702 Lease Information
Unit Price
- $1,815
Model Lease Information
Model Price Range
- $1,780 - $3,294Plus Fees
Unit 00407 Amenities and Features
Features
- Washer/Dryer
Kitchen
- Dishwasher
Living Space
- Walk-In Closets
Unit 00407 Lease Information
Unit Price
- $1,884
Model Lease Information
Model Price Range
- $1,780 - $3,294Plus Fees
Apartment Model: 1 Bedroom ApartmentFrom $1,7801 Bedroom, 1 Bath, 765 sq ftAvailable NowFloorplans3D Tours![]()
1 Bedroom Apartment - Floorplan 1 Bedroom Apartment - 3D Tour 1 Bedroom Apartment - 3D Tour Apartment Unit: 00428Apartment Model: 1 Bedroom Apartment$1,8991 Bedroom, 1 Bath, 765 sq ftAvailable NowApartment Unit: 00702Apartment Model: 1 Bedroom Apartment$1,8151 Bedroom, 1 Bath, 765 sq ftAvailable NowApartment Unit: 00407Apartment Model: 1 Bedroom Apartment$1,8841 Bedroom, 1 Bath, 765 sq ftAvailable August 13, 20262 Bedrooms
2 Bedroom Apartment
From $2,204
2 Beds, 1 Bath, 1000 sq ftPlus FeesAvailable Aug 13Model Gallery
Floorplans
3D Tours
Availability Details
Price Availability Date Unit Sq Ft View Details $2,252 August 13, 2026 00102 1000 $2,267 August 13, 2026 00121 1000 $2,237 August 13, 2026 00240 1000 Model Amenities and Features
Features
- Washer/Dryer
Kitchen
- Dishwasher
Living Space
- Walk-In Closets
Model Lease Information
Model Price Range
- $2,189 - $3,935
Current Available Pricing
- $2,237 - $2,267 Plus Fees
Unit 00102 Amenities and Features
Features
- Washer/Dryer
Kitchen
- Dishwasher
Living Space
- Walk-In Closets
Unit 00102 Lease Information
Unit Price
- $2,252
Model Lease Information
Model Price Range
- $2,189 - $3,935Plus Fees
Unit 00121 Amenities and Features
Features
- Washer/Dryer
Kitchen
- Dishwasher
Living Space
- Walk-In Closets
Unit 00121 Lease Information
Unit Price
- $2,267
Model Lease Information
Model Price Range
- $2,189 - $3,935Plus Fees
Unit 00240 Amenities and Features
Features
- Washer/Dryer
Kitchen
- Dishwasher
Living Space
- Walk-In Closets
Unit 00240 Lease Information
Unit Price
- $2,237
Model Lease Information
Model Price Range
- $2,189 - $3,935Plus Fees
Apartment Model: 2 Bedroom ApartmentFrom $2,1892 Bedroom, 1 Bath, 1000 sq ftAvailable August 13, 2026Floorplans3D Tours![]()
2 Bedroom Apartment - Floorplan 2 Bedroom Apartment - 3D Tour Apartment Unit: 00102Apartment Model: 2 Bedroom Apartment$2,2522 Bedroom, 1 Bath, 1000 sq ftAvailable August 13, 2026Apartment Unit: 00121Apartment Model: 2 Bedroom Apartment$2,2672 Bedroom, 1 Bath, 1000 sq ftAvailable August 13, 2026Apartment Unit: 00240Apartment Model: 2 Bedroom Apartment$2,2372 Bedroom, 1 Bath, 1000 sq ftAvailable August 13, 20263 Bedrooms
3 Bedroom Apartment
From $2,923
3 Beds, 2 Baths, 1200 sq ftPlus FeesAvailable Sep 1Model Gallery
Floorplans
3D Tours
Availability Details
Price Availability Date Unit Sq Ft View Details $2,948 September 1, 2026 00320 1200 $3,013 September 13, 2026 00408 1200 $2,923 September 21, 2026 00651 1200 Model Amenities and Features
Features
- Washer/Dryer
Kitchen
- Dishwasher
Living Space
- Walk-In Closets
Model Lease Information
Model Price Range
- $2,908 - $5,136
Current Available Pricing
- $2,923 - $3,013 Plus Fees
Unit 00320 Amenities and Features
Features
- Washer/Dryer
Kitchen
- Dishwasher
Living Space
- Walk-In Closets
Unit 00320 Lease Information
Unit Price
- $2,948
Model Lease Information
Model Price Range
- $2,908 - $5,136Plus Fees
Unit 00408 Amenities and Features
Features
- Washer/Dryer
Kitchen
- Dishwasher
Living Space
- Walk-In Closets
Unit 00408 Lease Information
Unit Price
- $3,013
Model Lease Information
Model Price Range
- $2,908 - $5,136Plus Fees
Unit 00651 Amenities and Features
Features
- Washer/Dryer
Kitchen
- Dishwasher
Living Space
- Walk-In Closets
Unit 00651 Lease Information
Unit Price
- $2,923
Model Lease Information
Model Price Range
- $2,908 - $5,136Plus Fees
Apartment Model: 3 Bedroom ApartmentFrom $2,9083 Bedroom, 2 Bath, 1200 sq ftAvailable September 1, 2026Floorplans3D Tours![]()
3 Bedroom Apartment - Floorplan 3 Bedroom Apartment - 3D Tour Apartment Unit: 00320Apartment Model: 3 Bedroom Apartment$2,9483 Bedroom, 2 Bath, 1200 sq ftAvailable September 1, 2026Apartment Unit: 00408Apartment Model: 3 Bedroom Apartment$3,0133 Bedroom, 2 Bath, 1200 sq ftAvailable September 13, 2026Apartment Unit: 00651Apartment Model: 3 Bedroom Apartment$2,9233 Bedroom, 2 Bath, 1200 sq ftAvailable September 21, 20263 Bedroom Apartment
From $2,908
3 Beds, 2 Baths, 1200 sq ftPlus FeesAvailable Sep 25Model Gallery
Floorplans
Availability Details
Price Availability Date Unit Sq Ft View Details $2,908 September 25, 2026 00312 1200 $2,953 September 25, 2026 00735 1200 $2,918 September 30, 2026 00821 1200 Model Amenities and Features
Features
- Fireplace
- Smoke Free
- Washer/Dryer
Kitchen
- Dishwasher
- Kitchen
- Quartz Countertops
- Stainless Steel Appliances
Model Lease Information
Model Price Range
- $2,908 - $5,121
Current Available Pricing
- $2,908 - $2,953 Plus Fees
Unit 00312 Lease Information
Unit Price
- $2,908
Model Lease Information
Model Price Range
- $2,908 - $5,121Plus Fees
Unit 00735 Lease Information
Unit Price
- $2,953
Model Lease Information
Model Price Range
- $2,908 - $5,121Plus Fees
Unit 00821 Lease Information
Unit Price
- $2,918
Model Lease Information
Model Price Range
- $2,908 - $5,121Plus Fees
Apartment Model: 3 Bedroom ApartmentFrom $2,9083 Bedroom, 2 Bath, 1200 sq ftAvailable September 25, 2026![]()
3 Bedroom Apartment - Floorplan Apartment Unit: 00312Apartment Model: 3 Bedroom Apartment$2,9083 Bedroom, 2 Bath, 1200 sq ftAvailable September 25, 2026Apartment Unit: 00735Apartment Model: 3 Bedroom Apartment$2,9533 Bedroom, 2 Bath, 1200 sq ftAvailable September 25, 2026Apartment Unit: 00821Apartment Model: 3 Bedroom Apartment$2,9183 Bedroom, 2 Bath, 1200 sq ftAvailable September 30, 2026
Schedule a Tour
3D Tours
Property Information
- 608 Units
- 3 Stories
- Built in 1979
Fees and Policies
The fees listed below are community-provided and may exclude utilities or add-ons. All payments are made directly to the property and are non-refundable unless otherwise specified.
Required Fees
One-Time Basics
- Due at Application
- Application Fee Per ApplicantiCharged per applicant.$50.00
- Due at Move-In
- Administrative FeeiCharged per unit.$300.00
Other Fees and Policies
Storage Fees
- Storage Unit
- Storage DepositiCharged per rentable item.$0.00
- Storage RentiCharged per rentable item.$0.00/mo
Pet Policy and Fees
Cats
- 2 Pet Limit
No weight restrictions. Some breed restrictions do apply.
Comments: The Woods at Fairfax Apartments welcomes your 4-legged family members with some exceptions.
Dogs
- 2 Pet Limit
No weight restrictions. Some breed restrictions do apply.
Comments: The Woods at Fairfax Apartments welcomes your 4-legged family members with some exceptions.
Parking Info and Fees
- Covered
- Other
Property Fee Disclaimer: Based on community-supplied data and independent market research. Subject to change without notice. May exclude fees for mandatory or optional services and usage-based utilities.
Features and Amenities
On-Site Services
- Car Wash Area
- Property Manager On Site
- Package Service
Community Features
- Clubhouse
Outdoor Features
- Grill
- Sundeck
- Deck
Recreation and Fitness
- Fitness Center
- Tennis Court
- Walking/Biking Trails
- Playground
- Pool
Interior Features
- Fireplace
- Washer/Dryer
- Smoke Free
Kitchen Amenities
- Dishwasher
- Kitchen
- Quartz Countertops
- Stainless Steel Appliances

Map
- Shopping
- Colleges
- Grocery
- Medical
- Transportation

Map
Getting Around
50 / 100 Fairly walkable
20 / 100 Limited public transit
50 / 100 Fairly bikeable
70 / 100 Moderately car friendly
Getting to Know the Area
60 / 100 Restaurants
30 / 100 Cafes
20 / 100 Nightlife
40 / 100 Shopping
90 / 100 Parks
100 / 100 Noise Level
Frequently Asked Questions about The Woods of Fairfax
Where is The Woods of Fairfax located?
The Woods of Fairfax is located at 7630 Fairfield Woods Ct near the Lorton area of Lorton, VA
What is the current rent range at The Woods of Fairfax?
1 Bedroom to 3 Bedroom Apartments at The Woods of Fairfax currently range from $1,780 to $5,136
When is the leasing office open?
- The office Hours for The Woods of Fairfax are
- Monday 9:00 am–5:00 pm
- Tuesday 9:00 am–5:00 pm
- Wednesday 10:00 am–5:00 pm
- Thursday 9:00 am–5:00 pm
- Friday 9:00 am–5:00 pm
- Saturday 10:00 am–5:00 pm
- Sunday Closed
Are pets allowed?
Call us today to find out our pet policy and if we allow pets
Renters Reviews and Ratings
DO NOT RENT
Save your health and money.
Property Manager Responded
Don’t live here
Property Manager Responded
Awesome place
Property Manager Responded
Terrible apartment experience
Property Manager Responded
Mr.
Pretty and comfortable
Woods of Awesomeness
Nearby Schools
Hayfield Secondary
About GreatSchools Data on ApartmentHomeLiving.com.
Points of Interest
Time and distance from The Woods of Fairfax.
Big Box and Retail
Costco
Macy's
Target
Colleges and Universities
Northern Virginia Community College - Medical Education Campus
Northern Virginia Community College - Woodbridge Campus
Northern Virginia Community College - Annandale Campus
Groceries
Lidl
Wegmans
Safeway
Hospitals
Fort Belvoir Community Hospital
Sentara Northern Virginia Medical Center
Inova Mount Vernon Hospital
Military Bases
Fort Belvoir US Army Reserve
US Coast Guard
US Naval Reservation
Shopping Centers
The Woods of Fairfax has 5 shopping centers within 2.1 miles.
Transit Stations
Lorton-Fredericksburg Line
Woodbridge-Fredericksburg Line
Franconia-Springfield-Fredericksburg Line
Nearby Neighborhoods
Rental Price Ranges in the Area
| Bedroom | Average Rent | Cheapest Rent | Highest Rent |
|---|---|---|---|
| Lorton Studio Apartments | $1,732 | $1,408 | $3,047 |
| Lorton 1 Bedroom Apartments | $1,892 | $1,413 | $3,145 |
| Lorton 2 Bedroom Apartments | $2,141 | $1,678 | $3,890 |
| Lorton 3 Bedroom Apartments | $2,382 | $1,998 | $3,470 |
| Lorton 4 Bedroom Apartments | $2,882 | $2,284 | $3,402 |
| 2 Bedroom Homes | $2,393 | $1,900 | $2,750 |
| 3 Bedroom Homes | $3,054 | $2,200 | $3,600 |
| 4 Bedroom Homes | $3,689 | $2,750 | $5,500 |
| 5 Bedroom Homes | $4,312 | $4,000 | $4,500 |
Browse Top Apartments in Lorton
By Price
By Community Type
- Lorton Apartments with Rent Specials
- Lorton Top Rated Apartments
- Lorton Corporate Apartments
- Lorton Furnished Apartments
- Lorton Gated Apartments
- Lorton Loft Apartments
- Lorton Low Income Apartments
- Lorton Military Apartments
- New Lorton Apartments
- Lorton Senior Apartments
- Lorton Short-term Apartments
- Lorton Apartments with Utilities Included


Property Manager Responded