

Request Notification
The Woods of Fairlawn
Akron, OH 44313

- 1–2 Bedrooms
- 591–725 Square Feet
About The Woods of Fairlawn
Newly renovated units available now! New countertops/cupboards in kitchen, new bathrooms, new carpets/luxury vinyl flooring! The Woods of Fairlawn... the perfect blend of past and present. Unwind. Come home to the quiet charm of an inviting village setting. Quaint red brick residences are clustered thru a peaceful 29-acre neighborhood. Here you can escape from the hustle and bustle of the outside world. Just a few minutes away in nearby Fairlawn, you'll find every modern convenience. This includes exclusive specialty shops, fine dining, entertainment, a full line-up of fast food restaurants, book stores, supermarkets and even a regional mall. The Woods of Fairlawn offers you the best of both worlds - that's why it is Akron's premiere apartment community. We hope you'll decide to make it your home.
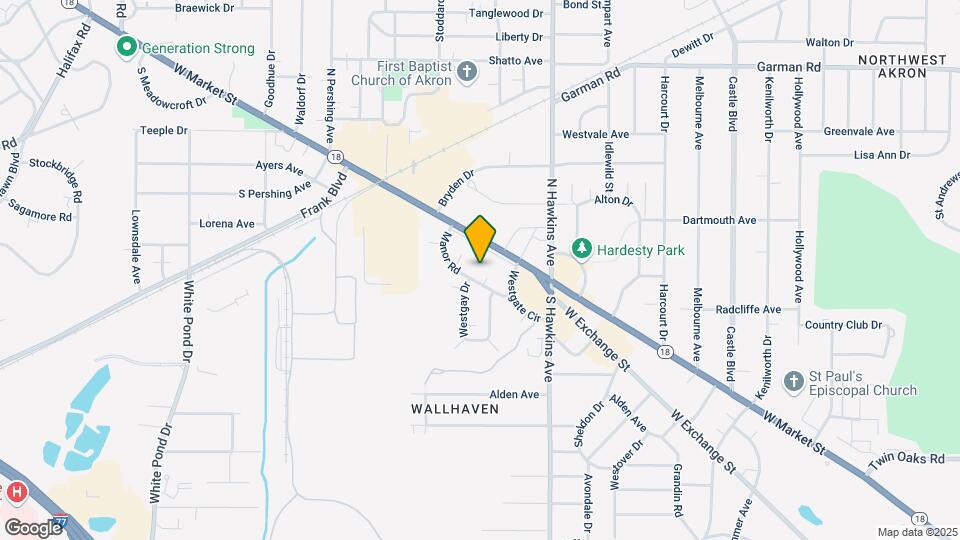
The Woods of Fairlawn is located in the Wallhaven Neighborhood and 44313 Zip code of Akron, OH.
Property Contact Info
Office Hours
| Monday | 8:30 am–5:00 pm |
| Tuesday | 8:30 am–5:00 pm |
| Wednesday | 8:30 am–5:00 pm |
| Thursday | 8:30 am–5:00 pm |
| Friday | 8:30 am–5:00 pm |
| Saturday | 10:00 am–4:00 pm |
| Sunday | Closed |
Floorplan Pricing and Availability
New! Interactive Property Map
1 Bedroom
1BD Ash Standard
1 Bed, 1 Bath, 591 sq ftModel Gallery
Photos
Availability Details
Availability Date Unit Sq Ft Unavailable 1BD Ash Standard 591 sq ft Model Amenities and Features
Features
- Air Conditioning
- Cable Ready
- Ceiling Fans
- Heating
- Storage Space
- Tub/Shower
Kitchen
- Freezer
- Kitchen
- Oven
- Range
- Refrigerator
Living Space
- Basement
- Carpet
- Dining Room
- Double Pane Windows
- Hardwood Floors
- Views
- Vinyl Flooring
- Walk-In Closets
- Window Coverings
Outdoor Space
- Lawn
Unique Features
- Newer Windows
Apartment Model: 1BD Ash Standard1 Bedroom, 1 Bath, 591 sq ftUnavailable![]()
1BD Ash Standard - Image 1BD Ash w/ Hardwood Floors
1 Bed, 1 Bath, 591 sq ftModel Gallery
Photos
Availability Details
Availability Date Unit Sq Ft Unavailable 1BD Ash w/ Hardwood Floors 591 sq ft Apartment Model: 1BD Ash w/ Hardwood Floors1 Bedroom, 1 Bath, 591 sq ftUnavailable![]()
1BD Ash w/ Hardwood Floors - Image 1BD Ash Upgraded
1 Bed, 1 Bath, 591 sq ftModel Gallery
Photos
Availability Details
Availability Date Unit Sq Ft Unavailable 1BD Ash Upgraded 591 sq ft Apartment Model: 1BD Ash Upgraded1 Bedroom, 1 Bath, 591 sq ftUnavailable![]()
1BD Ash Upgraded - Image 2 Bedrooms
2BD Birch Standard
2 Beds, 1 Bath, 675 sq ftModel Gallery
Photos
Availability Details
Availability Date Unit Sq Ft Unavailable 2BD Birch Standard 675 sq ft Model Amenities and Features
Features
- Air Conditioning
- Cable Ready
- Ceiling Fans
- Heating
- Storage Space
- Tub/Shower
Kitchen
- Eat-in Kitchen
- Kitchen
- Oven
- Range
- Refrigerator
Living Space
- Basement
- Carpet
- Double Pane Windows
- Hardwood Floors
- Vinyl Flooring
- Window Coverings
Outdoor Space
- Lawn
Unique Features
- Newer Windows
Apartment Model: 2BD Birch Standard2 Bedroom, 1 Bath, 675 sq ftUnavailable![]()
2BD Birch Standard - Image 2BD Birch Premium
2 Beds, 1 Bath, 675 sq ftModel Gallery
Photos
Availability Details
Availability Date Unit Sq Ft Unavailable 2BD Birch Premium 675 sq ft Apartment Model: 2BD Birch Premium2 Bedroom, 1 Bath, 675 sq ftUnavailable![]()
2BD Birch Premium - Image 2BD Birch w/ Hardwood Floors
2 Beds, 1 Bath, 675 sq ftModel Gallery
Photos
Availability Details
Availability Date Unit Sq Ft Unavailable 2BD Birch w/ Hardwood Floors 675 sq ft Apartment Model: 2BD Birch w/ Hardwood Floors2 Bedroom, 1 Bath, 675 sq ftUnavailable![]()
2BD Birch w/ Hardwood Floors - Image 2BD Birch Remodel
2 Beds, 1 Bath, 675 sq ftModel Gallery
Photos
Availability Details
Availability Date Unit Sq Ft Unavailable 2BD Birch Remodel 675 sq ft Model Amenities and Features
Features
- Air Conditioning
- Cable Ready
- Heating
- Storage Space
- Tub/Shower
Kitchen
- Freezer
- Kitchen
- Oven
- Range
- Refrigerator
Living Space
- Basement
- Carpet
- Dining Room
- Double Pane Windows
- Family Room
- Hardwood Floors
- Linen Closet
Apartment Model: 2BD Birch Remodel2 Bedroom, 1 Bath, 675 sq ftUnavailable![]()
2BD Birch Remodel - Image 2BD Cedar Standard
2 Beds, 1 Bath, 725 sq ftModel Gallery
Photos
Availability Details
Availability Date Unit Sq Ft Unavailable 2BD Cedar Standard 725 sq ft Model Amenities and Features
Features
- Air Conditioning
- Cable Ready
- Ceiling Fans
- Heating
- Storage Space
- Tub/Shower
Kitchen
- Kitchen
- Oven
- Range
- Refrigerator
Living Space
- Basement
- Carpet
- Dining Room
- Double Pane Windows
- Hardwood Floors
- Vinyl Flooring
- Window Coverings
Unique Features
- Newer Windows
Apartment Model: 2BD Cedar Standard2 Bedroom, 1 Bath, 725 sq ftUnavailable![]()
2BD Cedar Standard - Image 2BD Cedar Upgraded
2 Beds, 1 Bath, 725 sq ftModel Gallery
Photos
Availability Details
Availability Date Unit Sq Ft Unavailable 2BD Cedar Upgraded 725 sq ft Apartment Model: 2BD Cedar Upgraded2 Bedroom, 1 Bath, 725 sq ftUnavailable![]()
2BD Cedar Upgraded - Image 2BD Cedar w/ Hardwood Floors
2 Beds, 1 Bath, 725 sq ftModel Gallery
Photos
Availability Details
Availability Date Unit Sq Ft Unavailable 2BD Cedar w/ Hardwood Floors 725 sq ft Apartment Model: 2BD Cedar w/ Hardwood Floors2 Bedroom, 1 Bath, 725 sq ftUnavailable![]()
2BD Cedar w/ Hardwood Floors - Image 2BD Cedar Premium
2 Beds, 1 Bath, 725 sq ftAvailability Details
Availability Date Unit Sq Ft Unavailable 2BD Cedar Premium 725 sq ft
Property Information
- 344 Units
- 2 Stories
- Built in 1947
Lease Terms
- 12 mo
Fees and Policies
The fees listed below are community-provided and may exclude utilities or add-ons. All payments are made directly to the property and are non-refundable unless otherwise specified.
Required Fees
One-Time Basics
- Due at Application
- Application Fee Per ApplicantiCharged per applicant.$40.00
Other Fees and Policies
Personal Add-Ons
- Utility Recovery Charge (URC)- 1 studio/efficiency/1 bediCharged per unit.$30.00
- Utility Recovery Charge (URC) - 2 bediCharged per unit.$40.00
- (URC) - 3 bediCharged per unit.$50.00
Pet Fees
- Cat
- Pet DepositiMax of 2. Charged per Pet.$0.00
- One-Time Pet FeeiMax of 2. Charged Per Pet.$0.00
- Monthly Pet FeeiMax of 2. Charged Per Pet.$25.00/mo
- Dog
- Pet DepositiMax of 2. Charged per Pet.$0.00
- One-Time Pet FeeiMax of 2. Charged Per Pet.$0.00
- Monthly Pet FeeiMax of 2. Charged Per Pet.$25.00/mo
breed restrictions may apply
Max of 2.
Parking Fees
- Surface Lot
- Parking FeeiMax of 1. Charged per vehicle.$0.00/mo
Max of 1.
Property Fee Disclaimer: Based on community-supplied data and independent market research. Subject to change without notice. May exclude fees for mandatory or optional services and usage-based utilities.
Features and Amenities
Unique Amenities
- Laundry Facility On-site
- Newer Windows
Living Area Features
- Walk In Closets
Map
- Shopping
- Colleges
- Grocery
- Medical
- Parks
- Nearby Properties

Map
Renters Reviews and Ratings
A good fresh start
great first apartments
A good starting apartment
Great first apartment!
Good Area & No Pet Deposit was required!
Home sweet home
The Woods of Fairlawn
Average
Alright
Nearby Schools
Firestone High School
Judith A Resnik Community Learning Center
Litchfield Community Learning Center
About GreatSchools Data on ApartmentHomeLiving.com.
Points of Interest
Time and distance from The Woods of Fairlawn.
Arts Museums and Landmarks
Big Box and Retail
Walgreens
Target
Staples
Colleges and Universities
Groceries
El Rancho
Save-A-Lot
Giant Eagle
Hospitals
Akron General Medical Center
Akron Children's Hospital
Crystal Clinic Orthopaedic Center
Parks and Recreation
The Woods of Fairlawn has 5 parks within 3.9 miles, including Stan Hywet, Akron Dog Park, Akron Zoological Park, Lock 3, and Hower House.
Restaurants and Dining
Shopping Centers
The Woods of Fairlawn has 5 shopping centers within 0.2 miles.
Nearby Neighborhoods
Rental Price Ranges in the Area
| Bedroom | Average Rent | Cheapest Rent | Highest Rent |
|---|---|---|---|
| Akron Studio Apartments | $961 | $550 | $1,649 |
| Akron 1 Bedroom Apartments | $1,096 | $200 | $2,950 |
| Akron 2 Bedroom Apartments | $1,447 | $200 | $3,950 |
| Akron 3 Bedroom Apartments | $1,760 | $200 | $5,175 |
| Akron 4 Bedroom Apartments | $2,215 | $200 | $7,794 |
Nearby Apartments
Nearby Homes
Did You Know?
28% of apartment shoppers plan to spend at least 1-2 months in their apartment search.


Max of 2.