
Your message has been sent! Thank you!

The Wyatt Apartments

Verified
This is a CoStar Verified® Listing

The Wyatt in Gilbert, AZ is verified by CoStar’s® proprietary screening and fraud detection process, so you can shop and rent with confidence on ApartmentHomeLiving.com. Always protect yourself when shopping online.

(623) 471-7198
Check Availability
1233 S Gilbert Rd, Gilbert, AZ 85296

Contact

The Wyatt

1233 S Gilbert Rd
Gilbert, AZ 85296
(623) 471-7198
The Wyatt in Gilbert, AZ - Building Photo
  • 1–3 Bedrooms
  • $1,435-$5,866 Pricing
  • 678–1,362 Square Feet

Rent Specials

Receive up to 6 weeks free rent on select apartment homes. Minimum 12-month lease required. Restrictions may apply. While supplies last. Call or stop in for details.

About The Wyatt

Introducing The Wyatt, a community of stunning one, two, and three-bedroom apartments in Gilbert, AZ, that feature stunning designer finishes. Spacious floor plans welcome you home each day, and exciting community amenities throughout allow you to unwind, stay active, and socialize. Are you looking for an apartment for rent in Gilbert, AZ? Contact our friendly, professional team for more information today.

The Wyatt is located in the Downtown Gilbert Neighborhood and 85296 Zip code of Gilbert, AZ. This community is professionally managed by Decron Properties

Unique Features and Amenities

  • Close To Downtown Gilbert
  • Covered Parking
  • Dog Spa
  • Firepits
  • Garages With Ev Charging Available
  • Gas Grills
  • Gated Community
  • Handicap Accessible
  • Heated Pool In Winter Time
  • Large Dog Play Area
  • Misters By The Pool
  • Oversized Garden Tubs
  • Parking
  • Picnic/bbq Area
  • Playground
  • Recessed Lighting
  • Right Next To Gilbert Civic Center

See All Amenities

Property Contact Info

Office Hours

Monday9:30 am–5:30 pm
Tuesday9:30 am–5:30 pm
Wednesday9:30 am–5:30 pm
Thursday9:30 am–5:30 pm
Friday9:30 am–5:30 pm
Saturday10:00 am–5:00 pm
SundayClosed

Floorplan Pricing and Availability

The Wyatt offers 1 to 3 Bedroom apartments starting from $1,435 and having 678–1,362 sq ft. Here is the current pricing and availability:

Cost CalculatorEstimate your monthly and one-time fees
  • 1 Bedroom

    Floorplan 1x1

    From $1,435

    1 Bed, 1 Bath, 678-755 sq ft
    Available Now

    Availability Details

    PriceAvailability DateUnitSq FtDepositView Details
    $1,465Available Now05-5305689$1,000
    $1,435Available Now02-2306678$1,000
    $1,495Available Now04-4108755$1,000

    Model Amenities and Features

    Features

    • Air Conditioning

    Model Rent and Fees

    Model Price Range

    • $1,435 - $4,323

    Current Available Pricing

    • $1,435 - $1,495

    Unit 05-5305 Amenities and Features

    Features

    • Air Conditioning

    Unit 05-5305 Rent and Fees

    Unit Price

    • $1,465
    • View Details and Rent Estimate

    Deposit

    • $1,000 deposit

    Model Rent and Fees

    Model Price Range

    • $1,435 - $4,323

    Unit 02-2306 Amenities and Features

    Features

    • Air Conditioning

    Unit 02-2306 Rent and Fees

    Unit Price

    • $1,435
    • View Details and Rent Estimate

    Deposit

    • $1,000 deposit

    Model Rent and Fees

    Model Price Range

    • $1,435 - $4,323

    Unit 04-4108 Amenities and Features

    Features

    • Air Conditioning

    Unit 04-4108 Rent and Fees

    Unit Price

    • $1,495
    • View Details and Rent Estimate

    Deposit

    • $1,000 deposit

    Model Rent and Fees

    Model Price Range

    • $1,435 - $4,323

    Flagstaff

    1 Bed, 1 Bath, 772 sq ft
     

    Availability Details

    Availability DateUnitSq Ft
    Call for AvailabilityFlagstaff772 sq ft

    Model Amenities and Features

    Features

    • Air Conditioning
    • Cable Ready
    • Ceiling Fans
    • Heating
    • High Speed Internet Access
    • Smoke Free
    • Sprinkler System
    • Storage Space
    • Trash Compactor
    • Tub/Shower
    • Washer/Dryer
    • Wheelchair Accessible
    • Wi-Fi

    Kitchen

    • Dishwasher
    • Disposal
    • Eat-in Kitchen
    • Freezer
    • Granite Countertops
    • Ice Maker
    • Island Kitchen
    • Kitchen
    • Microwave
    • Oven
    • Pantry
    • Range
    • Refrigerator
    • Stainless Steel Appliances

    Payson

    1 Bed, 1 Bath, 772 sq ft
     

    Availability Details

    Availability DateUnitSq Ft
    Call for AvailabilityPayson772 sq ft

    Model Amenities and Features

    Features

    • Air Conditioning
    • Cable Ready
    • Ceiling Fans
    • Heating
    • High Speed Internet Access
    • Smoke Free
    • Sprinkler System
    • Storage Space
    • Trash Compactor
    • Tub/Shower
    • Washer/Dryer
    • Wheelchair Accessible
    • Wi-Fi

    Kitchen

    • Dishwasher
    • Disposal
    • Eat-in Kitchen
    • Freezer
    • Granite Countertops
    • Ice Maker
    • Island Kitchen
    • Kitchen
    • Microwave
    • Oven
    • Pantry
    • Range
    • Refrigerator
    • Stainless Steel Appliances

    Phoenix

    1 Bed, 1 Bath, 772 sq ft
     

    Availability Details

    Availability DateUnitSq Ft
    Call for AvailabilityPhoenix772 sq ft

    Model Amenities and Features

    Features

    • Air Conditioning
    • Cable Ready
    • Ceiling Fans
    • Heating
    • High Speed Internet Access
    • Smoke Free
    • Sprinkler System
    • Storage Space
    • Trash Compactor
    • Tub/Shower
    • Washer/Dryer
    • Wheelchair Accessible
    • Wi-Fi

    Kitchen

    • Dishwasher
    • Disposal
    • Eat-in Kitchen
    • Freezer
    • Granite Countertops
    • Ice Maker
    • Island Kitchen
    • Kitchen
    • Microwave
    • Oven
    • Pantry
    • Range
    • Refrigerator
    • Stainless Steel Appliances

    Prescott

    1 Bed, 1 Bath, 772 sq ft
     

    Availability Details

    Availability DateUnitSq Ft
    Call for AvailabilityPrescott772 sq ft

    Model Amenities and Features

    Features

    • Air Conditioning
    • Cable Ready
    • Ceiling Fans
    • Heating
    • High Speed Internet Access
    • Smoke Free
    • Sprinkler System
    • Storage Space
    • Trash Compactor
    • Tub/Shower
    • Washer/Dryer
    • Wheelchair Accessible
    • Wi-Fi

    Kitchen

    • Dishwasher
    • Disposal
    • Eat-in Kitchen
    • Freezer
    • Granite Countertops
    • Ice Maker
    • Island Kitchen
    • Kitchen
    • Microwave
    • Oven
    • Pantry
    • Range
    • Refrigerator
    • Stainless Steel Appliances

    Sedona

    1 Bed, 1 Bath, 772 sq ft
     

    Availability Details

    Availability DateUnitSq Ft
    Call for AvailabilitySedona772 sq ft

    Model Amenities and Features

    Features

    • Air Conditioning
    • Cable Ready
    • Ceiling Fans
    • Heating
    • High Speed Internet Access
    • Smoke Free
    • Sprinkler System
    • Storage Space
    • Trash Compactor
    • Tub/Shower
    • Washer/Dryer
    • Wheelchair Accessible
    • Wi-Fi

    Kitchen

    • Dishwasher
    • Disposal
    • Eat-in Kitchen
    • Freezer
    • Granite Countertops
    • Ice Maker
    • Island Kitchen
    • Kitchen
    • Microwave
    • Oven
    • Pantry
    • Range
    • Refrigerator
    • Stainless Steel Appliances

    Tucson

    1 Bed, 1 Bath, 772 sq ft
     

    Availability Details

    Availability DateUnitSq Ft
    Call for AvailabilityTucson772 sq ft

    Model Amenities and Features

    Features

    • Air Conditioning
    • Cable Ready
    • Ceiling Fans
    • Heating
    • High Speed Internet Access
    • Smoke Free
    • Sprinkler System
    • Storage Space
    • Trash Compactor
    • Tub/Shower
    • Washer/Dryer
    • Wheelchair Accessible
    • Wi-Fi

    Kitchen

    • Dishwasher
    • Disposal
    • Eat-in Kitchen
    • Freezer
    • Granite Countertops
    • Ice Maker
    • Island Kitchen
    • Kitchen
    • Microwave
    • Oven
    • Pantry
    • Range
    • Refrigerator
    • Stainless Steel Appliances
    Show Unavailable Floorplans
  • 2 Bedrooms

    Floorplan 2x2

    From $1,670

    2 Beds, 2 Baths, 1041-1174 sq ft
    Available Aug 21

    Availability Details

    PriceAvailability DateUnitSq FtDepositView Details
    $1,723 August 21, 202604-41021041$1,000
    $1,780 August 25, 202605-53041174$1,000
    $1,670 September 15, 202605-52091041$1,000

    Model Amenities and Features

    Features

    • Air Conditioning

    Model Rent and Fees

    Model Price Range

    • $1,670 - $5,866

    Current Available Pricing

    • $1,670 - $1,780

    Unit 04-4102 Amenities and Features

    Features

    • Air Conditioning

    Unit 04-4102 Rent and Fees

    Unit Price

    • $1,723
    • View Details and Rent Estimate

    Deposit

    • $1,000 deposit

    Model Rent and Fees

    Model Price Range

    • $1,670 - $5,866

    Unit 05-5304 Amenities and Features

    Features

    • Air Conditioning

    Unit 05-5304 Rent and Fees

    Unit Price

    • $1,780
    • View Details and Rent Estimate

    Deposit

    • $1,000 deposit

    Model Rent and Fees

    Model Price Range

    • $1,670 - $5,866

    Unit 05-5209 Amenities and Features

    Features

    • Air Conditioning

    Unit 05-5209 Rent and Fees

    Unit Price

    • $1,670
    • View Details and Rent Estimate

    Deposit

    • $1,000 deposit

    Model Rent and Fees

    Model Price Range

    • $1,670 - $5,866
  • 3 Bedrooms

    Floorplan 3x2

    3 Beds, 2 Baths, 1362 sq ft
     

    Availability Details

    Availability DateUnitSq Ft
    Call for Availability3x21362 sq ft

    Model Amenities and Features

    Features

    • Air Conditioning
Price shown is base rent. Excludes user-selected optional fees and variable or usage-based fees and required charges due at or prior to move-in or at move-out. View Fees and Policies for details. Price, availability, fees, and any applicable rent special are subject to change without notice.

Schedule a Tour

Schedule a Tour
Call us at: (623) 471-7198 to schedule a tour.

3D Tours

Property Information

  • 216 Units
  • 3 Stories
  • Built in 2021

Lease Terms

  • 3 - 18 mo
  • Short Term Lease Options

Fees and Policies

The fees listed below are community-provided and may exclude utilities or add-ons. All payments are made directly to the property and are non-refundable unless otherwise specified. Use the Cost Calculator to determine costs based on your needs.

Required Fees

One-Time Basics

Due at Application
Application FeeiApplication Fee: $50 due at application Charged Per Applicant.$50.00
Administration FeeiAdministration Fee: $200 due at application Charged per unit.$200.00
Due at Move-In
Security DepositiSecurity Deposit: $1,000 deposit due at move-in Charged Per Unit.$1,000.00

Utilities

Utility Service FeeiUtility Service Fee: $5 due monthly Charged Per Unit.$5.00/mo
Tenant Liability WaiveriTenant Liability Waiver: $15 due monthly Charged per unit.$15.00/mo
Resident Experience PackageiResident Experience Package: $150 due monthly Charged per unit.$150.00/mo

Other Fees and Policies

Personal Add-Ons

RentPlus (Credit Reporting)iRentPlus (Credit Reporting): $8.95 due monthly Charged per unit.$8.95/mo

Pet Fees

Pet Policies are Negotiable

Cat
Cat Fee (Per Cat)iCat Fee (Per Cat): $300 due at move-in Charged Per Pet.$300.00
Cat Rent (Per Cat)iCat Rent (Per Cat): $50 due monthly Charged Per Pet.$50.00/mo
Dog
Dog Fee (Per Dog)iDog Fee (Per Dog): $300 due at move-in Charged Per Pet.$300.00
Dog Rent (Per Dog)iDog Rent (Per Dog): $50 due monthly Charged Per Pet.$50.00/mo

Parking Fees

Other
Parking - Covered/CarportiParking - Covered/Carport: $25 due monthly Charged Per Vehicle.$25.00/mo
Parking - Detached GarageiParking - Detached Garage: $125 due monthly Charged Per Vehicle.$125.00/mo

Property Fee Disclaimer: Based on community-supplied data and independent market research. Subject to change without notice. May exclude fees for mandatory or optional services and usage-based utilities.

Features and Amenities

On-Site Services

  • Maintenance On Site
  • Pet Care
  • Pet Washing Station
  • Hearing Impaired Accessible
  • Trash Pickup Door To Door
  • Pet Play Area
  • Online Services
  • Vision Impaired Accessible
  • Community Wide Wi Fi
  • 24 Hour Access
  • Key Fob Entry
  • Car Charging Station
  • Property Manager On Site
  • Package Service

Community Features

  • Clubhouse
  • Walk Up
  • Multi Use Room
  • Breakfast/Coffee Concierge
  • Lounge

Outdoor Features

  • Grill
  • Cabana
  • Courtyard
  • Picnic Area
  • Controlled Access
  • Porch
  • Patio

Recreation and Fitness

  • Hot Tub
  • Fitness Center
  • Gameroom
  • Spa
  • Bicycle Storage
  • Walking/Biking Trails
  • Playground
  • Pool

Interior Features

  • Storage Space
  • Trash Compactor
  • Tub/Shower
  • Sprinkler System
  • Heating
  • High Speed Internet Access
  • Ceiling Fans
  • Cable Ready
  • Washer/Dryer
  • Air Conditioning
  • Wi Fi
  • Wheelchair Accessible
  • Smoke Free

Kitchen Amenities

  • Refrigerator
  • Range
  • Eat In Kitchen
  • Oven
  • Pantry
  • Dishwasher
  • Microwave
  • Freezer
  • Stainless Steel Appliances
  • Ice Maker
  • Kitchen
  • Island Kitchen
  • Disposal
  • Granite Countertops

Living Area Features

  • Walk In Closets
  • High Ceilings
  • Window Coverings
  • Linen Closet
  • Double Pane Windows
  • Vinyl Flooring
  • Carpet
  • Hardwood Floors
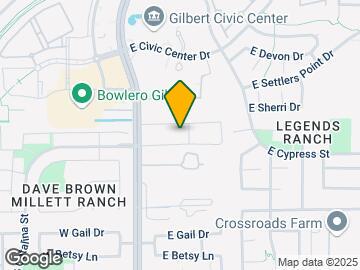
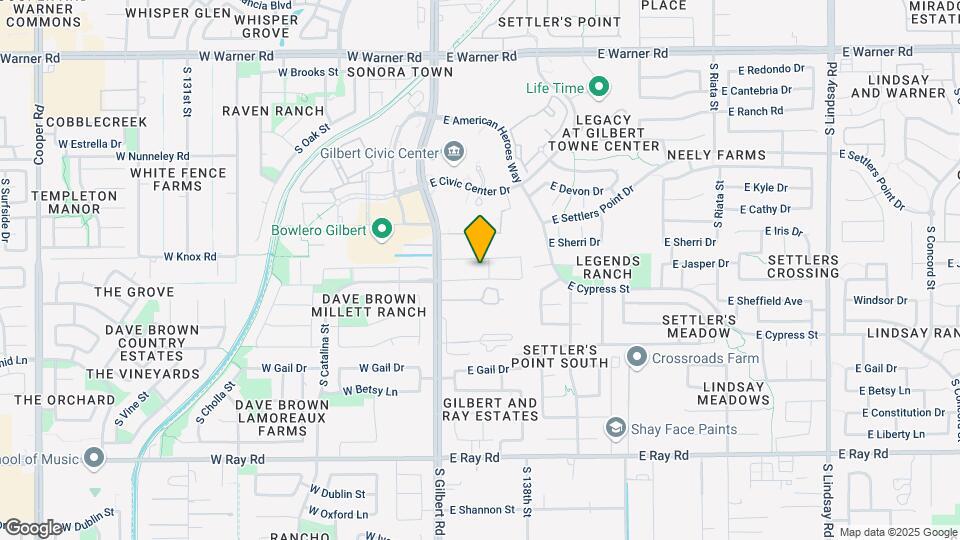
Google Map

Map

1233 S Gilbert Rd, Gilbert, AZ 85296

Frequently Asked Questions about The Wyatt

Where is The Wyatt located?

The Wyatt is located at 1233 S Gilbert Rd near the Downtown Gilbert area of Gilbert, AZ

What is the current rent range at The Wyatt?

1 Bedroom to 3 Bedroom Apartments at The Wyatt currently range from $1,435 to $1,780

When is the leasing office open?

  • The office Hours for The Wyatt are
  • Monday 9:30 am–5:30 pm
  • Tuesday 9:30 am–5:30 pm
  • Wednesday 9:30 am–5:30 pm
  • Thursday 9:30 am–5:30 pm
  • Friday 9:30 am–5:30 pm
  • Saturday 10:00 am–5:00 pm
  • Sunday Closed

Are pets allowed?

Call us today to find out our pet policy and if we allow pets

Are there any rent specials?

The current rent special at The Wyatt is: Receive up to 6 weeks free rent on select apartment homes. Minimum 12-month lease required. Restrictions may apply. While supplies last. Call or stop in for details..

Lifestyle Ratings

  • Affordability Nice Value3.2

    The The Wyatt Apartments are 3.45% cheaper than the average apartment in the Downtown Gilbert area.

    Rent Comparison to the Downtown Gilbert Neighborhood

    FloorplanLowest Price HereNeighborhood Avg RentNbhd Avg RentCost Difference%
    1 Bedroom$1,435$1,446-$11-0.8%
    2 Bedroom$1,670$1,778-$108-6.1%

    Methodology: On 07/29/2026, ApartmentHomeLiving.com compared current rents by floorplan to 36 other apartment communities in the immediate area around The Wyatt (Downtown Gilbert) using today’s up-to-date pricing using the sum/count averaging formula. This data will be updated in real-time as prices fluctuate.

    Rent Pricing Data as of 07/29/2026

  • Active Lifestyle 3.2

    From fitness centers to pools to putting greens, Active Lifestyle apartments feature local listings with the most amenities that support an always active lifestyle.

    Rating Factors

    This 3.2-star Active Lifestyle rating is based on the following features:

    • Walking/Biking Trails
    • Bicycle Storage
    • Swimming Pool(s)
    • Fitness Center
    • Pet Play Area
    • Pet Washing Station
    • Picnic Area
    • Whirlpool/Spa/Sauna
    • Playground(s)
    • Storage Spaces
    • Patios
    See more
    See less
  • Pet Friendly 3.2

    Top Pet Friendly apartments have specified that they accept pets and feature a number pet friendly amenities for renters with furry friends.

    Rating Factors

    This 3.2-star Pet Friendly rating is based on the following features:

    • Hardwood Floors
    • Pet Care
    • Pet Play Area
    • Pet Washing Station
    • Courtyard
    • Heating
    • Air Conditioning
    • Patios
    • Walking/Biking Trails
  • Family Friendly 3.4

    Family Friendly apartments feature the best community amenities for larger families like larger floorplans, playgrounds and day care options.

    Rating Factors

    This 3.4-star Family Friendly rating is based on the following features:

    • Hardwood Floors
    • Smoke Free Options
    • Community-Wide WiFi
    • Playground(s)
    • Walking/Biking Trails
    • Fitness Center
    • Washer/Dryer In Unit
    • Controlled Gate Access
    • Patios
    • Dishwashers
    • Eat in Kitchen or Dining Rooms
    • High Speed Internet Access
    • Swimming Pool(s)
    • Bicycle Storage
    • Gameroom
    • Maintenance on site
    • Pet Care
    • Pet Play Area
    • Trash Pickup - Door to Door
    • Multi-Use Room
    • Package Service
    • Pet Washing Station
    • Key Fob Entry
    • Picnic Area
    • Pantries
    • Freezers
    • Ice Makers
    • Kitchens
    • Island Kitchens
    • Disposals
    • Granite Countertops
    • Window Coverings
    • Double Pane Windows
    • Vinyl Flooring
    • Porches
    • Courtyard
    • Cabana(s)
    • Grill(s)
    • Whirlpool/Spa/Sauna
    • Lounge
    • Property Manager on Site
    • Storage Spaces
    • Tub/Showers
    • Sprinkler System
    • Heating
    • Ceiling Fans
    • 24 Hour Access
    • Air Conditioning
    • Hi Speed Internet/Wi-Fi
    • Wheelchair Access
    • Cable Ready
    See more
    See less
  • Accessibility 3.2

    Rentals with high ratings in the Accessibility category have featured top amenities and community services that can help provide for a more accessible living experience for residents.

    Rating Factors

    This 3.2-star Accessibility rating is based on the following features:

    • Vision Impaired Accessible
    • Wheelchair Access
    • Hearing Impaired Accessible
    • Community-Wide WiFi
    • Smoke Free Options
    • Trash Pickup - Door to Door
    • Key Fob Entry
    • Package Service
    • Maintenance on site
    • Property Manager on Site
    • Controlled Gate Access
    • Tub/Showers
    • Sprinkler System
    • Air Conditioning
    • Dishwashers
    • Disposals
    See more
    See less
  • Eco-Friendly 3.2

    The Eco-Friendly Lifestyle score highlights how amenities and features at top local communities may support environmentally friendly, clean, and energy efficient living.

    Rating Factors

    This 3.2-star Eco-Friendly rating is based on the following features:

    • Car Charging Station(s)
    • Smoke Free Options
    • Double Pane Windows
    • Patios
  • Student Living 3.2

    Rentals that are highly rated for the Student Living Lifestyle rating have top features and amenities that benefit students and others who enjoy living the student lifestyle.

    Rating Factors

    This 3.2-star Student Living rating is based on the following features:

    • Community-Wide WiFi
    • Hi Speed Internet/Wi-Fi
    • Gameroom
    • Package Service
    • Washer/Dryer In Unit
    • Window Coverings
    • 24 Hour Access
    • Property Manager on Site
    • Pet Care
    • Smoke Free Options
    • Multi-Use Room
    • Storage Spaces
    • Swimming Pool(s)
    • Bicycle Storage
    • Fitness Center
    • Air Conditioning
    • Wheelchair Access
    • Refrigerators
    • Ranges
    • Eat in Kitchen or Dining Rooms
    • Ovens
    • Pantries
    • Dishwashers
    • Stainless Steel Appliances
    • Ice Makers
    • Kitchens
    • Disposals
    • Granite Countertops
    • High Ceilings
    • Porches
    • Patios
    • Key Fob Entry
    • Clubhouse
    • Breakfast/Coffee Concierge
    • Lounge
    • Grill(s)
    • Cabana(s)
    • Pet Play Area
    • Picnic Area
    • Controlled Gate Access
    • Whirlpool/Spa/Sauna
    • Walking/Biking Trails
    • Trash Pickup - Door to Door
    • Tub/Showers
    • Heating
    • High Speed Internet Access
    • Pet Washing Station
    • Maintenance on site
    • Courtyard
    • Trash Compactor
    • Ceiling Fans
    • Cable Ready
    See more
    See less
Learn more about Lifestyle Search

Renters Reviews and Ratings

5.0
1 Renters Reviews

Verified RenterSubmitted by a verified resident of the apartment community. Participating residents may receive reward points in exchange for posting a review during their lease term, regardless of the nature of the review.

March 12, 2025 - Review from Apartments.com
I love living at The Wyatt! Great community and lots of friendly people with the cutes animals. I know we picked the right place to live. We had been looking for a while and when we took a tour around the community we automatically felt like we belonged here. The staff were extremely supportive and helpful and all of then continue to do so.

Nearby Schools

Mesquite Jr High School

Gilbert Unified District
130 West Mesquite Street
Public School - Grades 6-8 (646 Students)
In Attendance Zone3 minute drive / 1.3 miles away
5/10

Mesquite High School

Gilbert Unified District
500 South McQueen Road
Public School - Grades 6-12 (1303 Students)
In Attendance Zone4 minute drive / 2.3 miles away
6/10
School data provided by GreatSchools.
details
The GreatSchools Rating helps parents compare schools within a state based on a variety of school quality indicators and provides a helpful picture of how effectively each school serves all of its students. Ratings are on scale of 1 (below average) and to 10 (above average) and can include test scores, college readiness, academic progress, advanced courses, equity, discipline and attendance data. We also advise parents to visit schools, consider other information on school performance and programs, and consider needs as part of the school selection process.

About GreatSchools Data on ApartmentHomeLiving.com.

Points of Interest

Time and distance from The Wyatt.

Big Box and Retail

Walgreen's

785 S Cooper Rd
3 minute drive / 1.02 miles away

Target

1515 E Warner Rd
5 minute drive / 1.9 miles away

Goodwill

1850 E Chandler Blvd
5 minute drive / 1.92 miles away

Colleges and Universities

Chandler-Gilbert Community College - Pecos Campus

2626 East Pecos Road
5 minute drive / 2.45 miles away

Alverno College - Mesa Campus

1201 S Alma School Rd Suite 5450
12 minute drive / 5.68 miles away

A.T. Still University of Health Sciences - Arizona Campus

5850 E Still Circle
13 minute drive / 6.12 miles away

Groceries

Safeway

1060 E Ray Rd
5 minute drive / 1.95 miles away

Natural Grocers

1625 E Williams Field Rd
5 minute drive / 2.63 miles away

Trader Joe's

1779 E Williams Rd
5 minute drive / 2.75 miles away

Hospitals

Oasis Behavioral Health Hospital

2190 North Grace Boulevard
7 minute drive / 3.36 miles away

Mercy Gilbert Medical Center

3555 South Val Vista Drive
7 minute drive / 3.6 miles away

Arizona Spine And Joint Hospital

4620 East Baseline Road
9 minute drive / 4.66 miles away

Restaurants and Dining

P.F. Chang's

740 South Mill Ave.
23 minute drive / 10.77 miles away

Shopping Centers

Shops at Gilbert Crossroads

S Gilbert Rd
1 minute drive / 0.26 miles away

Gilbert Town Square

1110-1166 S Gilbert Rd
1 minute drive / 0.3 miles away

Lowe's

756 S Gilbert Rd
1 minute drive / 0.43 miles away

The Wyatt has 5 shopping centers within 0.5 miles.

Transit Stations

Tempe Transportation Center-METRO Light Rail

22 minute drive / 10.72 miles away

Nearby Neighborhoods

Village at Towne Centre

Studio to 5 Bedroom Apartments from $1,275
View Rentals

Upper Gilbert

Studio to 6 Bedroom Apartments from $1,075
View Rentals

Downtown Gilbert

1 to 5 Bedroom Apartments from $1,160
View Rentals

Rental Price Ranges in the Area

BedroomAverage RentCheapest RentHighest Rent
Gilbert Studio Apartments $1,421$920$1,840
Gilbert 1 Bedroom Apartments $1,627$831$5,497
Gilbert 2 Bedroom Apartments $2,005$995$5,207
Gilbert 3 Bedroom Apartments $2,513$1,596$8,073
Gilbert 4 Bedroom Apartments $5,923$5,001$7,189
2 Bedroom Homes$2,164$1,199$3,700
3 Bedroom Homes$2,442$1,499$6,250
4 Bedroom Homes$3,244$2,100$10,000+
5 Bedroom Homes$3,811$2,295$8,500
6 Bedroom Homes$5,827$3,500$10,000+
7 Bedroom Homes$7,925$3,850$10,000+

Browse Top Apartments in Gilbert

Viewing: The Wyatt | Desktop Version | Listing Updated: 07/28/2026 | AHLDIA