


- 1–3 Bedrooms
- $1,170-$1,670 Pricing
- 758–1,324 Square Feet
About The Wyatt at Northern Lights
The Wyatt at Northern Lights provides Minot with a brighter way to live. Featuring 1, 2, and 3 bedroom floor plans that blend modern comfort, a sophisticated sense of style, and spacious layouts, we've created a community where residents feel effortlessly at home.
The Wyatt at Northern Lights is located in the 58703 Zip code of Minot, ND. This community is professionally managed by Monarch Investment and Management Group
Unique Features and Amenities
- 24/7 Emergency Maintenance
- Bark Park for our Dog Residents
- Built-In Microwaves
- Business Center
- Ceiling Fan
- Ceiling Fans
- Ceiling Fans Throughout
- Central Air Conditioning
- Central Heating
- Close to Shopping and Restaurants
- Clubhouse
- Coffee Bar
- Coffee Cafe
- Colorful Playground
- Community Clubhouse
- Community Playground
- Community Room
- Controlled Access Building
- Courtyard
- dishwasher and microwave
- Double-Galley Kitchen Layouts
- Easy Access to Air Force Base
- Easy Access/Close to College
- Fenced-In Dog Park
- Finnish-Style Dry Sauna
- Fitness Center
- furnished units - all utilities paid
- Garage Stalls for Rent
- Garages Available
- Granite Counter Tops
- Hardwood-Style Flooring
- Indoor Hot Tub
- Indoor Pool
- Indoor Sauna
- Indoor Swimming Pool
- In-Home Washer & Dryer
- Kitchen Island
- Lawn Care and Snow Removal Provided
- Microwave and Dishwasher
- Modern Lighting Fixtures
- Off Street Parking
- Online Payments and Maintenance Requests
- On-Site Management
- Open Spacious Layout
- Package Delivery Room
- Package Locker Delivery System
- Pet Friendly with Pet Deposit
- Plush Carpeting
- Pristine Landscaping
- Private Entry
- Private Patio or Balcony
- Refrigerator/Freezer
- Rent Dropbox
- Shaker Cabinetry
- Smoke Free Building
- Spacious Bathrooms
- Stainless Steel Appliances
- Walk-in Closet
- Walk-in Closets
- Washer and Dryer In-Unit
- Well-Lit Vanities
- Window Furnishings
- Wood Laminate Flooring
Property Contact Info

- Listed by:
- Agency:
- Vendor Logo:
- Website:
- View Property Website
- Call Us:
- (701) 666-3798
- Disclaimer:
Office Hours
| Monday | 8:00 am–5:00 pm |
| Tuesday | 8:00 am–5:00 pm |
| Wednesday | 8:00 am–5:00 pm |
| Thursday | 8:00 am–5:00 pm |
| Friday | 8:00 am–5:00 pm |
| Saturday | Closed |
| Sunday | Closed |
Floorplan Pricing and Availability
The Wyatt at Northern Lights offers 1 to 3 Bedroom apartments starting from $1,180 and having 758–1,324 sq ft. Here is the current pricing and availability:
New! Interactive Property Map
1 Bedroom
Aurora
From $1,180
1 Bed, 1 Bath, 758 sq ftAvailable Oct 1Model Gallery
Floorplans
Availability Details
Price Availability Date Unit Sq Ft Deposit View Details $1,180 October 1, 2026 1307 758 $500 $1,190 October 10, 2026 4216 758 $500 Model Amenities and Features
Features
- Air Conditioning
- Balcony
- Cable Ready
- High Speed Internet Access
- Washer/Dryer
Kitchen
- Granite Countertops
- Pantry
- Range
- Stainless Steel Appliances
Model Rent and Fees
Model Price Range
- $1,170 - $1,190
Current Available Pricing
- $1,180 - $1,190
Unit 1307 Amenities and Features
Kitchen
- Granite Countertops
- Pantry
- Stainless Steel Appliances
Living Space
- Walk-In Closets
Unique Features
- Built-In Microwaves
- Central Air Conditioning
- In-Home Washer & Dryer
- Kitchen Island
Unit 1307 Rent and Fees
Unit Price
- $1,180
Deposit
- $500 deposit
Model Rent and Fees
Model Price Range
- $1,170 - $1,190
Unit 4216 Amenities and Features
Kitchen
- Granite Countertops
- Pantry
- Stainless Steel Appliances
Living Space
- Walk-In Closets
Unique Features
- Built-In Microwaves
- Central Air Conditioning
- In-Home Washer & Dryer
- Kitchen Island
Unit 4216 Rent and Fees
Unit Price
- $1,190
Deposit
- $500 deposit
Model Rent and Fees
Model Price Range
- $1,170 - $1,190
Apartment Model: AuroraFrom $1,1701 Bedroom, 1 Bath, 758 sq ftAvailable October 1, 2026![]()
Aurora - Floorplan Apartment Unit: 1307Apartment Model: Aurora$1,1801 Bedroom, 1 Bath, 758 sq ftAvailable October 1, 2026Apartment Unit: 4216Apartment Model: Aurora$1,1901 Bedroom, 1 Bath, 758 sq ftAvailable October 10, 20262 Bedrooms
Arcs
From $1,360
2 Beds, 2 Baths, 1068 sq ftAvailable Aug 26Model Gallery
Floorplans
Availability Details
Price Availability Date Unit Sq Ft Deposit View Details $1,670 August 26, 2026 3209 1068 $500 $1,360 August 29, 2026 6303 1068 $500 $1,370 September 15, 2026 5204 1068 $500 Model Amenities and Features
Features
- Air Conditioning
- Balcony
- Cable Ready
- High Speed Internet Access
- Washer/Dryer
Kitchen
- Granite Countertops
- Pantry
- Range
- Stainless Steel Appliances
Model Rent and Fees
Model Price Range
- $1,350 - $1,670
Current Available Pricing
- $1,360 - $1,670
Unit 3209 Amenities and Features
Kitchen
- Granite Countertops
- Pantry
- Stainless Steel Appliances
Living Space
- Walk-In Closets
Unique Features
- Built-In Microwaves
- Central Air Conditioning
- In-Home Washer & Dryer
- Kitchen Island
Unit 3209 Rent and Fees
Unit Price
- $1,670
Deposit
- $500 deposit
Model Rent and Fees
Model Price Range
- $1,350 - $1,670
Unit 6303 Amenities and Features
Kitchen
- Granite Countertops
- Pantry
- Stainless Steel Appliances
Living Space
- Walk-In Closets
Unique Features
- Built-In Microwaves
- Central Air Conditioning
- In-Home Washer & Dryer
- Kitchen Island
Unit 6303 Rent and Fees
Unit Price
- $1,360
Deposit
- $500 deposit
Model Rent and Fees
Model Price Range
- $1,350 - $1,670
Unit 5204 Amenities and Features
Kitchen
- Granite Countertops
- Pantry
- Stainless Steel Appliances
Living Space
- Walk-In Closets
Unique Features
- Built-In Microwaves
- Central Air Conditioning
- In-Home Washer & Dryer
- Kitchen Island
Unit 5204 Rent and Fees
Unit Price
- $1,370
Deposit
- $500 deposit
Model Rent and Fees
Model Price Range
- $1,350 - $1,670
Apartment Model: ArcsFrom $1,3502 Bedroom, 2 Bath, 1068 sq ftAvailable August 26, 2026![]()
Arcs - Floorplan Apartment Unit: 3209Apartment Model: Arcs$1,6702 Bedroom, 2 Bath, 1068 sq ftAvailable August 26, 2026Apartment Unit: 6303Apartment Model: Arcs$1,3602 Bedroom, 2 Bath, 1068 sq ftAvailable August 29, 2026Apartment Unit: 5204Apartment Model: Arcs$1,3702 Bedroom, 2 Bath, 1068 sq ftAvailable September 15, 20263 Bedrooms
Omega
3 Beds, 2 Baths, 1324 sq ftModel Gallery
Floorplans
Availability Details
Availability Date Unit Sq Ft Call for Availability Omega 1324 sq ft Model Amenities and Features
Features
- Air Conditioning
- Balcony
- Cable Ready
- High Speed Internet Access
- Washer/Dryer
Kitchen
- Granite Countertops
- Pantry
- Range
- Stainless Steel Appliances
Apartment Model: OmegaCall For Rates3 Bedroom, 2 Bath, 1324 sq ftUnavailable![]()
Omega - Floorplan
Schedule a Tour
Property Information
- 137 Units
- 3 Stories
- Built in 2014
- Furnished
Lease Terms
- 12 - 15 mo
- Short Term Lease Options
Fees and Policies
The fees listed below are community-provided and may exclude utilities or add-ons. All payments are made directly to the property and are non-refundable unless otherwise specified.
Required Fees
One-Time Basics
- Due at Application
- Application Fee Per ApplicantiCharged per applicant.$55.00
- Holding feeiCharged per unit.$100.00
Other Fees and Policies
Parking Fees
- Garage
- Parking FeeiMax of 1. Charged per vehicle.$80.00/mo
- Surface Lot
- Other
Additional Parking Options
Pet Policy and Fees
Pet Policies are Negotiable
Cats
- 2 Pet Limit
Restricted breeds Include: Akita, American Bull Dog, American Pit Bull Terrier, American Staffordshire Terrier, Bull Terrier, Chow Chow, Doberman Pinscher, German Shephard, Mastiff, Presa Canario (Canary Dog), Rottweiler, Staffordshire Bull Terrier, Dalmatian, or any mix of these breeds.
Comments: All pets must be spayed/neutered
Dogs
- 2 Pet Limit
- 75 Lb Weight Limit
Restricted breeds Include: Akita, American Bull Dog, American Pit Bull Terrier, American Staffordshire Terrier, Bull Terrier, Chow Chow, Doberman Pinscher, German Shephard, Mastiff, Presa Canario (Canary Dog), Rottweiler, Staffordshire Bull Terrier, Dalmatian, or any mix of these breeds.
Comments: All pets must be spayed/neutered
Property Fee Disclaimer: Based on community-supplied data and independent market research. Subject to change without notice. May exclude fees for mandatory or optional services and usage-based utilities.
Features and Amenities
Community Features
- Business Center
- Clubhouse
- Corporate Housing
- Breakfast/Coffee Concierge
- Walk Up
Outdoor Features
- Courtyard
- Patio
- Deck
Recreation and Fitness
- Hot Tub
- Fitness Center
- Spa
- Sauna
- Playground
- Pool
Interior Features
- Balcony
- High Speed Internet Access
- Cable Ready
- Washer/Dryer
- Air Conditioning
Kitchen Amenities
- Pantry
- Range
- Stainless Steel Appliances
- Granite Countertops
Living Area Features
- Walk In Closets
- Hardwood Floors

Map
- Shopping
- Colleges
- Medical

Map
Getting Around
30 / 100 Somewhat walkable
40 / 100 Fairly bikeable
90 / 100 Exceptionally car friendly
Getting to Know the Area
30 / 100 Restaurants
30 / 100 Cafes
10 / 100 Nightlife
10 / 100 Shopping
70 / 100 Noise Level
Frequently Asked Questions about The Wyatt at Northern Lights
Where is The Wyatt at Northern Lights located?
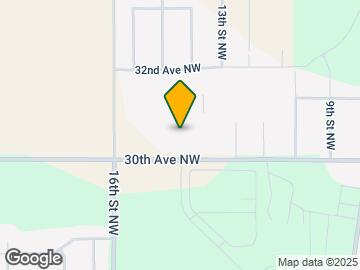
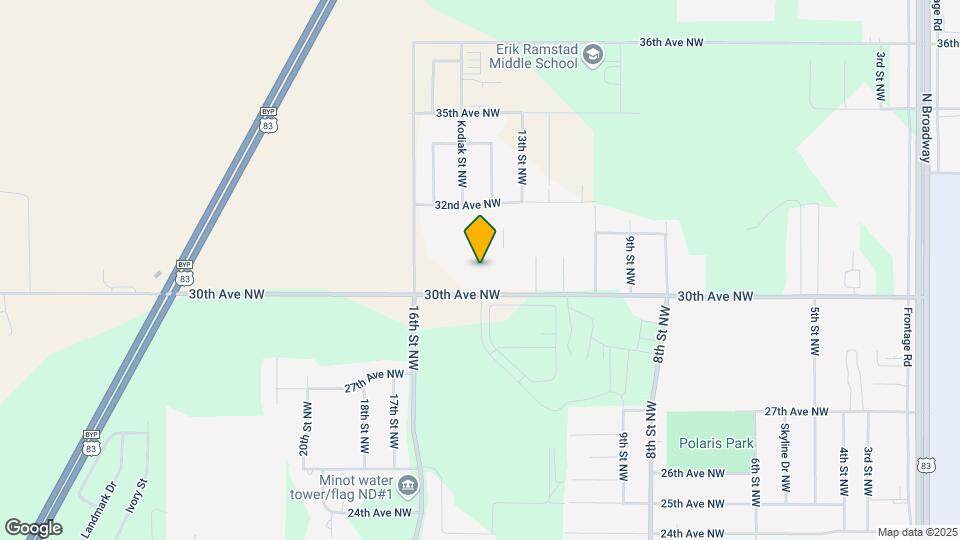
The Wyatt at Northern Lights is located at 1410 30th Ave NW, Minot, ND
What is the current rent range at The Wyatt at Northern Lights?
1 Bedroom to 3 Bedroom Apartments at The Wyatt at Northern Lights currently range from $1,180 to $1,670
When is the leasing office open?
- The office Hours for The Wyatt at Northern Lights are
- Monday 8:00 am–5:00 pm
- Tuesday 8:00 am–5:00 pm
- Wednesday 8:00 am–5:00 pm
- Thursday 8:00 am–5:00 pm
- Friday 8:00 am–5:00 pm
- Saturday Closed
- Sunday Closed
Are pets allowed?
Call us today to find out our pet policy and if we allow pets
Renters Reviews and Ratings
Junk Place - Avoid
Property Manager Responded
Decent Apartments
Very nice!
Property Manager Responded
The Wyatt
Property Manager Responded
Amazing
Property Manager Responded
The Wyatt is a wonderful environment to live!
Property Manager Responded
Up to date
Property Manager Responded
Quiet and private!
Property Manager Responded
We love the Wyatt!
Property Manager Responded
Solid place to live
Property Manager Responded
Great place.
Property Manager Responded
The Wyatt Apartments
Property Manager Responded
Nearby Schools
Erik Ramstad Middle School
Magic City Campus High School
About GreatSchools Data on ApartmentHomeLiving.com.
Points of Interest
Time and distance from The Wyatt at Northern Lights.
Big Box and Retail
Menards
Staples
Colleges and Universities
Hospitals
Trinity Hospitals
Shopping Centers
The Wyatt at Northern Lights has 5 shopping centers within 4.0 miles.
Nearby Neighborhoods
Rental Price Ranges in the Area
| Bedroom | Average Rent | Cheapest Rent | Highest Rent |
|---|---|---|---|
| Minot Studio Apartments | $1,025 | $500 | $1,860 |
| Minot 1 Bedroom Apartments | $1,206 | $700 | $1,887 |
| Minot 2 Bedroom Apartments | $1,238 | $532 | $2,288 |
| Minot 3 Bedroom Apartments | $1,674 | $613 | $2,495 |
| Minot 4 Bedroom Apartments | $2,095 | $1,995 | $2,195 |
| 2 Bedroom Homes | $1,603 | $815 | $2,600 |
| 3 Bedroom Homes | $2,033 | $1,500 | $2,395 |
| 4 Bedroom Homes | $2,078 | $1,495 | $2,395 |
Browse Top Apartments in Minot
By Price
By Community Type
- Minot Apartments for Rent by Owner
- Minot Apartments with Rent Specials
- Minot Top Rated Apartments
- Minot Corporate Apartments
- Minot Furnished Apartments
- Minot Gated Apartments
- Minot Low Income Apartments
- Minot Military Apartments
- New Minot Apartments
- Minot Senior Apartments
- Minot Short-term Apartments
- Minot Student Apartments
- Minot Apartments with Utilities Included


Max of 1.