


- 1–2 Bedrooms
- $940-$1,090 Total Monthly Price
Total Monthly Price
Base Rent$940 - $1,090Total Monthly Price$940 - $1,090 - 575–800 Square Feet
About There’s more to The Reserve.
Tucked into a natural setting just off Peach Street, The Reserve at Millcreek offers a sense of separation from the activity of Erie while keeping everyday conveniences close by. With 14 distinct floor plans, including efficiencies, one- and two-bedroom apartments, and townhomes, you’ll have plenty of options for finding a space that fits your life. Our smoke-free, pet-friendly community features a hillside setting, natural surroundings, walking paths, and picnic areas that provide room to step outside and enjoy the neighborhood. Cats and small dogs are welcome, so your four-legged companions can feel at home too. Water, sewer, trash, and central air conditioning are included. Residents also enjoy a secure package delivery room, in-building laundry facilities, on-site leasing and management, 24/7 emergency maintenance, and convenient online rent payments. Depending on the apartment, your home may feature a private balcony, a walk-out patio, or an oversized living-room window that brings in plenty of natural light. A $65 monthly amenity fee includes high-speed Wi-Fi up to 500 Mbps, 70+ TV channels, and Cloud DVR. Located near the Millcreek Mall, LECOM, restaurants, shopping, grocery stores, and major roadways, The Reserve puts the places you visit most within easy reach. Explore our available floor plans and contact us today, we’re happy to answer your questions or take you on a tour!
There’s more to The Reserve. is located in the 16509 Zip code of Erie, PA. This community is professionally managed by Pillar Real Estate Investors, LLC
Unique Features and Amenities
- $65 amenity fee includes WiFi and streaming services
- 24/7 Emergency Maintenance
- Balcony/ Patio
- Convenient Location
- Fully equipped kitchens
- Garbage
- Landscaping
- Laundry in Building
- online portal
- On-site management/ leasing office
- Pet Friendly
- Professionaly Landscaped
- Secured Package Delivery Room.
- Sewer
- Smoke-Free
- Snow Removal
- Water
- Water/Sewage/Garbage Included
- Wi-Fi and streaming services included in $65 amenity fee
Property Contact Info

- Listed by:
- Agency:
- Vendor Logo:
- Website:
- View Property Website
- Call Us:
- (716) 458-8340
- Disclaimer:
Office Hours
| Monday | 8:30 am–5:00 pm |
| Tuesday | 8:30 am–5:00 pm |
| Wednesday | 8:30 am–5:00 pm |
| Thursday | 8:30 am–5:00 pm |
| Friday | 8:30 am–5:00 pm |
| Saturday | Closed |
| Sunday | Closed |
Floorplan Pricing and Availability
There’s more to The Reserve. offers 1 to 2 Bedroom apartments starting from $940 and having 575–800 sq ft. Here is the current pricing and availability:
New! Interactive Property Map
1 Bedroom
Apply here for future availability of a 1 BD | ...
$940
1 Bed, 1 Bath, 575 sq ftTotal Monthly PriceAvailable Aug 1Total Monthly Price
Base Rent$940Total Monthly Price$940Model Gallery
Floorplans
Photos
3D Tours
Availability Details
Prices shown for this property are the Total Monthly Price including Fees.Price Availability Date Unit Sq Ft Deposit $940 August 1, 2026 Apply here for future availability of a 1 BD | ... 575 sq ft $875 Model Amenities and Features
Features
- Air Conditioning
- Balcony
- Cable Ready
- Heating
- High Speed Internet Access
- Smoke Free
- Tub/Shower
- Wi-Fi
Kitchen
- Dishwasher
- Range
- Refrigerator
Living Space
- Carpet
- Large Bedrooms
- Vinyl Flooring
- Window Coverings
Outdoor Space
- Patio
Unique Features
- Garbage
- Landscaping
- Sewer
- Snow Removal
- Water
Model Lease Information
Model Price
- $940Total Monthly PriceBase Rent: $940Required Monthly Fees: None
Deposit
- $875 deposit
Apartment Model: Apply here for future availability of a 1 BD | ...$9401 Bedroom, 1 Bath, 575 sq ftAvailable August 1, 2026FloorplansPhotos3D Tours![]()
Apply here for future availability of a 1 BD | ... - Image 1 ![]()
Apply here for future availability of a 1 BD | ... - Image 2 ![]()
Apply here for future availability of a 1 BD | ... - Image 3 ![]()
Apply here for future availability of a 1 BD | ... - Image 4 ![]()
Apply here for future availability of a 1 BD | ... - Image 5 ![]()
Apply here for future availability of a 1 BD | ... - Image 6 ![]()
Apply here for future availability of a 1 BD | ... - Image 7 ![]()
Apply here for future availability of a 1 BD | ... - Image 8 ![]()
Apply here for future availability of a 1 BD | ... - Image 9 ![]()
Apply here for future availability of a 1 BD | ... - Image 10 Floor plans are artist's rendering. All dimensions are approximate. Actual product and specifications may vary in dimension or detail. Not all features are available in every rental home. Please see a representative for details.
![]()
Apply here for future availability of a 1 BD | ... - Floorplan Apply here for future availability of a 1 BD | ... - 3D Tour Apply here for future availability of a 1 BD | ... - 3D Tour Apply here for future availability of a 1 BD | ... - 3D Tour Apply here for future availability of a 1 BD | ... - 3D Tour Apply here for future availability of a 1 BD | ... - 3D Tour Apply here for future availability of a 1 BD | ... - 3D Tour 2 Bedrooms
Apply here for future availability of a 2 BD | ...
$1,090
2 Beds, 1 Bath, 800 sq ftTotal Monthly PriceAvailable Aug 30Total Monthly Price
Base Rent$1,090Total Monthly Price$1,090Model Gallery
Floorplans
Photos
3D Tours
Availability Details
Prices shown for this property are the Total Monthly Price including Fees.Price Availability Date Unit Sq Ft Deposit $1,090 August 30, 2026 Apply here for future availability of a 2 BD | ... 800 sq ft $1,025 Model Amenities and Features
Kitchen
- Dishwasher
- Range
- Refrigerator
Unique Features
- Garbage
- Landscaping
- Sewer
- Snow Removal
- Water
Model Lease Information
Model Price
- $1,090Total Monthly PriceBase Rent: $1,090Required Monthly Fees: None
Deposit
- $1,025 deposit
Apartment Model: Apply here for future availability of a 2 BD | ...$1,0902 Bedroom, 1 Bath, 800 sq ftAvailable August 30, 2026FloorplansPhotos3D Tours![]()
Apply here for future availability of a 2 BD | ... - Image 1 ![]()
Apply here for future availability of a 2 BD | ... - Image 2 ![]()
Apply here for future availability of a 2 BD | ... - Image 3 ![]()
Apply here for future availability of a 2 BD | ... - Image 4 ![]()
Apply here for future availability of a 2 BD | ... - Image 5 ![]()
Apply here for future availability of a 2 BD | ... - Image 6 ![]()
Apply here for future availability of a 2 BD | ... - Image 7 ![]()
Apply here for future availability of a 2 BD | ... - Image 8 ![]()
Apply here for future availability of a 2 BD | ... - Image 9 ![]()
Apply here for future availability of a 2 BD | ... - Image 10 Floor plans are artist's rendering. All dimensions are approximate. Actual product and specifications may vary in dimension or detail. Not all features are available in every rental home. Please see a representative for details.
![]()
Apply here for future availability of a 2 BD | ... - Floorplan Apply here for future availability of a 2 BD | ... - 3D Tour
Schedule a Tour
3D Tours
Property Information
- Renovated In 1990
- 791 Units
- 3 Stories
- Built in 1980
Lease Terms
- 12 mo
Fees and Policies
The fees listed below are community-provided and may exclude utilities or add-ons. All payments are made directly to the property and are non-refundable unless otherwise specified.
Required Fees
One-Time Basics
- Due at Application
- Application Fee Per ApplicantiCharged per applicant.$40.00
Utilities
- High speed internet and cable.iCharged per unit.$65.00/mo
Other Fees and Policies
Pet Policy and Fees
Pet Policies are Negotiable
Parking Info and Fees
- Surface Lot
- 2 Max
Property Fee Disclaimer: Based on community-supplied data and independent market research. Subject to change without notice. May exclude fees for mandatory or optional services and usage-based utilities.
Features and Amenities
On-Site Services
- Online Services
- Recycling
- Community Wide Wi Fi
- Public Transportation
- 24 Hour Access
- Maintenance On Site
- Property Manager On Site
- Laundry Facilities
Outdoor Features
- Waterfront
- Controlled Access
- Porch
- Patio
Interior Features
- Balcony
- Storage Space
- Heating
- Tub/Shower
- High Speed Internet Access
- Ceiling Fans
- Cable Ready
- Washer/Dryer
- Air Conditioning
- Wi Fi
- Smoke Free
Kitchen Amenities
- Refrigerator
- Range
- Freezer
- Oven
- Kitchen
- Dishwasher
Living Area Features
- Linen Closet
- Office
- Window Coverings
- Vinyl Flooring
- Carpet
- Large Bedrooms
- Hardwood Floors
Student Features
- Individual Locking Bedrooms
- Individual Leases Available

Map
- Shopping
- Colleges
- Grocery
- Medical

Map
Frequently Asked Questions about There’s more to The Reserve.
Where is There’s more to The Reserve. located?
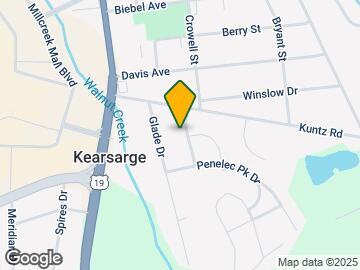
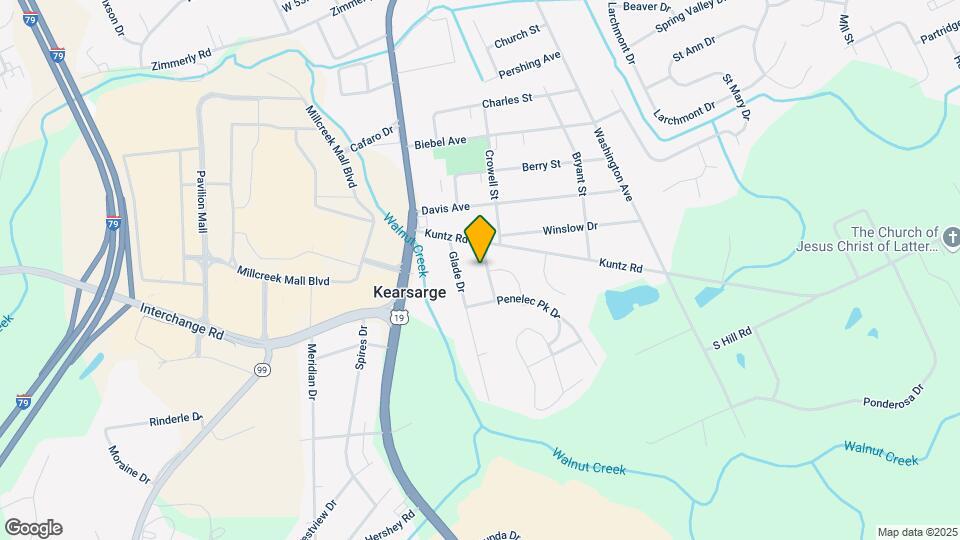
There’s more to The Reserve. is located at 1717 Kuntz Rd, Erie, PA
What is the current rent range at There’s more to The Reserve.?
1 Bedroom to 2 Bedroom Apartments at There’s more to The Reserve. currently range from $940 to $1,090
When is the leasing office open?
- The office Hours for There’s more to The Reserve. are
- Monday 8:30 am–5:00 pm
- Tuesday 8:30 am–5:00 pm
- Wednesday 8:30 am–5:00 pm
- Thursday 8:30 am–5:00 pm
- Friday 8:30 am–5:00 pm
- Saturday Closed
- Sunday Closed
Are pets allowed?
Call us today to find out our pet policy and if we allow pets
Renters Reviews and Ratings
Don't bother
Gross Buildings
terrible
Average Apartment Complex
Property Manager Responded
DO NOT RENT HERE EVER!!
Comfy and Cozy
Property Manager Responded
5 stars
Safe and Quiet Community
Not your Father's Granada!
Friendly staff, always improving
Very Nice Place to Live
Great 1st apartment together
Nearby Schools
James S Wilson Middle School
Chestnut Hill El School
McDowell High School
Belle Valley El School
About GreatSchools Data on ApartmentHomeLiving.com.
Points of Interest
Time and distance from There’s more to The Reserve..
Big Box and Retail
Macy's
Walmart
Walgreens
Colleges and Universities
Lake Erie College of Osteopathic Medicine
Groceries
Wegmans
Giant Eagle
Whole Foods
Hospitals
Lecom Medical Center And Behavioral Health Pavilion
Shopping Centers
There’s more to The Reserve. has 5 shopping centers within 0.7 miles.
Nearby Neighborhoods
Rental Price Ranges in the Area
| Bedroom | Average Rent | Cheapest Rent | Highest Rent |
|---|---|---|---|
| Erie Studio Apartments | $833 | $600 | $965 |
| Erie 1 Bedroom Apartments | $1,052 | $550 | $1,789 |
| Erie 2 Bedroom Apartments | $1,261 | $700 | $2,680 |
| Erie 3 Bedroom Apartments | $1,223 | $605 | $2,575 |
| Erie 4 Bedroom Apartments | $1,043 | $600 | $1,540 |
| 2 Bedroom Homes | $1,207 | $650 | $2,200 |
| 3 Bedroom Homes | $1,548 | $800 | $3,000 |
| 4 Bedroom Homes | $1,814 | $1,300 | $3,000 |
| 5 Bedroom Homes | $1,250 | $1,250 | $1,250 |
Browse Top Apartments in Erie
By Price
By Community Type
- Erie Apartments for Rent by Owner
- Erie Apartments with Rent Specials
- Erie Top Rated Apartments
- Erie Corporate Apartments
- Erie Furnished Apartments
- Erie Gated Apartments
- Erie Loft Apartments
- New Erie Apartments
- Erie Senior Apartments
- Erie Short-term Apartments
- Erie Student Apartments
- Erie Apartments with Utilities Included


Property Manager Responded