


- 1–3 Bedrooms
- $990-$2,351 Pricing
- 590–1,415 Square Feet
Rent Specials
Receive 6 Weeks FREE + Tour and lease within 24 hours to receive an additional 2 Weeks FREE! - Restrictions apply, please contact us for details.
About Thirty Oaks
Welcome to Thirty Oaks, a residential community featuring one, two, and three-bedroom apartments in Northwest San Antonio, TX. Located just off Bandera Road, our community offers spacious layouts, modern amenities, and a prime location near Bandera Pointe Shopping Center, Casa Blanca Cinema, O.P. Schnabel Park, and more! Experience comfort, convenience, and charm at Thirty Oaks.
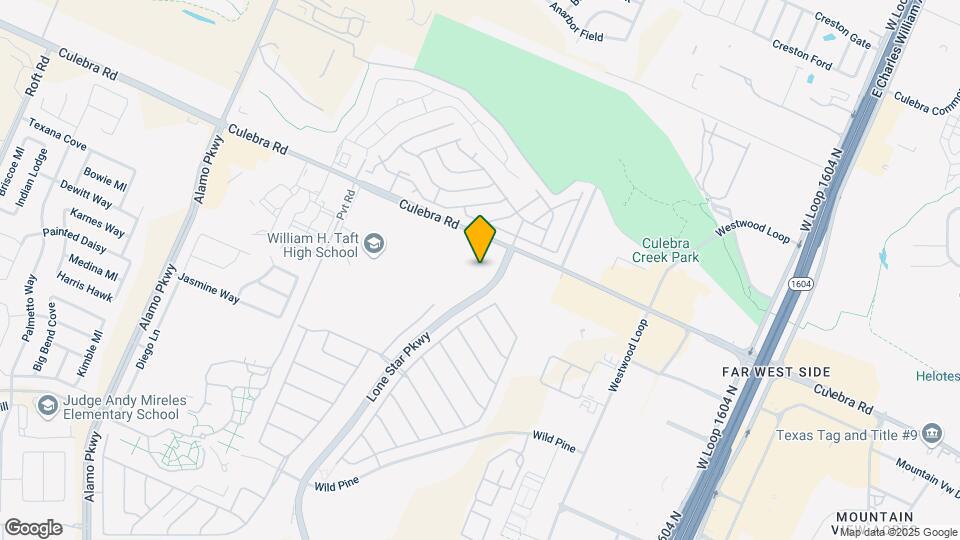
Thirty Oaks is located in the Far West Side Neighborhood and 78253 Zip code of San Antonio, TX. This community is professionally managed by Willow Bridge Property Company
Unique Features and Amenities
- Air Conditioner
- Big Game Media Center
- Ceiling Fan
- Digital Cafe with Lounge and Banquet Seating
- Electronic Thermostat
- Extra Storage
- Fenced Bark Park For Your Best Friend
- Glass Tile Backsplash
- Granite Counter-Tops
- Modern Game Room with Billiards and Shuffleboard
- Modern Lighting Fixtures
- Patio/Balcony
- Resident Events
- Resort Style Pool
- W/D Hookup
Property Contact Info

- Listed by:
- Agency:
- Vendor Logo:
- Website:
- View Property Website
- Call Us:
- (844) 486-0615
- Disclaimer:
Office Hours
| Monday | 9:00 am–6:00 pm |
| Tuesday | 9:00 am–6:00 pm |
| Wednesday | 9:00 am–6:00 pm |
| Thursday | 9:00 am–6:00 pm |
| Friday | 9:00 am–6:00 pm |
| Saturday | 10:00 am–6:00 pm |
| Sunday | Closed |
Floorplan Pricing and Availability
Thirty Oaks offers 1 to 3 Bedroom apartments starting from $990 and having 590–1,415 sq ft. Here is the current pricing and availability:
New! Interactive Property Map
1 Bedroom
Show Unavailable FloorplansFloorplan A5
From $1,140
1 Bed, 1 Bath, 787 sq ftAvailable NowModel Gallery
Floorplans
Availability Details
Price Availability Date Unit Sq Ft Deposit View Details $1,140 Available Now 07-305 787 $150 $1,140 July 30, 2026 02-303 787 $150 $1,175 August 9, 2026 02-205 787 $150 Model Amenities and Features
Features
- Skylights
Model Rent and Fees
Model Price Range
- $1,140 - $1,582
Current Available Pricing
- $1,140 - $1,175
Unit 07-305 Amenities and Features
Features
- Skylights
Unit 07-305 Rent and Fees
Unit Price
- $1,140
View Details and Rent EstimateDeposit
- $150 deposit
Model Rent and Fees
Model Price Range
- $1,140 - $1,582
Unit 02-303 Amenities and Features
Features
- Skylights
Unit 02-303 Rent and Fees
Unit Price
- $1,140
View Details and Rent EstimateDeposit
- $150 deposit
Model Rent and Fees
Model Price Range
- $1,140 - $1,582
Unit 02-205 Amenities and Features
Features
- Skylights
Unit 02-205 Rent and Fees
Unit Price
- $1,175
View Details and Rent EstimateDeposit
- $150 deposit
Model Rent and Fees
Model Price Range
- $1,140 - $1,582
Apartment Model: A5From $1,1401 Bedroom, 1 Bath, 787 sq ftAvailable Now![]()
A5 - Floorplan 1 ![]()
A5 - Floorplan 2 Apartment Unit: 07-305Apartment Model: A5$1,1401 Bedroom, 1 Bath, 787 sq ftAvailable NowApartment Unit: 02-303Apartment Model: A5$1,1401 Bedroom, 1 Bath, 787 sq ftAvailable July 30, 2026Apartment Unit: 02-205Apartment Model: A5$1,1751 Bedroom, 1 Bath, 787 sq ftAvailable August 9, 2026Floorplan A4
From $1,190
1 Bed, 1 Bath, 729 sq ftAvailable NowModel Gallery
Floorplans
Availability Details
Price Availability Date Unit Sq Ft Deposit View Details $1,235 Available Now 10-206 729 $150 $1,190 Available Now 12-306 729 $150 $1,225 July 25, 2026 10-205 729 $150 Model Amenities and Features
Features
- Skylights
Model Rent and Fees
Model Price Range
- $1,190 - $1,661
Current Available Pricing
- $1,190 - $1,235
Unit 10-206 Amenities and Features
Features
- Skylights
Unit 10-206 Rent and Fees
Unit Price
- $1,235
View Details and Rent EstimateDeposit
- $150 deposit
Model Rent and Fees
Model Price Range
- $1,190 - $1,661
Unit 12-306 Amenities and Features
Features
- Skylights
Unit 12-306 Rent and Fees
Unit Price
- $1,190
View Details and Rent EstimateDeposit
- $150 deposit
Model Rent and Fees
Model Price Range
- $1,190 - $1,661
Unit 10-205 Amenities and Features
Features
- Skylights
Unit 10-205 Rent and Fees
Unit Price
- $1,225
View Details and Rent EstimateDeposit
- $150 deposit
Model Rent and Fees
Model Price Range
- $1,190 - $1,661
Apartment Model: A4From $1,1901 Bedroom, 1 Bath, 729 sq ftAvailable Now![]()
A4 - Floorplan 1 ![]()
A4 - Floorplan 2 Apartment Unit: 10-206Apartment Model: A4$1,2351 Bedroom, 1 Bath, 729 sq ftAvailable NowApartment Unit: 12-306Apartment Model: A4$1,1901 Bedroom, 1 Bath, 729 sq ftAvailable NowApartment Unit: 10-205Apartment Model: A4$1,2251 Bedroom, 1 Bath, 729 sq ftAvailable July 25, 2026Floorplan A6
From $1,210
1 Bed, 1 Bath, 709 sq ftAvailable Jul 25Model Gallery
Floorplans
Availability Details
Price Availability Date Unit Sq Ft Deposit View Details $1,225 July 25, 2026 07-208 709 $150 $1,210 September 4, 2026 15-208 709 $150 Model Amenities and Features
Features
- Skylights
Model Rent and Fees
Model Price Range
- $1,210 - $1,646
Current Available Pricing
- $1,210 - $1,225
Unit 07-208 Amenities and Features
Features
- Skylights
Unit 07-208 Rent and Fees
Unit Price
- $1,225
View Details and Rent EstimateDeposit
- $150 deposit
Model Rent and Fees
Model Price Range
- $1,210 - $1,646
Unit 15-208 Amenities and Features
Features
- Skylights
Unit 15-208 Rent and Fees
Unit Price
- $1,210
View Details and Rent EstimateDeposit
- $150 deposit
Model Rent and Fees
Model Price Range
- $1,210 - $1,646
Apartment Model: A6From $1,2101 Bedroom, 1 Bath, 709 sq ftAvailable July 25, 2026![]()
A6 - Floorplan 1 ![]()
A6 - Floorplan 2 Apartment Unit: 07-208Apartment Model: A6$1,2251 Bedroom, 1 Bath, 709 sq ftAvailable July 25, 2026Apartment Unit: 15-208Apartment Model: A6$1,2101 Bedroom, 1 Bath, 709 sq ftAvailable September 4, 2026Floorplan A0
From $990
1 Bed, 1 Bath, 590 sq ftAvailable Aug 15Cheapest 1 BedroomThis is the cheapest 1 Bedroom at this PropertyModel Gallery
Floorplans
Availability Details
Price Availability Date Unit Sq Ft Deposit View Details $1,035 August 15, 2026 12-210 590 $150 $990 August 25, 2026 10-301 590 $150 Model Amenities and Features
Features
- Skylights
Model Rent and Fees
Model Price Range
- $990 - $1,397
Current Available Pricing
- $990 - $1,035
Unit 12-210 Amenities and Features
Features
- Skylights
Unit 12-210 Rent and Fees
Unit Price
- $1,035
View Details and Rent EstimateDeposit
- $150 deposit
Model Rent and Fees
Model Price Range
- $990 - $1,397
Unit 10-301 Amenities and Features
Features
- Skylights
Unit 10-301 Rent and Fees
Unit Price
- $990
View Details and Rent EstimateDeposit
- $150 deposit
Model Rent and Fees
Model Price Range
- $990 - $1,397
Apartment Model: A0From $9901 Bedroom, 1 Bath, 590 sq ftAvailable August 15, 2026![]()
A0 - Floorplan 1 ![]()
A0 - Floorplan 2 Apartment Unit: 12-210Apartment Model: A0$1,0351 Bedroom, 1 Bath, 590 sq ftAvailable August 15, 2026Apartment Unit: 10-301Apartment Model: A0$9901 Bedroom, 1 Bath, 590 sq ftAvailable August 25, 2026Floorplan A7
From $1,085
1 Bed, 1 Bath, 715 sq ftAvailable Aug 17Model Gallery
Floorplans
3D Tours
Availability Details
Price Availability Date Unit Sq Ft Deposit View Details $1,130 August 17, 2026 05-206 715 $150 $1,085 August 17, 2026 05-303 715 $150 Model Amenities and Features
Features
- Skylights
Model Rent and Fees
Model Price Range
- $1,085 - $1,521
Current Available Pricing
- $1,085 - $1,130
Unit 05-206 Amenities and Features
Features
- Skylights
Unit 05-206 Rent and Fees
Unit Price
- $1,130
View Details and Rent EstimateDeposit
- $150 deposit
Model Rent and Fees
Model Price Range
- $1,085 - $1,521
Unit 05-303 Amenities and Features
Features
- Skylights
Unit 05-303 Rent and Fees
Unit Price
- $1,085
View Details and Rent EstimateDeposit
- $150 deposit
Model Rent and Fees
Model Price Range
- $1,085 - $1,521
Apartment Model: A7From $1,0851 Bedroom, 1 Bath, 715 sq ftAvailable August 17, 2026Floorplans3D Tours![]()
A7 - Floorplan 1 ![]()
A7 - Floorplan 2 A7 - 3D Tour Apartment Unit: 05-206Apartment Model: A7$1,1301 Bedroom, 1 Bath, 715 sq ftAvailable August 17, 2026Apartment Unit: 05-303Apartment Model: A7$1,0851 Bedroom, 1 Bath, 715 sq ftAvailable August 17, 2026Floorplan A8C
From $1,257
1 Bed, 1 Bath, 853 sq ftAvailable Sep 10Largest 1 BedroomThis is the largest 1 Bedroom at this PropertyModel Gallery
Floorplans
Availability Details
Price Availability Date Unit Sq Ft Deposit $1,257 September 10, 2026 09-201 853 $150 Unit 09-201 Amenities and Features
Features
- Skylights
Unit 09-201 Rent and Fees
Unit Price
- $1,257
View Details and Rent EstimateDeposit
- $150 deposit
Model Rent and Fees
Model Price Range
- $1,257 - $1,655
Apartment Model: A8CFrom $1,2571 Bedroom, 1 Bath, 853 sq ftAvailable September 10, 2026![]()
A8C - Floorplan 1 ![]()
A8C - Floorplan 2 Apartment Unit: 09-201Apartment Model: A8C$1,2571 Bedroom, 1 Bath, 853 sq ftAvailable September 10, 2026Floorplan A1a
From $1,135
1 Bed, 1 Bath, 650 sq ftAvailable Sep 26Model Gallery
Floorplans
Availability Details
Price Availability Date Unit Sq Ft Deposit $1,135 September 26, 2026 08-103 650 $150 Unit 08-103 Amenities and Features
Features
- Skylights
Unit 08-103 Rent and Fees
Unit Price
- $1,135
View Details and Rent EstimateDeposit
- $150 deposit
Model Rent and Fees
Model Price Range
- $1,135 - $1,494
Apartment Model: A1aFrom $1,1351 Bedroom, 1 Bath, 650 sq ftAvailable September 26, 2026![]()
A1a - Floorplan Apartment Unit: 08-103Apartment Model: A1a$1,1351 Bedroom, 1 Bath, 650 sq ftAvailable September 26, 2026Floorplan A1
1 Bed, 1 Bath, 650 sq ftModel Gallery
Floorplans
Availability Details
Availability Date Unit Sq Ft Call for Availability A1 650 sq ft Model Amenities and Features
Features
- Skylights
Apartment Model: A1Call For Rates1 Bedroom, 1 Bath, 650 sq ftUnavailable![]()
A1 - Floorplan 1 ![]()
A1 - Floorplan 2 Floorplan A3
1 Bed, 1 Bath, 729 sq ftModel Gallery
Floorplans
Availability Details
Availability Date Unit Sq Ft Call for Availability A3 729 sq ft Model Amenities and Features
Features
- Skylights
Apartment Model: A3Call For Rates1 Bedroom, 1 Bath, 729 sq ftUnavailable![]()
A3 - Floorplan 1 ![]()
A3 - Floorplan 2 2 Bedrooms
Show Unavailable FloorplansFloorplan B2
From $1,275
2 Beds, 2 Baths, 1050 sq ftAvailable NowCheapest 2 BedroomThis is the cheapest 2 Bedroom at this PropertyModel Gallery
Floorplans
Availability Details
Price Availability Date Unit Sq Ft Deposit View Details $1,520 Available Now 08-208 1050 $250 $1,415 August 18, 2026 14-304 1050 $250 $1,275 September 15, 2026 11-304 1050 $250 Model Amenities and Features
Features
- Skylights
Model Rent and Fees
Model Price Range
- $1,275 - $2,083
Current Available Pricing
- $1,275 - $1,520
Unit 08-208 Amenities and Features
Features
- Skylights
Unit 08-208 Rent and Fees
Unit Price
- $1,520
View Details and Rent EstimateDeposit
- $250 deposit
Model Rent and Fees
Model Price Range
- $1,275 - $2,083
Unit 14-304 Amenities and Features
Features
- Skylights
Unit 14-304 Rent and Fees
Unit Price
- $1,415
View Details and Rent EstimateDeposit
- $250 deposit
Model Rent and Fees
Model Price Range
- $1,275 - $2,083
Unit 11-304 Amenities and Features
Features
- Skylights
Unit 11-304 Rent and Fees
Unit Price
- $1,275
View Details and Rent EstimateDeposit
- $250 deposit
Model Rent and Fees
Model Price Range
- $1,275 - $2,083
Apartment Model: B2From $1,2752 Bedroom, 2 Bath, 1050 sq ftAvailable Now![]()
B2 - Floorplan 1 ![]()
B2 - Floorplan 2 Apartment Unit: 08-208Apartment Model: B2$1,5202 Bedroom, 2 Bath, 1050 sq ftAvailable NowApartment Unit: 14-304Apartment Model: B2$1,4152 Bedroom, 2 Bath, 1050 sq ftAvailable August 18, 2026Apartment Unit: 11-304Apartment Model: B2$1,2752 Bedroom, 2 Bath, 1050 sq ftAvailable September 15, 2026Floorplan B3
From $1,435
2 Beds, 2 Baths, 1120 sq ftAvailable Jul 28Model Gallery
Floorplans
Availability Details
Price Availability Date Unit Sq Ft Deposit $1,435 July 28, 2026 08-106 1120 $250 Unit 08-106 Amenities and Features
Features
- Skylights
Unit 08-106 Rent and Fees
Unit Price
- $1,435
View Details and Rent EstimateDeposit
- $250 deposit
Model Rent and Fees
Model Price Range
- $1,435 - $1,965
Apartment Model: B3From $1,4352 Bedroom, 2 Bath, 1120 sq ftAvailable July 28, 2026![]()
B3 - Floorplan Apartment Unit: 08-106Apartment Model: B3$1,4352 Bedroom, 2 Bath, 1120 sq ftAvailable July 28, 2026Floorplan B4g
From $1,530
2 Beds, 2 Baths, 1172 sq ftAvailable Aug 20Largest 2 BedroomThis is the largest 2 Bedroom at this PropertyModel Gallery
Floorplans
Availability Details
Price Availability Date Unit Sq Ft Deposit View Details $1,670 August 20, 2026 14-110 1172 $250 $1,530 September 26, 2026 08-102 1172 $250 Model Amenities and Features
Features
- Air Conditioning
- Balcony
- Cable Ready
- Ceiling Fans
- Double Vanities
- Framed Mirrors
- Heating
- Skylights
- Storage Space
- Tub/Shower
- Washer/Dryer Hookup
- Wheelchair Accessible (Rooms)
- Wi-Fi
Kitchen
- Dishwasher
- Disposal
- Freezer
- Granite Countertops
- Ice Maker
- Island Kitchen
- Kitchen
- Microwave
- Oven
- Pantry
- Range
- Refrigerator
- Stainless Steel Appliances
Model Rent and Fees
Model Price Range
- $1,530 - $2,351
Current Available Pricing
- $1,530 - $1,670
Unit 14-110 Rent and Fees
Unit Price
- $1,670
View Details and Rent EstimateDeposit
- $250 deposit
Model Rent and Fees
Model Price Range
- $1,530 - $2,351
Unit 08-102 Rent and Fees
Unit Price
- $1,530
View Details and Rent EstimateDeposit
- $250 deposit
Model Rent and Fees
Model Price Range
- $1,530 - $2,351
Apartment Model: B4gFrom $1,5302 Bedroom, 2 Bath, 1172 sq ftAvailable August 20, 2026![]()
B4g - Floorplan 1 ![]()
B4g - Floorplan 2 Apartment Unit: 14-110Apartment Model: B4g$1,6702 Bedroom, 2 Bath, 1172 sq ftAvailable August 20, 2026Apartment Unit: 08-102Apartment Model: B4g$1,5302 Bedroom, 2 Bath, 1172 sq ftAvailable September 26, 2026Floorplan B4
From $1,500
2 Beds, 2 Baths, 1125 sq ftAvailable Oct 6Model Gallery
Floorplans
3D Tours
Availability Details
Price Availability Date Unit Sq Ft Deposit $1,500 October 6, 2026 08-310 1125 $250 Unit 08-310 Amenities and Features
Features
- Skylights
Unit 08-310 Rent and Fees
Unit Price
- $1,500
View Details and Rent EstimateDeposit
- $250 deposit
Model Rent and Fees
Model Price Range
- $1,500 - $2,002
Apartment Model: B4From $1,5002 Bedroom, 2 Bath, 1125 sq ftAvailable October 6, 2026Floorplans3D Tours![]()
B4 - Floorplan 1 ![]()
B4 - Floorplan 2 B4 - 3D Tour Apartment Unit: 08-310Apartment Model: B4$1,5002 Bedroom, 2 Bath, 1125 sq ftAvailable October 6, 2026Floorplan B1
2 Beds, 2 Baths, 1002 sq ftModel Gallery
Floorplans
Availability Details
Availability Date Unit Sq Ft Call for Availability B1 1002 sq ft Model Amenities and Features
Features
- Skylights
Apartment Model: B1Call For Rates2 Bedroom, 2 Bath, 1002 sq ftUnavailable![]()
B1 - Floorplan 1 ![]()
B1 - Floorplan 2 Floorplan B1a
2 Beds, 2 Baths, 1002 sq ftModel Gallery
Floorplans
Availability Details
Availability Date Unit Sq Ft Call for Availability B1a 1002 sq ft Model Amenities and Features
Features
- Skylights
Apartment Model: B1aCall For Rates2 Bedroom, 2 Bath, 1002 sq ftUnavailable![]()
B1a - Floorplan 3 Bedrooms
Show Unavailable FloorplansFloorplan C1
From $1,572
3 Beds, 2 Baths, 1280 sq ftAvailable NowModel Gallery
Floorplans
Availability Details
Price Availability Date Unit Sq Ft Deposit View Details $1,582 Available Now 10-202 1280 $350 $1,572 July 28, 2026 12-209 1280 $350 Model Amenities and Features
Features
- Skylights
Model Rent and Fees
Model Price Range
- $1,572 - $2,208
Current Available Pricing
- $1,572 - $1,582
Unit 10-202 Amenities and Features
Features
- Skylights
Unit 10-202 Rent and Fees
Unit Price
- $1,582
View Details and Rent EstimateDeposit
- $350 deposit
Model Rent and Fees
Model Price Range
- $1,572 - $2,208
Unit 12-209 Amenities and Features
Features
- Skylights
Unit 12-209 Rent and Fees
Unit Price
- $1,572
View Details and Rent EstimateDeposit
- $350 deposit
Model Rent and Fees
Model Price Range
- $1,572 - $2,208
Apartment Model: C1From $1,5723 Bedroom, 2 Bath, 1280 sq ftAvailable Now![]()
C1 - Floorplan Apartment Unit: 10-202Apartment Model: C1$1,5823 Bedroom, 2 Bath, 1280 sq ftAvailable NowApartment Unit: 12-209Apartment Model: C1$1,5723 Bedroom, 2 Bath, 1280 sq ftAvailable July 28, 2026Floorplan C1g
3 Beds, 2 Baths, 1280 sq ftModel Gallery
Floorplans
Availability Details
Availability Date Unit Sq Ft Call for Availability C1g 1280 sq ft Model Amenities and Features
Features
- Air Conditioning
- Balcony
- Cable Ready
- Ceiling Fans
- Double Vanities
- Framed Mirrors
- Heating
- Skylights
- Storage Space
- Tub/Shower
- Washer/Dryer Hookup
- Wheelchair Accessible (Rooms)
- Wi-Fi
Kitchen
- Dishwasher
- Disposal
- Freezer
- Granite Countertops
- Ice Maker
- Island Kitchen
- Kitchen
- Microwave
- Oven
- Pantry
- Range
- Refrigerator
- Stainless Steel Appliances
Apartment Model: C1gCall For Rates3 Bedroom, 2 Bath, 1280 sq ftUnavailable![]()
C1g - Floorplan 1 ![]()
C1g - Floorplan 2 Floorplan C2a
3 Beds, 2 Baths, 1415 sq ftModel Gallery
Floorplans
Availability Details
Availability Date Unit Sq Ft Call for Availability C2a 1415 sq ft Model Amenities and Features
Features
- Skylights
Apartment Model: C2aCall For Rates3 Bedroom, 2 Bath, 1415 sq ftUnavailable![]()
C2a - Floorplan 1 ![]()
C2a - Floorplan 2 Floorplan C2
3 Beds, 2 Baths, 1415 sq ftModel Gallery
Floorplans
Availability Details
Availability Date Unit Sq Ft Call for Availability C2 1415 sq ft Model Amenities and Features
Features
- Skylights
Apartment Model: C2Call For Rates3 Bedroom, 2 Bath, 1415 sq ftUnavailable![]()
C2 - Floorplan 1 ![]()
C2 - Floorplan 2 Floorplan C2g
3 Beds, 2 Baths, 1415 sq ftModel Gallery
Floorplans
Availability Details
Availability Date Unit Sq Ft Call for Availability C2g 1415 sq ft Model Amenities and Features
Features
- Air Conditioning
- Balcony
- Cable Ready
- Ceiling Fans
- Double Vanities
- Framed Mirrors
- Heating
- Skylights
- Storage Space
- Tub/Shower
- Washer/Dryer Hookup
- Wheelchair Accessible (Rooms)
- Wi-Fi
Kitchen
- Dishwasher
- Disposal
- Freezer
- Granite Countertops
- Ice Maker
- Island Kitchen
- Kitchen
- Microwave
- Oven
- Pantry
- Range
- Refrigerator
- Stainless Steel Appliances
Apartment Model: C2gCall For Rates3 Bedroom, 2 Bath, 1415 sq ftUnavailable![]()
C2g - Floorplan 1 ![]()
C2g - Floorplan 2
Schedule a Tour
3D Tours
Property Information
- 297 Units
- 3 Stories
- Built in 2014
Fees and Policies
The fees listed below are community-provided and may exclude utilities or add-ons. All payments are made directly to the property and are non-refundable unless otherwise specified. Use the Cost Calculator to determine costs based on your needs.
Required Fees
One-Time Basics
- Due at Application
- Application Fee Per ApplicantiCharged Per Applicant.$65.00
- Due at Move-In
- Administrative FeeiCharged Per Unit.$155.00
Other Fees and Policies
Pet Fees
- Cat
- Cat DepositiMax of 2. Charged Per Pet.$250.00
- Cat FeeiMax of 2. Charged Per Pet.$300.00
- Cat RentiCharged Per Pet.$20.00/mo
- Dog
- Dog DepositiMax of 2. Charged Per Pet.$250.00
- Dog FeeiMax of 2. Charged Per Pet.$300.00
- Dog RentiCharged Per Pet.$20.00/mo
None
Agressive breeds restricted
Max of 2. Refundable deposit.
Parking Fees
- Covered
- Parking FeeiCharged per vehicle.$35.00/mo
- Garage
- Parking FeeiCharged per vehicle.$85-$125/mo
- Surface Lot
Additional Parking Options
Storage Fees
- Storage Unit
- Storage RentiCharged per rentable item.$15.00/mo
Property Fee Disclaimer: Based on community-supplied data and independent market research. Subject to change without notice. May exclude fees for mandatory or optional services and usage-based utilities.
Features and Amenities
On-Site Services
- Maintenance On Site
- Planned Social Activities
- Package Service
- Property Manager On Site
- Trash Pickup Door To Door
- Pet Play Area
- Recycling
- Community Wide Wi Fi
- Online Services
Community Features
- Conference Rooms
- Walk Up
- Lounge
- Corporate Housing
- Business Center
- Clubhouse
Outdoor Features
- Grill
- Cabana
- Controlled Access
- Deck
- Patio
Recreation and Fitness
- Fitness Center
- Media Center/Movie Theatre
- Gameroom
- Pool
Interior Features
- Balcony
- Skylights
- Storage Space
- Double Vanities
- Ceiling Fans
- Tub/Shower
- Framed Mirrors
- Heating
- Cable Ready
- Washer/Dryer Hookup
- Air Conditioning
- Wi Fi
- Wheelchair Accessible (Rooms)
Kitchen Amenities
- Microwave
- Oven
- Dishwasher
- Island Kitchen
- Range
- Refrigerator
- Pantry
- Disposal
- Freezer
- Stainless Steel Appliances
- Ice Maker
- Kitchen
- Granite Countertops
Living Area Features
- Hardwood Floors
Unique Amenities
- Garage Available

Map
- Shopping
- Colleges
- Grocery
- Medical
- Parks

Map
Frequently Asked Questions about Thirty Oaks
Where is Thirty Oaks located?
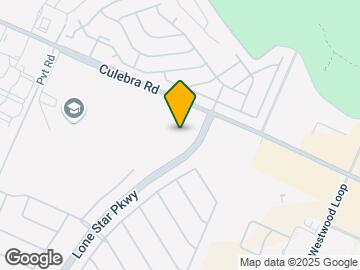
Thirty Oaks is located at 11434 Culebra Rd near the Far West Side area of San Antonio, TX
What is the current rent range at Thirty Oaks?
1 Bedroom to 3 Bedroom Apartments at Thirty Oaks currently range from $990 to $1,670
When is the leasing office open?
- The office Hours for Thirty Oaks are
- Monday 9:00 am–6:00 pm
- Tuesday 9:00 am–6:00 pm
- Wednesday 9:00 am–6:00 pm
- Thursday 9:00 am–6:00 pm
- Friday 9:00 am–6:00 pm
- Saturday 10:00 am–6:00 pm
- Sunday Closed
Are pets allowed?
Call us today to find out our pet policy and if we allow pets
Are there any rent specials?
The current rent special at Thirty Oaks is: Receive 6 Weeks FREE + Tour and lease within 24 hours to receive an additional 2 Weeks FREE! - Restrictions apply, please contact us for details..
Renters Reviews and Ratings
Verified RenterSubmitted by a verified resident of the apartment community. Participating residents may receive reward points in exchange for posting a review during their lease term, regardless of the nature of the review.
Property Manager Responded
Verified RenterSubmitted by a verified resident of the apartment community. Participating residents may receive reward points in exchange for posting a review during their lease term, regardless of the nature of the review.
Property Manager Responded
Verified RenterSubmitted by a verified resident of the apartment community. Participating residents may receive reward points in exchange for posting a review during their lease term, regardless of the nature of the review.
Property Manager Responded
Verified RenterSubmitted by a verified resident of the apartment community. Participating residents may receive reward points in exchange for posting a review during their lease term, regardless of the nature of the review.
Property Manager Responded
Verified RenterSubmitted by a verified resident of the apartment community. Participating residents may receive reward points in exchange for posting a review during their lease term, regardless of the nature of the review.
Property Manager Responded
Verified RenterSubmitted by a verified resident of the apartment community. Participating residents may receive reward points in exchange for posting a review during their lease term, regardless of the nature of the review.
Property Manager Responded
Verified RenterSubmitted by a verified resident of the apartment community. Participating residents may receive reward points in exchange for posting a review during their lease term, regardless of the nature of the review.
Property Manager Responded
Verified RenterSubmitted by a verified resident of the apartment community. Participating residents may receive reward points in exchange for posting a review during their lease term, regardless of the nature of the review.
Property Manager Responded
Verified RenterSubmitted by a verified resident of the apartment community. Participating residents may receive reward points in exchange for posting a review during their lease term, regardless of the nature of the review.
Property Manager Responded
Verified RenterSubmitted by a verified resident of the apartment community. Participating residents may receive reward points in exchange for posting a review during their lease term, regardless of the nature of the review.
Property Manager Responded
Verified RenterSubmitted by a verified resident of the apartment community. Participating residents may receive reward points in exchange for posting a review during their lease term, regardless of the nature of the review.
Property Manager Responded
Verified RenterSubmitted by a verified resident of the apartment community. Participating residents may receive reward points in exchange for posting a review during their lease term, regardless of the nature of the review.
Property Manager Responded
Nearby Schools
Taft High School
Hoffmann Elementary School
About GreatSchools Data on ApartmentHomeLiving.com.
Points of Interest
Time and distance from Thirty Oaks.
Big Box and Retail
Jcpenney
Lowe's
Goodwill
Colleges and Universities
Galen College of Nursing-San Antonio
Groceries
Lidl
Heb
H E B Plus
Hospitals
San Antonio Behavioral Healthcare Hospital
Methodist Ambulatory Surgery Hospital Nw
Christus Santa Rosa Medical Center
Military Bases
Lackland Air Force Base Annex
Lackland Air Force Base
Kelly Air Force Base
Parks and Recreation
Thirty Oaks has 3 parks within 12.0 miles, including Sea World, Six Flags Fiesta Texas, and Eisenhower Park.
Restaurants and Dining
Shopping Centers
Thirty Oaks has 5 shopping centers within 0.6 miles.
Nearby Neighborhoods
Rental Price Ranges in the Area
| Bedroom | Average Rent | Cheapest Rent | Highest Rent |
|---|---|---|---|
| San Antonio Studio Apartments | $1,069 | $428 | $3,059 |
| San Antonio 1 Bedroom Apartments | $1,169 | $482 | $4,460 |
| San Antonio 2 Bedroom Apartments | $1,483 | $351 | $10,000+ |
| San Antonio 3 Bedroom Apartments | $1,846 | $400 | $10,000+ |
| San Antonio 4 Bedroom Apartments | $2,042 | $667 | $4,734 |
| San Antonio 5 Bedroom Apartments | $4,020 | $869 | $10,000+ |
Browse Top Apartments in San Antonio
By Price
- Cheap San Antonio Apartments
- San Antonio Apartments Under $500
- San Antonio Apartments Under $600
- San Antonio Apartments Under $700
- San Antonio Apartments Under $800
- San Antonio Apartments Under $900
- San Antonio Apartments Under $1000
- San Antonio Apartments Under $1200
- San Antonio Apartments Under $1500
- San Antonio Apartments Under $2000
- San Antonio Luxury Apartments
By Community Type
- San Antonio Apartments for Rent by Owner
- San Antonio Apartments with Rent Specials
- San Antonio Top Rated Apartments
- San Antonio Corporate Apartments
- San Antonio Furnished Apartments
- San Antonio Gated Apartments
- San Antonio Loft Apartments
- San Antonio Low Income Apartments
- San Antonio Military Apartments
- New San Antonio Apartments
- San Antonio Senior Apartments
- San Antonio Short-term Apartments
- San Antonio Student Apartments
- San Antonio Apartments with Utilities Included


Max of 2. Refundable deposit.