- 1–4 Bedrooms
- $1,551-$3,261 Total Monthly Price
Total Monthly Price
Base Rent$1,551 - $3,261Total Monthly Price$1,551 - $3,261 - 800–1,742 Square Feet
About Thorneberry
Thorneberry is perfectly and centrally located in the heart of Pleasant Grove with nearby shopping and schools. You`ll love our huge floorplans and competetive prices, on-site award-winning childcare center, spectacular mountain views and quiet neighborhood! We offer Military, Senior and Law Enforcement discounts.
Thorneberry is located in the Silicon Slopes Neighborhood and 84062 Zip code of Pleasant Grove, UT. This community is professionally managed by Triton Investments
Unique Features and Amenities
- Award winning child care center
- BBQ's
- Car Care Station w/ Free Vaccuum & Air
- Credit Building Program
- Easy Canyon Access
- Easy-to-Use Fee Guide
- Flexible lease terms
- Free carport parking
- Free Wi-Fi available in Clubhouse
- Pavillion/BBQ Area
- Playgrounds
- Remodeled Unit 1X1
Property Contact Info

- Listed by:
- Agency:
- Vendor Logo:
- Website:
- View Property Website
- Call Us:
- (385) 334-4612
- Disclaimer:
Office Hours
| Monday | 9:00 am–6:00 pm |
| Tuesday | 9:00 am–6:00 pm |
| Wednesday | 9:00 am–6:00 pm |
| Thursday | 9:00 am–6:00 pm |
| Friday | 9:00 am–5:00 pm |
| Saturday | 9:00 am–4:00 pm |
| Sunday | Closed |
Floorplan Pricing and Availability
Thorneberry offers 1 to 4 Bedroom apartments starting from $1,551 and having 800–1,742 sq ft. Here is the current pricing and availability:
New! Interactive Property Map
1 Bedroom
Floorplan Bay
From $1,551
1 Bed, 1 Bath, 800 sq ftTotal Monthly PriceAvailable Sep 27Total Monthly Price
Base Rent$1,551 - $1,841Total Monthly Price$1,551 - $1,841Model Gallery
Floorplans
Availability Details
Prices shown for this property are the Total Monthly Price including Fees.Price Availability Date Unit Sq Ft Deposit $1,551 September 27, 2026 BLD 2-127 800 $600 Unit BLD 2-127 Amenities and Features
Unique Amenities
- Furnished
Features
- Balcony
- Cable Ready
- Heating
- Tub/Shower
- Washer/Dryer Hookup
Kitchen
- Dishwasher
- Kitchen
- Range
Living Space
- Carpet
- Dining Room
- Vinyl Flooring
- Walk-In Closets
Unique Features
- Car Care Station w/ Free Vaccuum & Air
- Pavillion/BBQ Area
- Remodeled Unit 1X1
Unit BLD 2-127 Lease Information
Unit Price
- From $1,551Total Monthly PriceBase Rent: $1,551 - $1,841Required Monthly Fees: None
Deposit
- $600 deposit
Model Lease Information
Model Price Range
- $1,551 - $1,841Total Monthly Price
Apartment Model: BayFrom $1,5511 Bedroom, 1 Bath, 800 sq ftAvailable September 27, 2026Floor plans are artist's rendering. All dimensions are approximate. Actual product and specifications may vary in dimension or detail. Not all features are available in every rental home. Please see a representative for details.
![]()
Bay - Floorplan Apartment Unit: BLD 2-127Apartment Model: BayFrom $1,5511 Bedroom, 1 Bath, 800 sq ftAvailable September 27, 20262 Bedrooms
Show Unavailable FloorplansGrove
From $1,667
2 Beds, 1 Bath, 1140 sq ftTotal Monthly PriceAvailable Sep 18Total Monthly Price
Base Rent$1,667 - $2,022Total Monthly Price$1,667 - $2,022Model Gallery
Floorplans
3D Tours
Availability Details
Prices shown for this property are the Total Monthly Price including Fees.Price Availability Date Unit Sq Ft Deposit $1,667 September 18, 2026 BLD 5-256 1140 $600 Unit BLD 5-256 Amenities and Features
Features
- Balcony
- Cable Ready
- Heating
- Tub/Shower
- Washer/Dryer Hookup
Kitchen
- Dishwasher
- Kitchen
- Range
Living Space
- Carpet
- Dining Room
- Vinyl Flooring
- Walk-In Closets
Services
- Furnished
Unique Features
- Car Care Station w/ Free Vaccuum & Air
- Pavillion/BBQ Area
- Remodeled Unit 1X1
Unit BLD 5-256 Lease Information
Unit Price
- From $1,667Total Monthly PriceBase Rent: $1,667 - $2,022Required Monthly Fees: None
Deposit
- $600 deposit
Model Lease Information
Model Price Range
- $1,667 - $2,022Total Monthly Price
Apartment Model: GroveFrom $1,6672 Bedroom, 1 Bath, 1140 sq ftAvailable September 18, 2026Floorplans3D ToursFloor plans are artist's rendering. All dimensions are approximate. Actual product and specifications may vary in dimension or detail. Not all features are available in every rental home. Please see a representative for details.
![]()
Grove - Floorplan Grove - 3D Tour Grove - 3D Tour Apartment Unit: BLD 5-256Apartment Model: GroveFrom $1,6672 Bedroom, 1 Bath, 1140 sq ftAvailable September 18, 2026Meadow
2 Beds, 2 Baths, 1180 sq ftModel Gallery
Floorplans
3D Tours
Availability Details
Prices shown for this property are the Total Monthly Price including Fees.Price Availability Date Unit Sq Ft Deposit From $1,701 Call for Availability Meadow 1180 sq ft $600 Model Amenities and Features
Features
- Balcony
- Cable Ready
- Heating
- Tub/Shower
- Washer/Dryer Hookup
Kitchen
- Dishwasher
- Kitchen
- Range
Living Space
- Carpet
- Dining Room
- Vinyl Flooring
- Walk-In Closets
Services
- Furnished
Unique Features
- Car Care Station w/ Free Vaccuum & Air
- Pavillion/BBQ Area
- Remodeled Unit 1X1
Model Lease Information
Model Price Range
- $1,701 - $1,761Total Monthly PriceBase Rent: $1,701 - $1,761Required Monthly Fees: None
Deposit
- $600 deposit
Apartment Model: MeadowFrom $1,7012 Bedroom, 2 Bath, 1180 sq ftUnavailableFloorplans3D ToursFloor plans are artist's rendering. All dimensions are approximate. Actual product and specifications may vary in dimension or detail. Not all features are available in every rental home. Please see a representative for details.
![]()
Meadow - Floorplan 1 Floor plans are artist's rendering. All dimensions are approximate. Actual product and specifications may vary in dimension or detail. Not all features are available in every rental home. Please see a representative for details.
![]()
Meadow - Floorplan 2 Meadow - 3D Tour Meadow - 3D Tour Meadow - 3D Tour Meadow - 3D Tour Meadow - 3D Tour Meadow - 3D Tour Creek
2 Beds, 2.5 Baths, 1376 sq ftLargest 2 BedroomThis is the largest 2 Bedroom at this PropertyModel Gallery
Floorplans
Availability Details
Prices shown for this property are the Total Monthly Price including Fees.Price Availability Date Unit Sq Ft Deposit $1,921 Call for Availability Creek 1376 sq ft $700 Model Amenities and Features
Features
- Balcony
- Cable Ready
- Heating
- Smoke Free
- Tub/Shower
- Washer/Dryer Hookup
Kitchen
- Dishwasher
- Ice Maker
- Kitchen
- Oven
- Range
Living Space
- Carpet
- Dining Room
- Vinyl Flooring
- Walk-In Closets
Services
- Furnished
Unique Features
- Car Care Station w/ Free Vaccuum & Air
- Pavillion/BBQ Area
- Remodeled Unit 1X1
Model Lease Information
Model Price
- $1,921Total Monthly PriceBase Rent: $1,921Required Monthly Fees: None
Deposit
- $700 deposit
Apartment Model: Creek$1,9212 Bedroom, 2.5 Bath, 1376 sq ftUnavailableFloor plans are artist's rendering. All dimensions are approximate. Actual product and specifications may vary in dimension or detail. Not all features are available in every rental home. Please see a representative for details.
![]()
Creek - Floorplan 3 Bedrooms
Cottonwood
From $1,856
3 Beds, 2 Baths, 1450 sq ftTotal Monthly PriceAvailable Sep 19Total Monthly Price
Base Rent$1,856 - $2,346Total Monthly Price$1,856 - $2,346Model Gallery
Floorplans
Photos
3D Tours
Availability Details
Prices shown for this property are the Total Monthly Price including Fees.Price Availability Date Unit Sq Ft Deposit View Details $1,856 September 19, 2026 BLD 1-215 1450 $600 $1,871 October 1, 2026 BLD 8-185 1450 $600 Model Amenities and Features
Features
- Balcony
- Cable Ready
- Heating
- Smoke Free
- Tub/Shower
- Washer/Dryer Hookup
Kitchen
- Dishwasher
- Kitchen
- Range
Living Space
- Carpet
- Dining Room
- Vinyl Flooring
- Walk-In Closets
Services
- Furnished
Unique Features
- Car Care Station w/ Free Vaccuum & Air
- Pavillion/BBQ Area
- Remodeled Unit 1X1
Model Lease Information
Model Price Range
- $1,856 - $2,346Total Monthly PriceBase Rent: $1,856 - $2,346Required Monthly Fees: None
Deposit
- $600 deposit
Unit BLD 1-215 Amenities and Features
Features
- Balcony
- Cable Ready
- Heating
- Smoke Free
- Tub/Shower
- Washer/Dryer Hookup
Kitchen
- Dishwasher
- Kitchen
- Range
Living Space
- Carpet
- Dining Room
- Vinyl Flooring
- Walk-In Closets
Services
- Furnished
Unique Features
- Car Care Station w/ Free Vaccuum & Air
- Pavillion/BBQ Area
- Remodeled Unit 1X1
Unit BLD 1-215 Lease Information
Unit Price
- From $1,856Total Monthly PriceBase Rent: $1,856 - $2,336Required Monthly Fees: None
Deposit
- $600 deposit
Model Lease Information
Model Price Range
- $1,856 - $2,346Total Monthly Price
Unit BLD 8-185 Amenities and Features
Features
- Balcony
- Cable Ready
- Heating
- Smoke Free
- Tub/Shower
- Washer/Dryer Hookup
Kitchen
- Dishwasher
- Kitchen
- Range
Living Space
- Carpet
- Dining Room
- Vinyl Flooring
- Walk-In Closets
Services
- Furnished
Unique Features
- Car Care Station w/ Free Vaccuum & Air
- Pavillion/BBQ Area
- Remodeled Unit 1X1
Unit BLD 8-185 Lease Information
Unit Price
- From $1,871Total Monthly PriceBase Rent: $1,871 - $2,346Required Monthly Fees: None
Deposit
- $600 deposit
Model Lease Information
Model Price Range
- $1,856 - $2,346Total Monthly Price
Apartment Model: CottonwoodFrom $1,8563 Bedroom, 2 Bath, 1450 sq ftAvailable September 19, 2026FloorplansPhotos3D Tours![]()
Cottonwood - Image 1 ![]()
Cottonwood - Image 2 Floor plans are artist's rendering. All dimensions are approximate. Actual product and specifications may vary in dimension or detail. Not all features are available in every rental home. Please see a representative for details.
![]()
Cottonwood - Floorplan 1 Floor plans are artist's rendering. All dimensions are approximate. Actual product and specifications may vary in dimension or detail. Not all features are available in every rental home. Please see a representative for details.
![]()
Cottonwood - Floorplan 2 Cottonwood - 3D Tour Cottonwood - 3D Tour Apartment Unit: BLD 1-215Apartment Model: CottonwoodFrom $1,8563 Bedroom, 2 Bath, 1450 sq ftAvailable September 19, 2026Apartment Unit: BLD 8-185Apartment Model: CottonwoodFrom $1,8713 Bedroom, 2 Bath, 1450 sq ftAvailable October 1, 20264 Bedrooms
River
From $2,631
4 Beds, 2.5 Baths, 1742 sq ftTotal Monthly PriceAvailable NowTotal Monthly Price
Base Rent$2,631 - $3,261Total Monthly Price$2,631 - $3,261Model Gallery
Floorplans
3D Tours
Availability Details
Prices shown for this property are the Total Monthly Price including Fees.Price Availability Date Unit Sq Ft Deposit View Details $2,631 Available Now Town Homes-32 1742 $700 $2,631 September 20, 2026 Town Homes-9 1742 $700 Model Amenities and Features
Features
- Balcony
- Cable Ready
- Heating
- Tub/Shower
- Washer/Dryer Hookup
Kitchen
- Dishwasher
- Ice Maker
- Kitchen
- Oven
- Range
Living Space
- Carpet
- Dining Room
- Vinyl Flooring
- Walk-In Closets
Services
- Furnished
Unique Features
- Car Care Station w/ Free Vaccuum & Air
- Pavillion/BBQ Area
- Remodeled Unit 1X1
Model Lease Information
Model Price Range
- $2,631 - $3,261Total Monthly PriceBase Rent: $2,631 - $3,261Required Monthly Fees: None
Deposit
- $700 deposit
Unit Town Homes-32 Amenities and Features
Features
- Balcony
- Cable Ready
- Heating
- Tub/Shower
- Washer/Dryer Hookup
Kitchen
- Dishwasher
- Ice Maker
- Kitchen
- Oven
- Range
Living Space
- Carpet
- Dining Room
- Vinyl Flooring
- Walk-In Closets
Services
- Furnished
Unique Features
- Car Care Station w/ Free Vaccuum & Air
- Pavillion/BBQ Area
- Remodeled Unit 1X1
Unit Town Homes-32 Lease Information
Unit Price
- From $2,631Total Monthly PriceBase Rent: $2,631 - $3,261Required Monthly Fees: None
Deposit
- $700 deposit
Model Lease Information
Model Price Range
- $2,631 - $3,261Total Monthly Price
Unit Town Homes-9 Amenities and Features
Features
- Balcony
- Cable Ready
- Heating
- Tub/Shower
- Washer/Dryer Hookup
Kitchen
- Dishwasher
- Ice Maker
- Kitchen
- Oven
- Range
Living Space
- Carpet
- Dining Room
- Vinyl Flooring
- Walk-In Closets
Services
- Furnished
Unique Features
- Car Care Station w/ Free Vaccuum & Air
- Pavillion/BBQ Area
- Remodeled Unit 1X1
Unit Town Homes-9 Lease Information
Unit Price
- From $2,631Total Monthly PriceBase Rent: $2,631 - $3,261Required Monthly Fees: None
Deposit
- $700 deposit
Model Lease Information
Model Price Range
- $2,631 - $3,261Total Monthly Price
Apartment Model: RiverFrom $2,6314 Bedroom, 2.5 Bath, 1742 sq ftAvailable NowFloorplans3D ToursFloor plans are artist's rendering. All dimensions are approximate. Actual product and specifications may vary in dimension or detail. Not all features are available in every rental home. Please see a representative for details.
![]()
River - Floorplan River - 3D Tour Apartment Unit: Town Homes-32Apartment Model: RiverFrom $2,6314 Bedroom, 2.5 Bath, 1742 sq ftAvailable NowApartment Unit: Town Homes-9Apartment Model: RiverFrom $2,6314 Bedroom, 2.5 Bath, 1742 sq ftAvailable September 20, 2026
Schedule a Tour
Videos
3D Tours
Property Information
- 204 Units
- 3 Stories
- Built in 1998
Lease Terms
- 3 - 14 mo
Fees and Policies
The fees listed below are community-provided and may exclude utilities or add-ons. All payments are made directly to the property and are non-refundable unless otherwise specified.
Required Fees
One-Time Basics
- Due at Application
- Application Fee Per ApplicantiCharged per applicant.$40.00
- Application FeeiCharged Per Applicant.$40.00
- Lease Initiation FeeiCharged per unit.$175.00
- Due at Move-In
- Security Deposit - Refundablei*On Approved Credit Charged Per Unit.$425.00
Utilities
- Floor Level ConcessioniCharged per unit.$0.00/mo
- Upgraded UnitiCharged per unit.$0.00/mo
- UtilitiesiCharged per unit.$76.00/mo
- Upgraded UnitiCharged per unit.Varies/mo
Other Fees and Policies
Personal Add-Ons
- Pet DepositiCharged Per Unit.$475.00
Pet Fees
- Cat
- Pet DepositiMax of 2. Charged per Pet.$475.00
- Monthly Pet FeeiMax of 2. Charged Per Pet.$45.00/mo
- Pet RentiCharged Per Pet.$45.00/mo
- Dog
- Pet DepositiMax of 2. Charged per Pet.$475.00
- Monthly Pet FeeiMax of 2. Charged Per Pet.$45.00/mo
- Pet RentiCharged Per Pet.$45.00/mo
Max of 2.
Parking Fees
- Garage
- GarageiCharged Per Vehicle.$100.00/mo
- CoverediOne assigned stall per apartment. Other open parking stalls are available.
Additional Parking Options
Property Fee Disclaimer: Based on community-supplied data and independent market research. Subject to change without notice. May exclude fees for mandatory or optional services and usage-based utilities.
Features and Amenities
On-Site Services
- Maintenance On Site
- Property Manager On Site
- Public Transportation
- Laundry Facilities
Community Features
- Corporate Housing
- Clubhouse
- Walk Up
Outdoor Features
- Grill
- Picnic Area
- Patio
Recreation and Fitness
- Fitness Center
- Spa
- Playground
- Pool
Interior Features
- Balcony
- Storage Space
- High Speed Internet Access
- Heating
- Tub/Shower
- Cable Ready
- Washer/Dryer Hookup
- Air Conditioning
- Wi Fi
- Smoke Free
Kitchen Amenities
- Range
- Refrigerator
- Ice Maker
- Kitchen
- Oven
- Dishwasher
- Disposal
Living Area Features
- Walk In Closets
- Dining Room
- Views
- Window Coverings
- Carpet
- Family Room
- Vinyl Flooring

Map
- Shopping
- Colleges
- Schools
- Medical

Map
Getting Around
50 / 100 Fairly walkable
30 / 100 Limited public transit
40 / 100 Fairly bikeable
90 / 100 Exceptionally car friendly
Getting to Know the Area
70 / 100 Restaurants
50 / 100 Cafes
20 / 100 Nightlife
50 / 100 Shopping
60 / 100 Parks
90 / 100 Noise Level
Frequently Asked Questions about Thorneberry
Where is Thorneberry located?
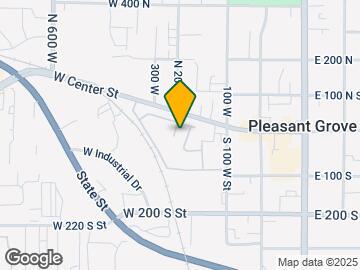
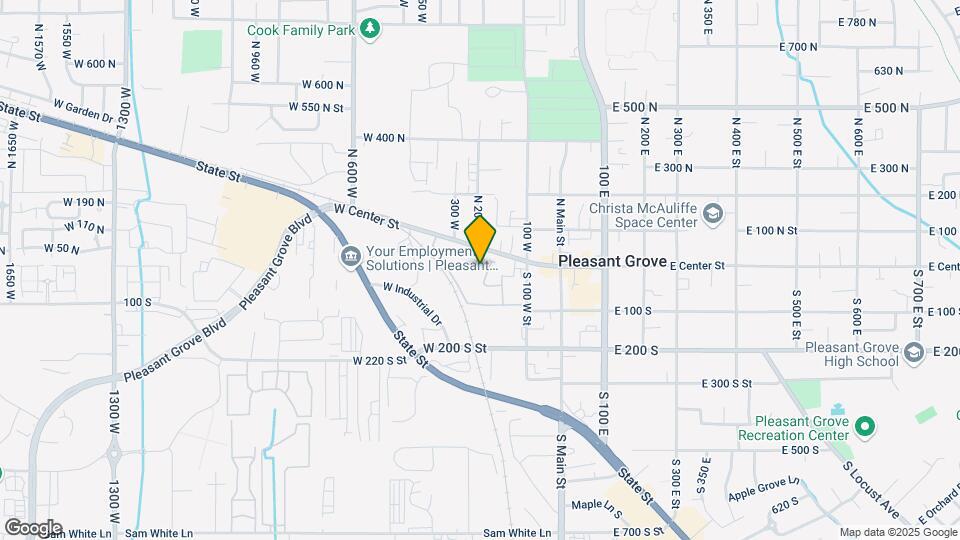
Thorneberry is located at 203 W Center St near the Silicon Slopes area of Pleasant Grove, UT
What is the current rent range at Thorneberry?
1 Bedroom to 4 Bedroom Apartments at Thorneberry currently range from $1,551 to $3,261
When is the leasing office open?
- The office Hours for Thorneberry are
- Monday 9:00 am–6:00 pm
- Tuesday 9:00 am–6:00 pm
- Wednesday 9:00 am–6:00 pm
- Thursday 9:00 am–6:00 pm
- Friday 9:00 am–5:00 pm
- Saturday 9:00 am–4:00 pm
- Sunday Closed
Are pets allowed?
Call us today to find out our pet policy and if we allow pets
Renters Reviews and Ratings
i loved living here
Property Manager Responded
Do not move here.
Property Manager Responded
Terrible Management
Terrible Place to Live!!
Great place!
my favorite place
Love it
We love it here
Pretty good
Current Resident Experience
Manager
Points of Interest
Time and distance from Thorneberry.
Big Box and Retail
Walgreens
Target
Walmart
Colleges and Universities
Hospitals
Shopping Centers
Thorneberry has 5 shopping centers within 0.7 miles.
Nearby Neighborhoods
Rental Price Ranges in the Area
| Bedroom | Average Rent | Cheapest Rent | Highest Rent |
|---|---|---|---|
| Pleasant Grove Studio Apartments | $1,308 | $1,188 | $1,772 |
| Pleasant Grove 1 Bedroom Apartments | $1,497 | $1,195 | $1,975 |
| Pleasant Grove 2 Bedroom Apartments | $1,725 | $1,295 | $2,573 |
| Pleasant Grove 3 Bedroom Apartments | $2,086 | $1,550 | $2,513 |
| Pleasant Grove 4 Bedroom Apartments | $3,261 | $2,541 | $7,785 |
| 2 Bedroom Homes | $1,481 | $1,295 | $1,750 |
| 3 Bedroom Homes | $1,871 | $1,400 | $2,700 |
| 4 Bedroom Homes | $1,982 | $570 | $3,250 |
| 5 Bedroom Homes | $2,695 | $600 | $3,850 |
| 6 Bedroom Homes | $3,600 | $3,100 | $4,100 |
| 7 Bedroom Homes | $2,900 | $2,900 | $2,900 |
Browse Top Apartments in Pleasant Grove
By Price
By Community Type
- Pleasant Grove Apartments for Rent by Owner
- Pleasant Grove Apartments with Rent Specials
- Pleasant Grove Top Rated Apartments
- Pleasant Grove Corporate Apartments
- Pleasant Grove Furnished Apartments
- Pleasant Grove Gated Apartments
- Pleasant Grove Loft Apartments
- New Pleasant Grove Apartments
- Pleasant Grove Senior Apartments
- Pleasant Grove Short-term Apartments
- Pleasant Grove Student Apartments
- Pleasant Grove Apartments with Utilities Included


Max of 2.