


Request Notification
Tibbits Greene
Coldwater, MI 49036

- Active Adult
- 1–2 Bedrooms
- 770–1,120 Square Feet
About Tibbits Greene
Welcome to Tibbits Greene, a charming 55+ community nestled in the heart of Coldwater, MI. Our affordable one and two-bedroom apartments offer a perfect blend of comfort and convenience. Enjoy modern amenities like air conditioning, energy-efficient heating, and a fully equipped kitchen with a dishwasher and disposal. Each unit features a patio or porch, perfect for relaxing after a long day.Our community offers wheelchair accessibility, grab bars in bathrooms, and lever door handles for ease of use. You'll appreciate the convenience of on-site laundry, garage parking, and included utilities such as water, trash, and sewage. Our community room is a great place to meet neighbors, and our dedicated team takes care of lawn care and snow removal, so you can focus on what matters most. Plus, our green building ensures an environmentally friendly living experience.Located near public transportation, making it easy to explore the vibrant Coldwater area. Enjoy a leisurely stroll in nearby Rotary Park or visit local favorites like Chicago Street Pub and Jeannie’s Diner. With grocery stores like Dollar General, Family Fare Supermarket, and Walmart just a short drive away, you'll have everything you need within reach.Contact our friendly on-site team today to learn more about making Tibbits Greene your new home!
Tibbits Greene is located in the 49036 Zip code of Coldwater, MI.
Property Contact Info
Office Hours
| Monday | 9:00 am–5:00 pm |
| Tuesday | Closed |
| Wednesday | 9:00 am–5:00 pm |
| Thursday | Closed |
| Friday | Closed |
| Saturday | Closed |
| Sunday | Closed |
Floorplan Pricing and Availability
New! Interactive Property Map
 ApartmentHomeLiving.com's new Interactive Property Map allows you to see where every available unit is located at this community.Try It Now >
1 Bedroom
Floorplan 1x1
1 Bed, 1 Bath, 770 sq ftModel Gallery
Floorplans
Availability Details
Availability Date Unit Sq Ft Unavailable 1x1 770 sq ft Apartment Model: 1x11 Bedroom, 1 Bath, 770 sq ftUnavailable![]()
1x1 - Floorplan 2 Bedrooms
Floorplan 2x1
2 Beds, 1 Bath, 900 sq ftModel Gallery
Floorplans
Availability Details
Availability Date Unit Sq Ft Unavailable 2x1 900 sq ft Apartment Model: 2x12 Bedroom, 1 Bath, 900 sq ftUnavailable![]()
2x1 - Floorplan 2x1 with Den
2 Beds, 1 Bath, 1120 sq ftModel Gallery
Floorplans
Availability Details
Availability Date Unit Sq Ft Unavailable 2x1 with Den 1120 sq ft Apartment Model: 2x1 with Den2 Bedroom, 1 Bath, 1120 sq ftUnavailable![]()
2x1 with Den - Floorplan


Property Information
- 24 Units
- 2 Stories
- Built in 2007
Lease Terms
- 12 mo
Fees and Policies
The fees listed below are community-provided and may exclude utilities or add-ons. All payments are made directly to the property and are non-refundable unless otherwise specified.
Required Fees
One-Time Basics
- Due at Application
- Application Fee Per ApplicantiCharged per applicant.$0.00
- Due at Move-In
- Administrative FeeiCharged per unit.$0.00
Pet Policy and Fees
Cats
- 2 Pet Limit
- 25 Lb Weight Limit
Pets other than a cat or dog, when allowed, must be kept in a cage in the unit. NOT ALLOWED under any circumstances: Snakes, Spiders, Ferrets, Pot Belly Pigs or other Reptiles.
Comments: A Resident is only allowed two (2) pets per unit. A one-time, non-refundable payment of three hundred dollars ($300) is required for each pet, excluding those that meet and are approved based on reasonable accommodations and modifications. The pay...
Dogs
- 2 Pet Limit
- 25 Lb Weight Limit
Pets other than a cat or dog, when allowed, must be kept in a cage in the unit. NOT ALLOWED under any circumstances: Snakes, Spiders, Ferrets, Pot Belly Pigs or other Reptiles.
Comments: A Resident is only allowed two (2) pets per unit. A one-time, non-refundable payment of three hundred dollars ($300) is required for each pet, excluding those that meet and are approved based on reasonable accommodations and modifications. The pay...
Property Fee Disclaimer: Based on community-supplied data and independent market research. Subject to change without notice. May exclude fees for mandatory or optional services and usage-based utilities.
Income Restrictions At Tibbits Greene
Income restrictions apply to some or all residents. Contact the community for more information.
| # Persons | Annual Income |
|---|---|
| 1 | $35,160 |
| 2 | $40,140 |
| 3 | $45,180 |
| 4 | $50,160 |
| 5 | $54,180 |
| 6 | $58,200 |

To qualify, you must be equal to or below those in the chart, based on the number of persons living in the dwelling.
Map
- Shopping
- Grocery
- Medical
- Nearby Properties
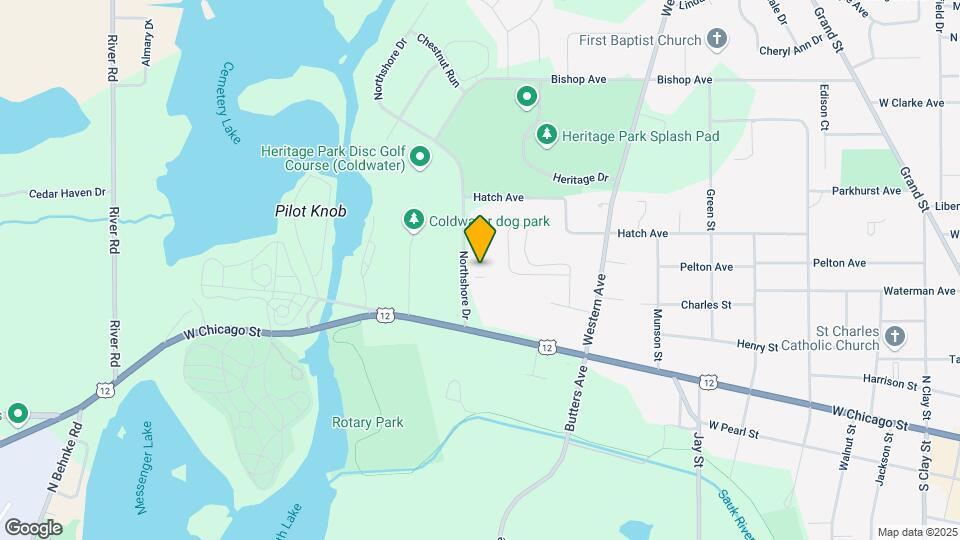
Map
Getting Around
20 / 100 Somewhat walkable
50 / 100 Fairly bikeable
90 / 100 Exceptionally car friendly
 details
Getting to Know the Area
40 / 100 Restaurants
20 / 100 Cafes
30 / 100 Nightlife
30 / 100 Shopping
10 / 100 Noise Level
Nearby Schools
Coldwater High School
About GreatSchools Data on ApartmentHomeLiving.com.
Points of Interest
Time and distance from Tibbits Greene.
Big Box and Retail
Walgreens
Meijer
Groceries
Meijer
Hospitals
Promedica Coldwater Regional Hospital
Shopping Centers
Tibbits Greene has 5 shopping centers within 2.7 miles.
Nearby Neighborhoods
Rental Price Ranges in the Area
| Bedroom | Average Rent | Cheapest Rent | Highest Rent |
|---|---|---|---|
| Coldwater Studio Apartments | $886 | $785 | $1,099 |
| Coldwater 1 Bedroom Apartments | $1,054 | $760 | $1,289 |
| Coldwater 2 Bedroom Apartments | $1,332 | $858 | $2,675 |
| Coldwater 3 Bedroom Apartments | $1,583 | $1,040 | $2,625 |
| Coldwater 4 Bedroom Apartments | $1,400 | $1,400 | $1,400 |
| 2 Bedroom Homes | $1,295 | $900 | $1,750 |
| 3 Bedroom Homes | $1,692 | $1,199 | $2,800 |
| 4 Bedroom Homes | $1,400 | $1,200 | $1,750 |
Nearby Apartments
Did You Know?
Apartment residents stay an average of 2.5 years in their apartment before moving.