


- 1–3 Bedrooms
- $1,486-$2,780 Pricing
- 729–1,941 Square Feet
Rent Specials
Reduced pricing on all apartments. Up to $3,588 in leasing specials savings on three bedrooms. Ask about our short term lease options! Please contact our leasing office for more information.
About Tidewater Communities
Now Leasing! Tidewater Community is a new development offering both apartments and townhomes for rent. We have spacious one-, two- and three-bedroom homes featuring new stainless steel appliances, beautiful luxury vinyl wood plank flooring, air conditioning, and an in-home washer and dryer. Tidewater is a unique community offering residents a luxury lifestyle in Northeast Oregon. Surrounded by lush landscaping, residents will enjoy a sparkling outdoor swimming pool, fully-equipped fitness center, playground, and picnic area. Contact us today to schedule a tour of our apartments for rent in Boardman, OR.
Tidewater Communities is located in the 97818 Zip code of Boardman, OR. This community is professionally managed by Affinity Property Management
Unique Features and Amenities
- Air Conditioner
- Apartment On-Site Maintenance
- Apartment On-Site Management
- Carpeting
- Ceiling Fan
- Garage Parking
- In Home Full Size Washer and Dryer
- Large Closets
- Luxury Wood Grain Vinyl Plank Flooring
- Off Street Parking
- Online Payments and Maintenance Requests
- Outdoor Fire Pit
- Patio/Balcony with Expansive Views
- Public Transportation- The Loop
- Resident Clubhouse
Property Contact Info

- Listed by:
- Agency:
- Vendor Logo:
- Website:
- View Property Website
- Call Us:
- (541) 945-2689
- Disclaimer:
Office Hours
| Monday | 9:00 am–6:00 pm |
| Tuesday | 9:00 am–6:00 pm |
| Wednesday | 9:00 am–6:00 pm |
| Thursday | 9:00 am–6:00 pm |
| Friday | 9:00 am–6:00 pm |
| Saturday | 9:00 am–6:00 pm |
| Sunday | Closed |
Floorplan Pricing and Availability
Tidewater Communities offers 1 to 3 Bedroom apartments starting from $1,486 and having 729–1,941 sq ft. Here is the current pricing and availability:
New! Interactive Property Map
 ApartmentHomeLiving.com's new Interactive Property Map allows you to see where every available unit is located at this community.Try It Now >
1 Bedroom
One Bedroom A
$1,486
1 Bed, 1 Bath, 729 sq ftAvailable Sep 5Cheapest 1 BedroomThis is the cheapest 1 Bedroom at this PropertyModel Gallery
Floorplans
Photos
Availability Details
Price Availability Date Unit Sq Ft Deposit View Details $1,486 September 5, 2026 C-105 729 $500 $1,486 November 30, 2026 A-305 729 $500 Model Amenities and Features
Features
- Air Conditioning
- Balcony
- Ceiling Fans
Kitchen
- Dishwasher
- Disposal
- Stainless Steel Appliances
Model Rent and Fees
Model Price
- $1,486
Unit C-105 Rent and Fees
Unit Price
- $1,486
View Details and Rent EstimateDeposit
- $500 deposit
Model Rent and Fees
Price
- $1,486
Unit A-305 Rent and Fees
Unit Price
- $1,486
View Details and Rent EstimateDeposit
- $500 deposit
Model Rent and Fees
Price
- $1,486
Apartment Model: One Bedroom AFrom $1,4861 Bedroom, 1 Bath, 729 sq ftAvailable September 5, 2026FloorplansPhotos![]()
One Bedroom A - Image 1 ![]()
One Bedroom A - Image 2 ![]()
One Bedroom A - Image 3 ![]()
One Bedroom A - Image 4 ![]()
One Bedroom A - Floorplan 1 ![]()
One Bedroom A - Floorplan 2 Apartment Unit: C-105Apartment Model: One Bedroom A$1,4861 Bedroom, 1 Bath, 729 sq ftAvailable September 5, 2026Apartment Unit: A-305Apartment Model: One Bedroom A$1,4861 Bedroom, 1 Bath, 729 sq ftAvailable November 30, 2026One Bedroom C
$1,499
1 Bed, 1 Bath, 807 sq ftAvailable Oct 2Largest 1 BedroomThis is the largest 1 Bedroom at this PropertyModel Gallery
Floorplans
Availability Details
Price Availability Date Unit Sq Ft Deposit $1,499 October 2, 2026 B-103 807 $500 Model Amenities and Features
Features
- Air Conditioning
- Balcony
- Ceiling Fans
Kitchen
- Dishwasher
- Disposal
- Stainless Steel Appliances
Unit B-103 Rent and Fees
Unit Price
- $1,499
View Details and Rent EstimateDeposit
- $500 deposit
Model Rent and Fees
Price
- $1,499
Apartment Model: One Bedroom C$1,4991 Bedroom, 1 Bath, 807 sq ftAvailable October 2, 2026![]()
One Bedroom C - Floorplan Apartment Unit: B-103Apartment Model: One Bedroom C$1,4991 Bedroom, 1 Bath, 807 sq ftAvailable October 2, 2026One Bedroom B
$1,511
1 Bed, 1 Bath, 743 sq ftAvailable Oct 31Model Gallery
Floorplans
Availability Details
Price Availability Date Unit Sq Ft Deposit View Details $1,511 October 31, 2026 E-207 743 $500 $1,511 October 31, 2026 E-208 743 $500 Model Amenities and Features
Features
- Air Conditioning
- Balcony
- Ceiling Fans
Kitchen
- Dishwasher
- Disposal
- Stainless Steel Appliances
Model Rent and Fees
Model Price
- $1,511
Unit E-207 Rent and Fees
Unit Price
- $1,511
View Details and Rent EstimateDeposit
- $500 deposit
Model Rent and Fees
Price
- $1,511
Unit E-208 Rent and Fees
Unit Price
- $1,511
View Details and Rent EstimateDeposit
- $500 deposit
Model Rent and Fees
Price
- $1,511
Apartment Model: One Bedroom BFrom $1,5111 Bedroom, 1 Bath, 743 sq ftAvailable October 31, 2026![]()
One Bedroom B - Floorplan Apartment Unit: E-207Apartment Model: One Bedroom B$1,5111 Bedroom, 1 Bath, 743 sq ftAvailable October 31, 2026Apartment Unit: E-208Apartment Model: One Bedroom B$1,5111 Bedroom, 1 Bath, 743 sq ftAvailable October 31, 20262 Bedrooms
Two Bedroom
From $1,919
2 Beds, 2 Baths, 1109 sq ftAvailable NowModel Gallery
Floorplans
Availability Details
Price Availability Date Unit Sq Ft Deposit View Details $1,919 Available Now C-303 1109 $500 $2,045 Available Now B-104 1109 $500 $2,045 October 30, 2026 B-304 1109 $500 Model Amenities and Features
Features
- Air Conditioning
- Balcony
- Ceiling Fans
Kitchen
- Dishwasher
- Disposal
- Stainless Steel Appliances
Model Rent and Fees
Model Price Range
- $1,919 - $2,045
Unit C-303 Rent and Fees
Unit Price
- $1,919
View Details and Rent EstimateDeposit
- $500 deposit
Model Rent and Fees
Model Price Range
- $1,919 - $2,045
Unit B-104 Rent and Fees
Unit Price
- $2,045
View Details and Rent EstimateDeposit
- $500 deposit
Model Rent and Fees
Model Price Range
- $1,919 - $2,045
Unit B-304 Rent and Fees
Unit Price
- $2,045
View Details and Rent EstimateDeposit
- $500 deposit
Model Rent and Fees
Model Price Range
- $1,919 - $2,045
Apartment Model: Two BedroomFrom $1,9192 Bedroom, 2 Bath, 1109 sq ftAvailable Now![]()
Two Bedroom - Floorplan Apartment Unit: C-303Apartment Model: Two Bedroom$1,9192 Bedroom, 2 Bath, 1109 sq ftAvailable NowApartment Unit: B-104Apartment Model: Two Bedroom$2,0452 Bedroom, 2 Bath, 1109 sq ftAvailable NowApartment Unit: B-304Apartment Model: Two Bedroom$2,0452 Bedroom, 2 Bath, 1109 sq ftAvailable October 30, 20263 Bedrooms
Show Unavailable FloorplansThree Bedroom
$2,095
3 Beds, 2 Baths, 1218 sq ftAvailable NowCheapest 3 BedroomThis is the cheapest 3 Bedroom at this PropertyModel Gallery
Floorplans
Photos
Availability Details
Price Availability Date Unit Sq Ft Deposit View Details $2,095 Available Now E-201 1218 $500 $2,095 September 8, 2026 C-201 1218 $500 $2,095 September 18, 2026 E-102 1218 $500 Model Amenities and Features
Features
- Air Conditioning
- Balcony
- Ceiling Fans
Kitchen
- Dishwasher
- Disposal
- Stainless Steel Appliances
Model Rent and Fees
Model Price
- $2,095
Unit E-201 Rent and Fees
Unit Price
- $2,095
View Details and Rent EstimateDeposit
- $500 deposit
Model Rent and Fees
Price
- $2,095
Unit C-201 Rent and Fees
Unit Price
- $2,095
View Details and Rent EstimateDeposit
- $500 deposit
Model Rent and Fees
Price
- $2,095
Unit E-102 Rent and Fees
Unit Price
- $2,095
View Details and Rent EstimateDeposit
- $500 deposit
Model Rent and Fees
Price
- $2,095
Apartment Model: Three Bedroom$2,0953 Bedroom, 2 Bath, 1218 sq ftAvailable NowFloorplansPhotos![]()
Three Bedroom - Image 1 ![]()
Three Bedroom - Image 2 ![]()
Three Bedroom - Image 3 ![]()
Three Bedroom - Image 4 ![]()
Three Bedroom - Image 5 ![]()
Three Bedroom - Image 6 ![]()
Three Bedroom - Image 7 ![]()
Three Bedroom - Image 8 ![]()
Three Bedroom - Image 9 ![]()
Three Bedroom - Floorplan Apartment Unit: E-201Apartment Model: Three Bedroom$2,0953 Bedroom, 2 Bath, 1218 sq ftAvailable NowApartment Unit: C-201Apartment Model: Three Bedroom$2,0953 Bedroom, 2 Bath, 1218 sq ftAvailable September 8, 2026Apartment Unit: E-102Apartment Model: Three Bedroom$2,0953 Bedroom, 2 Bath, 1218 sq ftAvailable September 18, 2026Solar Townhome
From $2,595
3 Beds, 2.5 Baths, 1926-1929 sq ftAvailable Oct 31Model Gallery
Floorplans
Availability Details
Price Availability Date Unit Sq Ft Deposit View Details $2,595 October 31, 2026 224 1926 $1,000 $2,780 October 31, 2026 280 1929 $1,000 $2,700 November 30, 2026 222 1926 $1,000 Model Amenities and Features
Features
- Air Conditioning
- Balcony
- Ceiling Fans
Kitchen
- Dishwasher
- Disposal
- Stainless Steel Appliances
Model Rent and Fees
Model Price Range
- $2,595 - $2,780
Unit 224 Rent and Fees
Unit Price
- $2,595
View Details and Rent EstimateDeposit
- $1,000 deposit
Model Rent and Fees
Model Price Range
- $2,595 - $2,780
Unit 280 Rent and Fees
Unit Price
- $2,780
View Details and Rent EstimateDeposit
- $1,000 deposit
Model Rent and Fees
Model Price Range
- $2,595 - $2,780
Unit 222 Rent and Fees
Unit Price
- $2,700
View Details and Rent EstimateDeposit
- $1,000 deposit
Model Rent and Fees
Model Price Range
- $2,595 - $2,780
Apartment Model: Solar TownhomeFrom $2,5953 Bedroom, 2.5 Bath, 1926-1929 sq ftAvailable October 31, 2026![]()
Solar Townhome - Floorplan 1 ![]()
Solar Townhome - Floorplan 2 ![]()
Solar Townhome - Floorplan 3 Apartment Unit: 224Apartment Model: Solar Townhome$2,5953 Bedroom, 2.5 Bath, 1926 sq ftAvailable October 31, 2026Apartment Unit: 280Apartment Model: Solar Townhome$2,7803 Bedroom, 2.5 Bath, 1929 sq ftAvailable October 31, 2026Apartment Unit: 222Apartment Model: Solar Townhome$2,7003 Bedroom, 2.5 Bath, 1926 sq ftAvailable November 30, 2026Polaris Townhome
$2,695
3 Beds, 2.5 Baths, 1941 sq ftAvailable Oct 31Largest 3 BedroomThis is the largest 3 Bedroom at this PropertyModel Gallery
Floorplans
Availability Details
Price Availability Date Unit Sq Ft Deposit $2,695 October 31, 2026 212 1941 $1,000 Model Amenities and Features
Features
- Air Conditioning
- Balcony
- Ceiling Fans
Kitchen
- Dishwasher
- Disposal
- Stainless Steel Appliances
Unit 212 Rent and Fees
Unit Price
- $2,695
View Details and Rent EstimateDeposit
- $1,000 deposit
Model Rent and Fees
Price
- $2,695
Apartment Model: Polaris Townhome$2,6953 Bedroom, 2.5 Bath, 1941 sq ftAvailable October 31, 2026![]()
Polaris Townhome - Floorplan 1 ![]()
Polaris Townhome - Floorplan 2 ![]()
Polaris Townhome - Floorplan 3 Apartment Unit: 212Apartment Model: Polaris Townhome$2,6953 Bedroom, 2.5 Bath, 1941 sq ftAvailable October 31, 2026Beacon Home
3 Beds, 2 Baths, 1372 sq ftModel Gallery
Floorplans
Availability Details
Availability Date Unit Sq Ft Call for Availability Beacon Home 1372 sq ft Model Amenities and Features
Features
- Air Conditioning
- Balcony
- Ceiling Fans
Kitchen
- Dishwasher
- Disposal
- Stainless Steel Appliances
Apartment Model: Beacon HomeCall For Rates3 Bedroom, 2 Bath, 1372 sq ftUnavailable![]()
Beacon Home - Floorplan


Schedule a Tour
3D Tours
Property Information
- 144 Units
- 3 Stories
- Built in 2023
Lease Terms
- 3 - 15 mo
Fees and Policies
The fees listed below are community-provided and may exclude utilities or add-ons. All payments are made directly to the property and are non-refundable unless otherwise specified. Use the Cost Calculator to determine costs based on your needs.
Required Fees
One-Time Basics
- Due at Application
- Application Fee Per ApplicantiCharged Per Applicant.$45.00
Other Fees and Policies
Storage Fees
- Storage Medium
- Storage DepositiCharged per rentable item.$0.00
- Storage RentiCharged per rentable item.$100.00/mo
Pet Policy and Fees
Cats
None
Comments: | Restrictions: None
Dogs
None
Comments: | Restrictions: None
Parking Info and Fees
- Surface Lot
- Other
Property Fee Disclaimer: Based on community-supplied data and independent market research. Subject to change without notice. May exclude fees for mandatory or optional services and usage-based utilities.
Features and Amenities
On-Site Services
- Maintenance On Site
Community Features
- Clubhouse
- Corporate Housing
Outdoor Features
- Picnic Area
- Patio
Recreation and Fitness
- Fitness Center
- Pool
Interior Features
- Balcony
- Ceiling Fans
- Air Conditioning
Kitchen Amenities
- Dishwasher
- Disposal
- Stainless Steel Appliances
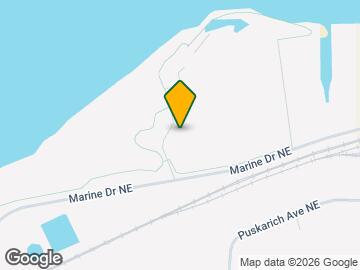
Map
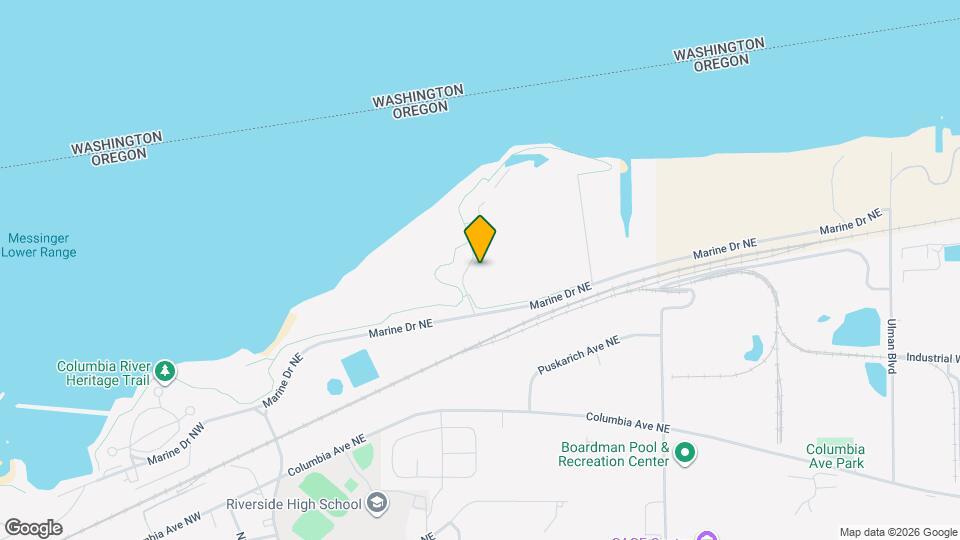
Map
Getting Around
10 / 100 Not walkable
40 / 100 Fairly bikeable
100 / 100 Exceptionally car friendly
 details
Getting to Know the Area
40 / 100 Restaurants
20 / 100 Cafes
20 / 100 Nightlife
20 / 100 Shopping
30 / 100 Noise Level
Frequently Asked Questions about Tidewater Communities
Where is Tidewater Communities located?
Tidewater Communities is located at 203 Tidewater Way, Boardman, OR
What is the current rent range at Tidewater Communities?
1 Bedroom to 3 Bedroom Apartments at Tidewater Communities currently range from $1,486 to $2,780
When is the leasing office open?
- The office Hours for Tidewater Communities are
- Monday 9:00 am–6:00 pm
- Tuesday 9:00 am–6:00 pm
- Wednesday 9:00 am–6:00 pm
- Thursday 9:00 am–6:00 pm
- Friday 9:00 am–6:00 pm
- Saturday 9:00 am–6:00 pm
- Sunday Closed
Are pets allowed?
Call us today to find out our pet policy and if we allow pets
Are there any rent specials?
The current rent special at Tidewater Communities is: Reduced pricing on all apartments. Up to $3,588 in leasing specials savings on three bedrooms. Ask about our short term lease options! Please contact our leasing office for more information..
Nearby Schools
Riverside Junior/Senior High School
Windy River Elementary School
Sam Boardman Elementary School
About GreatSchools Data on ApartmentHomeLiving.com.
Rental Price Ranges in the Area
| Bedroom | Average Rent | Cheapest Rent | Highest Rent |
|---|---|---|---|
| Boardman Studio Apartments | $1,426 | $875 | $1,930 |
| Boardman 1 Bedroom Apartments | $1,667 | $1,035 | $2,500 |
| Boardman 2 Bedroom Apartments | $1,936 | $1,215 | $3,249 |
| Boardman 3 Bedroom Apartments | $2,030 | $1,451 | $2,780 |
| Boardman 4 Bedroom Apartments | $1,796 | $1,717 | $2,355 |
| 2 Bedroom Homes | $1,761 | $1,595 | $1,795 |
| 3 Bedroom Homes | $2,255 | $1,695 | $4,000 |
| 4 Bedroom Homes | $3,771 | $2,200 | $5,495 |
Browse Top Apartments in Boardman
By Price
By Community Type
- Boardman Apartments with Rent Specials
- Boardman Top Rated Apartments
- Boardman Corporate Apartments
- Boardman Furnished Apartments
- Boardman Gated Apartments
- Boardman Loft Apartments
- Boardman Low Income Apartments
- New Boardman Apartments
- Boardman Senior Apartments
- Boardman Short-term Apartments
- Boardman Apartments with Utilities Included
Storage garages are available to residents. They are large enough for Car or Boat storage.