- 1–3 Bedrooms
- $2,719-$4,100 Pricing
- 595–1,690 Square Feet
About Tierra del Rey
Tierra del Rey apartments in Marina del Rey offer luxury living and exceptional service. These Marina del Rey apartments boast spacious floor plans, updated kitchens, walk-in closets, and thoughtful finishes such as built-in bookcases and your own in-apartment washer and dryer. Work out in the 24-hour fitness center, gather with friends in the clubhouse or recreation room, or relax by the resort-style pool. If you’re looking to experience the best of Marina del Rey, Tierra del Rey is just a short walk from boutiques, restaurants, and theaters. Enjoy convenient access to water activities, walking trails, as well as Interstates 10, 405, and 105. Experience luxury apartment living in an ideal Marina del Rey location.
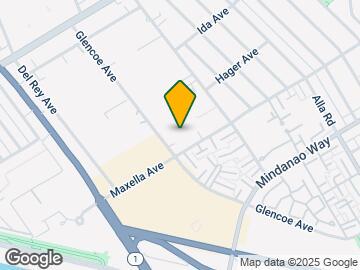
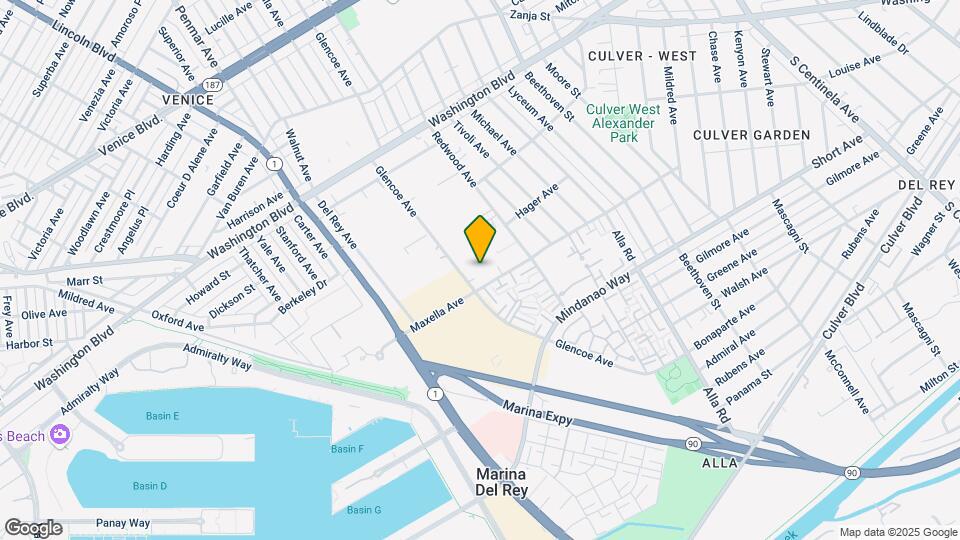
Tierra del Rey is located in the Del Rey Neighborhood and 90292 Zip code of Marina Del Rey, CA. This community is professionally managed by UDR, Inc.
Unique Features and Amenities
- 2 Spas
- Bike storage
- Bi-weekly payment program
- Build credit score with RentTrack
- Deposit free with Rhino
- EV Charging Solutions
- Flexible work from home space
- Home purchase plan
- Lifestyle services powered by Amenify
- Moving services with Move Matcher
- On-site dog run
- Pet friendly
- Poolside BBQs
- Resident App
- Smart Home + Internet package
- Soaking tub
- Vending machine
- Washer and dryer
- Wood plank flooring
Property Contact Info
- Listed by:
- Agency:
- Vendor Logo:
- Website:
- View Property Website
- Call Us:
- (424) 322-3988
- Disclaimer:
Office Hours
| Monday | 9:00 am–6:00 pm |
| Tuesday | 9:00 am–6:00 pm |
| Wednesday | 9:00 am–6:00 pm |
| Thursday | 9:00 am–6:00 pm |
| Friday | 9:00 am–6:00 pm |
| Saturday | 9:00 am–6:00 pm |
| Sunday | 9:00 am–6:00 pm |
Floorplan Pricing and Availability
Tierra del Rey offers 1 to 3 Bedroom apartments starting from $2,719 and having 595–1,690 sq ft. Here is the current pricing and availability:
New! Interactive Property Map
1 Bedroom
Show Unavailable FloorplansPlan A1B/A1C
From $2,719
1 Bed, 1 Bath, 661-719 sq ftAvailable NowCheapest 1 BedroomThis is the cheapest 1 Bedroom at this PropertyModel Gallery
Floorplans
Availability Details
Price Availability Date Unit Sq Ft Photos Floorplan 3D Tours View Details $2,719 Available Now N/A-1422 661 $3,160 August 15, 2026 N/A-1123 661 Model Amenities and Features
Features
- Air Conditioning
- Security System
- Washer/Dryer
Kitchen
- Microwave
Living Space
- Walk-In Closets
Model Rent and Fees
Model Price Range
- $2,719 - $3,160
Unit N/A-1422 Gallery
Floorplans
Photos
3D Tours
Unit N/A-1422 Amenities and Features
Kitchen
- Dishwasher
- Granite Countertops
- Stainless Steel Appliances
Unique Features
- Central heating & air conditioning
- Garbage disposal
- Patio/ balcony
- Smart Home + Internet package
- Walk-in closet
- Washer and dryer
- White on sea grey finish package
- Wood plank flooring
Unit N/A-1422 Rent and Fees
Unit Price
- $2,719
View Details and Rent EstimateModel Rent and Fees
Model Price Range
- $2,719 - $3,160
Unit N/A-1123 Gallery
Floorplans
Unit N/A-1123 Amenities and Features
Kitchen
- Dishwasher
- Microwave
- Quartz Countertops
- Stainless Steel Appliances
Unique Features
- Anchor grey on white finish package
- Central heating & air conditioning
- Garbage disposal
- Gas stove
- Patio/ balcony
- Smart Home + Internet package
- Updated interior
- Walk-in closet
- Washer and dryer
- Wood plank flooring
Unit N/A-1123 Rent and Fees
Unit Price
- $3,160
View Details and Rent EstimateUnit Description
Furnished apartments available.
Model Rent and Fees
Model Price Range
- $2,719 - $3,160
Apartment Model: Plan A1B/A1CFrom $2,7191 Bedroom, 1 Bath, 661-719 sq ftAvailable Now![]()
Plan A1B/A1C - Floorplan Apartment Unit: N/A-1422Apartment Model: Plan A1B/A1C$2,7191 Bedroom, 1 Bath, 661 sq ftAvailable NowFloorplansPhotos3D Tours![]()
Unit: N/A-1422 - Image 1 ![]()
Unit: N/A-1422 - Image 2 ![]()
Unit: N/A-1422 - Image 3 ![]()
Unit: N/A-1422 - Image 4 ![]()
Unit: N/A-1422 - Floorplan Unit: N/A-1422 - 3D Tour Apartment Unit: N/A-1123Apartment Model: Plan A1B/A1C$3,1601 Bedroom, 1 Bath, 661 sq ftAvailable August 15, 2026![]()
Unit: N/A-1123 - Floorplan Plan A1A
From $2,739
1 Bed, 1 Bath, 595 sq ftAvailable NowModel Gallery
Floorplans
Availability Details
Price Availability Date Unit Sq Ft Photos Floorplan 3D Tours View Details $2,739 Available Now N/A-1409 595 $3,066 October 26, 2026 N/A-1217 595 Model Amenities and Features
Features
- Air Conditioning
- Security System
- Washer/Dryer
Kitchen
- Microwave
Living Space
- Walk-In Closets
Model Rent and Fees
Model Price Range
- $2,739 - $3,066
Unit N/A-1409 Gallery
Floorplans
Photos
3D Tours
Unit N/A-1409 Amenities and Features
Kitchen
- Dishwasher
- Quartz Countertops
- Stainless Steel Appliances
Unique Features
- Central heating & air conditioning
- Garbage disposal
- Patio/ balcony
- Pool view
- Smart Home + Internet package
- Walk-in closet
- Washer and dryer
- White/grey on white finish package
- Wood plank flooring
Unit N/A-1409 Rent and Fees
Unit Price
- $2,739
View Details and Rent EstimateModel Rent and Fees
Model Price Range
- $2,739 - $3,066
Unit N/A-1217 Gallery
Floorplans
Unit N/A-1217 Amenities and Features
Kitchen
- Dishwasher
- Quartz Countertops
- Stainless Steel Appliances
Unique Features
- Anchor grey on white finish package
- Central heating & air conditioning
- Garbage disposal
- Pool view
- Smart Home + Internet package
- Updated interior
- Walk-in closet
- Washer and dryer
- Wood plank flooring
Unit N/A-1217 Rent and Fees
Unit Price
- $3,066
View Details and Rent EstimateModel Rent and Fees
Model Price Range
- $2,739 - $3,066
Apartment Model: Plan A1AFrom $2,7391 Bedroom, 1 Bath, 595 sq ftAvailable Now![]()
Plan A1A - Floorplan Apartment Unit: N/A-1409Apartment Model: Plan A1A$2,7391 Bedroom, 1 Bath, 595 sq ftAvailable NowFloorplansPhotos3D Tours![]()
Unit: N/A-1409 - Image 1 ![]()
Unit: N/A-1409 - Image 2 ![]()
Unit: N/A-1409 - Image 3 ![]()
Unit: N/A-1409 - Image 4 ![]()
Unit: N/A-1409 - Floorplan Unit: N/A-1409 - 3D Tour Apartment Unit: N/A-1217Apartment Model: Plan A1A$3,0661 Bedroom, 1 Bath, 595 sq ftAvailable October 26, 2026![]()
Unit: N/A-1217 - Floorplan Plan A1D
1 Bed, 1 Bath, 745 sq ftModel Gallery
Floorplans
Availability Details
Availability Date Unit Sq Ft Call for Availability Plan A1D 745 sq ft Model Amenities and Features
Features
- Air Conditioning
- Security System
- Washer/Dryer
Kitchen
- Microwave
Living Space
- Walk-In Closets
Apartment Model: Plan A1DCall For Rates1 Bedroom, 1 Bath, 745 sq ftUnavailable![]()
Plan A1D - Floorplan Plan A1E
1 Bed, 1 Bath, 774 sq ftLargest 1 BedroomThis is the largest 1 Bedroom at this PropertyModel Gallery
Floorplans
Availability Details
Availability Date Unit Sq Ft Call for Availability Plan A1E 774 sq ft Model Amenities and Features
Features
- Air Conditioning
- Security System
- Washer/Dryer
Kitchen
- Microwave
Living Space
- Walk-In Closets
Apartment Model: Plan A1ECall For Rates1 Bedroom, 1 Bath, 774 sq ftUnavailable![]()
Plan A1E - Floorplan 2 Bedrooms
Show Unavailable FloorplansPlan B2B
From $4,050
2 Beds, 2 Baths, 1094 sq ftAvailable Jul 25Model Gallery
Floorplans
Availability Details
Price Availability Date Unit Sq Ft Photos Floorplan 3D Tours View Details $4,100 July 25, 2026 N/A-1321 1094 $4,097 August 4, 2026 N/A-1104 1094 $4,050 August 18, 2026 N/A-1210 1094 Model Amenities and Features
Features
- Air Conditioning
- Security System
- Washer/Dryer
Kitchen
- Microwave
Living Space
- Walk-In Closets
Model Rent and Fees
Model Price Range
- $4,050 - $4,100
Unit N/A-1321 Gallery
Floorplans
Unit N/A-1321 Amenities and Features
Kitchen
- Dishwasher
- Quartz Countertops
- Stainless Steel Appliances
Unique Features
- Central heating & air conditioning
- Garbage disposal
- Patio/balcony
- Pool view
- Smart Home + Internet package
- Walk-in closet
- Washer and dryer
- White/grey on white finish package
- Wood plank flooring
Unit N/A-1321 Rent and Fees
Unit Price
- $4,100
View Details and Rent EstimateModel Rent and Fees
Model Price Range
- $4,050 - $4,100
Unit N/A-1104 Gallery
Floorplans
Unit N/A-1104 Amenities and Features
Kitchen
- Dishwasher
- Microwave
- Quartz Countertops
- Stainless Steel Appliances
Unique Features
- Central heating & air conditioning
- Closet built-ins
- Garbage disposal
- Gas stove
- Patio/ balcony
- Smart Home + Internet package
- Walk-in closet
- Washer and dryer
- White/grey on white finish package
- Wood plank flooring
Unit N/A-1104 Rent and Fees
Unit Price
- $4,097
View Details and Rent EstimateModel Rent and Fees
Model Price Range
- $4,050 - $4,100
Unit N/A-1210 Gallery
Floorplans
Photos
3D Tours
Unit N/A-1210 Amenities and Features
Kitchen
- Dishwasher
- Quartz Countertops
- Stainless Steel Appliances
Unique Features
- Anchor grey on white finish package
- Central heating & air conditioning
- Garbage disposal
- Patio/balcony
- Smart Home + Internet package
- Updated interior
- Walk-in closet
- Washer and dryer
- Wood plank flooring
Unit N/A-1210 Rent and Fees
Unit Price
- $4,050
View Details and Rent EstimateUnit Description
Furnished apartments available.
Model Rent and Fees
Model Price Range
- $4,050 - $4,100
Apartment Model: Plan B2BFrom $4,0502 Bedroom, 2 Bath, 1094 sq ftAvailable July 25, 2026![]()
Plan B2B - Floorplan Apartment Unit: N/A-1321Apartment Model: Plan B2B$4,1002 Bedroom, 2 Bath, 1094 sq ftAvailable July 25, 2026![]()
Unit: N/A-1321 - Floorplan Apartment Unit: N/A-1104Apartment Model: Plan B2B$4,0972 Bedroom, 2 Bath, 1094 sq ftAvailable August 4, 2026![]()
Unit: N/A-1104 - Floorplan Apartment Unit: N/A-1210Apartment Model: Plan B2B$4,0502 Bedroom, 2 Bath, 1094 sq ftAvailable August 18, 2026FloorplansPhotos3D Tours![]()
Unit: N/A-1210 - Image 1 ![]()
Unit: N/A-1210 - Image 2 ![]()
Unit: N/A-1210 - Image 3 ![]()
Unit: N/A-1210 - Image 4 ![]()
Unit: N/A-1210 - Floorplan Unit: N/A-1210 - 3D Tour Plan B2A
$3,899
2 Beds, 2 Baths, 1062 sq ftAvailable Jul 28Cheapest 2 BedroomThis is the cheapest 2 Bedroom at this PropertyModel Gallery
Floorplans
Availability Details
Price Availability Date Unit Sq Ft Floorplan $3,899 July 28, 2026 N/A-1111 1062 Unit N/A-1111 Gallery
Floorplans
Unit N/A-1111 Amenities and Features
Kitchen
- Dishwasher
- Microwave
- Quartz Countertops
- Stainless Steel Appliances
Unique Features
- Central heating & air conditioning
- Garbage disposal
- Gas stove
- Patio/balcony
- Pool view
- Smart Home + Internet package
- Walk-in closet
- Washer and dryer
- White/grey on white finish package
- Wood plank flooring
Unit N/A-1111 Rent and Fees
Unit Price
- $3,899
View Details and Rent EstimateModel Rent and Fees
Price
- $3,899
Apartment Model: Plan B2A$3,8992 Bedroom, 2 Bath, 1062 sq ftAvailable July 28, 2026![]()
Plan B2A - Floorplan Apartment Unit: N/A-1111Apartment Model: Plan B2A$3,8992 Bedroom, 2 Bath, 1062 sq ftAvailable July 28, 2026![]()
Unit: N/A-1111 - Floorplan Plan B2C
2 Beds, 2 Baths, 1125 sq ftModel Gallery
Floorplans
Availability Details
Availability Date Unit Sq Ft Call for Availability Plan B2C 1125 sq ft Model Amenities and Features
Features
- Air Conditioning
- Security System
- Washer/Dryer
Kitchen
- Microwave
Living Space
- Walk-In Closets
Apartment Model: Plan B2CCall For Rates2 Bedroom, 2 Bath, 1125 sq ftUnavailable![]()
Plan B2C - Floorplan Plan B2D
2 Beds, 2 Baths, 1152 sq ftModel Gallery
Floorplans
Availability Details
Availability Date Unit Sq Ft Call for Availability Plan B2D 1152 sq ft Model Amenities and Features
Features
- Air Conditioning
- Security System
- Washer/Dryer
Kitchen
- Microwave
Living Space
- Walk-In Closets
Apartment Model: Plan B2DCall For Rates2 Bedroom, 2 Bath, 1152 sq ftUnavailable![]()
Plan B2D - Floorplan Plan B2E
2 Beds, 2 Baths, 1270 sq ftLargest 2 BedroomThis is the largest 2 Bedroom at this PropertyModel Gallery
Floorplans
Availability Details
Availability Date Unit Sq Ft Call for Availability Plan B2E 1270 sq ft Model Amenities and Features
Features
- Air Conditioning
- Security System
- Washer/Dryer
Kitchen
- Microwave
Living Space
- Walk-In Closets
Apartment Model: Plan B2ECall For Rates2 Bedroom, 2 Bath, 1270 sq ftUnavailable![]()
Plan B2E - Floorplan 3 Bedrooms
Plan C2A (Square)
3 Beds, 2 Baths, 1490-1586 sq ftModel Gallery
Floorplans
Availability Details
Availability Date Unit Sq Ft Call for Availability Plan C2A (Square) 1490-1586 sq ft Model Amenities and Features
Features
- Air Conditioning
- Security System
- Washer/Dryer
Kitchen
- Microwave
Living Space
- Walk-In Closets
Apartment Model: Plan C2A (Square)Call For Rates3 Bedroom, 2 Bath, 1490-1586 sq ftUnavailable![]()
Plan C2A (Square) - Floorplan Plan C2B (Round)
3 Beds, 2 Baths, 1667-1690 sq ftModel Gallery
Floorplans
Availability Details
Availability Date Unit Sq Ft Call for Availability Plan C2B (Round) 1667-1690 sq ft Model Amenities and Features
Features
- Air Conditioning
- Security System
- Washer/Dryer
Kitchen
- Microwave
Living Space
- Walk-In Closets
Apartment Model: Plan C2B (Round)Call For Rates3 Bedroom, 2 Bath, 1667-1690 sq ftUnavailable![]()
Plan C2B (Round) - Floorplan
Schedule a Tour
Videos
3D Tours
Property Information
- 170 Units
- 4 Stories
- Built in 1998
- Furnished Units Available
Lease Terms
- 12 - 16 mo
- Short Term Lease Options
Fees and Policies
The fees listed below are community-provided and may exclude utilities or add-ons. All payments are made directly to the property and are non-refundable unless otherwise specified. Use the Cost Calculator to determine costs based on your needs.
Required Fees
One-Time Basics
- Due at Application
- Application FeeiFee charged one-time: $63.90. Charged per applicant.$63.90
- Admin FeeiFee charged one-time: $0. Charged Per Unit.$0.00
- Due at Move-In
- DepositiCharged per unit.$550-$1125
Utilities
- LA Program FeeiFee charged monthly: $5.14/month. Charged per unit.$5.14/mo
- Smart Home + Internet PackageiFee charged monthly: $40/month. Charged per unit.$40.00/mo
- TrashiFee charged monthly: $58/month. Charged per unit.$58.00/mo
Other Fees and Policies
Personal Add-Ons
- Liability InsuranceiFee charged monthly: $14/month. Charged Per Unit.$14.00/mo
- Package LockersiFee charged monthly: $10/month. Charged Per Unit.$10.00/mo
- RentTrackiFee charged monthly: $6.95/month. Charged per unit.$6.95/mo
Pet Fees
- Cat
- Pet DepositiCharged Per Pet.$99.00
- Pet RentiAcceptable animals include domestic cats and dogs. Dogs that are purebreds or mixes of the following breeds are prohibited: Akita, Alaskan Malamute, Chow-Chow, Doberman, German Shepherd, Great Dane, Pit Bull (American Staffordshire Terrier, American Pit Bull Terrier, Staffordshire Bull Terrier), Rottweiler, Saint Bernard, Shar Pei, and Siberian Husky. All other animals including exotic pets are prohibited. All animals must be authorized by management. Charged Per Pet.$75.00/mo
- Dog
- Pet DepositiCharged Per Pet.$99.00
- Pet RentiAcceptable animals include domestic cats and dogs. Dogs that are purebreds or mixes of the following breeds are prohibited: Akita, Alaskan Malamute, Chow-Chow, Doberman, German Shepherd, Great Dane, Pit Bull (American Staffordshire Terrier, American Pit Bull Terrier, Staffordshire Bull Terrier), Rottweiler, Saint Bernard, Shar Pei, and Siberian Husky. All other animals including exotic pets are prohibited. All animals must be authorized by management. Charged Per Pet.$75.00/mo
Acceptable animals include domestic cats and dogs. Dogs that are purebreds or mixes of the following breeds are prohibited: Akita, Alaskan Malamute, Chow-Chow, Doberman, German Shepherd, Great Dane, Pit Bull (American Staffordshire Terrier, American Pit Bull Terrier, Staffordshire Bull Terrier), Rottweiler, Saint Bernard, Shar Pei, and Siberian Husky. All other animals including exotic pets are prohibited. All animals must be authorized by management.
Parking Fees
- Garage
- Parking Feei1 parking space per lease holder, any additional space per leaseholder is leased a 2x rate. Ex - 1 leaseholder W/ 2 cars pays $90 for first space and $180 for second space. Charged Per Vehicle.$90.00/mo
- Other
- Parking FeeiReserved EV Garage Parking in Building II. 5 Unreserved EV spaces in Building 1. Charged Per Vehicle.$155.00/mo
- Parking FeeiOnly in Building II. Charged Per Vehicle.$115.00/mo
Storage Fees
- Storage - SmalliFee charged monthly: $75/month. Charged Per Rentable Item.$75.00/mo
- Storage - MediumiFee charged monthly: $150/month. Charged Per Rentable Item.$150.00/mo
- Storage - LargeiFee charged monthly: $200/month. Charged Per Rentable Item.$200.00/mo
Property Fee Disclaimer: Based on community-supplied data and independent market research. Subject to change without notice. May exclude fees for mandatory or optional services and usage-based utilities.
Features and Amenities
On-Site Services
- Maintenance On Site
- Package Service
- Car Charging Station
Community Features
- Corporate Housing
- Clubhouse
- Conference Rooms
- Elevator
Outdoor Features
- Sundeck
Recreation and Fitness
- Fitness Center
- Spa
- Walking/Biking Trails
- Bicycle Storage
- Pool
Interior Features
- Balcony
- Storage Space
- Heating
- Washer/Dryer
- Air Conditioning
Kitchen Amenities
- Dishwasher
- Microwave
- Disposal
- Kitchen
- Quartz Countertops
- Stainless Steel Appliances
- Granite Countertops
Living Area Features
- Walk In Closets
- Recreation Room

Map
- Shopping
- Colleges
- Grocery
- Medical
- Parks
- Transportation

Map
Frequently Asked Questions about Tierra del Rey
Where is Tierra del Rey located?
Tierra del Rey is located at 4250 Glencoe Ave near the Del Rey area of Marina Del Rey, CA
What is the current rent range at Tierra del Rey?
1 Bedroom to 3 Bedroom Apartments at Tierra del Rey currently range from $2,719 to $4,100
When is the leasing office open?
- The office Hours for Tierra del Rey are
- Monday 9:00 am–6:00 pm
- Tuesday 9:00 am–6:00 pm
- Wednesday 9:00 am–6:00 pm
- Thursday 9:00 am–6:00 pm
- Friday 9:00 am–6:00 pm
- Saturday 9:00 am–6:00 pm
- Sunday 9:00 am–6:00 pm
Are pets allowed?
Call us today to find out our pet policy and if we allow pets
Renters Reviews and Ratings
Horrible Management
Bad
Property Manager Responded
DO NOT LIVE HERE
Property Manager Responded
Going Downhill, Poor Management, Beware
Property Manager Responded
Negligent Management; Not Safe
Property Manager Responded
Incompetent management and general disarray
No Security - You're not safe here
Property Manager Responded
Horrible Management
Nice Apartment Turned into Nightmare
This place is HORRIBLE rent at your own RISK
rent elsewhere
Great location to stay, to enjoy downtime, and to go out for some drinks.
Points of Interest
Time and distance from Tierra del Rey.
Arts Museums and Landmarks
Big Box and Retail
Albertsons
Macy's
Jcpenney
Colleges and Universities
Santa Monica College - Santa Monica Bundy Campus
Groceries
Albertsons
Whole Foods
Vons
Hospitals
Cedars-Sinai Marina Del Rey Hospital
Providence Saint John's Health Center
Santa Monica - Ucla Medical Center & Orthopaedic Hospital
Military Bases
Los Angeles Air Force Base
National Guard Armory South Bay Cities
Parks and Recreation
Tierra del Rey has 5 parks within 11.3 miles, including Santa Monica Pier, Beverly Gardens Park, La Brea Tarpits, Exposition Rose Garden, and Barnsdall Art Park.
Restaurants and Dining
Shopping Centers
Tierra del Rey has 5 shopping centers within 0.4 miles.
Transit Stations
Nearby Neighborhoods
Rental Price Ranges in the Area
| Bedroom | Average Rent | Cheapest Rent | Highest Rent |
|---|---|---|---|
| Marina Del Rey Studio Apartments | $2,560 | $1,298 | $6,055 |
| Marina Del Rey 1 Bedroom Apartments | $3,309 | $1,162 | $10,000+ |
| Marina Del Rey 2 Bedroom Apartments | $4,248 | $2,250 | $9,987 |
| Marina Del Rey 3 Bedroom Apartments | $5,681 | $1,330 | $10,000+ |
| Marina Del Rey 4 Bedroom Apartments | $5,866 | $999 | $10,000+ |
| Marina Del Rey 5 Bedroom Apartments | $6,995 | $6,995 | $6,995 |
Browse Top Apartments in Marina Del Rey
By Price
By Community Type
- Marina Del Rey Apartments for Rent by Owner
- Marina Del Rey Apartments with Rent Specials
- Marina Del Rey Top Rated Apartments
- Marina Del Rey Corporate Apartments
- Marina Del Rey Furnished Apartments
- Marina Del Rey Gated Apartments
- Marina Del Rey Loft Apartments
- New Marina Del Rey Apartments
- Marina Del Rey Senior Apartments
- Marina Del Rey Short-term Apartments
- Marina Del Rey Student Apartments
- Marina Del Rey Apartments with Utilities Included


Property Manager Responded