

- 1–2 Bedrooms
- $1,216-$2,144 Pricing
- 654–973 Square Feet
Rent Specials
Move In by July 24th for $350 off your Move In~~Move-In by July 24th for $350 in savings
About Timber Hollow
Welcome home to Timber Hollow Apartments, a pet-friendly community in Fairfield, OH. Find your perfect floorplan in one of our spacious renovated one- and two-bedroom layouts. Enjoy comfortable living with renovated kitchen appliances, private patio/balcony, and large walk-in closets. You will never want to leave home with the convenience of resort-style pool with sundeck, private pet park and 24/7 fitness center with yoga studio right outside your door. We would love to help you with a virtual or in-person tour anytime during open hours!
Timber Hollow is located in the Butler County Neighborhood and 45014 Zip code of Fairfield, OH. This community is professionally managed by Cottonwood Residential

Unique Features and Amenities
- 24-Hour Fitness Center
- Additional Storage
- Bark Park
- Dining Space
- Fireplace*
- Lounge-Style Sundeck
- Modern, Renovated Interiors*
- Outdoor Patio Grill
- Plank-Style Flooring
- Quartz Countertops*
- Relaxing Pond Area
- Resident Portal
- Resort-Style Pool
- Shaker Cabinets
- Stainless Steel Appliances*
- W/D Connections
- Yoga Studio with Echelon Mirror
Property Contact Info

- Listed by:
- Agency:
- Vendor Logo:
- Website:
- View Property Website
- Call Us:
- (513) 973-4096
- Disclaimer:
Office Hours
| Monday | 9:00 am–7:00 pm |
| Tuesday | 9:00 am–6:00 pm |
| Wednesday | 9:00 am–7:00 pm |
| Thursday | 9:00 am–6:00 pm |
| Friday | 9:00 am–7:00 pm |
| Saturday | 10:00 am–6:00 pm |
| Sunday | 11:00 am–5:00 pm |
Floorplan Pricing and Availability
Timber Hollow offers 1 to 2 Bedroom apartments starting from $1,216 and having 654–973 sq ft. Here is the current pricing and availability:
New! Interactive Property Map
1 Bedroom
Evergreen
From $1,216
1 Bed, 1 Bath, 654 sq ftAvailable NowModel Gallery
Floorplans
Availability Details
Price Availability Date Unit Sq Ft View Details $1,226 Available Now 10-1021 654 $1,226 Available Now 15-1528 654 $1,351 Available Now 23-2328 654 Model Amenities and Features
Living Space
- Walk-In Closets
Outdoor Space
- Patio
- Picnic Area
Unique Features
- Additional Storage
- Bark Park
- Dining Space
- Fireplace*
- Lounge-Style Sundeck
- Modern, Renovated Interiors*
- Outdoor Patio Grill
- Plank-Style Flooring
- Quartz Countertops*
- Relaxing Pond Area
- Resident Portal
- Resort-Style Pool
- Shaker Cabinets
- Stainless Steel Appliances*
- W/D Connections
- Yoga Studio with Echelon Mirror
Model Rent and Fees
Model Price Range
- $1,216 - $1,709
Current Available Pricing
- $1,226 - $1,709
Unit 10-1021 Amenities and Features
Living Space
- Walk-In Closets
Outdoor Space
- Patio
- Picnic Area
Unique Features
- Additional Storage
- Bark Park
- Dining Space
- Fireplace*
- Lounge-Style Sundeck
- Modern, Renovated Interiors*
- Outdoor Patio Grill
- Plank-Style Flooring
- Quartz Countertops*
- Relaxing Pond Area
- Resident Portal
- Resort-Style Pool
- Shaker Cabinets
- Stainless Steel Appliances*
- W/D Connections
- Yoga Studio with Echelon Mirror
Unit 10-1021 Rent and Fees
Unit Price
- From $1,226
View Details and Rent EstimateModel Rent and Fees
Model Price Range
- $1,216 - $1,709
Unit 15-1528 Amenities and Features
Living Space
- Walk-In Closets
Outdoor Space
- Patio
- Picnic Area
Unique Features
- Additional Storage
- Bark Park
- Dining Space
- Fireplace*
- Lounge-Style Sundeck
- Modern, Renovated Interiors*
- Outdoor Patio Grill
- Plank-Style Flooring
- Quartz Countertops*
- Relaxing Pond Area
- Resident Portal
- Resort-Style Pool
- Shaker Cabinets
- Stainless Steel Appliances*
- W/D Connections
- Yoga Studio with Echelon Mirror
Unit 15-1528 Rent and Fees
Unit Price
- From $1,226
View Details and Rent EstimateModel Rent and Fees
Model Price Range
- $1,216 - $1,709
Unit 23-2328 Amenities and Features
Kitchen Cabinets
- Shaker Cabinets
Living Space
- Walk-In Closets
Outdoor Space
- Patio
- Picnic Area
Unique Features
- Additional Storage
- Bark Park
- Dining Space
- Fireplace*
- Lounge-Style Sundeck
- Modern, Renovated Interiors*
- Outdoor Patio Grill
- Plank-Style Flooring
- Quartz Countertops*
- Relaxing Pond Area
- Resident Portal
- Resort-Style Pool
- Stainless Steel Appliances*
- W/D Connections
- Yoga Studio with Echelon Mirror
Unit 23-2328 Rent and Fees
Unit Price
- From $1,351
View Details and Rent EstimateModel Rent and Fees
Model Price Range
- $1,216 - $1,709
Apartment Model: EvergreenFrom $1,2161 Bedroom, 1 Bath, 654 sq ftAvailable Now![]()
Evergreen - Floorplan Apartment Unit: 10-1021Apartment Model: EvergreenFrom $1,2261 Bedroom, 1 Bath, 654 sq ftAvailable NowApartment Unit: 15-1528Apartment Model: EvergreenFrom $1,2261 Bedroom, 1 Bath, 654 sq ftAvailable NowApartment Unit: 23-2328Apartment Model: EvergreenFrom $1,3511 Bedroom, 1 Bath, 654 sq ftAvailable NowTimberland
From $1,260
1 Bed, 1 Bath, 752 sq ftAvailable NowModel Gallery
Floorplans
3D Tours
Availability Details
Price Availability Date Unit Sq Ft View Details $1,310 Available Now 7-726 752 $1,290 Available Soon 18-1811 752 $1,280 July 29, 2026 2-223 752 Model Amenities and Features
Living Space
- Walk-In Closets
Outdoor Space
- Patio
- Picnic Area
Unique Features
- Additional Storage
- Bark Park
- Dining Space
- Fireplace*
- Lounge-Style Sundeck
- Modern, Renovated Interiors*
- Outdoor Patio Grill
- Plank-Style Flooring
- Quartz Countertops*
- Relaxing Pond Area
- Resident Portal
- Resort-Style Pool
- Shaker Cabinets
- Stainless Steel Appliances*
- W/D Connections
- Yoga Studio with Echelon Mirror
Model Rent and Fees
Model Price Range
- $1,260 - $1,657
Current Available Pricing
- $1,280 - $1,657
Unit 7-726 Amenities and Features
Living Space
- Walk-In Closets
Outdoor Space
- Patio
- Picnic Area
Unique Features
- Additional Storage
- Bark Park
- Dining Space
- Fireplace*
- Lounge-Style Sundeck
- Modern, Renovated Interiors*
- Outdoor Patio Grill
- Plank-Style Flooring
- Quartz Countertops*
- Relaxing Pond Area
- Resident Portal
- Resort-Style Pool
- Shaker Cabinets
- Stainless Steel Appliances*
- W/D Connections
- Yoga Studio with Echelon Mirror
Unit 7-726 Rent and Fees
Unit Price
- From $1,310
View Details and Rent EstimateModel Rent and Fees
Model Price Range
- $1,260 - $1,657
Unit 18-1811 Amenities and Features
Living Space
- Walk-In Closets
Outdoor Space
- Patio
- Picnic Area
Unique Features
- Additional Storage
- Bark Park
- Dining Space
- Fireplace*
- Lounge-Style Sundeck
- Modern, Renovated Interiors*
- Outdoor Patio Grill
- Plank-Style Flooring
- Quartz Countertops*
- Relaxing Pond Area
- Resident Portal
- Resort-Style Pool
- Shaker Cabinets
- Stainless Steel Appliances*
- W/D Connections
- Yoga Studio with Echelon Mirror
Unit 18-1811 Rent and Fees
Unit Price
- From $1,290
View Details and Rent EstimateModel Rent and Fees
Model Price Range
- $1,260 - $1,657
Unit 2-223 Amenities and Features
Kitchen Cabinets
- Shaker Cabinets
Living Space
- Walk-In Closets
Outdoor Space
- Patio
- Picnic Area
Unique Features
- Additional Storage
- Bark Park
- Dining Space
- Fireplace*
- Lounge-Style Sundeck
- Modern, Renovated Interiors*
- Outdoor Patio Grill
- Plank-Style Flooring
- Quartz Countertops*
- Relaxing Pond Area
- Resident Portal
- Resort-Style Pool
- Stainless Steel Appliances*
- W/D Connections
- Yoga Studio with Echelon Mirror
Unit 2-223 Rent and Fees
Unit Price
- From $1,280
View Details and Rent EstimateModel Rent and Fees
Model Price Range
- $1,260 - $1,657
Apartment Model: TimberlandFrom $1,2601 Bedroom, 1 Bath, 752 sq ftAvailable NowFloorplans3D Tours![]()
Timberland - Floorplan Timberland - 3D Tour Apartment Unit: 7-726Apartment Model: TimberlandFrom $1,3101 Bedroom, 1 Bath, 752 sq ftAvailable NowApartment Unit: 18-1811Apartment Model: TimberlandFrom $1,2901 Bedroom, 1 Bath, 752 sq ftAvailable SoonApartment Unit: 2-223Apartment Model: TimberlandFrom $1,2801 Bedroom, 1 Bath, 752 sq ftAvailable July 29, 20262 Bedrooms
Fairfield
From $1,443
2 Beds, 1 Bath, 825 sq ftAvailable NowModel Gallery
Floorplans
3D Tours
Availability Details
Price Availability Date Unit Sq Ft View Details $1,588 Available Now 11-1112 825 $1,443 Available Now 14-1416 825 $1,443 Available Now 22-2223 825 Model Amenities and Features
Living Space
- Walk-In Closets
Outdoor Space
- Patio
- Picnic Area
Unique Features
- Additional Storage
- Bark Park
- Dining Space
- Fireplace*
- Lounge-Style Sundeck
- Modern, Renovated Interiors*
- Outdoor Patio Grill
- Plank-Style Flooring
- Quartz Countertops*
- Relaxing Pond Area
- Resident Portal
- Resort-Style Pool
- Shaker Cabinets
- Stainless Steel Appliances*
- W/D Connections
- Yoga Studio with Echelon Mirror
Model Rent and Fees
Model Price Range
- $1,443 - $2,144
Unit 11-1112 Amenities and Features
Kitchen Cabinets
- Shaker Cabinets
Living Space
- Walk-In Closets
Outdoor Space
- Patio
- Picnic Area
Unique Features
- Additional Storage
- Bark Park
- Dining Space
- Fireplace*
- Lounge-Style Sundeck
- Modern, Renovated Interiors*
- Outdoor Patio Grill
- Plank-Style Flooring
- Quartz Countertops*
- Relaxing Pond Area
- Resident Portal
- Resort-Style Pool
- Stainless Steel Appliances*
- W/D Connections
- Yoga Studio with Echelon Mirror
Unit 11-1112 Rent and Fees
Unit Price
- From $1,588
View Details and Rent EstimateModel Rent and Fees
Model Price Range
- $1,443 - $2,144
Unit 14-1416 Amenities and Features
Living Space
- Walk-In Closets
Outdoor Space
- Patio
- Picnic Area
Unique Features
- Additional Storage
- Bark Park
- Dining Space
- Fireplace*
- Lounge-Style Sundeck
- Modern, Renovated Interiors*
- Outdoor Patio Grill
- Plank-Style Flooring
- Quartz Countertops*
- Relaxing Pond Area
- Resident Portal
- Resort-Style Pool
- Shaker Cabinets
- Stainless Steel Appliances*
- W/D Connections
- Yoga Studio with Echelon Mirror
Unit 14-1416 Rent and Fees
Unit Price
- From $1,443
View Details and Rent EstimateModel Rent and Fees
Model Price Range
- $1,443 - $2,144
Unit 22-2223 Amenities and Features
Living Space
- Walk-In Closets
Outdoor Space
- Patio
- Picnic Area
Unique Features
- Additional Storage
- Bark Park
- Dining Space
- Fireplace*
- Lounge-Style Sundeck
- Modern, Renovated Interiors*
- Outdoor Patio Grill
- Plank-Style Flooring
- Quartz Countertops*
- Relaxing Pond Area
- Resident Portal
- Resort-Style Pool
- Shaker Cabinets
- Stainless Steel Appliances*
- W/D Connections
- Yoga Studio with Echelon Mirror
Unit 22-2223 Rent and Fees
Unit Price
- From $1,443
View Details and Rent EstimateModel Rent and Fees
Model Price Range
- $1,443 - $2,144
Apartment Model: FairfieldFrom $1,4432 Bedroom, 1 Bath, 825 sq ftAvailable NowFloorplans3D Tours![]()
Fairfield - Floorplan Fairfield - 3D Tour Fairfield - 3D Tour Apartment Unit: 11-1112Apartment Model: FairfieldFrom $1,5882 Bedroom, 1 Bath, 825 sq ftAvailable NowApartment Unit: 14-1416Apartment Model: FairfieldFrom $1,4432 Bedroom, 1 Bath, 825 sq ftAvailable NowApartment Unit: 22-2223Apartment Model: FairfieldFrom $1,4432 Bedroom, 1 Bath, 825 sq ftAvailable NowParkland
From $1,375
2 Beds, 2 Baths, 973 sq ftAvailable Jul 23Model Gallery
Floorplans
Photos
3D Tours
Availability Details
Price Availability Date Unit Sq Ft View Details $1,405 July 23, 2026 20-2024 973 $1,415 August 17, 2026 19-1921 973 $1,520 August 18, 2026 19-1913 973 Model Amenities and Features
Living Space
- Walk-In Closets
Outdoor Space
- Patio
- Picnic Area
Unique Features
- Additional Storage
- Bark Park
- Dining Space
- Fireplace*
- Lounge-Style Sundeck
- Modern, Renovated Interiors*
- Outdoor Patio Grill
- Plank-Style Flooring
- Quartz Countertops*
- Relaxing Pond Area
- Resident Portal
- Resort-Style Pool
- Shaker Cabinets
- Stainless Steel Appliances*
- W/D Connections
- Yoga Studio with Echelon Mirror
Model Rent and Fees
Model Price Range
- $1,375 - $1,824
Current Available Pricing
- $1,405 - $1,824
Unit 20-2024 Amenities and Features
Living Space
- Walk-In Closets
Outdoor Space
- Patio
- Picnic Area
Unique Features
- Additional Storage
- Bark Park
- Dining Space
- Fireplace*
- Lounge-Style Sundeck
- Modern, Renovated Interiors*
- Outdoor Patio Grill
- Plank-Style Flooring
- Quartz Countertops*
- Relaxing Pond Area
- Resident Portal
- Resort-Style Pool
- Shaker Cabinets
- Stainless Steel Appliances*
- W/D Connections
- Yoga Studio with Echelon Mirror
Unit 20-2024 Rent and Fees
Unit Price
- From $1,405
View Details and Rent EstimateModel Rent and Fees
Model Price Range
- $1,375 - $1,824
Unit 19-1921 Amenities and Features
Kitchen Cabinets
- Shaker Cabinets
Living Space
- Walk-In Closets
Outdoor Space
- Patio
- Picnic Area
Unique Features
- Additional Storage
- Bark Park
- Dining Space
- Fireplace*
- Lounge-Style Sundeck
- Modern, Renovated Interiors*
- Outdoor Patio Grill
- Plank-Style Flooring
- Quartz Countertops*
- Relaxing Pond Area
- Resident Portal
- Resort-Style Pool
- Stainless Steel Appliances*
- W/D Connections
- Yoga Studio with Echelon Mirror
Unit 19-1921 Rent and Fees
Unit Price
- From $1,415
View Details and Rent EstimateModel Rent and Fees
Model Price Range
- $1,375 - $1,824
Unit 19-1913 Amenities and Features
Living Space
- Walk-In Closets
Outdoor Space
- Patio
- Picnic Area
Unique Features
- Additional Storage
- Bark Park
- Dining Space
- Fireplace*
- Lounge-Style Sundeck
- Modern, Renovated Interiors*
- Outdoor Patio Grill
- Plank-Style Flooring
- Quartz Countertops*
- Relaxing Pond Area
- Resident Portal
- Resort-Style Pool
- Shaker Cabinets
- Stainless Steel Appliances*
- W/D Connections
- Yoga Studio with Echelon Mirror
Unit 19-1913 Rent and Fees
Unit Price
- From $1,520
View Details and Rent EstimateModel Rent and Fees
Model Price Range
- $1,375 - $1,824
Apartment Model: ParklandFrom $1,3752 Bedroom, 2 Bath, 973 sq ftAvailable July 23, 2026FloorplansPhotos3D Tours![]()
Parkland - Image 1 ![]()
Parkland - Image 2 ![]()
Parkland - Image 3 ![]()
Parkland - Image 4 ![]()
Parkland - Image 5 ![]()
Parkland - Image 6 ![]()
Parkland - Image 7 ![]()
Parkland - Image 8 ![]()
Parkland - Image 9 ![]()
Parkland - Image 10 ![]()
Parkland - Floorplan Parkland - 3D Tour Parkland - 3D Tour Apartment Unit: 20-2024Apartment Model: ParklandFrom $1,4052 Bedroom, 2 Bath, 973 sq ftAvailable July 23, 2026Apartment Unit: 19-1921Apartment Model: ParklandFrom $1,4152 Bedroom, 2 Bath, 973 sq ftAvailable August 17, 2026Apartment Unit: 19-1913Apartment Model: ParklandFrom $1,5202 Bedroom, 2 Bath, 973 sq ftAvailable August 18, 2026
Schedule a Tour
3D Tours
Property Information
- 368 Units
- 2 Stories
- Built in 1986
Lease Terms
- 3 - 12 mo
Fees and Policies
The fees listed below are community-provided and may exclude utilities or add-ons. All payments are made directly to the property and are non-refundable unless otherwise specified. Use the Cost Calculator to determine costs based on your needs.
Required Fees
One-Time Basics
- Due at Application
- Application FeeiCharged Per Applicant.$50.00
- Non-Refundable Credit FeeiCharged per unit.$300.00
- Due at Move-In
- Non-Refundable Credit FeeiCharged per unit.Varies
Utilities
- ElectriciCharged Per Unit.Varies/mo
- Wateri3rd Party Billing to Resident's Ledger Monthly Charged Per Unit.Varies/mo
- Seweri3rd Party Billing to Resident's Ledger Monthly Charged Per Unit.Varies/mo
- Utility Service FeeiCharged Per Unit.$6.00/mo
- Pest ControliCharged Per Unit.$8.99/mo
- Tech AmenityiCharged per unit.$89.95/mo
- Resident Indemnity ManagementiCharged per unit.$16.00/mo
- TrashiCharged per unit.$13.00/mo
Other Fees and Policies
Personal Add-Ons
- Homebody Rent ReportingiCharged per unit.$8-$14/mo
Situational Fees
- Utility Account Setup FeeiCharged per unit.$25.00
- Utility Final Billing FeeiCharged per unit.$10.00
Pet Fees
- Cat
- One-Time Pet FeeiMax of 2. Charged Per Pet.$250.00
- Monthly Pet FeeiMax of 2. Charged Per Pet.$25.00
- Dog
- One-Time Pet FeeiMax of 2. Charged Per Pet.$250.00
- Monthly Pet FeeiMax of 2. Charged Per Pet.$25.00
- Pet Fees - Non RefundableiCharged Per Pet.$250.00
- Pet RentiCharged Per Pet.$25.00/mo
Max of 2. No breed restrictions at Timber Hollow! We're a pet-friendlier community!.
Parking Fees
- Parking
- ParkingiCharged Per Vehicle.$20-$45/mo
- Parking FeeiCharged Per Vehicle.$20.00/mo
- Covered
Additional Parking Options
Property Fee Disclaimer: Based on community-supplied data and independent market research. Subject to change without notice. May exclude fees for mandatory or optional services and usage-based utilities.
Features and Amenities
On-Site Services
- Maintenance On Site
Community Features
- Clubhouse
Outdoor Features
- Sundeck
- Patio
Recreation and Fitness
- Fitness Center
- Pool
Interior Features
- Balcony
Kitchen Amenities
- Kitchen
Living Area Features
- Walk In Closets

Map
- Shopping
- Colleges
- Grocery
- Medical
- Parks

Map
Frequently Asked Questions about Timber Hollow
Where is Timber Hollow located?
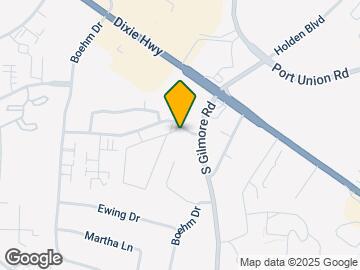
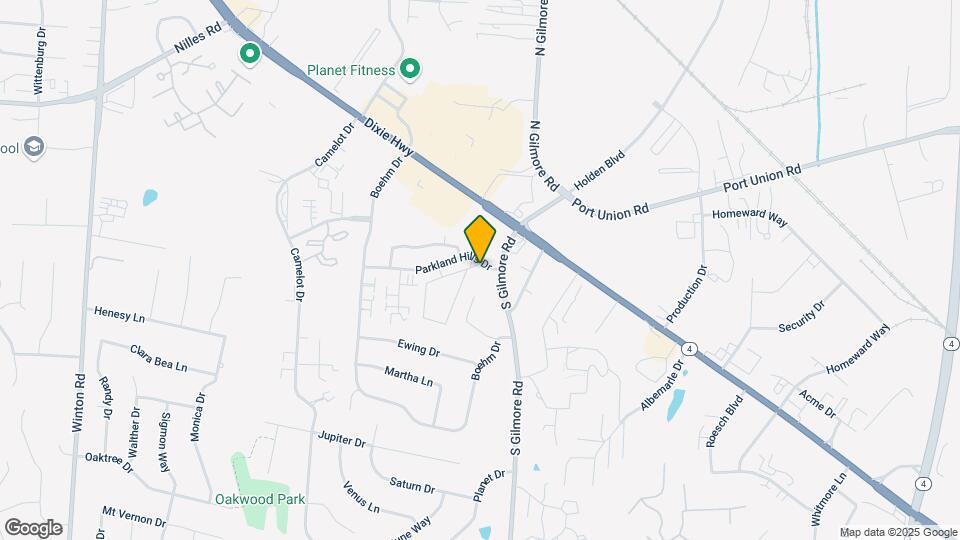
Timber Hollow is located at 201 Parkland Hills Dr near the Butler County area of Fairfield, OH
What is the current rent range at Timber Hollow?
1 Bedroom to 2 Bedroom Apartments at Timber Hollow currently range from $1,216 to $2,144
When is the leasing office open?
- The office Hours for Timber Hollow are
- Monday 9:00 am–7:00 pm
- Tuesday 9:00 am–6:00 pm
- Wednesday 9:00 am–7:00 pm
- Thursday 9:00 am–6:00 pm
- Friday 9:00 am–7:00 pm
- Saturday 10:00 am–6:00 pm
- Sunday 11:00 am–5:00 pm
Are pets allowed?
Call us today to find out our pet policy and if we allow pets
Are there any rent specials?
The current rent special at Timber Hollow is: Move In by July 24th for $350 off your Move In~~Move-In by July 24th for $350 in savings.
Renters Reviews and Ratings
Good property
Save Yourself
Property Manager Responded
Worst Place to Live in the Cincinnati area
Property Manager Responded
do not waste your time or money
Property Manager Responded
Timber Hollow Has Been Home for 11 Years
It’s an amazing place to live
Terrible management
Terrible place to call home
Disappointed after 3 years...
Fresh Start for Timber Hollow
Nice, quiet place to call home.
Don't be fooled by the nice looking exterior.
Nearby Schools
Crossroads Middle School
Fairfield Freshman High School
Fairfield High School
Fairfield Central Elementary School
Fairfield Middle School
About GreatSchools Data on ApartmentHomeLiving.com.
Points of Interest
Time and distance from Timber Hollow.
Big Box and Retail
Carmax
Walgreens
Walgreen's
Colleges and Universities
Cincinnati State Technical and Community College - Workforce Development Center
University of Cincinnati, Raymond Walters College
Groceries
Kroger
Meijer
Hospitals
Parks and Recreation
Timber Hollow has 1 park within 9.1 miles, including Caldwell Nature Preserve.
Restaurants and Dining
Shopping Centers
Timber Hollow has 5 shopping centers within 1.2 miles.
Nearby Neighborhoods
Rental Price Ranges in the Area
| Bedroom | Average Rent | Cheapest Rent | Highest Rent |
|---|---|---|---|
| Fairfield Studio Apartments | $1,598 | $1,575 | $1,799 |
| Fairfield 1 Bedroom Apartments | $1,403 | $935 | $3,359 |
| Fairfield 2 Bedroom Apartments | $1,631 | $875 | $3,808 |
| Fairfield 3 Bedroom Apartments | $2,126 | $1,459 | $4,044 |
| Fairfield 4 Bedroom Apartments | $5,466 | $2,239 | $8,693 |
Browse Top Apartments in Fairfield
By Price
By Community Type
- Fairfield Apartments with Rent Specials
- Fairfield Top Rated Apartments
- Fairfield Corporate Apartments
- Fairfield Furnished Apartments
- Fairfield Gated Apartments
- Fairfield Loft Apartments
- Fairfield Low Income Apartments
- New Fairfield Apartments
- Fairfield Senior Apartments
- Fairfield Short-term Apartments
- Fairfield Student Apartments
- Fairfield Apartments with Utilities Included


Max of 2.