


- 1–2 Bedrooms
- $1,453-$1,754 Pricing
- 550–854 Square Feet
Rent Specials
$1000 Off + Reduced Admin Fee~~Sale of the Summer! Get $1000 Off Your First Full Month + Only $150 Admin Fee
About Timber Lake
Welcome to Timber Lake Apartments in West Chicago, Illinois, where cherished connections, community living, and unforgettable memories are our guiding principles. Explore our thoughtfully designed one and two-bedroom homes that offer the space and comfort you desire. At Timber Lake, we recognize the importance of personalized experiences. We host free monthly events and exclusive classes thoughtfully customized to our community. We even offer after-school programming to our youngest residents. Our pet-friendly community is ideally located near shopping, dining, schools, and entertainment, ensuring everything you need is conveniently within reach. Don't miss out on making Timber Lake Apartments your next home - apply today!
Timber Lake is located in the 60185 Zip code of West Chicago, IL. This community is professionally managed by TI Communities
Unique Features and Amenities
- 24/7 Community Monitoring
- 24/7 Emergency Maintenance
- After-Hours Patrol
- Breakfast Bar
- Cathedral Ceilings*
- Designated Resident Parking
- Dining Area
- Fireplace*
- Grill/Picnic Area
- Innovative Credit-Building Program
- Laundry Facilities and 24 Hr Maintenance
- Mobile Messaging for Personalized Communication
- Near Charlestown & Fox Valley Malls
- Near I-88, Rt. 64 & Rt.59
- Oversized Floor Plans
- Oversized Floorplans
- Private Patio or Balcony
- Renovated Units Available
- Resident Package Delivery
- Self-Service Maintenance Portal
Property Contact Info

- Listed by:
- Agency:
- Vendor Logo:
- Website:
- View Property Website
- Call Us:
- (331) 244-5048
- Disclaimer:
Office Hours
| Monday | 9:00 am–6:00 pm |
| Tuesday | 9:00 am–6:00 pm |
| Wednesday | 9:00 am–6:00 pm |
| Thursday | 9:00 am–6:00 pm |
| Friday | 9:00 am–6:00 pm |
| Saturday | 12:00 pm–5:00 pm |
| Sunday | Closed |
Floorplan Pricing and Availability
Timber Lake offers 1 to 2 Bedroom apartments starting from $1,453 and having 550–854 sq ft. Here is the current pricing and availability:
New! Interactive Property Map
1 Bedroom
Cedar
From $1,453
1 Bed, 1 Bath, 550-722 sq ftAvailable NowModel Gallery
Floorplans
Availability Details
Price Availability Date Unit Sq Ft Deposit View Details $1,453 Available Now 1227-205 722 $500 $1,453 Available Soon 1206-24 722 $500 $1,453 August 8, 2026 1215-28 722 $500 Model Amenities and Features
Features
- Balcony
- Tub/Shower
Kitchen
- Dishwasher
- Freezer
- Kitchen
- Oven
- Range
- Refrigerator
Living Space
- Carpet
- Dining Room
- Family Room
- Large Bedrooms
- Linen Closet
Outdoor Space
- Patio
Services
- Recycling
Unique Features
- Cathedral Ceilings*
- Fireplace*
- Innovative Credit-Building Program
- Oversized Floor Plans
Model Rent and Fees
Model Price Range
- $1,453 - $1,478
Current Available Pricing
- $1,453
Deposit
- $500 deposit
Unit 1227-205 Amenities and Features
Features
- Balcony
- Tub/Shower
Kitchen
- Dishwasher
- Freezer
- Kitchen
- Oven
- Range
- Refrigerator
Living Space
- Carpet
- Dining Room
- Family Room
- Large Bedrooms
- Linen Closet
Outdoor Space
- Patio
Services
- Recycling
Unique Features
- Cathedral Ceilings*
- Fireplace*
- Innovative Credit-Building Program
- Oversized Floor Plans
Unit 1227-205 Rent and Fees
Unit Price
- $1,453
View Details and Rent EstimateDeposit
- $500 deposit
Model Rent and Fees
Model Price Range
- $1,453 - $1,478
Unit 1206-24 Amenities and Features
Features
- Balcony
- Tub/Shower
Kitchen
- Dishwasher
- Freezer
- Kitchen
- Oven
- Range
- Refrigerator
Living Space
- Carpet
- Dining Room
- Family Room
- Large Bedrooms
- Linen Closet
Outdoor Space
- Patio
Services
- Recycling
Unique Features
- Cathedral Ceilings*
- Fireplace*
- Innovative Credit-Building Program
- Oversized Floor Plans
Unit 1206-24 Rent and Fees
Unit Price
- $1,453
View Details and Rent EstimateDeposit
- $500 deposit
Model Rent and Fees
Model Price Range
- $1,453 - $1,478
Unit 1215-28 Amenities and Features
Features
- Balcony
- Tub/Shower
Kitchen
- Dishwasher
- Freezer
- Kitchen
- Oven
- Range
- Refrigerator
Living Space
- Carpet
- Dining Room
- Family Room
- Large Bedrooms
- Linen Closet
Outdoor Space
- Patio
Services
- Recycling
Unique Features
- Cathedral Ceilings*
- Fireplace*
- Innovative Credit-Building Program
- Oversized Floor Plans
Unit 1215-28 Rent and Fees
Unit Price
- $1,453
View Details and Rent EstimateDeposit
- $500 deposit
Model Rent and Fees
Model Price Range
- $1,453 - $1,478
Apartment Model: CedarFrom $1,4531 Bedroom, 1 Bath, 550-722 sq ftAvailable Now![]()
Cedar - Floorplan Apartment Unit: 1227-205Apartment Model: Cedar$1,4531 Bedroom, 1 Bath, 722 sq ftAvailable NowApartment Unit: 1206-24Apartment Model: Cedar$1,4531 Bedroom, 1 Bath, 722 sq ftAvailable SoonApartment Unit: 1215-28Apartment Model: Cedar$1,4531 Bedroom, 1 Bath, 722 sq ftAvailable August 8, 20262 Bedrooms
Show Unavailable FloorplansPine
From $1,729
2 Beds, 1 Bath, 854 sq ftAvailable NowModel Gallery
Floorplans
Availability Details
Price Availability Date Unit Sq Ft Deposit View Details $1,729 Available Now 1220-204 854 $500 $1,729 Available Now 1220-206 854 $500 $1,729 August 2, 2026 1225-21 854 $500 Model Amenities and Features
Features
- Balcony
- Fireplace
- Tub/Shower
Kitchen
- Dishwasher
- Freezer
- Kitchen
- Oven
- Range
- Refrigerator
Living Space
- Carpet
- Dining Room
- Family Room
- Linen Closet
Outdoor Space
- Patio
Services
- Recycling
Unique Features
- Breakfast Bar
- Cathedral Ceilings*
- Fireplace*
- Innovative Credit-Building Program
- Oversized Floor Plans
Model Rent and Fees
Model Price Range
- $1,729 - $1,754
Current Available Pricing
- $1,729
Deposit
- $500 deposit
Unit 1220-204 Amenities and Features
Features
- Balcony
- Fireplace
- Tub/Shower
Kitchen
- Dishwasher
- Freezer
- Kitchen
- Oven
- Range
- Refrigerator
Living Space
- Carpet
- Dining Room
- Family Room
- Linen Closet
Outdoor Space
- Patio
Services
- Recycling
Unique Features
- Breakfast Bar
- Cathedral Ceilings*
- Fireplace*
- Innovative Credit-Building Program
- Oversized Floor Plans
Unit 1220-204 Rent and Fees
Unit Price
- $1,729
View Details and Rent EstimateDeposit
- $500 deposit
Model Rent and Fees
Model Price Range
- $1,729 - $1,754
Unit 1220-206 Amenities and Features
Features
- Balcony
- Fireplace
- Tub/Shower
Kitchen
- Dishwasher
- Freezer
- Kitchen
- Oven
- Range
- Refrigerator
Kitchen Space
- Breakfast Bar
Living Space
- Carpet
- Dining Room
- Family Room
- Linen Closet
Outdoor Space
- Patio
Services
- Recycling
Unique Features
- Cathedral Ceilings*
- Fireplace*
- Innovative Credit-Building Program
- Oversized Floor Plans
Unit 1220-206 Rent and Fees
Unit Price
- $1,729
View Details and Rent EstimateDeposit
- $500 deposit
Model Rent and Fees
Model Price Range
- $1,729 - $1,754
Unit 1225-21 Amenities and Features
Features
- Balcony
- Fireplace
- Tub/Shower
Kitchen
- Dishwasher
- Freezer
- Kitchen
- Oven
- Range
- Refrigerator
Living Space
- Carpet
- Dining Room
- Family Room
- Linen Closet
Outdoor Space
- Patio
Services
- Recycling
Unique Features
- Breakfast Bar
- Cathedral Ceilings*
- Fireplace*
- Innovative Credit-Building Program
- Oversized Floor Plans
Unit 1225-21 Rent and Fees
Unit Price
- $1,729
View Details and Rent EstimateDeposit
- $500 deposit
Model Rent and Fees
Model Price Range
- $1,729 - $1,754
Apartment Model: PineFrom $1,7292 Bedroom, 1 Bath, 854 sq ftAvailable Now![]()
Pine - Floorplan Apartment Unit: 1220-204Apartment Model: Pine$1,7292 Bedroom, 1 Bath, 854 sq ftAvailable NowApartment Unit: 1220-206Apartment Model: Pine$1,7292 Bedroom, 1 Bath, 854 sq ftAvailable NowApartment Unit: 1225-21Apartment Model: Pine$1,7292 Bedroom, 1 Bath, 854 sq ftAvailable August 2, 2026Birch
2 Beds, 1.5 Baths, 840 sq ftModel Gallery
Floorplans
Availability Details
Availability Date Unit Sq Ft Deposit Call for Availability Birch 840 sq ft $500 Model Amenities and Features
Features
- Balcony
- Storage Space
- Tub/Shower
Kitchen
- Dishwasher
- Freezer
- Kitchen
- Oven
- Range
- Refrigerator
Living Space
- Carpet
- Dining Room
- Family Room
- Linen Closet
Outdoor Space
- Patio
Services
- Recycling
Unique Features
- Cathedral Ceilings*
- Fireplace*
- Innovative Credit-Building Program
- Oversized Floor Plans
Model Rent and Fees
Deposit
- $500 deposit
Apartment Model: BirchCall For Rates2 Bedroom, 1.5 Bath, 840 sq ftUnavailable![]()
Birch - Floorplan
Schedule a Tour
Videos
3D Tours
Property Information
- 576 Units
- 3 Stories
- Built in 1973
Lease Terms
- 5 - 13 mo
Fees and Policies
The fees listed below are community-provided and may exclude utilities or add-ons. All payments are made directly to the property and are non-refundable unless otherwise specified. Use the Cost Calculator to determine costs based on your needs.
Required Fees
One-Time Basics
- Due at Application
- Application Fee Per ApplicantiCharged per applicant.$65.00
- Due at Move-In
- Administrative FeeiCharged per unit.$350.00
Other Fees and Policies
Pet Fees
- Cat
- Pet RentiCharged Per Pet.$15.00/mo
- Dog
- Pet RentiCharged Per Pet.$15.00/mo
Parking Fees
- Surface Lot
- Parking FeeiMax of 1. Charged per vehicle.$0.00/mo
Property Fee Disclaimer: Based on community-supplied data and independent market research. Subject to change without notice. May exclude fees for mandatory or optional services and usage-based utilities.
Features and Amenities
On-Site Services
- Property Manager On Site
- Online Services
- Recycling
- Video Patrol
- 24 Hour Access
- Laundry Facilities
Community Features
- Walk Up
Outdoor Features
- Grill
- Picnic Area
- Gated
- Patio
Recreation and Fitness
- Playground
- Pool
Interior Features
- Balcony
- Storage Space
- Fireplace
- High Speed Internet Access
- Tub/Shower
- Air Conditioning
Kitchen Amenities
- Dishwasher
- Oven
- Range
- Refrigerator
- Freezer
- Kitchen
Living Area Features
- Walk In Closets
- Family Room
- Dining Room
- Linen Closet
- Carpet
- Large Bedrooms

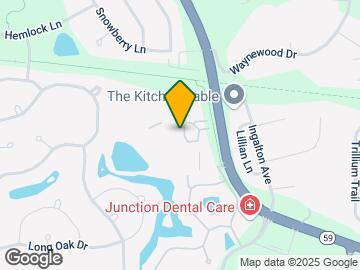
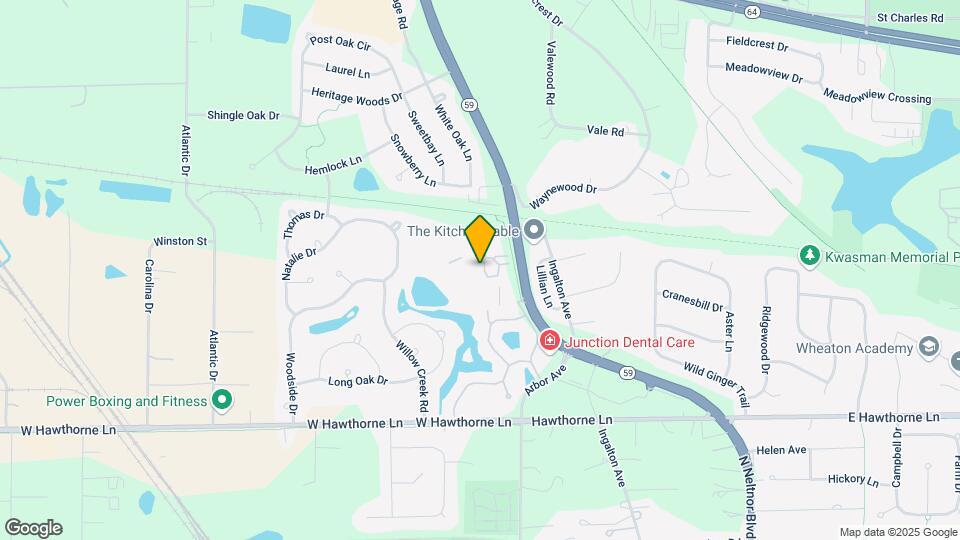
Map
- Shopping
- Colleges
- Grocery
- Medical
- Transportation

Map
Frequently Asked Questions about Timber Lake
Where is Timber Lake located?
Timber Lake is located at 1200 Kings Cir, West Chicago, IL
What is the current rent range at Timber Lake?
1 Bedroom to 2 Bedroom Apartments at Timber Lake currently range from $1,453 to $1,729
When is the leasing office open?
- The office Hours for Timber Lake are
- Monday 9:00 am–6:00 pm
- Tuesday 9:00 am–6:00 pm
- Wednesday 9:00 am–6:00 pm
- Thursday 9:00 am–6:00 pm
- Friday 9:00 am–6:00 pm
- Saturday 12:00 pm–5:00 pm
- Sunday Closed
Are pets allowed?
Call us today to find out our pet policy and if we allow pets
Are there any rent specials?
The current rent special at Timber Lake is: $1000 Off + Reduced Admin Fee~~Sale of the Summer! Get $1000 Off Your First Full Month + Only $150 Admin Fee.
Renters Reviews and Ratings
Verified RenterSubmitted by a verified resident of the apartment community. Participating residents may receive reward points in exchange for posting a review during their lease term, regardless of the nature of the review.
Property Manager Responded
Verified RenterSubmitted by a verified resident of the apartment community. Participating residents may receive reward points in exchange for posting a review during their lease term, regardless of the nature of the review.
Property Manager Responded
Verified RenterSubmitted by a verified resident of the apartment community. Participating residents may receive reward points in exchange for posting a review during their lease term, regardless of the nature of the review.
Property Manager Responded
Verified RenterSubmitted by a verified resident of the apartment community. Participating residents may receive reward points in exchange for posting a review during their lease term, regardless of the nature of the review.
Property Manager Responded
Verified RenterSubmitted by a verified resident of the apartment community. Participating residents may receive reward points in exchange for posting a review during their lease term, regardless of the nature of the review.
Property Manager Responded
Verified RenterSubmitted by a verified resident of the apartment community. Participating residents may receive reward points in exchange for posting a review during their lease term, regardless of the nature of the review.
Property Manager Responded
Verified RenterSubmitted by a verified resident of the apartment community. Participating residents may receive reward points in exchange for posting a review during their lease term, regardless of the nature of the review.
Property Manager Responded
Verified RenterSubmitted by a verified resident of the apartment community. Participating residents may receive reward points in exchange for posting a review during their lease term, regardless of the nature of the review.
Property Manager Responded
Verified RenterSubmitted by a verified resident of the apartment community. Participating residents may receive reward points in exchange for posting a review during their lease term, regardless of the nature of the review.
Property Manager Responded
Verified RenterSubmitted by a verified resident of the apartment community. Participating residents may receive reward points in exchange for posting a review during their lease term, regardless of the nature of the review.
Property Manager Responded
Verified RenterSubmitted by a verified resident of the apartment community. Participating residents may receive reward points in exchange for posting a review during their lease term, regardless of the nature of the review.
Property Manager Responded
Verified RenterSubmitted by a verified resident of the apartment community. Participating residents may receive reward points in exchange for posting a review during their lease term, regardless of the nature of the review.
Property Manager Responded
Nearby Schools
Leman Middle School
Community High School
Wegner Elementary School
About GreatSchools Data on ApartmentHomeLiving.com.
Points of Interest
Time and distance from Timber Lake.
Big Box and Retail
Aldi
Menards
Target
Colleges and Universities
Groceries
Aldi
Jewel-Osco
Hospitals
Military Bases
Fermi National Accelerator Lab Winfield
Fermi National Accelerator Lab Batavia
US Military Reservation Naperville
Shopping Centers
Timber Lake has 5 shopping centers within 1.3 miles.
Transit Stations
Nearby Neighborhoods
Rental Price Ranges in the Area
| Bedroom | Average Rent | Cheapest Rent | Highest Rent |
|---|---|---|---|
| West Chicago Studio Apartments | $1,898 | $1,742 | $2,496 |
| West Chicago 1 Bedroom Apartments | $1,848 | $1,136 | $2,237 |
| West Chicago 2 Bedroom Apartments | $2,201 | $1,600 | $2,809 |
| West Chicago 3 Bedroom Apartments | $2,875 | $2,754 | $2,931 |
| West Chicago 4 Bedroom Apartments | $5,364 | $5,364 | $5,364 |
Browse Top Apartments in West Chicago
By Price
By Community Type
- West Chicago Apartments with Rent Specials
- West Chicago Top Rated Apartments
- West Chicago Corporate Apartments
- West Chicago Furnished Apartments
- West Chicago Gated Apartments
- West Chicago Low Income Apartments
- New West Chicago Apartments
- West Chicago Senior Apartments
- West Chicago Short-term Apartments
- West Chicago Apartments with Utilities Included


Max of 1.