


- 1–2 Bedrooms
- $1,920-$2,550 Pricing
- 800–1,247 Square Feet
About Timber Pointe Apartments
Luxury + Living Timber Pointe is a brand-new apartment community in Joliet, IL featuring 1 bedroom/1bath and two bedroom/two bath floor plans. Our luxury apartment homes are conveniently located with access to I-55. Timber Pointe is a pet-friendly community with desired features like in-unit washer and dryers, private entranceways and available garages. Second-floor units have vaulted ceilings.
Timber Pointe Apartments is located in the 60431 Zip code of Joliet, IL. This community is professionally managed by Kipling Group, LLC
Unique Features and Amenities
- Clothes Dryer
- Clothes Washer
- None
- Onsite Park
- Private Entrance
- Private Entrances,
- Stainless Steel Dishwasher
- Stainless Steel Refrgerator
Property Contact Info
- Listed by:
- Agency:
- Vendor Logo:
- Website:
- View Property Website
- Call Us:
- (815) 620-0290
- Disclaimer:
Office Hours
| Monday | 9:00 am–5:00 pm |
| Tuesday | 9:00 am–5:00 pm |
| Wednesday | 9:00 am–5:00 pm |
| Thursday | 9:00 am–5:00 pm |
| Friday | 9:00 am–5:00 pm |
| Saturday | 10:00 am–3:00 pm |
| Sunday | By Appointment |
Floorplan Pricing and Availability
Timber Pointe Apartments offers 1 to 2 Bedroom apartments starting from $1,920 and having 800–1,247 sq ft. Here is the current pricing and availability:
New! Interactive Property Map
 ApartmentHomeLiving.com's new Interactive Property Map allows you to see where every available unit is located at this community.Try It Now >
1 Bedroom
Cypress 1
From $1,920
1 Bed, 1 Bath, 835 sq ftAvailable NowAvailability Details
Price Availability Date Unit Sq Ft Deposit From $1,920 Available Now Cypress 1 835 sq ft $1,990 Model Amenities and Features
Features
- Air Conditioning
- Balcony
- Heating
- Smoke Free
- Tub/Shower
- Washer/Dryer
Kitchen
- Dishwasher
- Kitchen
- Microwave
- Oven
- Pantry
- Quartz Countertops
- Refrigerator
- Stainless Steel Appliances
Living Space
- Carpet
- Double Pane Windows
- Family Room
- High Ceilings
- Vinyl Flooring
- Walk-In Closets
Outdoor Space
- Patio
Unique Features
- Private Entrance
Model Rent and Fees
Model Price Range
- $1,920 - $2,035
Deposit
- $1,990 deposit
Cypress 1
From $1,990
1 Bed, 1 Bath, 835 sq ftAvailable NowAvailability Details
Price Availability Date Unit Sq Ft Deposit $1,990 Available Now 490TimberPointeDrive 835 $1,990 Unit 490TimberPointeDrive Amenities and Features
Features
- Air Conditioning
- Heating
- Smoke Free
- Sprinkler System
- Tub/Shower
- Washer/Dryer
Kitchen
- Dishwasher
- Kitchen
- Microwave
- Oven
- Pantry
- Quartz Countertops
- Refrigerator
- Stainless Steel Appliances
Living Space
- Carpet
- Double Pane Windows
- Family Room
- High Ceilings
- Vinyl Flooring
- Walk-In Closets
Outdoor Space
- Patio
Unique Features
- Private Entrance
Unit 490TimberPointeDrive Rent and Fees
Unit Price
- $1,990
Deposit
- $1,990 deposit
Unit Description
Luxury Apartment! , ADA Layout ,Featuring 1 Bedroom and 1 Bathroom. Quartz Kitchen Countertops, Private Entry, 1st Floor, Mid Unit, Features Plenty of Light ! In Unit Laundry Included. Great Location. Easy Access to Major Highways. Plenty of Shopping and Dining Near By ! Inquire about Private Garages. Tags
Model Rent and Fees
Model Price Range
- $1,920 - $2,035
Apartment Unit: 490TimberPointeDriveApartment Model: Cypress 1$1,9901 Bedroom, 1 Bath, 835 sq ftAvailable NowCypress 2
From $1,950
1 Bed, 1 Bath, 800 sq ftAvailable NowAvailability Details
Price Availability Date Unit Sq Ft Deposit From $1,950 Available Now Cypress 2 800 sq ft $1,950 Model Amenities and Features
Features
- Air Conditioning
- Balcony
- Heating
- Smoke Free
- Tub/Shower
- Washer/Dryer
Kitchen
- Dishwasher
- Kitchen
- Microwave
- Oven
- Pantry
- Quartz Countertops
- Refrigerator
- Stainless Steel Appliances
Living Space
- Carpet
- Double Pane Windows
- Family Room
- High Ceilings
- Vinyl Flooring
- Walk-In Closets
Outdoor Space
- Patio
Unique Features
- Private Entrance
Model Rent and Fees
Model Price Range
- $1,950 - $2,050
Deposit
- $1,950 deposit
Elm 2
From $1,980
1 Bed, 1 Bath, 823 sq ftAvailable NowCheapest 1 BedroomThis is the cheapest 1 Bedroom at this PropertyAvailability Details
Price Availability Date Unit Sq Ft Deposit $1,980 Available Now 436TimberPointeDrive,Joliet,IL 823 $1,980 Unit 436TimberPointeDrive,Joliet,IL Amenities and Features
Features
- Air Conditioning
- Balcony
- Storage Space
- Washer/Dryer
Kitchen
- Dishwasher
- Freezer
- Gas Range
- Island Kitchen
- Kitchen
- Microwave
- Oven
- Quartz Countertops
- Refrigerator
- Stainless Steel Appliances
Living Space
- Carpet
- Double Pane Windows
- Family Room
- High Ceilings
- Vinyl Flooring
- Walk-In Closets
Unique Features
- Private Entrance
Unit 436TimberPointeDrive,Joliet,IL Rent and Fees
Unit Price
- $1,980
Deposit
- $1,980 deposit
Unit Description
Luxury Apartment! , Featuring 1 Bedroom and 1 Bathroom. Quartz Kitchen Countertops, Private Entry, 2nd Floor, End Unit Features Plenty of Light ! In Unit Laundry Included. Great Location. Easy Access to Major Highways. Plenty of Shopping and Dining Near By ! Inquire about Private Garages
Model Rent and Fees
Model Price Range
- $1,980 - $2,080
Apartment Unit: 436TimberPointeDrive,Joliet,ILApartment Model: Elm 2$1,9801 Bedroom, 1 Bath, 823 sq ftAvailable NowElm 1
From $2,080
1 Bed, 1 Bath, 869 sq ftAvailable NowLargest 1 BedroomThis is the largest 1 Bedroom at this PropertyAvailability Details
Price Availability Date Unit Sq Ft Deposit $2,080 Available Now 434TimberPointeDrive,Joliet,IL 869 $2,080 Unit 434TimberPointeDrive,Joliet,IL Amenities and Features
Features
- Air Conditioning
- Storage Space
- Washer/Dryer
Kitchen
- Dishwasher
- Freezer
- Gas Range
- Island Kitchen
- Kitchen
- Microwave
- Oven
- Quartz Countertops
- Refrigerator
- Stainless Steel Appliances
Living Space
- Carpet
- Double Pane Windows
- Family Room
- High Ceilings
- Vinyl Flooring
- Walk-In Closets
Outdoor Space
- Patio
Unique Features
- Private Entrance
Unit 434TimberPointeDrive,Joliet,IL Rent and Fees
Unit Price
- $2,080
Deposit
- $2,080 deposit
Unit Description
Luxury Apartment! , Featuring 1 Bedroom and 1 Bathroom. Quartz Kitchen Countertops, Private Entry, 1st Floor, End Unit Features Plenty of Light ! In Unit Laundry Included. Great Location. Easy Access to Major Highways. Plenty of Shopping and Dining Near By ! Inquire about Private Garages.
Model Rent and Fees
Model Price Range
- $2,000 - $2,120
Apartment Unit: 434TimberPointeDrive,Joliet,ILApartment Model: Elm 1$2,0801 Bedroom, 1 Bath, 869 sq ftAvailable Now2 Bedrooms
Emery Oak 1
From $2,112
2 Beds, 2 Baths, 1138 sq ftAvailable NowAvailability Details
Price Availability Date Unit Sq Ft From $2,112 Available Now Emery Oak 1 1138 sq ft Model Amenities and Features
Features
- Air Conditioning
- Heating
- Washer/Dryer
Kitchen
- Dishwasher
- Freezer
- Gas Range
- Island Kitchen
- Microwave
- Oven
- Quartz Countertops
- Refrigerator
Living Space
- Carpet
- Family Room
- High Ceilings
- Vinyl Flooring
Unique Features
- Private Entrance
Model Rent and Fees
Model Price Range
- $2,112 - $2,382
Emery Oak 2
From $2,257
2 Beds, 2 Baths, 1247 sq ftAvailable NowLargest 2 BedroomThis is the largest 2 Bedroom at this PropertyAvailability Details
Price Availability Date Unit Sq Ft Deposit Photos View Details $2,382 Available Now 431TimberPointeDr 1247 $2,382 $2,457 Available Now 469TimberPointeDr 1247 $2,457 $2,257 Available Now Timber Pointe - 4448 - Lot 8-D1-1 1247 $2,257 Model Amenities and Features
Features
- Air Conditioning
- Heating
- Washer/Dryer
Kitchen
- Dishwasher
- Freezer
- Gas Range
- Island Kitchen
- Microwave
- Oven
- Quartz Countertops
- Refrigerator
Living Space
- Carpet
- Family Room
- High Ceilings
- Vinyl Flooring
Unique Features
- Private Entrance
Model Rent and Fees
Model Price Range
- $2,112 - $2,550
Current Available Pricing
- $2,257 - $2,457
Deposit
- $2,495 deposit
Unit 431TimberPointeDr Amenities and Features
Features
- Air Conditioning
- Heating
- Washer/Dryer
Kitchen
- Dishwasher
- Freezer
- Gas Range
- Island Kitchen
- Microwave
- Oven
- Quartz Countertops
- Refrigerator
Living Space
- Carpet
- Family Room
- High Ceilings
- Vinyl Flooring
Unique Features
- Private Entrance
Unit 431TimberPointeDr Rent and Fees
Unit Price
- $2,382
Deposit
- $2,382 deposit
Model Rent and Fees
Model Price Range
- $2,112 - $2,550
Unit 469TimberPointeDr Amenities and Features
Features
- Air Conditioning
- Heating
- Smoke Free
- Washer/Dryer
Kitchen
- Dishwasher
- Gas Range
- Island Kitchen
- Microwave
- Oven
- Refrigerator
Living Space
- Carpet
- Family Room
- High Ceilings
- Vinyl Flooring
Unique Features
- Private Entrance
Unit 469TimberPointeDr Rent and Fees
Unit Price
- $2,457
Deposit
- $2,457 deposit
Unit Description
Luxury Apartment with in unit Washer and Dryer 2 Bedroom 2 Bath, with beautiful View of the Pond. 1 Car Garage is included with this unit Stainless steel appliances Easy access to stores, entertainment, and expressway
Model Rent and Fees
Model Price Range
- $2,112 - $2,550
Unit Timber Pointe - 4448 - Lot 8-D1-1 Gallery
Photos
Unit Timber Pointe - 4448 - Lot 8-D1-1 Amenities and Features
Features
- Air Conditioning
- Washer/Dryer
Kitchen
- Breakfast Nook
- Dishwasher
- Gas Range
- Microwave
- Refrigerator
- Stainless Steel Appliances
Living Space
- Carpet
- Family Room
- High Ceilings
- Vinyl Flooring
Unique Features
- Private Entrance
Unit Timber Pointe - 4448 - Lot 8-D1-1 Rent and Fees
Unit Price
- $2,257
Deposit
- $2,257 deposit
Model Rent and Fees
Model Price Range
- $2,112 - $2,550
Apartment Unit: 431TimberPointeDrApartment Model: Emery Oak 2$2,3822 Bedroom, 2 Bath, 1247 sq ftAvailable NowApartment Unit: 469TimberPointeDrApartment Model: Emery Oak 2$2,4572 Bedroom, 2 Bath, 1247 sq ftAvailable NowApartment Unit: Timber Pointe - 4448 - Lot 8-D1-1Apartment Model: Emery Oak 2$2,2572 Bedroom, 2 Bath, 1247 sq ftAvailable Now![]()
Unit: Timber Pointe - 4448 - Lot 8-D1-1 - Image 1 ![]()
Unit: Timber Pointe - 4448 - Lot 8-D1-1 - Image 2 ![]()
Unit: Timber Pointe - 4448 - Lot 8-D1-1 - Image 3 ![]()
Unit: Timber Pointe - 4448 - Lot 8-D1-1 - Image 4 ![]()
Unit: Timber Pointe - 4448 - Lot 8-D1-1 - Image 5 ![]()
Unit: Timber Pointe - 4448 - Lot 8-D1-1 - Image 6 ![]()
Unit: Timber Pointe - 4448 - Lot 8-D1-1 - Image 7 ![]()
Unit: Timber Pointe - 4448 - Lot 8-D1-1 - Image 8 ![]()
Unit: Timber Pointe - 4448 - Lot 8-D1-1 - Image 9 ![]()
Unit: Timber Pointe - 4448 - Lot 8-D1-1 - Image 10 Douglas Fir 2
From $2,488
2 Beds, 2 Baths, 1160 sq ftAvailable NowAvailability Details
Price Availability Date Unit Sq Ft Deposit View Details $2,488 Available Now Timber Pointe - 4466 - Lot 8-D1-1 1160 $2,488 $2,488 Available Now Timber Pointe - 4466 - Lot 8-D1-1 1160 $2,488 $2,488 Available Now Timber Pointe - 4466 - Lot 8-D1-1 1160 $2,488 Model Amenities and Features
Features
- Air Conditioning
- Balcony
- Cable Ready
- Heating
- Smoke Free
- Storage Space
- Tub/Shower
- Washer/Dryer
Kitchen
- Dishwasher
- Freezer
- Gas Range
- Island Kitchen
- Kitchen
- Microwave
- Oven
- Quartz Countertops
- Refrigerator
- Stainless Steel Appliances
Living Space
- Carpet
- Family Room
- High Ceilings
- Vaulted Ceiling
- Vinyl Flooring
- Walk-In Closets
Outdoor Space
- Patio
- Porch
Unique Features
- Private Entrance
Model Rent and Fees
Model Price Range
- $2,154 - $2,525
Current Available Pricing
- $2,488
Deposit
- $2,245 deposit
Unit Timber Pointe - 4466 - Lot 8-D1-1 Amenities and Features
Features
- Air Conditioning
- Balcony
- Cable Ready
- Heating
- Smoke Free
- Storage Space
- Tub/Shower
- Washer/Dryer
Kitchen
- Dishwasher
- Freezer
- Gas Range
- Island Kitchen
- Kitchen
- Microwave
- Oven
- Quartz Countertops
- Refrigerator
- Stainless Steel Appliances
Living Space
- Carpet
- Family Room
- High Ceilings
- Vaulted Ceiling
- Vinyl Flooring
- Walk-In Closets
Outdoor Space
- Patio
- Porch
Unique Features
- Private Entrance
Unit Timber Pointe - 4466 - Lot 8-D1-1 Rent and Fees
Unit Price
- $2,488
Deposit
- $2,488 deposit
Model Rent and Fees
Model Price Range
- $2,154 - $2,525
Unit Timber Pointe - 4466 - Lot 8-D1-1 Amenities and Features
Features
- Air Conditioning
- Balcony
- Cable Ready
- Heating
- Smoke Free
- Storage Space
- Tub/Shower
- Washer/Dryer
Kitchen
- Dishwasher
- Freezer
- Gas Range
- Island Kitchen
- Kitchen
- Microwave
- Oven
- Quartz Countertops
- Refrigerator
- Stainless Steel Appliances
Living Space
- Carpet
- Family Room
- High Ceilings
- Vaulted Ceiling
- Vinyl Flooring
- Walk-In Closets
Outdoor Space
- Patio
- Porch
Unique Features
- Private Entrance
Unit Timber Pointe - 4466 - Lot 8-D1-1 Rent and Fees
Unit Price
- $2,488
Deposit
- $2,488 deposit
Model Rent and Fees
Model Price Range
- $2,154 - $2,525
Unit Timber Pointe - 4466 - Lot 8-D1-1 Amenities and Features
Features
- Air Conditioning
- Balcony
- Cable Ready
- Heating
- Smoke Free
- Storage Space
- Tub/Shower
- Washer/Dryer
Kitchen
- Dishwasher
- Freezer
- Gas Range
- Island Kitchen
- Kitchen
- Microwave
- Oven
- Quartz Countertops
- Refrigerator
- Stainless Steel Appliances
Living Space
- Carpet
- Family Room
- High Ceilings
- Vaulted Ceiling
- Vinyl Flooring
- Walk-In Closets
Outdoor Space
- Patio
- Porch
Unique Features
- Private Entrance
Unit Timber Pointe - 4466 - Lot 8-D1-1 Rent and Fees
Unit Price
- $2,488
Deposit
- $2,488 deposit
Model Rent and Fees
Model Price Range
- $2,154 - $2,525
Apartment Unit: Timber Pointe - 4466 - Lot 8-D1-1Apartment Model: Douglas Fir 2$2,4882 Bedroom, 2 Bath, 1160 sq ftAvailable NowApartment Unit: Timber Pointe - 4466 - Lot 8-D1-1Apartment Model: Douglas Fir 2$2,4882 Bedroom, 2 Bath, 1160 sq ftAvailable NowApartment Unit: Timber Pointe - 4466 - Lot 8-D1-1Apartment Model: Douglas Fir 2$2,4882 Bedroom, 2 Bath, 1160 sq ftAvailable NowChestnut 2
From $2,200
2 Beds, 2 Baths, 1203 sq ftAvailable NowAvailability Details
Price Availability Date Unit Sq Ft Deposit $2,200 Available Now Timber Pointe - 4466 - Lot 8-D1-1 1203 $2,200 Unit Timber Pointe - 4466 - Lot 8-D1-1 Amenities and Features
Features
- Air Conditioning
- Balcony
- Heating
- Smoke Free
- Washer/Dryer
Kitchen
- Dishwasher
- Island Kitchen
- Microwave
- Pantry
- Quartz Countertops
- Refrigerator
- Stainless Steel Appliances
Living Space
- Carpet
- Double Pane Windows
- Family Room
- High Ceilings
- Large Bedrooms
- Vinyl Flooring
- Walk-In Closets
Outdoor Space
- Deck
- Patio
Unique Features
- Private Entrances,
Unit Timber Pointe - 4466 - Lot 8-D1-1 Rent and Fees
Unit Price
- $2,200
Deposit
- $2,200 deposit
Unit Description
One Month Free
Model Rent and Fees
Model Price Range
- $2,195 - $2,296
Apartment Unit: Timber Pointe - 4466 - Lot 8-D1-1Apartment Model: Chestnut 2$2,2002 Bedroom, 2 Bath, 1203 sq ftAvailable NowChestnut 1
From $2,257
2 Beds, 2 Baths, 1203 sq ftAvailable NowAvailability Details
Price Availability Date Unit Sq Ft Deposit $2,257 Available Now Timber Pointe - 4466 - Lot 8-D1-1 1203 $2,257 Unit Timber Pointe - 4466 - Lot 8-D1-1 Amenities and Features
Features
- Air Conditioning
- Balcony
- Heating
- Smoke Free
- Washer/Dryer
Kitchen
- Dishwasher
- Island Kitchen
- Microwave
- Pantry
- Quartz Countertops
- Refrigerator
- Stainless Steel Appliances
Living Space
- Carpet
- Double Pane Windows
- Family Room
- High Ceilings
- Large Bedrooms
- Vinyl Flooring
- Walk-In Closets
Outdoor Space
- Deck
- Patio
Unique Features
- Private Entrances,
Unit Timber Pointe - 4466 - Lot 8-D1-1 Rent and Fees
Unit Price
- $2,257
Deposit
- $2,257 deposit
Unit Description
1st Floor, Luxury Apartment Home! Featuring 2 Bedrooms and 2 Bathrooms. Private Entry,Interior Unit Features In Unit Laundry. Great Location. Easy Access to Major Highways. Plenty of Shopping and Dining Near By ! Inquire about Private Garages. Tags
Model Rent and Fees
Model Price Range
- $2,195 - $2,296
Apartment Unit: Timber Pointe - 4466 - Lot 8-D1-1Apartment Model: Chestnut 1$2,2572 Bedroom, 2 Bath, 1203 sq ftAvailable NowDouglas Fir 1
2 Beds, 2 Baths, 1160 sq ftAvailable SoonAvailability Details
Price Availability Date Unit Sq Ft From $2,154 Available Soon Douglas Fir 1 1160 sq ft Model Amenities and Features
Features
- Air Conditioning
- Washer/Dryer
Kitchen
- Breakfast Nook
- Dishwasher
- Gas Range
- Microwave
- Refrigerator
- Stainless Steel Appliances
Living Space
- Carpet
- Family Room
- High Ceilings
- Vinyl Flooring
Model Rent and Fees
Model Price Range
- $2,154 - $2,488


Schedule a Tour
3D Tours
Property Information
- 304 Units
- 2 Stories
- Built in 2023
- Furnished Units Available
Lease Terms
- 12, 18, 24 mo
Fees and Policies
The fees listed below are community-provided and may exclude utilities or add-ons. All payments are made directly to the property and are non-refundable unless otherwise specified.
Required Fees
One-Time Basics
- Due at Application
- Application Fee Per ApplicantiCharged per applicant.$50.00
Other Fees and Policies
Parking Fees
- Garage
- Parking FeeiMax of 1. Charged Per Vehicle.$100.00/mo
- Surface LotiParking Sticker Required
Additional Parking Options
Pet Policy and Fees
Pet Policies are Negotiable
Cats
- 2 Pet Limit
Dogs
- 2 Pet Limit
- 75 Lb Weight Limit
Comments: Pet Rent is determined after Applicant completes a "Petscreening"
Property Fee Disclaimer: Based on community-supplied data and independent market research. Subject to change without notice. May exclude fees for mandatory or optional services and usage-based utilities.
Features and Amenities
Unique Amenities
- Clothes Dryer
- Clothes Washer
- None
- Onsite Park
- Private Entrance
- Private Entrances,
- Stainless Steel Dishwasher
- Stainless Steel Refrgerator
On-Site Services
- Maintenance On Site
- Property Manager On Site
- Renters Insurance Program
- Video Patrol
- 24 Hour Access
Outdoor Features
- Waterfront
- Pond
- Yard
- Deck
- Porch
- Patio
- Lawn
Interior Features
- Windows
- Balcony
- Storage Space
- High Speed Internet Access
- Sprinkler System
- Tub/Shower
- Double Vanities
- Heating
- Handrails
- Cable Ready
- Washer/Dryer
- Air Conditioning
- Wheelchair Accessible (Rooms)
- Smoke Free
Kitchen Amenities
- Gas Range
- Freezer
- Stainless Steel Appliances
- Ice Maker
- Kitchen
- Quartz Countertops
- Breakfast Nook
- Microwave
- Dishwasher
- Eat In Kitchen
- Island Kitchen
- Oven
- Pantry
- Range
- Refrigerator
- Disposal
- Granite Countertops
Living Area Features
- High Ceilings
- Walk In Closets
- Vaulted Ceiling
- Double Pane Windows
- Carpet
- Vinyl Flooring
- Family Room
- Large Bedrooms
- Views
- Linen Closet
- Hardwood Floors
Unique Amenities
- Garage Available
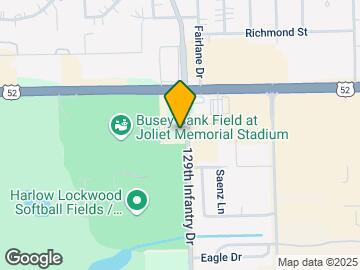
Map
- Shopping
- Colleges
- Grocery
- Medical
- Transportation
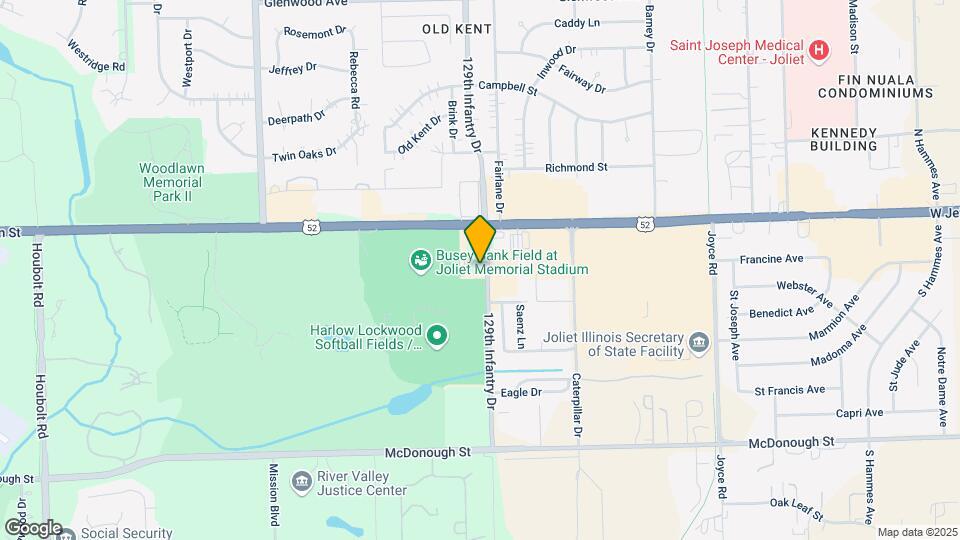
Map
Getting Around
50 / 100 Fairly walkable
30 / 100 Limited public transit
60 / 100 Moderately bikeable
90 / 100 Exceptionally car friendly
 details
Getting to Know the Area
70 / 100 Restaurants
50 / 100 Cafes
60 / 100 Nightlife
60 / 100 Shopping
100 / 100 Parks
20 / 100 Noise Level
Frequently Asked Questions about Timber Pointe Apartments
Where is Timber Pointe Apartments located?
Timber Pointe Apartments is located at 400 Timber Pointe Dr, Joliet, IL
What is the current rent range at Timber Pointe Apartments?
1 Bedroom to 2 Bedroom Apartments at Timber Pointe Apartments currently range from $1,920 to $2,550
When is the leasing office open?
- The office Hours for Timber Pointe Apartments are
- Monday 9:00 am–5:00 pm
- Tuesday 9:00 am–5:00 pm
- Wednesday 9:00 am–5:00 pm
- Thursday 9:00 am–5:00 pm
- Friday 9:00 am–5:00 pm
- Saturday 10:00 am–3:00 pm
- Sunday By Appointment
Are pets allowed?
Call us today to find out our pet policy and if we allow pets
Nearby Schools
Joliet West High School
Orenic Intermediate School
Troy Heritage Trail School
Troy Middle School
About GreatSchools Data on ApartmentHomeLiving.com.
Points of Interest
Time and distance from Timber Pointe Apartments.
Big Box and Retail
Aldi
Menards
Walgreens
Colleges and Universities
Groceries
Aldi
Jewel Osco
Hospitals
Shopping Centers
Timber Pointe Apartments has 5 shopping centers within 0.7 miles.
Transit Stations
Nearby Neighborhoods
Rental Price Ranges in the Area
| Bedroom | Average Rent | Cheapest Rent | Highest Rent |
|---|---|---|---|
| Joliet Studio Apartments | $1,486 | $850 | $2,583 |
| Joliet 1 Bedroom Apartments | $1,848 | $949 | $2,573 |
| Joliet 2 Bedroom Apartments | $2,184 | $1,150 | $3,243 |
| Joliet 3 Bedroom Apartments | $2,085 | $1,225 | $2,925 |
| 2 Bedroom Homes | $1,946 | $1,095 | $2,850 |
| 3 Bedroom Homes | $2,656 | $1,295 | $3,575 |
| 4 Bedroom Homes | $3,379 | $1,900 | $5,000 |
| 5 Bedroom Homes | $3,375 | $2,750 | $4,000 |
Browse Top Apartments in Joliet
By Price
By Community Type
- Joliet Apartments for Rent by Owner
- Joliet Apartments with Rent Specials
- Joliet Top Rated Apartments
- Joliet Corporate Apartments
- Joliet Furnished Apartments
- Joliet Gated Apartments
- Joliet Low Income Apartments
- Joliet Military Apartments
- New Joliet Apartments
- Joliet Senior Apartments
- Joliet Apartments with Utilities Included
Max of 1. Month to Month Garage Lease, Minimum 3 months required.