
Your message has been sent! Thank you!

Timber Ridge Apartments

Verified
This is a CoStar Verified® Listing

Timber Ridge in Forest Lake, MN is verified by CoStar’s® proprietary screening and fraud detection process, so you can shop and rent with confidence on ApartmentHomeLiving.com. Always protect yourself when shopping online.

(651) 538-2742
Check Availability
4777 19th St SW, Forest Lake, MN 55025

Contact

Timber Ridge

4777 19th St SW
Forest Lake, MN 55025
(651) 538-2742
Timber Ridge in Forest Lake, MN - Building Photo
  • 1–3 Bedrooms
  • $1,365-$2,600 Plus Fees
    12 Month Lease Term
  • 634–1,410 Square Feet

About Timber Ridge

Timber Ridge Luxury Apartments is the newest apartment community in Forest Lake. Construction on our first building completed in April 2019 and features 1 bedroom and 2 bedroom apartments. Since then, we added an two additional buildings across the pond, one completed in November 2022 & the last one in February 2023. Both buildings features studio to 3 bedroom apartments. The homes feature high-end amenities like a fitness center, community room, in-home laundry, off-street parking, and positive staff. We have everything you need to transition between working hard and relaxing in style. Come see for yourself, our luxurious, modern and sleek apartment homes. Our residents love living here, come see why!

Timber Ridge is located in the Washington Far Eastern Suburbs Neighborhood and 55025 Zip code of Forest Lake, MN. This community is professionally managed by Summit Real Estate & Management

Property Contact Info

Office Hours

Monday8:00 am–4:30 pm
Tuesday8:00 am–4:30 pm
Wednesday8:00 am–4:30 pm
Thursday8:00 am–4:30 pm
Friday8:00 am–4:30 pm
SaturdayClosed
SundayClosed

Floorplan Pricing and Availability

Timber Ridge offers 1 to 3 Bedroom apartments starting from $1,365 and having 634–1,410 sq ft. Here is the current pricing and availability:

  • 1 Bedroom

    Juniper

    $1,490

    1 Bed, 1 Bath, 665 sq ft
    Plus Fees
    Available Sep 17

    Availability Details

    PriceAvailability DateUnitSq Ft
    $1,490September 17, 2026Juniper665 sq ft

    Model Amenities and Features

    Features

    • Air Conditioning
    • Balcony
    • Cable Ready
    • Fireplace
    • Heating
    • High Speed Internet Access
    • Smoke Free
    • Sprinkler System
    • Storage Space
    • Tub/Shower
    • Washer/Dryer
    • Wi-Fi

    Kitchen

    • Dishwasher
    • Disposal
    • Granite Countertops
    • Ice Maker
    • Island Kitchen
    • Kitchen
    • Microwave
    • Oven
    • Range
    • Refrigerator
    • Stainless Steel Appliances

    Model Lease Information

    Model Price

    • $1,490

    Floorplan Elm

    $1,365

    1 Bed, 1 Bath, 634 sq ft
    Plus Fees
    Available Nov 1

    Availability Details

    PriceAvailability DateUnitSq Ft
    $1,365November 1, 2026Elm634 sq ft

    Model Amenities and Features

    Features

    • Air Conditioning
    • Washer/Dryer
    • Wi-Fi

    Kitchen

    • Dishwasher
    • Disposal
    • Granite Countertops
    • Ice Maker
    • Stainless Steel Appliances

    Model Lease Information

    Model Price

    • $1,365
  • 2 Bedrooms

    Cherry

    $1,675

    2 Beds, 2 Baths, 923 sq ft
    Plus Fees
    Available Now

    Availability Details

    PriceAvailability DateUnitSq Ft
    $1,675Available NowCherry923 sq ft

    Model Amenities and Features

    Features

    • Air Conditioning
    • Heating
    • High Speed Internet Access
    • Smoke Free
    • Washer/Dryer
    • Wi-Fi

    Kitchen

    • Dishwasher
    • Disposal
    • Granite Countertops
    • Ice Maker
    • Island Kitchen
    • Stainless Steel Appliances

    Model Lease Information

    Model Price

    • $1,675

    Hickory

    $1,970

    2 Beds, 2 Baths, 1110 sq ft
    Plus Fees
    Available Now

    Availability Details

    PriceAvailability DateUnitSq Ft
    $1,970Available NowHickory1110 sq ft

    Model Amenities and Features

    Features

    • Air Conditioning
    • Balcony
    • Cable Ready
    • Fireplace
    • Heating
    • High Speed Internet Access
    • Smoke Free
    • Sprinkler System
    • Storage Space
    • Tub/Shower
    • Washer/Dryer
    • Wi-Fi

    Kitchen

    • Dishwasher
    • Disposal
    • Granite Countertops
    • Ice Maker
    • Island Kitchen
    • Kitchen
    • Microwave
    • Oven
    • Range
    • Refrigerator
    • Stainless Steel Appliances

    Model Lease Information

    Model Price

    • $1,970

    Aspen

    $2,056

    2 Beds, 2 Baths, 1146 sq ft
    Plus Fees
    Available Now
    Largest 2 BedroomThis is the largest 2 Bedroom at this Property

    Availability Details

    PriceAvailability DateUnitSq Ft
    $2,056Available NowAspen1146 sq ft

    Model Amenities and Features

    Features

    • Air Conditioning
    • Balcony
    • Cable Ready
    • Fireplace
    • Heating
    • High Speed Internet Access
    • Smoke Free
    • Sprinkler System
    • Storage Space
    • Tub/Shower
    • Washer/Dryer
    • Wi-Fi

    Kitchen

    • Dishwasher
    • Disposal
    • Granite Countertops
    • Ice Maker
    • Island Kitchen
    • Kitchen
    • Microwave
    • Oven
    • Range
    • Refrigerator
    • Stainless Steel Appliances

    Model Lease Information

    Model Price

    • $2,056
  • 3 Bedrooms

    Willow

    $2,600

    3 Beds, 2 Baths, 1410 sq ft
    Plus Fees
    Available Sep 1

    Availability Details

    PriceAvailability DateUnitSq Ft
    $2,600September 1, 2026Willow1410 sq ft

    Model Amenities and Features

    Features

    • Air Conditioning
    • Balcony
    • Cable Ready
    • Fireplace
    • Heating
    • High Speed Internet Access
    • Smoke Free
    • Sprinkler System
    • Storage Space
    • Tub/Shower
    • Washer/Dryer
    • Wi-Fi

    Kitchen

    • Dishwasher
    • Disposal
    • Granite Countertops
    • Ice Maker
    • Island Kitchen
    • Kitchen
    • Microwave
    • Oven
    • Range
    • Refrigerator
    • Stainless Steel Appliances

    Model Lease Information

    Model Price

    • $2,600
Price shown is base rent. Excludes user-selected optional fees and variable or usage-based fees and required charges due at or prior to move-in or at move-out. View Fees and Policies for details. Price, availability, fees, and any applicable rent special are subject to change without notice.

Schedule a Tour

Request Tour
Call us at: (651) 538-2742 to request a tour.

3D Tours

Property Information

  • 179 Units
  • 4 Stories
  • Built in 2019

Lease Terms

  • 12 mo

Fees and Policies

The fees listed below are community-provided and may exclude utilities or add-ons. All payments are made directly to the property and are non-refundable unless otherwise specified.

Required Fees

One-Time Basics

Due at Application
Application Fee Per ApplicantiCharged per applicant.$45.00

Pet Policy and Fees

Pet Policies are Negotiable

Cats
  • 65 Lb Weight Limit
  • Spayed/Neutered
Restrictions:

Size and breed restrictions apply.

Comments: 2 cats; or 1 dog and 1 cat, with a combined maximum weight of 65lbs; or two dogs (each dog must weigh less than 15lbs)

Dogs
  • 65 Lb Weight Limit
  • Spayed/Neutered
Restrictions:

Size and breed restrictions apply.

Comments: 2 cats; or 1 dog and 1 cat, with a combined maximum weight of 65lbs; or two dogs (each dog must weigh less than 15lbs)

Parking Info and Fees

Surface LotiAmple off-street parking.
Garage Parking

Property Fee Disclaimer: Based on community-supplied data and independent market research. Subject to change without notice. May exclude fees for mandatory or optional services and usage-based utilities.

Features and Amenities

Unique Amenities

  • Free Wifi
  • In-Home Laundry
  • Luxury Living
  • Massage Chair Room
  • Pet Spa

On-Site Services

  • Package Service
  • Pet Washing Station
  • Planned Social Activities
  • Maintenance On Site
  • Property Manager On Site
  • Car Charging Station
  • Online Services
  • Recycling
  • Community Wide Wi Fi
  • Key Fob Entry

Community Features

  • Disposal Chutes
  • Multi Use Room
  • Business Center
  • Elevator

Outdoor Features

  • Grill
  • Pond
  • Controlled Access
  • Patio

Recreation and Fitness

  • Fitness Center
  • Spa
  • Bicycle Storage

Interior Features

  • Balcony
  • Storage Space
  • Heating
  • Fireplace
  • High Speed Internet Access
  • Sprinkler System
  • Tub/Shower
  • Cable Ready
  • Washer/Dryer
  • Air Conditioning
  • Wi Fi
  • Smoke Free

Kitchen Amenities

  • Oven
  • Range
  • Refrigerator
  • Disposal
  • Microwave
  • Island Kitchen
  • Dishwasher
  • Stainless Steel Appliances
  • Ice Maker
  • Kitchen
  • Granite Countertops

Living Area Features

  • Walk In Closets
  • Carpet
  • Hardwood Floors

Unique Amenities

  • Garage Available
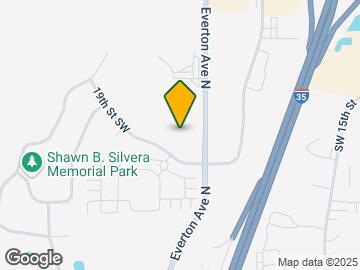
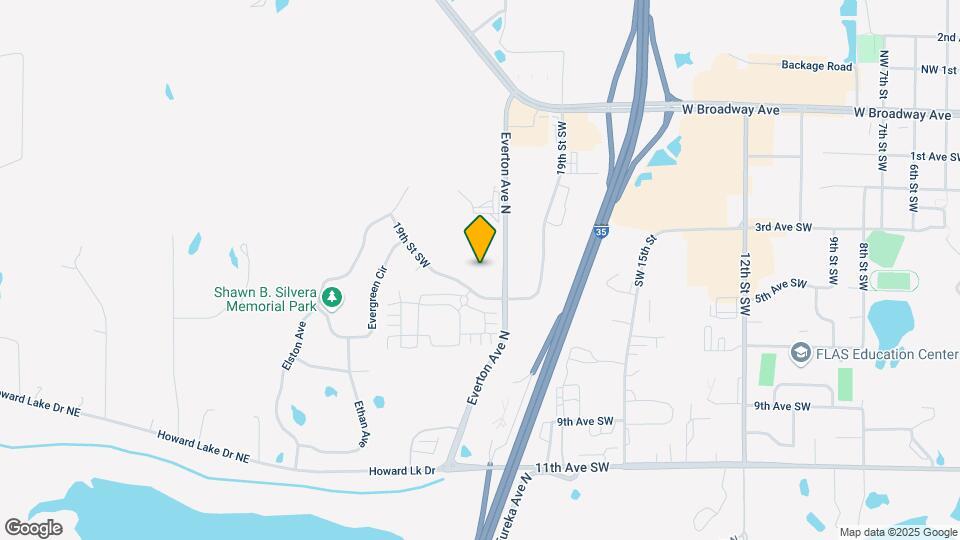
Google Map

Map

4777 19th St SW, Forest Lake, MN 55025

Getting Around

  • 30 / 100 Somewhat walkable

    Few day-to-day needs are within walking distance

  • 30 / 100 Somewhat Bikeable

    Not very suitable for bicycle commuting and/or recreation

  • 100 / 100 Exceptionally car friendly

    Excellent access to freeways and/or major arteries, with almost no chance of parking problems

Scores provided by Local Logic details

Getting to Know the Area

  • 40 / 100 Restaurants

    Some restaurants within a few minutes

  • 30 / 100 Cafes

    Some cafés within walking distance

  • 20 / 100 Nightlife

    Some bars within walking distance

  • 40 / 100 Shopping

    Several shops within walking distance

  • 100 / 100 Noise Level

    Virtually no sources of noise nearby

Scores provided by Local Logic

Frequently Asked Questions about Timber Ridge

Where is Timber Ridge located?

Timber Ridge is located at 4777 19th St SW near the Washington Far Eastern Suburbs area of Forest Lake, MN

What is the current rent range at Timber Ridge?

1 Bedroom to 3 Bedroom Apartments at Timber Ridge currently range from $1,365 to $2,600

When is the leasing office open?

  • The office Hours for Timber Ridge are
  • Monday 8:00 am–4:30 pm
  • Tuesday 8:00 am–4:30 pm
  • Wednesday 8:00 am–4:30 pm
  • Thursday 8:00 am–4:30 pm
  • Friday 8:00 am–4:30 pm
  • Saturday Closed
  • Sunday Closed

Are pets allowed?

Call us today to find out our pet policy and if we allow pets

Lifestyle Ratings

  • Pet Friendly 3.4

    Top Pet Friendly apartments have specified that they accept pets and feature a number pet friendly amenities for renters with furry friends.

    Rating Factors

    This 3.4-star Pet Friendly rating is based on the following features:

    • Hardwood Floors
    • Elevator(s)
    • Balconies
    • Pet Washing Station
    • Heating
    • Air Conditioning
    • Patios
  • Family Friendly 3.2

    Family Friendly apartments feature the best community amenities for larger families like larger floorplans, playgrounds and day care options.

    Rating Factors

    This 3.2-star Family Friendly rating is based on the following features:

    • Fireplaces
    • Hardwood Floors
    • Smoke Free Options
    • Community-Wide WiFi
    • Fitness Center
    • Washer/Dryer In Unit
    • Controlled Gate Access
    • Patios
    • Dishwashers
    • High Speed Internet Access
    • Bicycle Storage
    • Package Service
    • Elevator(s)
    • Pet Washing Station
    • Multi-Use Room
    • Key Fob Entry
    • Maintenance on site
    • Granite Countertops
    • Kitchens
    • Ice Makers
    • Planned Social Activities
    • Island Kitchens
    • Disposals
    • Hi Speed Internet/Wi-Fi
    • Air Conditioning
    • Property Manager on Site
    • Tub/Showers
    • Sprinkler System
    • Disposal Chutes
    • Heating
    • Storage Spaces
    • Balconies
    • Whirlpool/Spa/Sauna
    • Grill(s)
    • Cable Ready
    See more
    See less
  • Student Living 3.0

    Rentals that are highly rated for the Student Living Lifestyle rating have top features and amenities that benefit students and others who enjoy living the student lifestyle.

    Rating Factors

    This 3.0-star Student Living rating is based on the following features:

    • Hi Speed Internet/Wi-Fi
    • Community-Wide WiFi
    • Package Service
    • Washer/Dryer In Unit
    • Property Manager on Site
    • Storage Spaces
    • Smoke Free Options
    • Multi-Use Room
    • Elevator(s)
    • Bicycle Storage
    • Fitness Center
    • Tub/Showers
    • Air Conditioning
    • Ovens
    • Ranges
    • Refrigerators
    • Disposals
    • Dishwashers
    • Stainless Steel Appliances
    • Ice Makers
    • Kitchens
    • Granite Countertops
    • Patios
    • High Speed Internet Access
    • Fireplaces
    • Heating
    • Balconies
    • Whirlpool/Spa/Sauna
    • Controlled Gate Access
    • Pond(s)
    • Grill(s)
    • Disposal Chutes
    • Key Fob Entry
    • Recycling
    • Maintenance on site
    • Planned Social Activities
    • Pet Washing Station
    • Cable Ready
    See more
    See less
Learn more about Lifestyle Search

Renters Reviews and Ratings

2.0
1 Renters Reviews

Several breakins

December 8, 2021 - Review from Apartments.com
They had several break ins and car break ins in the parking lot, numerous packages stolen and still had the gall to increase rent after the office was broken into and nearly all the info stolen along with security system!

Nearby Schools

Forest Lake Senior High School

Forest Lake Public School District
6101 Scandia Trail North
Public School - Grades 9-12 (1876 Students)
In Attendance Zone5 minute drive / 1.8 miles away
7/10

Columbus Elementary School

Forest Lake Public School District
17345 Notre Dame Street Northeast
Public School - Grades PK-5 (441 Students)
In Attendance Zone4 minute drive / 2.0 miles away
8/10

Forest Lake Area Middle School

Forest Lake Public School District
21395 Goodview Avenue North
Public School - Grades 6-8 (853 Students)
In Attendance Zone4 minute drive / 2.1 miles away
7/10
School data provided by GreatSchools.
details
The GreatSchools Rating helps parents compare schools within a state based on a variety of school quality indicators and provides a helpful picture of how effectively each school serves all of its students. Ratings are on scale of 1 (below average) and to 10 (above average) and can include test scores, college readiness, academic progress, advanced courses, equity, discipline and attendance data. We also advise parents to visit schools, consider other information on school performance and programs, and consider needs as part of the school selection process.

About GreatSchools Data on ApartmentHomeLiving.com.

Points of Interest

Time and distance from Timber Ridge.

Big Box and Retail

Target

356 SW 12th St
1 minute drive / 0.56 miles away

Menard's

22800 N Everton Ave
2 minute drive / 0.73 miles away

Walgreens

1207 W Broadway Ave
2 minute drive / 0.88 miles away

Groceries

Cub Foods

2013 W Broadway Ave
2 minute drive / 0.91 miles away

Aldi

2291 70th St
15 minute drive / 7.4 miles away

Hospitals

M Health Fairview Lakes Medical Center

5200 Fairview Boulevard
7 minute drive / 3.65 miles away

Shopping Centers

Forest Lake Centre

1331 SW 3rd Ave
1 minute drive / 0.66 miles away

West Broadway

1960-1966 Broadway Ave W
1 minute drive / 0.66 miles away

Westlake Center

119-289 SW 12th St
2 minute drive / 0.79 miles away

Timber Ridge has 5 shopping centers within 1.0 miles.

Nearby Neighborhoods

Washington Far Eastern Suburbs

Studio to 6 Bedroom Apartments from $848
View Rentals

Washington Far Eastern Suburbs

Studio to 6 Bedroom Apartments from $848
View Rentals

Rental Price Ranges in the Area

BedroomAverage RentCheapest RentHighest Rent
Forest Lake Studio Apartments $992$981$1,025
Forest Lake 1 Bedroom Apartments $1,303$1,020$1,733
Forest Lake 2 Bedroom Apartments $1,622$1,140$2,494
Forest Lake 3 Bedroom Apartments $1,804$1,260$2,600
2 Bedroom Homes$2,001$1,750$2,350
3 Bedroom Homes$2,665$1,825$4,250
4 Bedroom Homes$5,109$2,395$10,000+
5 Bedroom Homes$5,276$3,830$7,000
6 Bedroom Homes$6,995$6,995$6,995

Browse Top Apartments in Forest Lake

Viewing: Timber Ridge | Desktop Version | Listing Updated: 08/01/2026 | AHLPLA