


- 1–2 Bedrooms
- $1,207-$1,492 Total Monthly Price
Total Monthly Price
Base Rent$1,207 - $1,492Total Monthly Price$1,207 - $1,492 - 585–975 Square Feet
About Timbercreek
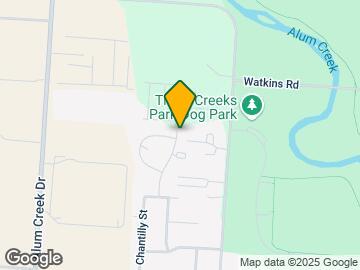
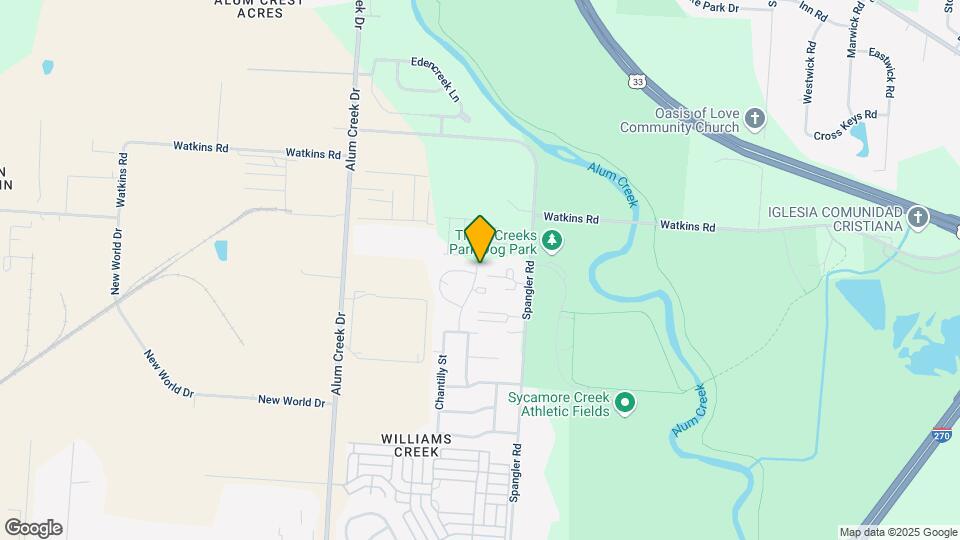
Come home to Timber Creek, where style, convenience, and comfort upgrade your routine. Our apartments in Columbus, OH, have everything you need to step into a life of ease in a place that instantly feels like home. With close access to a variety of restaurants, shops, parks, and entertainment, you can step into the local lifestyle right outside your door. Here, the perfect combination of nature and contemporary city life is yours. Take advantage of nearby trails, fishing, boating, and dog park areas while discovering the natural world at Three Creeks Metro Park. Grab a bite or your favorite brew at Community Grounds, German Village Coffee Shop, Skillet, or Hunan King, and fall in love with our friendly community. Choose Timber Creek for the lifestyle you've been searching for. Join us today!*Information submitted through this marketing source to the property management company is not used to determine rental eligibility*
Timbercreek is located in the Williams Creek Neighborhood and 43207 Zip code of Columbus, OH. This community is professionally managed by Towne Properties
Unique Features and Amenities
- Air Conditioner
- Carpeting
- Groveport School District
- No Deposit Option
- Off Street Parking
- Patio/Balcony
- Two School Bus Stops
Property Contact Info

- Listed by:
- Agency:
- Vendor Logo:
- Website:
- View Property Website
- Call Us:
- (380) 333-4240
- Disclaimer:
Office Hours
| Monday | 9:00 am–5:00 pm |
| Tuesday | 9:00 am–5:00 pm |
| Wednesday | 9:00 am–5:00 pm |
| Thursday | 9:00 am–5:00 pm |
| Friday | 9:00 am–5:00 pm |
| Saturday | Closed |
| Sunday | Closed |
Floorplan Pricing and Availability
Timbercreek offers 1 to 2 Bedroom apartments starting from $1,207 and having 585–975 sq ft. Here is the current pricing and availability:
New! Interactive Property Map
1 Bedroom
Cedar Brook Flat
From $1,207
1 Bed, 1 Bath, 585 sq ftTotal Monthly PriceAvailable NowTotal Monthly Price
Base Rent$1,207 - $1,267Total Monthly Price$1,207 - $1,267Model Gallery
Floorplans
Availability Details
Prices shown for this property are the Total Monthly Price including Fees.Price Availability Date Unit Sq Ft View Details $1,207 Available Now 2746 585 $1,247 September 10, 2026 2777 585 Model Amenities and Features
Features
- High Speed Internet Access
- Smoke Free
Model Lease Information
Model Price Range
- $1,207 - $1,267Total Monthly PriceBase Rent: $1,207 - $1,267Required Monthly Fees: None
Unit 2746 Amenities and Features
Features
- High Speed Internet Access
- Smoke Free
Unit 2746 Lease Information
Unit Price
- From $1,207Total Monthly PriceBase Rent: $1,207 - $1,227Required Monthly Fees: None
View Details and Rent EstimateModel Lease Information
Model Price Range
- $1,207 - $1,267Total Monthly Price
Unit 2777 Amenities and Features
Features
- High Speed Internet Access
- Smoke Free
Unit 2777 Lease Information
Unit Price
- From $1,247Total Monthly PriceBase Rent: $1,247 - $1,267Required Monthly Fees: None
View Details and Rent EstimateModel Lease Information
Model Price Range
- $1,207 - $1,267Total Monthly Price
Apartment Model: Cedar Brook FlatFrom $1,2071 Bedroom, 1 Bath, 585 sq ftAvailable NowFloor plans are artist's rendering. All dimensions are approximate. Actual product and specifications may vary in dimension or detail. Not all features are available in every rental home. Please see a representative for details.
![]()
Cedar Brook Flat - Floorplan 1 Floor plans are artist's rendering. All dimensions are approximate. Actual product and specifications may vary in dimension or detail. Not all features are available in every rental home. Please see a representative for details.
![]()
Cedar Brook Flat - Floorplan 2 Apartment Unit: 2746Apartment Model: Cedar Brook FlatFrom $1,2071 Bedroom, 1 Bath, 585 sq ftAvailable NowApartment Unit: 2777Apartment Model: Cedar Brook FlatFrom $1,2471 Bedroom, 1 Bath, 585 sq ftAvailable September 10, 20262 Bedrooms
Show Unavailable FloorplansCedar Brook
From $1,372
2 Beds, 1 Bath, 853 sq ftTotal Monthly PriceAvailable NowTotal Monthly Price
Base Rent$1,296 - $1,392Total Monthly Price$1,296 - $1,392Model Gallery
Floorplans
Photos
3D Tours
Availability Details
Prices shown for this property are the Total Monthly Price including Fees.Price Availability Date Unit Sq Ft View Details $1,372 Available Now 3302 853 $1,372 Available Now 3260 853 $1,372 Available Now 3252 853 Model Amenities and Features
Features
- High Speed Internet Access
- Smoke Free
Model Lease Information
Model Price Range
- $1,296 - $1,392Total Monthly PriceBase Rent: $1,296 - $1,392Required Monthly Fees: None
Current Available Pricing
- $1,372 - $1,392 Total Monthly Price
Unit 3302 Amenities and Features
Features
- High Speed Internet Access
- Smoke Free
Unit 3302 Lease Information
Unit Price
- From $1,372Total Monthly PriceBase Rent: $1,372 - $1,392Required Monthly Fees: None
View Details and Rent EstimateModel Lease Information
Model Price Range
- $1,296 - $1,392Total Monthly Price
Unit 3260 Amenities and Features
Features
- High Speed Internet Access
- Smoke Free
Unit 3260 Lease Information
Unit Price
- From $1,372Total Monthly PriceBase Rent: $1,372 - $1,392Required Monthly Fees: None
View Details and Rent EstimateModel Lease Information
Model Price Range
- $1,296 - $1,392Total Monthly Price
Unit 3252 Amenities and Features
Features
- High Speed Internet Access
- Smoke Free
Unit 3252 Lease Information
Unit Price
- From $1,372Total Monthly PriceBase Rent: $1,372 - $1,392Required Monthly Fees: None
View Details and Rent EstimateModel Lease Information
Model Price Range
- $1,296 - $1,392Total Monthly Price
Apartment Model: Cedar BrookFrom $1,2962 Bedroom, 1 Bath, 853 sq ftAvailable NowFloorplansPhotos3D Tours![]()
Cedar Brook - Image 1 ![]()
Cedar Brook - Image 2 ![]()
Cedar Brook - Image 3 ![]()
Cedar Brook - Image 4 ![]()
Cedar Brook - Image 5 ![]()
Cedar Brook - Image 6 ![]()
Cedar Brook - Image 7 ![]()
Cedar Brook - Image 8 ![]()
Cedar Brook - Image 9 ![]()
Cedar Brook - Image 10 Floor plans are artist's rendering. All dimensions are approximate. Actual product and specifications may vary in dimension or detail. Not all features are available in every rental home. Please see a representative for details.
![]()
Cedar Brook - Floorplan 1 Floor plans are artist's rendering. All dimensions are approximate. Actual product and specifications may vary in dimension or detail. Not all features are available in every rental home. Please see a representative for details.
![]()
Cedar Brook - Floorplan 2 Floor plans are artist's rendering. All dimensions are approximate. Actual product and specifications may vary in dimension or detail. Not all features are available in every rental home. Please see a representative for details.
![]()
Cedar Brook - Floorplan 3 Floor plans are artist's rendering. All dimensions are approximate. Actual product and specifications may vary in dimension or detail. Not all features are available in every rental home. Please see a representative for details.
![]()
Cedar Brook - Floorplan 4 Cedar Brook - 3D Tour Cedar Brook - 3D Tour Apartment Unit: 3302Apartment Model: Cedar BrookFrom $1,3722 Bedroom, 1 Bath, 853 sq ftAvailable NowApartment Unit: 3260Apartment Model: Cedar BrookFrom $1,3722 Bedroom, 1 Bath, 853 sq ftAvailable NowApartment Unit: 3252Apartment Model: 2 Beds, 1 bathFrom $1,3722 Bedroom, 1 Bath, 853 sq ftAvailable NowSpring Brook
From $1,322
2 Beds, 1 Bath, 780 sq ftTotal Monthly PriceAvailable NowTotal Monthly Price
Base Rent$1,322 - $1,392Total Monthly Price$1,322 - $1,392Cheapest 2 BedroomThis is the cheapest 2 Bedroom at this PropertyModel Gallery
Floorplans
Photos
3D Tours
Availability Details
Prices shown for this property are the Total Monthly Price including Fees.Price Availability Date Unit Sq Ft View Details $1,322 Available Now 2818 780 $1,322 Available Now 2820 780 $1,322 Available Now 2830 780 Model Amenities and Features
Features
- High Speed Internet Access
- Smoke Free
Model Lease Information
Model Price Range
- $1,322 - $1,392Total Monthly PriceBase Rent: $1,322 - $1,392Required Monthly Fees: None
Current Available Pricing
- $1,322 - $1,342 Total Monthly Price
Unit 2818 Amenities and Features
Features
- High Speed Internet Access
- Smoke Free
Unit 2818 Lease Information
Unit Price
- From $1,322Total Monthly PriceBase Rent: $1,322 - $1,342Required Monthly Fees: None
View Details and Rent EstimateModel Lease Information
Model Price Range
- $1,322 - $1,392Total Monthly Price
Unit 2820 Amenities and Features
Features
- High Speed Internet Access
- Smoke Free
Unit 2820 Lease Information
Unit Price
- From $1,322Total Monthly PriceBase Rent: $1,322 - $1,342Required Monthly Fees: None
View Details and Rent EstimateModel Lease Information
Model Price Range
- $1,322 - $1,392Total Monthly Price
Unit 2830 Amenities and Features
Features
- High Speed Internet Access
- Smoke Free
Unit 2830 Lease Information
Unit Price
- From $1,322Total Monthly PriceBase Rent: $1,322 - $1,342Required Monthly Fees: None
View Details and Rent EstimateModel Lease Information
Model Price Range
- $1,322 - $1,392Total Monthly Price
Apartment Model: Spring BrookFrom $1,3222 Bedroom, 1 Bath, 780 sq ftAvailable NowFloorplansPhotos3D Tours![]()
Spring Brook - Image 1 ![]()
Spring Brook - Image 2 ![]()
Spring Brook - Image 3 ![]()
Spring Brook - Image 4 ![]()
Spring Brook - Image 5 ![]()
Spring Brook - Image 6 ![]()
Spring Brook - Image 7 ![]()
Spring Brook - Image 8 ![]()
Spring Brook - Image 9 ![]()
Spring Brook - Image 10 Floor plans are artist's rendering. All dimensions are approximate. Actual product and specifications may vary in dimension or detail. Not all features are available in every rental home. Please see a representative for details.
![]()
Spring Brook - Floorplan 1 Floor plans are artist's rendering. All dimensions are approximate. Actual product and specifications may vary in dimension or detail. Not all features are available in every rental home. Please see a representative for details.
![]()
Spring Brook - Floorplan 2 Floor plans are artist's rendering. All dimensions are approximate. Actual product and specifications may vary in dimension or detail. Not all features are available in every rental home. Please see a representative for details.
![]()
Spring Brook - Floorplan 3 Floor plans are artist's rendering. All dimensions are approximate. Actual product and specifications may vary in dimension or detail. Not all features are available in every rental home. Please see a representative for details.
![]()
Spring Brook - Floorplan 4 Floor plans are artist's rendering. All dimensions are approximate. Actual product and specifications may vary in dimension or detail. Not all features are available in every rental home. Please see a representative for details.
![]()
Spring Brook - Floorplan 5 Floor plans are artist's rendering. All dimensions are approximate. Actual product and specifications may vary in dimension or detail. Not all features are available in every rental home. Please see a representative for details.
![]()
Spring Brook - Floorplan 6 Floor plans are artist's rendering. All dimensions are approximate. Actual product and specifications may vary in dimension or detail. Not all features are available in every rental home. Please see a representative for details.
![]()
Spring Brook - Floorplan 7 Floor plans are artist's rendering. All dimensions are approximate. Actual product and specifications may vary in dimension or detail. Not all features are available in every rental home. Please see a representative for details.
![]()
Spring Brook - Floorplan 8 Floor plans are artist's rendering. All dimensions are approximate. Actual product and specifications may vary in dimension or detail. Not all features are available in every rental home. Please see a representative for details.
![]()
Spring Brook - Floorplan 9 Floor plans are artist's rendering. All dimensions are approximate. Actual product and specifications may vary in dimension or detail. Not all features are available in every rental home. Please see a representative for details.
![]()
Spring Brook - Floorplan 10 Spring Brook - 3D Tour Apartment Unit: 2818Apartment Model: Spring BrookFrom $1,3222 Bedroom, 1 Bath, 780 sq ftAvailable NowApartment Unit: 2820Apartment Model: Spring BrookFrom $1,3222 Bedroom, 1 Bath, 780 sq ftAvailable NowApartment Unit: 2830Apartment Model: Spring BrookFrom $1,3222 Bedroom, 1 Bath, 780 sq ftAvailable NowAutumn Brook Renovated
2 Beds, 1 BathModel Gallery
Floorplans
Availability Details
Prices shown for this property are the Total Monthly Price including Fees.Availability Date Unit Call for Availability Autumn Brook Renovated Model Amenities and Features
Features
- Air Conditioning
- Balcony
- Cable Ready
- Ceiling Fans
- Handrails
- Heating
- High Speed Internet Access
- Smoke Free
- Storage Space
- Tub/Shower
- Washer/Dryer
- Wi-Fi
Kitchen
- Dishwasher
- Disposal
- Kitchen
- Oven
- Range
- Refrigerator
Apartment Model: Autumn Brook RenovatedCall For Rates2 Bedroom, 1 BathUnavailableFloor plans are artist's rendering. All dimensions are approximate. Actual product and specifications may vary in dimension or detail. Not all features are available in every rental home. Please see a representative for details.
![]()
Autumn Brook Renovated - Floorplan Meadows Brook
2 Beds, 1 Bath, 853 sq ftModel Gallery
Floorplans
Photos
3D Tours
Availability Details
Prices shown for this property are the Total Monthly Price including Fees.Price Availability Date Unit Sq Ft From $1,396 Call for Availability Meadows Brook 853 sq ft Model Amenities and Features
Features
- Air Conditioning
- Balcony
- Cable Ready
- Ceiling Fans
- Handrails
- Heating
- High Speed Internet Access
- Smoke Free
- Storage Space
- Tub/Shower
- Washer/Dryer
- Wi-Fi
Kitchen
- Dishwasher
- Disposal
- Kitchen
- Oven
- Range
- Refrigerator
Model Lease Information
Model Price Range
- $1,396 - $1,416Total Monthly PriceBase Rent: $1,396 - $1,416Required Monthly Fees: None
Apartment Model: Meadows BrookFrom $1,3962 Bedroom, 1 Bath, 853 sq ftUnavailableFloorplansPhotos3D Tours![]()
Meadows Brook - Image 1 ![]()
Meadows Brook - Image 2 ![]()
Meadows Brook - Image 3 ![]()
Meadows Brook - Image 4 ![]()
Meadows Brook - Image 5 ![]()
Meadows Brook - Image 6 ![]()
Meadows Brook - Image 7 ![]()
Meadows Brook - Image 8 ![]()
Meadows Brook - Image 9 ![]()
Meadows Brook - Image 10 Floor plans are artist's rendering. All dimensions are approximate. Actual product and specifications may vary in dimension or detail. Not all features are available in every rental home. Please see a representative for details.
![]()
Meadows Brook - Floorplan 1 Floor plans are artist's rendering. All dimensions are approximate. Actual product and specifications may vary in dimension or detail. Not all features are available in every rental home. Please see a representative for details.
![]()
Meadows Brook - Floorplan 2 Floor plans are artist's rendering. All dimensions are approximate. Actual product and specifications may vary in dimension or detail. Not all features are available in every rental home. Please see a representative for details.
![]()
Meadows Brook - Floorplan 3 Meadows Brook - 3D Tour Meadows Brook Renovated
2 Beds, 1 Bath, 853 sq ftModel Gallery
Floorplans
Availability Details
Prices shown for this property are the Total Monthly Price including Fees.Price Availability Date Unit Sq Ft From $1,422 Call for Availability Meadows Brook Renovated 853 sq ft Model Amenities and Features
Features
- Air Conditioning
- Balcony
- Cable Ready
- Ceiling Fans
- Handrails
- Heating
- High Speed Internet Access
- Smoke Free
- Storage Space
- Tub/Shower
- Washer/Dryer
- Wi-Fi
Kitchen
- Dishwasher
- Disposal
- Kitchen
- Oven
- Range
- Refrigerator
Model Lease Information
Model Price Range
- $1,422 - $1,442Total Monthly PriceBase Rent: $1,422 - $1,442Required Monthly Fees: None
Apartment Model: Meadows Brook RenovatedFrom $1,4222 Bedroom, 1 Bath, 853 sq ftUnavailableFloor plans are artist's rendering. All dimensions are approximate. Actual product and specifications may vary in dimension or detail. Not all features are available in every rental home. Please see a representative for details.
![]()
Meadows Brook Renovated - Floorplan Cedar Brook Renovated
2 Beds, 1 Bath, 853 sq ftModel Gallery
Floorplans
Availability Details
Prices shown for this property are the Total Monthly Price including Fees.Price Availability Date Unit Sq Ft From $1,472 Call for Availability Cedar Brook Renovated 853 sq ft Model Amenities and Features
Features
- Air Conditioning
- Balcony
- Cable Ready
- Ceiling Fans
- Handrails
- Heating
- High Speed Internet Access
- Smoke Free
- Storage Space
- Tub/Shower
- Washer/Dryer
- Wi-Fi
Kitchen
- Dishwasher
- Disposal
- Kitchen
- Oven
- Range
- Refrigerator
Model Lease Information
Model Price Range
- $1,472 - $1,492Total Monthly PriceBase Rent: $1,472 - $1,492Required Monthly Fees: None
Apartment Model: Cedar Brook RenovatedFrom $1,4722 Bedroom, 1 Bath, 853 sq ftUnavailableFloor plans are artist's rendering. All dimensions are approximate. Actual product and specifications may vary in dimension or detail. Not all features are available in every rental home. Please see a representative for details.
![]()
Cedar Brook Renovated - Floorplan Autumn Brook
2 Beds, 1 Bath, 975 sq ftLargest 2 BedroomThis is the largest 2 Bedroom at this PropertyModel Gallery
Floorplans
Availability Details
Prices shown for this property are the Total Monthly Price including Fees.Price Availability Date Unit Sq Ft From $1,442 Call for Availability Autumn Brook 975 sq ft Model Amenities and Features
Features
- High Speed Internet Access
- Smoke Free
Model Lease Information
Model Price Range
- $1,442 - $1,462Total Monthly PriceBase Rent: $1,442 - $1,462Required Monthly Fees: None
Apartment Model: Autumn BrookFrom $1,4422 Bedroom, 1 Bath, 975 sq ftUnavailableFloor plans are artist's rendering. All dimensions are approximate. Actual product and specifications may vary in dimension or detail. Not all features are available in every rental home. Please see a representative for details.
![]()
Autumn Brook - Floorplan
Schedule a Tour
Videos
3D Tours
Property Information
- 140 Units
- 1 Story
- Built in 1986
Lease Terms
- 12 - 18 mo
- Short Term Lease Options
Fees and Policies
The fees listed below are community-provided and may exclude utilities or add-ons. All payments are made directly to the property and are non-refundable unless otherwise specified. Use the Cost Calculator to determine costs based on your needs.
Required Fees
One-Time Basics
- Due at Application
- Application Fee Per ApplicantiCharged per applicant.$50.00
- Due at Move-In
- Administrative FeeiCharged per unit.$150.00
- Holding FeeiHolding fee due upon approval- goes toward security deposit. Charged per unit.$99.00
Utilities
- Utility Service FeeiCharged Per Unit.$6.00/mo
- Trash Admin FeeiCharged Per Unit.$5.00/mo
- Community FeeiCharged Per Unit.$30-$50/mo
- CableiCable/Wifi Charged Per Unit.$89.00/mo
- Pest ControliCharged Per Unit.$7.00/mo
- Washer/ Dryer FeeiCharged per unit.$40.00/mo
- Renter's InsuranceiIf you purchase insurance through our provider. Charged per unit.$19.50/mo
Other Fees and Policies
Pet Fees
- Cat
- Cat DepositiMax of 2. Charged Per Pet.$150.00
- Cat FeeiMax of 2. Charged Per Pet.$150.00
- Cat RentiCharged Per Pet.$35.00/mo
- Dog
- Dog DepositiMax of 2. Charged Per Pet.$150.00
- Dog FeeiMax of 2. Charged Per Pet.$150.00
- Dog RentiCharged Per Pet.$35.00/mo
The following breed restrictions apply: Akita, Alaskan Malamute, Belgian Malinois, Bullmastiff, Chow, Dalmatian, Doberman Pinscher, Eskimo Spitz, German Shepherd, Giant Schnauzer, Great Dane, Husky, Pit Bull (Staffordshire Terrier) Presa Canario, Rottweiler, Saint Bernard, and Wolf. Any breed that is mixed with one of these breeds is also restricted.
Max of 2. Cats and Dogs allowed, Max 2 pets per household.
Parking Fees
- Garage
- Parking FeeiCharged Per Vehicle.$100.00/mo
- Surface Lot
Additional Parking Options
Property Fee Disclaimer: Based on community-supplied data and independent market research. Subject to change without notice. May exclude fees for mandatory or optional services and usage-based utilities.
Features and Amenities
Unique Amenities
- Air Conditioner
- Carpeting
- Groveport School District
- No Deposit Option
- Off Street Parking
- Patio/Balcony
- Two School Bus Stops
On-Site Services
- Maintenance On Site
- Property Manager On Site
- Community Wide Wi Fi
- 24 Hour Access
Community Features
- Corporate Housing
Recreation and Fitness
- Walking/Biking Trails
Interior Features
- Balcony
- Storage Space
- Ceiling Fans
- High Speed Internet Access
- Heating
- Tub/Shower
- Handrails
- Cable Ready
- Washer/Dryer
- Air Conditioning
- Wi Fi
- Smoke Free
Kitchen Amenities
- Range
- Refrigerator
- Oven
- Dishwasher
- Disposal
- Kitchen
Living Area Features
- Walk In Closets
- Vinyl Flooring
- Linen Closet
- Window Coverings
- Carpet
Outdoor Features
- Patio

Map
- Shopping
- Colleges
- Grocery
- Medical
- Parks

Map
Frequently Asked Questions about Timbercreek
Where is Timbercreek located?
Timbercreek is located at 3264 Green Meadows St near the Williams Creek area of Columbus, OH
What is the current rent range at Timbercreek?
1 Bedroom to 2 Bedroom Apartments at Timbercreek currently range from $1,207 to $1,392
When is the leasing office open?
- The office Hours for Timbercreek are
- Monday 9:00 am–5:00 pm
- Tuesday 9:00 am–5:00 pm
- Wednesday 9:00 am–5:00 pm
- Thursday 9:00 am–5:00 pm
- Friday 9:00 am–5:00 pm
- Saturday Closed
- Sunday Closed
Are pets allowed?
Call us today to find out our pet policy and if we allow pets
Renters Reviews and Ratings
Property Management
Terrible Management
Property Manager Responded
Very friendly and professional
Debra r
Dont even deserve one star!!
If I could make this 0 stars I would
Super frustrating. Tomorrow is always coming but never gets here
Nearby Schools
Groveport Madison Middle School North
About GreatSchools Data on ApartmentHomeLiving.com.
Points of Interest
Time and distance from Timbercreek.
Arts Museums and Landmarks
Big Box and Retail
Walgreens
Aldi
Kroger
Colleges and Universities
Groceries
Aldi
Kroger
Hospitals
Nationwide Children's Hospital
Grant Medical Center
Ohio Hospital For Psychiatry
Military Bases
Parks and Recreation
Timbercreek has 5 parks within 5.9 miles, including Franklin Park Conservatory, Scioto Mile, Topiary Park, The House of Nightmares, and Bicentennial/ Galbreath Park.
Restaurants and Dining
Shopping Centers
Timbercreek has 5 shopping centers within 1.9 miles.
Nearby Neighborhoods
Rental Price Ranges in the Area
| Bedroom | Average Rent | Cheapest Rent | Highest Rent |
|---|---|---|---|
| Columbus Studio Apartments | $1,202 | $300 | $2,865 |
| Columbus 1 Bedroom Apartments | $1,443 | $300 | $4,991 |
| Columbus 2 Bedroom Apartments | $1,760 | $300 | $10,000+ |
| Columbus 3 Bedroom Apartments | $2,196 | $530 | $8,409 |
| Columbus 4 Bedroom Apartments | $2,544 | $730 | $10,000+ |
| Columbus 5 Bedroom Apartments | $2,847 | $959 | $7,021 |
| Columbus 6 Bedroom Apartments | $4,188 | $2,900 | $7,635 |
Browse Top Apartments in Columbus
By Price
- Cheap Columbus Apartments
- Columbus Apartments Under $500
- Columbus Apartments Under $700
- Columbus Apartments Under $800
- Columbus Apartments Under $900
- Columbus Apartments Under $1000
- Columbus Apartments Under $1200
- Columbus Apartments Under $1500
- Columbus Apartments Under $2000
- Columbus Luxury Apartments
By Community Type
- Columbus Apartments for Rent by Owner
- Columbus Apartments with Rent Specials
- Columbus Top Rated Apartments
- Columbus Corporate Apartments
- Columbus Furnished Apartments
- Columbus Gated Apartments
- Columbus Loft Apartments
- Columbus Low Income Apartments
- Columbus Military Apartments
- New Columbus Apartments
- Columbus Senior Apartments
- Columbus Short-term Apartments
- Columbus Student Apartments
- Columbus Apartments with Utilities Included


Max of 2. Cats and Dogs allowed, Max 2 pets per household.