


- Studio–2 Bedrooms
- $906-$1,378 Pricing
- 650–1,000 Square Feet
About Timberland at Crestbruck
Experience tranquil apartment living at Timberland at Crestbruck Park. Our well-maintained one and two-bedroom apartments provide comfortable and pet-friendly living in an inviting neighborhood setting. Enjoy community amenities that feature an outdoor pool, fenced dog park, and spacious green spaces with charcoal grills and picnic tables. Benefit from the convenience of app-based laundry, efficient all-electric appliances, and reliable on-site maintenance, including 24-hour emergency maintenance. Enjoy the perfect balance of serenity and accessibility, with grocery stores, top-rated Ankeny Schools, DMACC, and parks just minutes away, plus easy access to major highways. Your next apartment home is waiting!
Timberland at Crestbruck is located in the Outer Ankeny Saylorville Neighborhood and 50021 Zip code of Ankeny, IA. This community is professionally managed by Timberland Partners
Unique Features and Amenities
- Ceiling Fan
- Coffee Bar
- Detached Garage
- Dog Waste Stations
- Flexible Rent Payments
- Fully-Equipped Kitchen
- Grilling Areas
- Internet Available
- Outdoor Pool
- Pet Friendly
- Recycling Services
- Shower/Tub
Property Contact Info

- Listed by:
- Agency:
- Vendor Logo:
- Website:
- View Property Website
- Call Us:
- (515) 329-9181
- Disclaimer:
Office Hours
| Monday | 9:00 am–5:00 pm |
| Tuesday | 9:00 am–6:00 pm |
| Wednesday | 9:00 am–5:00 pm |
| Thursday | 9:00 am–6:00 pm |
| Friday | 9:00 am–5:00 pm |
| Saturday | Closed |
| Sunday | Closed |
Floorplan Pricing and Availability
Timberland at Crestbruck offers Studio to 2 Bedroom apartments starting from $906 and having 650–1,000 sq ft. Here is the current pricing and availability:
New! Interactive Property Map
Studio
Studio
From $906
Studio, 1 Bath, 650 sq ftAvailable Sep 21Model Gallery
Floorplans
Availability Details
Price Availability Date Unit Sq Ft Deposit $906 September 21, 2026 909-104 650 $300 Model Amenities and Features
Features
- Air Conditioning
- Cable Ready
- Ceiling Fans
- Storage Space
- Tub/Shower
- Wheelchair Accessible (Rooms)
Kitchen
- Dishwasher
- Disposal
- Kitchen
Unit 909-104 Rent and Fees
Unit Price
- $906
View Details and Rent EstimateDeposit
- $300 deposit
Model Rent and Fees
Model Price Range
- $906 - $1,178
Apartment Model: StudioFrom $906Studio, 1 Bath, 650 sq ftAvailable September 21, 2026![]()
Studio - Floorplan Apartment Unit: 909-104Apartment Model: Studio$906Studio, 1 Bath, 650 sq ftAvailable September 21, 20261 Bedroom
Show Unavailable FloorplansOne Bedroom B
From $927
1 Bed, 1 Bath, 850 sq ftAvailable Aug 7Model Gallery
Floorplans
Availability Details
Price Availability Date Unit Sq Ft Deposit View Details $942 August 7, 2026 917-205 850 $300 $932 September 1, 2026 1017-304 850 $300 $932 September 10, 2026 917-103 850 $300 Model Amenities and Features
Features
- Air Conditioning
- Cable Ready
- Ceiling Fans
- Storage Space
- Tub/Shower
- Wheelchair Accessible (Rooms)
Kitchen
- Dishwasher
- Disposal
- Kitchen
Model Rent and Fees
Model Price Range
- $927 - $1,247
Current Available Pricing
- $932 - $942
Unit 917-205 Rent and Fees
Unit Price
- $942
View Details and Rent EstimateDeposit
- $300 deposit
Model Rent and Fees
Model Price Range
- $927 - $1,247
Unit 1017-304 Rent and Fees
Unit Price
- $932
View Details and Rent EstimateDeposit
- $300 deposit
Model Rent and Fees
Model Price Range
- $927 - $1,247
Unit 917-103 Rent and Fees
Unit Price
- $932
View Details and Rent EstimateDeposit
- $300 deposit
Model Rent and Fees
Model Price Range
- $927 - $1,247
Apartment Model: One Bedroom BFrom $9271 Bedroom, 1 Bath, 850 sq ftAvailable August 7, 2026![]()
One Bedroom B - Floorplan Apartment Unit: 917-205Apartment Model: One Bedroom B$9421 Bedroom, 1 Bath, 850 sq ftAvailable August 7, 2026Apartment Unit: 1017-304Apartment Model: One Bedroom B$9321 Bedroom, 1 Bath, 850 sq ftAvailable September 1, 2026Apartment Unit: 917-103Apartment Model: One Bedroom B$9321 Bedroom, 1 Bath, 850 sq ftAvailable September 10, 2026One Bedroom A
1 Bed, 1 Bath, 700 sq ftModel Gallery
Floorplans
Availability Details
Availability Date Unit Sq Ft Call for Availability One Bedroom A 700 sq ft Model Amenities and Features
Features
- Air Conditioning
- Cable Ready
- Ceiling Fans
- Storage Space
- Tub/Shower
- Wheelchair Accessible (Rooms)
Kitchen
- Dishwasher
- Disposal
- Kitchen
Apartment Model: One Bedroom ACall For Rates1 Bedroom, 1 Bath, 700 sq ftUnavailable![]()
One Bedroom A - Floorplan 2 Bedrooms
Two Bedroom B
From $1,026
2 Beds, 1 Bath, 1000 sq ftAvailable NowModel Gallery
Floorplans
Photos
Availability Details
Price Availability Date Unit Sq Ft Deposit View Details $1,041 Available Now 1017-208 1000 $300 $1,036 Available Now 1010-201 1000 $300 $1,036 Available Now 910-101 1000 $300 Model Amenities and Features
Features
- Air Conditioning
- Cable Ready
- Ceiling Fans
Kitchen
- Dishwasher
- Disposal
Model Rent and Fees
Model Price Range
- $1,026 - $1,378
Current Available Pricing
- $1,036 - $1,041
Unit 1017-208 Amenities and Features
Features
- Air Conditioning
- Cable Ready
- Ceiling Fans
Kitchen
- Dishwasher
- Disposal
Unit 1017-208 Rent and Fees
Unit Price
- $1,041
View Details and Rent EstimateDeposit
- $300 deposit
Model Rent and Fees
Model Price Range
- $1,026 - $1,378
Unit 1010-201 Amenities and Features
Features
- Air Conditioning
- Cable Ready
- Ceiling Fans
Kitchen
- Dishwasher
- Disposal
Unit 1010-201 Rent and Fees
Unit Price
- $1,036
View Details and Rent EstimateDeposit
- $300 deposit
Model Rent and Fees
Model Price Range
- $1,026 - $1,378
Unit 910-101 Amenities and Features
Features
- Air Conditioning
- Cable Ready
- Ceiling Fans
Kitchen
- Dishwasher
- Disposal
Unit 910-101 Rent and Fees
Unit Price
- $1,036
View Details and Rent EstimateDeposit
- $300 deposit
Model Rent and Fees
Model Price Range
- $1,026 - $1,378
Apartment Model: Two Bedroom BFrom $1,0262 Bedroom, 1 Bath, 1000 sq ftAvailable NowFloorplansPhotos![]()
Two Bedroom B - Image ![]()
Two Bedroom B - Floorplan 1 ![]()
Two Bedroom B - Floorplan 2 ![]()
Two Bedroom B - Floorplan 3 ![]()
Two Bedroom B - Floorplan 4 ![]()
Two Bedroom B - Floorplan 5 ![]()
Two Bedroom B - Floorplan 6 ![]()
Two Bedroom B - Floorplan 7 ![]()
Two Bedroom B - Floorplan 8 ![]()
Two Bedroom B - Floorplan 9 ![]()
Two Bedroom B - Floorplan 10 Apartment Unit: 1017-208Apartment Model: Two Bedroom B$1,0412 Bedroom, 1 Bath, 1000 sq ftAvailable NowApartment Unit: 1010-201Apartment Model: Two Bedroom B$1,0362 Bedroom, 1 Bath, 1000 sq ftAvailable NowApartment Unit: 910-101Apartment Model: Two Bedroom B$1,0362 Bedroom, 1 Bath, 1000 sq ftAvailable NowTwo Bedroom A
From $988
2 Beds, 1 Bath, 870 sq ftAvailable Aug 21Model Gallery
Floorplans
Availability Details
Price Availability Date Unit Sq Ft Deposit View Details $993 August 21, 2026 301-46 870 $300 $993 August 24, 2026 301-35 870 $300 $988 August 27, 2026 301-26 870 $300 Model Amenities and Features
Features
- Air Conditioning
- Cable Ready
- Ceiling Fans
- Storage Space
- Tub/Shower
- Wheelchair Accessible (Rooms)
Kitchen
- Dishwasher
- Disposal
- Kitchen
Model Rent and Fees
Model Price Range
- $988 - $1,315
Current Available Pricing
- $988 - $993
Unit 301-46 Rent and Fees
Unit Price
- $993
View Details and Rent EstimateDeposit
- $300 deposit
Model Rent and Fees
Model Price Range
- $988 - $1,315
Unit 301-35 Rent and Fees
Unit Price
- $993
View Details and Rent EstimateDeposit
- $300 deposit
Model Rent and Fees
Model Price Range
- $988 - $1,315
Unit 301-26 Rent and Fees
Unit Price
- $988
View Details and Rent EstimateDeposit
- $300 deposit
Model Rent and Fees
Model Price Range
- $988 - $1,315
Apartment Model: Two Bedroom AFrom $9882 Bedroom, 1 Bath, 870 sq ftAvailable August 21, 2026![]()
Two Bedroom A - Floorplan Apartment Unit: 301-46Apartment Model: Two Bedroom A$9932 Bedroom, 1 Bath, 870 sq ftAvailable August 21, 2026Apartment Unit: 301-35Apartment Model: Two Bedroom A$9932 Bedroom, 1 Bath, 870 sq ftAvailable August 24, 2026Apartment Unit: 301-26Apartment Model: Two Bedroom A$9882 Bedroom, 1 Bath, 870 sq ftAvailable August 27, 2026
Schedule a Tour
3D Tours
Property Information
- 240 Units
- 3 Stories
- Built in 1976
Lease Terms
- 3 - 13 mo
- Short Term Lease Options
Fees and Policies
The fees listed below are community-provided and may exclude utilities or add-ons. All payments are made directly to the property and are non-refundable unless otherwise specified. Use the Cost Calculator to determine costs based on your needs.
Required Fees
One-Time Basics
- Due at Application
- Administrative FeeiCharged per unit.$150.00
- Application Fee Per ApplicantiCharged per applicant.$60.00
Other Fees and Policies
Pet Fees
Pet Policies are Negotiable
- Cat
- Cat DepositiCharged per Pet.$150.00
- Cat FeeiCharged per Pet.$150.00
- Cat RentiCharged Per Pet.$25.00/mo
- Dog
- Dog DepositiCharged per Pet.$150.00
- Dog FeeiCharged per Pet.$150.00
- Dog RentiCharged Per Pet.$45.00/mo
None
Maximum of 2 pets per apartment. Dogs must be 6 months of age or older. The following dog breeds are restricted (except in the case of an approved reasonable accommodation). Additional breeds restricted by local or state ordinances and/or laws are also enforced: Akita, American Staffordshire Terrier, Pit Bull Terrier, Terrier Stafford, Chow, Doberman, Rottweiler, Presa Canario, Cane Corso, Wolf-Hybrids
Fees are per pet.
Parking Fees
- Garage Detached
- Parking FeeiCharged per vehicle.$65.00/mo
- Other
Optional.
Additional Parking Options
Property Fee Disclaimer: Based on community-supplied data and independent market research. Subject to change without notice. May exclude fees for mandatory or optional services and usage-based utilities.
Features and Amenities
On-Site Services
- Maintenance On Site
- Property Manager On Site
- Recycling
- Laundry Facilities
Community Features
- Business Center
Outdoor Features
- Grill
- Yard
Recreation and Fitness
- Pool
Interior Features
- Storage Space
- Ceiling Fans
- Tub/Shower
- Cable Ready
- Air Conditioning
- Wheelchair Accessible (Rooms)
Kitchen Amenities
- Dishwasher
- Disposal
- Kitchen
Living Area Features
- Window Coverings
- Office
Unique Amenities
- Garage Available

Map
- Shopping
- Colleges
- Grocery
- Medical

Map
Getting Around
50 / 100 Fairly walkable
50 / 100 Fairly bikeable
80 / 100 Very car friendly
Getting to Know the Area
70 / 100 Restaurants
70 / 100 Cafes
50 / 100 Nightlife
50 / 100 Shopping
50 / 100 Parks
90 / 100 Noise Level
Frequently Asked Questions about Timberland at Crestbruck
Where is Timberland at Crestbruck located?
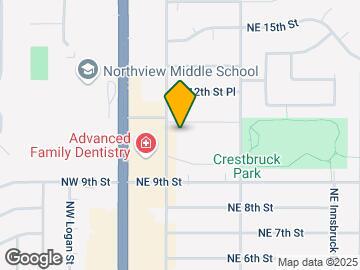

Timberland at Crestbruck is located at 918 NE Crestmoor Pl near the Outer Ankeny Saylorville area of Ankeny, IA
What is the current rent range at Timberland at Crestbruck?
Studio to 2 Bedroom Apartments at Timberland at Crestbruck currently range from $906 to $1,041
When is the leasing office open?
- The office Hours for Timberland at Crestbruck are
- Monday 9:00 am–5:00 pm
- Tuesday 9:00 am–6:00 pm
- Wednesday 9:00 am–5:00 pm
- Thursday 9:00 am–6:00 pm
- Friday 9:00 am–5:00 pm
- Saturday Closed
- Sunday Closed
Are pets allowed?
Call us today to find out our pet policy and if we allow pets
Renters Reviews and Ratings
Home Sweet Home
Property Manager Responded
Very accomidating
Property Manager Responded
Falling Apart
Property Manager Responded
Poor Management/Professionalism
Property Manager Responded
old apartments
Property Manager Responded
Close to everything
Property Manager Responded
Great place
Property Manager Responded
Nice
Property Manager Responded
Great place to live
Property Manager Responded
Great for Students
Property Manager Responded
Great Apartment! Like, FORE REAAAAL
Good Starter Place
Nearby Schools
Northview Middle School
Ankeny Centennial High School
Prairie Ridge Middle School
About GreatSchools Data on ApartmentHomeLiving.com.
Points of Interest
Time and distance from Timberland at Crestbruck.
Big Box and Retail
Walgreens
Menards
Aldi
Colleges and Universities
Des Moines Area Community College - Ankeny Campus
Groceries
Hy-Vee
Aldi
Price Chopper
Hospitals
Military Bases
Camp Dodge
Shopping Centers
Timberland at Crestbruck has 5 shopping centers within 0.3 miles.
Nearby Neighborhoods
Rental Price Ranges in the Area
| Bedroom | Average Rent | Cheapest Rent | Highest Rent |
|---|---|---|---|
| Ankeny Studio Apartments | $1,002 | $770 | $1,130 |
| Ankeny 1 Bedroom Apartments | $1,305 | $725 | $2,360 |
| Ankeny 2 Bedroom Apartments | $1,511 | $850 | $2,856 |
| Ankeny 3 Bedroom Apartments | $1,824 | $655 | $3,305 |
| Ankeny 4 Bedroom Apartments | $1,631 | $530 | $2,500 |
| 2 Bedroom Homes | $1,475 | $975 | $1,950 |
| 3 Bedroom Homes | $2,000 | $1,349 | $2,995 |
| 4 Bedroom Homes | $2,405 | $1,895 | $3,750 |
| 5 Bedroom Homes | $2,747 | $2,200 | $3,295 |
Browse Top Apartments in Ankeny
By Price
By Community Type
- Ankeny Apartments for Rent by Owner
- Ankeny Apartments with Rent Specials
- Ankeny Top Rated Apartments
- Ankeny Corporate Apartments
- Ankeny Furnished Apartments
- Ankeny Gated Apartments
- Ankeny Loft Apartments
- New Ankeny Apartments
- Ankeny Senior Apartments
- Ankeny Short-term Apartments
- Ankeny Student Apartments
- Ankeny Apartments with Utilities Included


| Restrictions: None.