


- Studio–3 Bedrooms
- $1,342-$4,605 Pricing
- 523–1,590 Square Feet
About Tivoli Green Apartments & Townhomes
Discover the allure of Mount Pleasant, WI, within the serene ambiance of Tivoli Green Apartments & Townhomes. Nestled in a quiet and pleasant community, these apartments offer a fresh perspective on modern living, blending bright and cozy floor plans with unparalleled beauty, privacy, and tranquility. Situated in an incredible location, Tivoli Green embodies a refreshing approach to apartment living in this charming area.
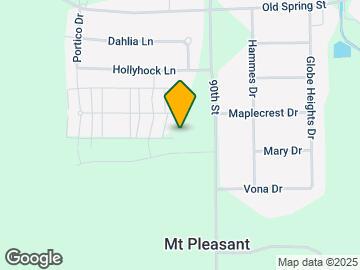
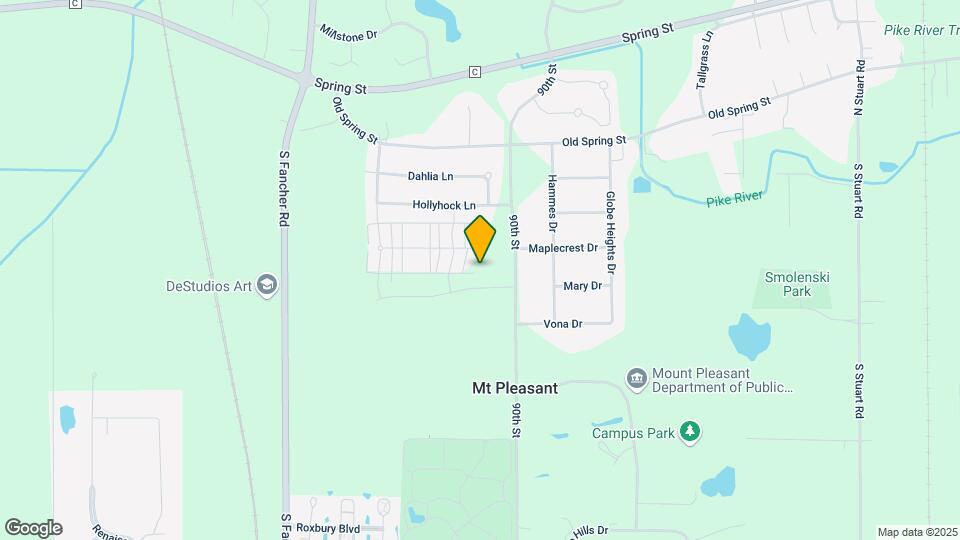
Tivoli Green Apartments & Townhomes is located in the Sturtevant Neighborhood and 53406 Zip code of Mount Pleasant, WI. This community is professionally managed by Wangard Partners Inc.
Unique Features and Amenities
- Convenient Detached Garages Available For Rent
- Designer Fixtures
- Direct-Access Garages On Select Units
- EV Charging Station
- Garbage Disposals
- In-Unit, Full-Size Washers and Dryers
- Luxury Wood-style Flooring
- Multi-Purpose Clubhouse with Full Kitchen
- Nine-foot Ceilings
- Off-Leash Dog Park
- On-Site Leasing & Management Office
- Outdoor Grilling Station
- Outdoor Pool with Baja Sun Shelf
- Package Receiving
- Park-Like Views
- Pet-Friendly (Restrictions Apply)
- Private Balcony or Patio
- Private Entries
- Quartz Countertops
- Spacious Walk-In Closets
- State-of-the-Art Stainless Steel Appliances
- Tile Backsplash
- Walk-in Showers
Property Contact Info

- Listed by:
- Agency:
- Vendor Logo:
- Website:
- View Property Website
- Call Us:
- (262) 558-5179
- Disclaimer:
Office Hours
| Monday | 9:00 am–6:00 pm |
| Tuesday | 9:00 am–6:00 pm |
| Wednesday | 9:00 am–6:00 pm |
| Thursday | 9:00 am–6:00 pm |
| Friday | 9:00 am–6:00 pm |
| Saturday | 10:00 am–4:00 pm |
| Sunday | Closed |
Floorplan Pricing and Availability
Tivoli Green Apartments & Townhomes offers Studio to 3 Bedroom apartments starting from $1,342 and having 523–1,590 sq ft. Here is the current pricing and availability:
New! Interactive Property Map
Studio
Studio
From $1,342
Studio, 1 Bath, 523 sq ftAvailable NowModel Gallery
Floorplans
Availability Details
Price Availability Date Unit Sq Ft $1,342 Available Now 257-202 523 Model Amenities and Features
Features
- Air Conditioning
- Balcony
- Cable Ready
- Washer/Dryer
Kitchen
- Dishwasher
- Disposal
- Kitchen
- Microwave
- Quartz Countertops
- Stainless Steel Appliances
Unit 257-202 Rent and Fees
Unit Price
- $1,342
View Details and Rent EstimateModel Rent and Fees
Model Price Range
- $1,342 - $1,762
Apartment Model: StudioFrom $1,342Studio, 1 Bath, 523 sq ftAvailable Now![]()
Studio - Floorplan 1 ![]()
Studio - Floorplan 2 Apartment Unit: 257-202Apartment Model: Studio$1,342Studio, 1 Bath, 523 sq ftAvailable NowStudio South
From $1,414
Studio, 1 Bath, 549-644 sq ftAvailable NowModel Gallery
Floorplans
Availability Details
Price Availability Date Unit Sq Ft Deposit View Details $1,424 Available Now 9221-207 644 $500 $1,417 Available Now 9220-209 644 $500 $1,417 Available Now 9251-209 644 $500 Model Amenities and Features
Features
- Air Conditioning
- Balcony
- Cable Ready
- Washer/Dryer
Kitchen
- Dishwasher
- Disposal
- Kitchen
- Microwave
- Quartz Countertops
- Stainless Steel Appliances
Model Rent and Fees
Model Price Range
- $1,414 - $2,050
Current Available Pricing
- $1,417 - $1,424
Unit 9221-207 Rent and Fees
Unit Price
- $1,424
View Details and Rent EstimateDeposit
- $500 deposit
Model Rent and Fees
Model Price Range
- $1,414 - $2,050
Unit 9220-209 Rent and Fees
Unit Price
- $1,417
View Details and Rent EstimateDeposit
- $500 deposit
Model Rent and Fees
Model Price Range
- $1,414 - $2,050
Unit 9251-209 Rent and Fees
Unit Price
- $1,417
View Details and Rent EstimateDeposit
- $500 deposit
Model Rent and Fees
Model Price Range
- $1,414 - $2,050
Apartment Model: Studio SouthFrom $1,414Studio, 1 Bath, 549-644 sq ftAvailable Now![]()
Studio South - Floorplan 1 ![]()
Studio South - Floorplan 2 Apartment Unit: 9221-207Apartment Model: Studio South$1,424Studio, 1 Bath, 644 sq ftAvailable NowApartment Unit: 9220-209Apartment Model: Studio South$1,417Studio, 1 Bath, 644 sq ftAvailable NowApartment Unit: 9251-209Apartment Model: Studio South$1,417Studio, 1 Bath, 644 sq ftAvailable Now1 Bedroom
Standard 1 Bedroom, 1 Bathroom
From $1,503
1 Bed, 1 Bath, 770-864 sq ftAvailable NowModel Gallery
Floorplans
Availability Details
Price Availability Date Unit Sq Ft View Details $1,503 Available Now 250-104 770 $1,597 Available Now 256-214 864 $1,587 Available Now 330-214 864 Model Amenities and Features
Features
- Air Conditioning
- Balcony
- Cable Ready
- Washer/Dryer
Kitchen
- Dishwasher
- Disposal
- Kitchen
- Microwave
- Quartz Countertops
- Stainless Steel Appliances
Model Rent and Fees
Model Price Range
- $1,497 - $2,139
Current Available Pricing
- $1,503 - $1,597
Unit 250-104 Rent and Fees
Unit Price
- $1,503
View Details and Rent EstimateModel Rent and Fees
Model Price Range
- $1,497 - $2,139
Unit 256-214 Rent and Fees
Unit Price
- $1,597
View Details and Rent EstimateModel Rent and Fees
Model Price Range
- $1,497 - $2,139
Unit 330-214 Rent and Fees
Unit Price
- $1,587
View Details and Rent EstimateModel Rent and Fees
Model Price Range
- $1,497 - $2,139
Apartment Model: Standard 1 Bedroom, 1 BathroomFrom $1,4971 Bedroom, 1 Bath, 770-864 sq ftAvailable Now![]()
Standard 1 Bedroom, 1 Bathroom - Floorplan 1 ![]()
Standard 1 Bedroom, 1 Bathroom - Floorplan 2 ![]()
Standard 1 Bedroom, 1 Bathroom - Floorplan 3 ![]()
Standard 1 Bedroom, 1 Bathroom - Floorplan 4 ![]()
Standard 1 Bedroom, 1 Bathroom - Floorplan 5 Apartment Unit: 250-104Apartment Model: Standard 1 Bedroom, 1 Bathroom$1,5031 Bedroom, 1 Bath, 770 sq ftAvailable NowApartment Unit: 256-214Apartment Model: Standard 1 Bedroom, 1 Bathroom$1,5971 Bedroom, 1 Bath, 864 sq ftAvailable NowApartment Unit: 330-214Apartment Model: Standard 1 Bedroom, 1 Bathroom$1,5871 Bedroom, 1 Bath, 864 sq ftAvailable NowDeluxe 1 Bedroom, 1 Bathroom
From $1,600
1 Bed, 1 Bath, 890-955 sq ftAvailable NowLargest 1 BedroomThis is the largest 1 Bedroom at this PropertyModel Gallery
Floorplans
Availability Details
Price Availability Date Unit Sq Ft View Details $1,600 Available Now 333-206 890 $1,658 September 12, 2026 330-210 955 $1,654 October 9, 2026 333-204 955 Model Amenities and Features
Features
- Air Conditioning
- Balcony
- Cable Ready
- Washer/Dryer
Kitchen
- Dishwasher
- Disposal
- Kitchen
- Microwave
- Quartz Countertops
- Stainless Steel Appliances
Model Rent and Fees
Model Price Range
- $1,594 - $2,176
Current Available Pricing
- $1,600 - $1,658
Unit 333-206 Rent and Fees
Unit Price
- $1,600
View Details and Rent EstimateModel Rent and Fees
Model Price Range
- $1,594 - $2,176
Unit 330-210 Rent and Fees
Unit Price
- $1,658
View Details and Rent EstimateModel Rent and Fees
Model Price Range
- $1,594 - $2,176
Unit 333-204 Rent and Fees
Unit Price
- $1,654
View Details and Rent EstimateModel Rent and Fees
Model Price Range
- $1,594 - $2,176
Apartment Model: Deluxe 1 Bedroom, 1 BathroomFrom $1,5941 Bedroom, 1 Bath, 890-955 sq ftAvailable Now![]()
Deluxe 1 Bedroom, 1 Bathroom - Floorplan 1 ![]()
Deluxe 1 Bedroom, 1 Bathroom - Floorplan 2 ![]()
Deluxe 1 Bedroom, 1 Bathroom - Floorplan 3 Apartment Unit: 333-206Apartment Model: Deluxe 1 Bedroom, 1 Bathroom$1,6001 Bedroom, 1 Bath, 890 sq ftAvailable NowApartment Unit: 330-210Apartment Model: Deluxe 1 Bedroom, 1 Bathroom$1,6581 Bedroom, 1 Bath, 955 sq ftAvailable September 12, 2026Apartment Unit: 333-204Apartment Model: Deluxe 1 Bedroom, 1 Bathroom$1,6541 Bedroom, 1 Bath, 955 sq ftAvailable October 9, 2026Standard w Attached Garage
From $1,745
1 Bed, 1 Bath, 821-852 sq ftAvailable NowModel Gallery
Floorplans
Availability Details
Price Availability Date Unit Sq Ft View Details $1,752 Available Now 257-205 852 $1,752 Available Now 255-106 821 $1,745 Available Now 253-205 852 Model Amenities and Features
Features
- Air Conditioning
- Balcony
- Cable Ready
- Washer/Dryer
Kitchen
- Dishwasher
- Disposal
- Kitchen
- Microwave
- Quartz Countertops
- Stainless Steel Appliances
Model Rent and Fees
Model Price Range
- $1,737 - $2,283
Current Available Pricing
- $1,745 - $1,752
Unit 257-205 Rent and Fees
Unit Price
- $1,752
View Details and Rent EstimateModel Rent and Fees
Model Price Range
- $1,737 - $2,283
Unit 255-106 Rent and Fees
Unit Price
- $1,752
View Details and Rent EstimateModel Rent and Fees
Model Price Range
- $1,737 - $2,283
Unit 253-205 Rent and Fees
Unit Price
- $1,745
View Details and Rent EstimateModel Rent and Fees
Model Price Range
- $1,737 - $2,283
Apartment Model: Standard w Attached GarageFrom $1,7371 Bedroom, 1 Bath, 821-852 sq ftAvailable Now![]()
Standard w Attached Garage - Floorplan 1 ![]()
Standard w Attached Garage - Floorplan 2 ![]()
Standard w Attached Garage - Floorplan 3 ![]()
Standard w Attached Garage - Floorplan 4 Apartment Unit: 257-205Apartment Model: Standard w Attached Garage$1,7521 Bedroom, 1 Bath, 852 sq ftAvailable NowApartment Unit: 255-106Apartment Model: Standard w Attached Garage$1,7521 Bedroom, 1 Bath, 821 sq ftAvailable NowApartment Unit: 253-205Apartment Model: Standard w Attached Garage$1,7451 Bedroom, 1 Bath, 852 sq ftAvailable Now1 Bedroom 1 Bath with Den - Lower - South
From $1,739
1 Bed, 1 Bath, 867 sq ftAvailable NowModel Gallery
Floorplans
Availability Details
Price Availability Date Unit Sq Ft Deposit $1,739 Available Now 9221-102 867 $500 Model Amenities and Features
Features
- Air Conditioning
- Balcony
- Cable Ready
- Washer/Dryer
Kitchen
- Dishwasher
- Disposal
- Kitchen
- Microwave
- Quartz Countertops
- Stainless Steel Appliances
Unit 9221-102 Rent and Fees
Unit Price
- $1,739
View Details and Rent EstimateDeposit
- $500 deposit
Model Rent and Fees
Model Price Range
- $1,739 - $2,503
Apartment Model: 1 Bedroom 1 Bath with Den - Lower - SouthFrom $1,7391 Bedroom, 1 Bath, 867 sq ftAvailable Now![]()
1 Bedroom 1 Bath with Den - Lower - South - Floorplan Apartment Unit: 9221-102Apartment Model: 1 Bedroom 1 Bath with Den - Lower - South$1,7391 Bedroom, 1 Bath, 867 sq ftAvailable Now1 Bedroom 1 Bath - South
From $1,709
1 Bed, 1 Bath, 797 sq ftAvailable Oct 14Model Gallery
Floorplans
Availability Details
Price Availability Date Unit Sq Ft Deposit $1,709 October 14, 2026 9361-204 797 $500 Model Amenities and Features
Features
- Air Conditioning
- Balcony
- Cable Ready
- Washer/Dryer
Kitchen
- Dishwasher
- Disposal
- Kitchen
- Microwave
- Quartz Countertops
- Stainless Steel Appliances
Unit 9361-204 Rent and Fees
Unit Price
- $1,709
View Details and Rent EstimateDeposit
- $500 deposit
Model Rent and Fees
Model Price Range
- $1,709 - $2,461
Apartment Model: 1 Bedroom 1 Bath - SouthFrom $1,7091 Bedroom, 1 Bath, 797 sq ftAvailable October 14, 2026![]()
1 Bedroom 1 Bath - South - Floorplan 1 ![]()
1 Bedroom 1 Bath - South - Floorplan 2 Apartment Unit: 9361-204Apartment Model: 1 Bedroom 1 Bath - South$1,7091 Bedroom, 1 Bath, 797 sq ftAvailable October 14, 20262 Bedrooms
Show Unavailable Floorplans2 Bedroom 2 Bath - Upper - South
From $1,924
2 Beds, 2 Baths, 1199 sq ftAvailable Sep 10Cheapest 2 BedroomThis is the cheapest 2 Bedroom at this PropertyModel Gallery
Floorplans
Availability Details
Price Availability Date Unit Sq Ft Deposit $1,924 September 10, 2026 9221-215 1199 $500 Model Amenities and Features
Features
- Air Conditioning
- Balcony
- Cable Ready
- Washer/Dryer
Kitchen
- Dishwasher
- Disposal
- Kitchen
- Microwave
- Quartz Countertops
- Stainless Steel Appliances
Unit 9221-215 Rent and Fees
Unit Price
- $1,924
View Details and Rent EstimateDeposit
- $500 deposit
Model Rent and Fees
Model Price Range
- $1,924 - $2,792
Apartment Model: 2 Bedroom 2 Bath - Upper - SouthFrom $1,9242 Bedroom, 2 Bath, 1199 sq ftAvailable September 10, 2026![]()
2 Bedroom 2 Bath - Upper - South - Floorplan Apartment Unit: 9221-215Apartment Model: 2 Bedroom 2 Bath - Upper - South$1,9242 Bedroom, 2 Bath, 1199 sq ftAvailable September 10, 20262 Bedroom, 2 Bathroom with Garage
From $2,095
2 Beds, 2 Baths, 1107 sq ftAvailable Oct 10Model Gallery
Floorplans
Availability Details
Price Availability Date Unit Sq Ft View Details $2,095 October 10, 2026 257-113 1107 $2,095 October 14, 2026 256-101 1107 Model Amenities and Features
Features
- Air Conditioning
- Balcony
- Cable Ready
- Washer/Dryer
Kitchen
- Dishwasher
- Disposal
- Kitchen
- Microwave
- Quartz Countertops
- Stainless Steel Appliances
Model Rent and Fees
Model Price Range
- $2,102 - $2,784
Current Available Pricing
- $2,095
Unit 257-113 Rent and Fees
Unit Price
- $2,095
View Details and Rent EstimateModel Rent and Fees
Model Price Range
- $2,102 - $2,784
Unit 256-101 Rent and Fees
Unit Price
- $2,095
View Details and Rent EstimateModel Rent and Fees
Model Price Range
- $2,102 - $2,784
Apartment Model: 2 Bedroom, 2 Bathroom with GarageFrom $2,1022 Bedroom, 2 Bath, 1107 sq ftAvailable October 10, 2026![]()
2 Bedroom, 2 Bathroom with Garage - Floorplan 1 ![]()
2 Bedroom, 2 Bathroom with Garage - Floorplan 2 ![]()
2 Bedroom, 2 Bathroom with Garage - Floorplan 3 ![]()
2 Bedroom, 2 Bathroom with Garage - Floorplan 4 ![]()
2 Bedroom, 2 Bathroom with Garage - Floorplan 5 Apartment Unit: 257-113Apartment Model: 2 Bedroom, 2 Bathroom with Garage$2,0952 Bedroom, 2 Bath, 1107 sq ftAvailable October 10, 2026Apartment Unit: 256-101Apartment Model: 2 Bedroom, 2 Bathroom with Garage$2,0952 Bedroom, 2 Bath, 1107 sq ftAvailable October 14, 20262 Bedroom 2 Bath with Garage - Upper - South
From $2,123
2 Beds, 2 Baths, 1121 sq ftAvailable Oct 16Model Gallery
Floorplans
Availability Details
Price Availability Date Unit Sq Ft Deposit $2,123 October 16, 2026 9361-208 1121 $500 Model Amenities and Features
Features
- Air Conditioning
- Balcony
- Cable Ready
- Washer/Dryer
Kitchen
- Dishwasher
- Disposal
- Kitchen
- Microwave
- Quartz Countertops
- Stainless Steel Appliances
Unit 9361-208 Rent and Fees
Unit Price
- $2,123
View Details and Rent EstimateDeposit
- $500 deposit
Model Rent and Fees
Model Price Range
- $2,123 - $3,067
Apartment Model: 2 Bedroom 2 Bath with Garage - Upper - SouthFrom $2,1232 Bedroom, 2 Bath, 1121 sq ftAvailable October 16, 2026![]()
2 Bedroom 2 Bath with Garage - Upper - South - Floorplan Apartment Unit: 9361-208Apartment Model: 2 Bedroom 2 Bath with Garage - Upper - South$2,1232 Bedroom, 2 Bath, 1121 sq ftAvailable October 16, 20262 Bedroom 2.5 Bath Townhome with 2 Car Garage
From $2,613
2 Beds, 2.5 Baths, 1415 sq ftAvailable Sep 1Largest 2 BedroomThis is the largest 2 Bedroom at this PropertyModel Gallery
Floorplans
Availability Details
Price Availability Date Unit Sq Ft Deposit $2,613 September 1, 2026 9250-102 1415 $500 Model Amenities and Features
Features
- Air Conditioning
- Balcony
- Cable Ready
- Washer/Dryer
Kitchen
- Dishwasher
- Disposal
- Kitchen
- Microwave
- Quartz Countertops
- Stainless Steel Appliances
Unit 9250-102 Rent and Fees
Unit Price
- $2,613
View Details and Rent EstimateDeposit
- $500 deposit
Model Rent and Fees
Model Price Range
- $2,613 - $3,670
Apartment Model: 2 Bedroom 2.5 Bath Townhome with 2 Car GarageFrom $2,6132 Bedroom, 2.5 Bath, 1415 sq ftAvailable September 1, 2026![]()
2 Bedroom 2.5 Bath Townhome with 2 Car Garage - Floorplan 1 ![]()
2 Bedroom 2.5 Bath Townhome with 2 Car Garage - Floorplan 2 ![]()
2 Bedroom 2.5 Bath Townhome with 2 Car Garage - Floorplan 3 ![]()
2 Bedroom 2.5 Bath Townhome with 2 Car Garage - Floorplan 4 Apartment Unit: 9250-102Apartment Model: 2 Bedroom 2.5 Bath Townhome with 2 Car Garage$2,6132 Bedroom, 2.5 Bath, 1415 sq ftAvailable September 1, 20262 Bedroom 2 Bath with Garage - Lower - South
2 Beds, 2 Baths, 1029 sq ftModel Gallery
Floorplans
Availability Details
Availability Date Unit Sq Ft Call for Availability 2 Bedroom 2 Bath with Garage - Lower - South 1029 sq ft Model Amenities and Features
Features
- Air Conditioning
- Balcony
- Cable Ready
- Washer/Dryer
Kitchen
- Dishwasher
- Disposal
- Kitchen
- Microwave
- Quartz Countertops
- Stainless Steel Appliances
Apartment Model: 2 Bedroom 2 Bath with Garage - Lower - SouthCall For Rates2 Bedroom, 2 Bath, 1029 sq ftUnavailable![]()
2 Bedroom 2 Bath with Garage - Lower - South - Floorplan 3 Bedrooms
Show Unavailable Floorplans3 Bedroom, 2 Bathroom with Garage
From $2,622
3 Beds, 2 Baths, 1286 sq ftAvailable Sep 17Cheapest 3 BedroomThis is the cheapest 3 Bedroom at this PropertyModel Gallery
Floorplans
Availability Details
Price Availability Date Unit Sq Ft View Details $2,622 September 17, 2026 334-112 1286 $2,622 September 19, 2026 335-112 1286 $2,627 October 17, 2026 257-102 1286 Model Amenities and Features
Features
- Air Conditioning
- Balcony
- Cable Ready
- Washer/Dryer
Kitchen
- Dishwasher
- Disposal
- Kitchen
- Microwave
- Quartz Countertops
- Stainless Steel Appliances
Model Rent and Fees
Model Price Range
- $2,622 - $3,466
Current Available Pricing
- $2,622 - $2,627
Unit 334-112 Rent and Fees
Unit Price
- $2,622
View Details and Rent EstimateModel Rent and Fees
Model Price Range
- $2,622 - $3,466
Unit 335-112 Rent and Fees
Unit Price
- $2,622
View Details and Rent EstimateModel Rent and Fees
Model Price Range
- $2,622 - $3,466
Unit 257-102 Rent and Fees
Unit Price
- $2,627
View Details and Rent EstimateModel Rent and Fees
Model Price Range
- $2,622 - $3,466
Apartment Model: 3 Bedroom, 2 Bathroom with GarageFrom $2,6223 Bedroom, 2 Bath, 1286 sq ftAvailable September 17, 2026![]()
3 Bedroom, 2 Bathroom with Garage - Floorplan 1 ![]()
3 Bedroom, 2 Bathroom with Garage - Floorplan 2 Apartment Unit: 334-112Apartment Model: 3 Bedroom, 2 Bathroom with Garage$2,6223 Bedroom, 2 Bath, 1286 sq ftAvailable September 17, 2026Apartment Unit: 335-112Apartment Model: 3 Bedroom, 2 Bathroom with Garage$2,6223 Bedroom, 2 Bath, 1286 sq ftAvailable September 19, 2026Apartment Unit: 257-102Apartment Model: 3 Bedroom, 2 Bathroom with Garage$2,6273 Bedroom, 2 Bath, 1286 sq ftAvailable October 17, 20263 Bedroom 2.5 Bath Townhome with 2 Car Garage
From $3,288
3 Beds, 2.5 Baths, 1590 sq ftAvailable Sep 1Largest 3 BedroomThis is the largest 3 Bedroom at this PropertyModel Gallery
Floorplans
Availability Details
Price Availability Date Unit Sq Ft Deposit $3,288 September 1, 2026 9161-101 1590 $500 Model Amenities and Features
Features
- Air Conditioning
- Balcony
- Cable Ready
- Washer/Dryer
Kitchen
- Dishwasher
- Disposal
- Kitchen
- Microwave
- Quartz Countertops
- Stainless Steel Appliances
Unit 9161-101 Rent and Fees
Unit Price
- $3,288
View Details and Rent EstimateDeposit
- $500 deposit
Model Rent and Fees
Model Price Range
- $3,288 - $4,605
Apartment Model: 3 Bedroom 2.5 Bath Townhome with 2 Car GarageFrom $3,2883 Bedroom, 2.5 Bath, 1590 sq ftAvailable September 1, 2026![]()
3 Bedroom 2.5 Bath Townhome with 2 Car Garage - Floorplan 1 ![]()
3 Bedroom 2.5 Bath Townhome with 2 Car Garage - Floorplan 2 Apartment Unit: 9161-101Apartment Model: 3 Bedroom 2.5 Bath Townhome with 2 Car Garage$3,2883 Bedroom, 2.5 Bath, 1590 sq ftAvailable September 1, 20263 Bedroom 2 Bath with Garage - Lower - South
3 Beds, 2 Baths, 1358 sq ftModel Gallery
Floorplans
Availability Details
Availability Date Unit Sq Ft Call for Availability 3 Bedroom 2 Bath with Garage - Lower - South 1358 sq ft Model Amenities and Features
Features
- Air Conditioning
- Balcony
- Cable Ready
- Washer/Dryer
Kitchen
- Dishwasher
- Disposal
- Kitchen
- Microwave
- Quartz Countertops
- Stainless Steel Appliances
Apartment Model: 3 Bedroom 2 Bath with Garage - Lower - SouthCall For Rates3 Bedroom, 2 Bath, 1358 sq ftUnavailable![]()
3 Bedroom 2 Bath with Garage - Lower - South - Floorplan
Schedule a Tour
3D Tours
Property Information
- 458 Units
- 2 Stories
- Built in 2020
Fees and Policies
The fees listed below are community-provided and may exclude utilities or add-ons. All payments are made directly to the property and are non-refundable unless otherwise specified. Use the Cost Calculator to determine costs based on your needs.
Required Fees
One-Time Basics
- Due at Application
- Application Fee Per ApplicantiCharged per applicant.$25.00
Other Fees and Policies
Pet Fees
- Cat
- Cat DepositiMax of 2. Charged Per Pet.$100.00
- Cat RentiCharged Per Pet.$50.00/mo
- Dog
- Dog DepositiMax of 2. Charged Per Pet.$100.00
- Dog RentiCharged Per Pet.$50.00/mo
None
Breed restrictions apply
Max of 2. | Restrictions: Breed restrictions apply.
Parking Info and Fees
- Surface Lot
- Street
- Garage ParkingiDetached private garage, some units have attached garages
- Other
Property Fee Disclaimer: Based on community-supplied data and independent market research. Subject to change without notice. May exclude fees for mandatory or optional services and usage-based utilities.
Features and Amenities
On-Site Services
- Property Manager On Site
- Car Charging Station
- 24 Hour Access
Community Features
- Corporate Housing
- Clubhouse
Recreation and Fitness
- Fitness Center
- Pool
Interior Features
- Balcony
- Cable Ready
- Washer/Dryer
- Air Conditioning
Kitchen Amenities
- Dishwasher
- Microwave
- Disposal
- Quartz Countertops
- Stainless Steel Appliances
- Kitchen
Living Area Features
- Walk In Closets
- Office
- Views
Outdoor Features
- Patio
Unique Amenities
- Garage Available

Map
- Shopping
- Colleges
- Grocery
- Medical
- Transportation

Map
Getting Around
20 / 100 Somewhat walkable
40 / 100 Fairly bikeable
90 / 100 Exceptionally car friendly
Getting to Know the Area
40 / 100 Restaurants
20 / 100 Cafes
20 / 100 Nightlife
20 / 100 Shopping
100 / 100 Noise Level
Frequently Asked Questions about Tivoli Green Apartments & Townhomes
Where is Tivoli Green Apartments & Townhomes located?
Tivoli Green Apartments & Townhomes is located at 9110 Megans Way near the Sturtevant area of Mount Pleasant, WI
What is the current rent range at Tivoli Green Apartments & Townhomes?
Studio to 3 Bedroom Apartments at Tivoli Green Apartments & Townhomes currently range from $1,342 to $4,605
When is the leasing office open?
- The office Hours for Tivoli Green Apartments & Townhomes are
- Monday 9:00 am–6:00 pm
- Tuesday 9:00 am–6:00 pm
- Wednesday 9:00 am–6:00 pm
- Thursday 9:00 am–6:00 pm
- Friday 9:00 am–6:00 pm
- Saturday 10:00 am–4:00 pm
- Sunday Closed
Are pets allowed?
Call us today to find out our pet policy and if we allow pets
Renters Reviews and Ratings
Verified RenterSubmitted by a verified resident of the apartment community. Participating residents may receive reward points in exchange for posting a review during their lease term, regardless of the nature of the review.
Nearby Schools
Gifford Elementary School
About GreatSchools Data on ApartmentHomeLiving.com.
Points of Interest
Time and distance from Tivoli Green Apartments & Townhomes.
Big Box and Retail
Goodwill
Walmart
Burlington
Colleges and Universities
Groceries
Woodman's Food Market
Aldi
Hospitals
Wheaton Franciscan Healthcare All Saints
Midwest Orthopedic Specialty Hospital
Shopping Centers
Tivoli Green Apartments & Townhomes has 5 shopping centers within 2.7 miles.
Transit Stations
Nearby Neighborhoods
Rental Price Ranges in the Area
| Bedroom | Average Rent | Cheapest Rent | Highest Rent |
|---|---|---|---|
| Mount Pleasant Studio Apartments | $1,281 | $735 | $2,065 |
| Mount Pleasant 1 Bedroom Apartments | $1,533 | $780 | $2,503 |
| Mount Pleasant 2 Bedroom Apartments | $1,860 | $950 | $3,147 |
| Mount Pleasant 3 Bedroom Apartments | $2,407 | $1,206 | $3,288 |
| Mount Pleasant 4 Bedroom Apartments | $1,350 | $1,350 | $1,350 |
| 2 Bedroom Homes | $1,487 | $1,145 | $2,150 |
| 3 Bedroom Homes | $2,338 | $1,450 | $4,950 |
| 4 Bedroom Homes | $1,998 | $1,597 | $2,500 |
| 5 Bedroom Homes | $2,062 | $1,750 | $2,375 |
Browse Top Apartments in Mount Pleasant
By Price
By Community Type
- Mount Pleasant Apartments for Rent by Owner
- Mount Pleasant Apartments with Rent Specials
- Mount Pleasant Top Rated Apartments
- Mount Pleasant Corporate Apartments
- Mount Pleasant Gated Apartments
- Mount Pleasant Low Income Apartments
- New Mount Pleasant Apartments
- Mount Pleasant Senior Apartments
- Mount Pleasant Short-term Apartments
- Mount Pleasant Apartments with Utilities Included


Max of 2. | Restrictions: None.