


- Studio–3 Bedrooms
- $1,210-$1,750 Pricing
- 350–1,082 Square Feet
Rent Specials
One month free for immediate move-in only!
About Todd Village Apartments
Choose Todd Village Apartments to claim the space you need and the comfort you desire. Discover a perfect home where each room captivates from the moment you step inside, and enjoy community amenities like a basketball court and scenic walking trails. Nestled close to Portland, our Tualatin apartments also provide excellent public transit connections to the 76 bus and Red Line Tualatin Shuttle, ensuring you stay close to everything that matters. When choosing the perfect home, space matters. That's why our studio, one-, two-, and three-bedroom apartments in Tualatin offer up to 1,082 square feet of stylish, functional living. Whether you're flying solo or settling in with a full household, there's a floor plan here to match your lifestyle. Curious to see what fits you best? Head over to the Floor Plans page and explore your options! Managed by CTL Management, Inc.
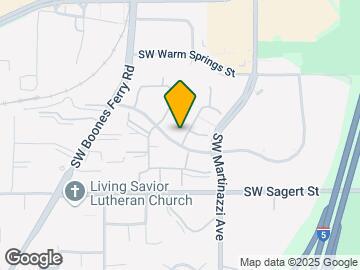
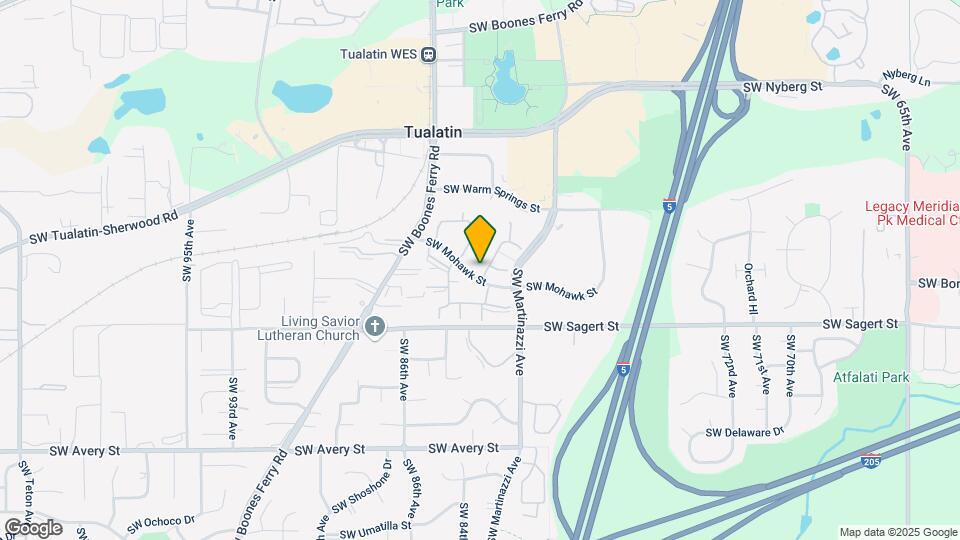
Todd Village Apartments is located in the Sherwood Tualatin South Neighborhood and 97062 Zip code of Tualatin, OR.
Unique Features and Amenities
- 24-Hour Package Lockers
- In-Unit Washer & Dryer - In Select Homes*
- Online Rent Payments
- Online Service Requests
- Patio or Deck
- Resident Activity Program
- Scenic Walking Trails
- Smoke Free Housing
- Wood Burning Fireplace - In Select*
Property Contact Info

- Listed by:
- Agency:
- Vendor Logo:
- Website:
- View Property Website
- Call Us:
- (971) 224-6844
- Disclaimer:
Office Hours
| Monday | 10:00 am–5:30 pm |
| Tuesday | 9:00 am–5:30 pm |
| Wednesday | 9:00 am–5:30 pm |
| Thursday | 9:00 am–5:30 pm |
| Friday | 9:00 am–5:30 pm |
| Saturday | 9:00 am–5:30 pm |
| Sunday | 10:00 am–5:30 pm |
Floorplan Pricing and Availability
Todd Village Apartments offers Studio to 3 Bedroom apartments starting from $1,210 and having 350–1,082 sq ft. Here is the current pricing and availability:
New! Interactive Property Map
Studio
Show Unavailable FloorplansMt. Baker
From $1,210
Studio, 1 Bath, 350 sq ftAvailable NowModel Gallery
Floorplans
3D Tours
Availability Details
Price Availability Date Unit Sq Ft Deposit $1,210 Available Now 098 350 $400 Unit 098 Amenities and Features
Features
- Washer/Dryer
Unit 098 Rent and Fees
Unit Price
- $1,210
Deposit
- $400 deposit
Model Rent and Fees
Model Price Range
- $1,210 - $1,615
Apartment Model: Mt. BakerFrom $1,210Studio, 1 Bath, 350 sq ftAvailable NowFloorplans3D Tours![]()
Mt. Baker - Floorplan Mt. Baker - 3D Tour Apartment Unit: 098Apartment Model: Mt. Baker$1,210Studio, 1 Bath, 350 sq ftAvailable NowMt. Bachelor
Studio, 1 Bath, 426 sq ftModel Gallery
Floorplans
Availability Details
Availability Date Unit Sq Ft Call for Availability Mt. Bachelor 426 sq ft Model Amenities and Features
Features
- Washer/Dryer
Apartment Model: Mt. BachelorCall For RatesStudio, 1 Bath, 426 sq ftUnavailable![]()
Mt. Bachelor - Floorplan 1 Bedroom
Show Unavailable FloorplansMt. Rainier
From $1,390
1 Bed, 1 Bath, 592 sq ftAvailable NowModel Gallery
Floorplans
3D Tours
Availability Details
Price Availability Date Unit Sq Ft Deposit View Details $1,390 Available Now 285 592 $400 $1,390 August 3, 2026 264 592 $400 Model Amenities and Features
Features
- Washer/Dryer
Model Rent and Fees
Model Price Range
- $1,390 - $1,865
Current Available Pricing
- $1,390
Unit 285 Amenities and Features
Features
- Washer/Dryer
Unit 285 Rent and Fees
Unit Price
- $1,390
Deposit
- $400 deposit
Model Rent and Fees
Model Price Range
- $1,390 - $1,865
Unit 264 Amenities and Features
Features
- Washer/Dryer
Unit 264 Rent and Fees
Unit Price
- $1,390
Deposit
- $400 deposit
Model Rent and Fees
Model Price Range
- $1,390 - $1,865
Apartment Model: Mt. RainierFrom $1,3901 Bedroom, 1 Bath, 592 sq ftAvailable NowFloorplans3D Tours![]()
Mt. Rainier - Floorplan Mt. Rainier - 3D Tour Apartment Unit: 285Apartment Model: Mt. Rainier$1,3901 Bedroom, 1 Bath, 592 sq ftAvailable NowApartment Unit: 264Apartment Model: Mt. Rainier$1,3901 Bedroom, 1 Bath, 592 sq ftAvailable August 3, 2026Mt. Adams
1 Bed, 1 Bath, 673 sq ftModel Gallery
Floorplans
Availability Details
Availability Date Unit Sq Ft Call for Availability Mt. Adams 673 sq ft Model Amenities and Features
Features
- Washer/Dryer
Apartment Model: Mt. AdamsCall For Rates1 Bedroom, 1 Bath, 673 sq ftUnavailable![]()
Mt. Adams - Floorplan 2 Bedrooms
Mt. St. Helens
From $1,490
2 Beds, 1 Bath, 803 sq ftAvailable NowModel Gallery
Floorplans
Availability Details
Price Availability Date Unit Sq Ft Deposit View Details $1,545 Available Now 005 803 $400 $1,620 Available Now 275 803 $400 $1,490 August 7, 2026 229 803 $400 Model Amenities and Features
Features
- Washer/Dryer
Model Rent and Fees
Model Price Range
- $1,490 - $3,005
Current Available Pricing
- $1,490 - $1,620
Unit 005 Amenities and Features
Features
- Washer/Dryer
Unit 005 Rent and Fees
Unit Price
- $1,545
Deposit
- $400 deposit
Model Rent and Fees
Model Price Range
- $1,490 - $3,005
Unit 275 Amenities and Features
Features
- Washer/Dryer
Unit 275 Rent and Fees
Unit Price
- $1,620
Deposit
- $400 deposit
Model Rent and Fees
Model Price Range
- $1,490 - $3,005
Unit 229 Amenities and Features
Features
- Washer/Dryer
Unit 229 Rent and Fees
Unit Price
- $1,490
Deposit
- $400 deposit
Model Rent and Fees
Model Price Range
- $1,490 - $3,005
Apartment Model: Mt. St. HelensFrom $1,4902 Bedroom, 1 Bath, 803 sq ftAvailable Now![]()
Mt. St. Helens - Floorplan Apartment Unit: 005Apartment Model: Mt. St. Helens$1,5452 Bedroom, 1 Bath, 803 sq ftAvailable NowApartment Unit: 275Apartment Model: Mt. St. Helens$1,6202 Bedroom, 1 Bath, 803 sq ftAvailable NowApartment Unit: 229Apartment Model: Mt. St. Helens$1,4902 Bedroom, 1 Bath, 803 sq ftAvailable August 7, 2026Mt. Shasta
From $1,535
2 Beds, 1.3 Baths, 886 sq ftAvailable Jul 26Model Gallery
Floorplans
Availability Details
Price Availability Date Unit Sq Ft Deposit View Details $1,615 July 26, 2026 108 886 $400 $1,535 August 11, 2026 079 886 $400 Model Amenities and Features
Features
- High Speed Internet Access
- Smoke Free
Model Rent and Fees
Model Price Range
- $1,535 - $2,905
Current Available Pricing
- $1,535 - $1,615
Unit 108 Amenities and Features
Features
- High Speed Internet Access
- Smoke Free
Unit 108 Rent and Fees
Unit Price
- $1,615
Deposit
- $400 deposit
Model Rent and Fees
Model Price Range
- $1,535 - $2,905
Unit 079 Amenities and Features
Features
- High Speed Internet Access
- Smoke Free
Unit 079 Rent and Fees
Unit Price
- $1,535
Deposit
- $400 deposit
Model Rent and Fees
Model Price Range
- $1,535 - $2,905
Apartment Model: Mt. ShastaFrom $1,5352 Bedroom, 1.3 Bath, 886 sq ftAvailable July 26, 2026![]()
Mt. Shasta - Floorplan Apartment Unit: 108Apartment Model: Mt. Shasta$1,6152 Bedroom, 1.3 Bath, 886 sq ftAvailable July 26, 2026Apartment Unit: 079Apartment Model: Mt. Shasta$1,5352 Bedroom, 1.3 Bath, 886 sq ftAvailable August 11, 20263 Bedrooms
Show Unavailable FloorplansMt. Hood
From $1,725
3 Beds, 1.5 Baths, 1082 sq ftAvailable NowModel Gallery
Floorplans
Availability Details
Price Availability Date Unit Sq Ft Deposit View Details $1,750 Available Now 045 1082 $400 $1,725 July 29, 2026 141 1082 $400 Model Amenities and Features
Features
- Washer/Dryer
Model Rent and Fees
Model Price Range
- $1,725 - $2,295
Current Available Pricing
- $1,725 - $1,750
Unit 045 Amenities and Features
Features
- Washer/Dryer
Unit 045 Rent and Fees
Unit Price
- $1,750
Deposit
- $400 deposit
Model Rent and Fees
Model Price Range
- $1,725 - $2,295
Unit 141 Amenities and Features
Features
- Washer/Dryer
Unit 141 Rent and Fees
Unit Price
- $1,725
Deposit
- $400 deposit
Model Rent and Fees
Model Price Range
- $1,725 - $2,295
Apartment Model: Mt. HoodFrom $1,7253 Bedroom, 1.5 Bath, 1082 sq ftAvailable Now![]()
Mt. Hood - Floorplan Apartment Unit: 045Apartment Model: Mt. Hood$1,7503 Bedroom, 1.5 Bath, 1082 sq ftAvailable NowApartment Unit: 141Apartment Model: Mt. Hood$1,7253 Bedroom, 1.5 Bath, 1082 sq ftAvailable July 29, 20263 Sisters Mountain
3 Beds, 1 Bath, 982 sq ftModel Gallery
Floorplans
Availability Details
Availability Date Unit Sq Ft Call for Availability 3 Sisters Mountain 982 sq ft Model Amenities and Features
Features
- Washer/Dryer
Apartment Model: 3 Sisters MountainCall For Rates3 Bedroom, 1 Bath, 982 sq ftUnavailable![]()
3 Sisters Mountain - Floorplan
Schedule a Tour
3D Tours
Property Information
- 285 Units
- 3 Stories
- Built in 1976
Fees and Policies
The fees listed below are community-provided and may exclude utilities or add-ons. All payments are made directly to the property and are non-refundable unless otherwise specified.
Required Fees
One-Time Basics
- Due at Application
- Application Fee Per ApplicantiCharged per applicant.$50.00
Other Fees and Policies
Pet Fees
- Cat
- Cat DepositiMax of 2. Charged Per Pet.$400.00
- Cat RentiCharged Per Pet.$25.00/mo
- Dog
- Dog DepositiMax of 2. Charged Per Pet.$400.00
- Dog RentiCharged Per Pet.$25.00/mo
None
None
Max of 2. Only indoor adult cats and indoor adult dogs are allowed; adult is defined as at least one year old. Deposit and monthly pet rent are per pet. Small caged animals are allowed without a deposit and pet rent. Small caged animals that are allowed ar...
Parking Info and Fees
- Surface Lot
- 1 Max
- Garage Parking
- Other
Property Fee Disclaimer: Based on community-supplied data and independent market research. Subject to change without notice. May exclude fees for mandatory or optional services and usage-based utilities.
Features and Amenities
Unique Amenities
- 24-Hour Package Lockers
- In-Unit Washer & Dryer - In Select Homes*
- Online Rent Payments
- Online Service Requests
- Patio or Deck
- Resident Activity Program
- Scenic Walking Trails
- Smoke Free Housing
- Wood Burning Fireplace - In Select*
On-Site Services
- Car Wash Area
- Trash Pickup Curbside
- Pet Play Area
- Recycling
- Renters Insurance Program
- Online Services
- Laundry Facilities
Community Features
- Walk Up
Outdoor Features
- Courtyard
- Controlled Access
- Deck
- Patio
Recreation and Fitness
- Basketball Court
- Walking/Biking Trails
- Playground
- Pool
Interior Features
- Security System
- Storage Space
- Tub/Shower
- Fireplace
- High Speed Internet Access
- Cable Ready
- Smoke Free
Living Area Features
- Vinyl Flooring
- Carpet

Map
- Shopping
- Colleges
- Grocery
- Medical
- Parks
- Transportation

Map
Frequently Asked Questions about Todd Village Apartments
Where is Todd Village Apartments located?
Todd Village Apartments is located at 8325 SW Mohawk St near the Sherwood Tualatin South area of Tualatin, OR
What is the current rent range at Todd Village Apartments?
Studio to 3 Bedroom Apartments at Todd Village Apartments currently range from $1,210 to $1,750
When is the leasing office open?
- The office Hours for Todd Village Apartments are
- Monday 10:00 am–5:30 pm
- Tuesday 9:00 am–5:30 pm
- Wednesday 9:00 am–5:30 pm
- Thursday 9:00 am–5:30 pm
- Friday 9:00 am–5:30 pm
- Saturday 9:00 am–5:30 pm
- Sunday 10:00 am–5:30 pm
Are pets allowed?
Call us today to find out our pet policy and if we allow pets
Are there any rent specials?
The current rent special at Todd Village Apartments is: One month free for immediate move-in only!.
Renters Reviews and Ratings
Awful management
Property Manager Responded
Keep looking
Property Manager Responded
Small
Todd Village apartments
Nearby Schools
Hazelbrook Middle School
About GreatSchools Data on ApartmentHomeLiving.com.
Points of Interest
Time and distance from Todd Village Apartments.
Arts Museums and Landmarks
Big Box and Retail
Walgreens
Safeway
Albertsons
Colleges and Universities
Groceries
Whole Foods
Safeway
Albertsons
Hospitals
Legacy Meridian Park Medical Center
Providence Milwaukie Hospital
Providence Willamette Falls Medical Center
Military Bases
Camp Withycombe National Guard
Parks and Recreation
Todd Village Apartments has 2 parks within 10.2 miles, including Oaks Amusement Park, and Pittcock Mansion.
Shopping Centers
Todd Village Apartments has 5 shopping centers within 0.3 miles.
Transit Stations
Tualatin-Westside Express Service
Tigard Transit Center-Westside Express Service
Wilsonville-Westside Express Service
Nearby Neighborhoods
Rental Price Ranges in the Area
| Bedroom | Average Rent | Cheapest Rent | Highest Rent |
|---|---|---|---|
| Tualatin Studio Apartments | $1,481 | $1,210 | $2,063 |
| Tualatin 1 Bedroom Apartments | $1,870 | $1,230 | $4,180 |
| Tualatin 2 Bedroom Apartments | $2,163 | $1,335 | $5,355 |
| Tualatin 3 Bedroom Apartments | $2,640 | $1,158 | $5,724 |
| Tualatin 4 Bedroom Apartments | $2,850 | $2,800 | $2,900 |
Browse Top Apartments in Tualatin
By Price
By Community Type
- Tualatin Apartments for Rent by Owner
- Tualatin Apartments with Rent Specials
- Tualatin Top Rated Apartments
- Tualatin Corporate Apartments
- Tualatin Furnished Apartments
- Tualatin Gated Apartments
- Tualatin Loft Apartments
- Tualatin Low Income Apartments
- New Tualatin Apartments
- Tualatin Senior Apartments
- Tualatin Short-term Apartments
- Tualatin Apartments with Utilities Included


Max of 2. Only indoor adult cats and indoor adult dogs are allowed; adult is defined as at least one year old. Deposit and monthly pet rent are per pet. Small caged animals are allowed without a deposit and pet rent. Small caged animals that are allowed ar...