- 1–2 Bedrooms
- $1,615-$2,125 Pricing
- 700–900 Square Feet
About Top Of The Hill Apartments
Discover your new home at Top of the Hill Apartments in Feasterville, PA—now under new management and undergoing exciting renovations. Our community offers modern one- and two-bedroom apartments featuring stainless steel appliances, granite countertops, upgraded baths, in-unit washer/dryer, individually controlled heating/cooling, and stylish plank wood flooring. Common spaces are being revitalized with renovated hallways, upgraded pool areas, refreshed outdoor spaces, and enhanced amenities. Located directly across the street from top Neshaminy schools and minutes from Route 1, I-95, and the PA Turnpike, commuting to Philadelphia or Trenton is effortless. Shopping and dining options abound at nearby centers and malls, while Playwicki and Core Creek Parks provide outdoor recreation. Experience suburban comfort with city access—your fresh start begins here at Top of the Hill Apartments
Top Of The Hill Apartments is located in the 19053 Zip code of Feasterville, PA. This community is professionally managed by Relative Properties
Unique Features and Amenities
- 24/hour on-call maintenance
- Air Conditioner
- BBQ/Picnic Area
- Bike Racks
- Blinds provided in each window
- Carpeting
- Ceiling Fan
- Chair rail in dining area
- Extra Storage
- Laundry facilities in each building
- Mailed delivered to each building
- Night Patrol
- Off Street Parking
- Patio/Balcony
- Upgraded bathrooms
- Upgraded kitchens
- Washer/Dryer in Renovated Units
Property Contact Info
- Listed by:
- Agency:
- Vendor Logo:
- Website:
- View Property Website
- Call Us:
- (267) 983-6712
- Disclaimer:
Office Hours
| Monday | 9:00 am–5:00 pm |
| Tuesday | 9:00 am–5:00 pm |
| Wednesday | 9:00 am–5:00 pm |
| Thursday | 9:00 am–5:00 pm |
| Friday | 9:00 am–5:00 pm |
| Saturday | 10:00 am–5:00 pm |
| Sunday | Closed |
Floorplan Pricing and Availability
Top Of The Hill Apartments offers 1 to 2 Bedroom apartments starting from $1,615 and having 700–900 sq ft. Here is the current pricing and availability:
New! Interactive Property Map
1 Bedroom
One Bedroom
From $1,615
1 Bed, 1 Bath, 700 sq ftAvailable NowModel Gallery
Floorplans
Availability Details
Price Availability Date Unit Sq Ft View Details $1,615 Available Now 44B 700 $1,615 Available Now 24B 700 $1,615 Available Now 47A 700 Model Amenities and Features
Features
- Air Conditioning
- Balcony
- Cable Ready
- Ceiling Fans
- Heating
- High Speed Internet Access
- Storage Space
- Tub/Shower
- Washer/Dryer
Kitchen
- Dishwasher
- Disposal
- Kitchen
- Microwave
- Oven
- Pantry
- Range
- Refrigerator
Living Space
- Carpet
- Dining Room
- Tile Floors
- Walk-In Closets
- Window Coverings
Outdoor Space
- Patio
Model Rent and Fees
Model Price Range
- $1,615 - $1,840
Current Available Pricing
- $1,615
Unit 44B Amenities and Features
Features
- Air Conditioning
- Balcony
- Cable Ready
- Ceiling Fans
- Heating
- High Speed Internet Access
- Storage Space
- Tub/Shower
- Washer/Dryer
Kitchen
- Dishwasher
- Disposal
- Kitchen
- Microwave
- Oven
- Pantry
- Range
- Refrigerator
Living Space
- Carpet
- Dining Room
- Tile Floors
- Walk-In Closets
- Window Coverings
Outdoor Space
- Patio
Unit 44B Rent and Fees
Unit Price
- $1,615
Model Rent and Fees
Model Price Range
- $1,615 - $1,840
Unit 24B Amenities and Features
Features
- Air Conditioning
- Balcony
- Cable Ready
- Ceiling Fans
- Heating
- High Speed Internet Access
- Storage Space
- Tub/Shower
- Washer/Dryer
Kitchen
- Dishwasher
- Disposal
- Kitchen
- Microwave
- Oven
- Pantry
- Range
- Refrigerator
Living Space
- Carpet
- Dining Room
- Tile Floors
- Walk-In Closets
- Window Coverings
Outdoor Space
- Patio
Unit 24B Rent and Fees
Unit Price
- $1,615
Model Rent and Fees
Model Price Range
- $1,615 - $1,840
Unit 47A Amenities and Features
Features
- Air Conditioning
- Balcony
- Cable Ready
- Ceiling Fans
- Heating
- High Speed Internet Access
- Storage Space
- Tub/Shower
- Washer/Dryer
Kitchen
- Dishwasher
- Disposal
- Kitchen
- Microwave
- Oven
- Pantry
- Range
- Refrigerator
Living Space
- Carpet
- Dining Room
- Tile Floors
- Walk-In Closets
- Window Coverings
Outdoor Space
- Patio
Unit 47A Rent and Fees
Unit Price
- $1,615
Model Rent and Fees
Model Price Range
- $1,615 - $1,840
Apartment Model: One BedroomFrom $1,6151 Bedroom, 1 Bath, 700 sq ftAvailable Now![]()
One Bedroom - Floorplan 1 ![]()
One Bedroom - Floorplan 2 Apartment Unit: 44BApartment Model: One Bedroom$1,6151 Bedroom, 1 Bath, 700 sq ftAvailable NowApartment Unit: 24BApartment Model: One Bedroom$1,6151 Bedroom, 1 Bath, 700 sq ftAvailable NowApartment Unit: 47AApartment Model: One Bedroom$1,6151 Bedroom, 1 Bath, 700 sq ftAvailable Now2 Bedrooms
Two Bedroom
From $1,875
2 Beds, 1 Bath, 895 sq ftAvailable NowModel Gallery
Floorplans
3D Tours
Availability Details
Price Availability Date Unit Sq Ft View Details $1,875 Available Now 16F 900 $1,875 Available Now 45F 900 $1,875 September 12, 2026 19E 900 Model Amenities and Features
Features
- Air Conditioning
- Balcony
- Cable Ready
- Ceiling Fans
- Heating
- High Speed Internet Access
- Storage Space
- Tub/Shower
- Washer/Dryer
- Washer/Dryer Hookup
Kitchen
- Dishwasher
- Disposal
- Eat-in Kitchen
- Kitchen
- Microwave
- Range
Living Space
- Carpet
- Dining Room
- Tile Floors
- Walk-In Closets
- Window Coverings
Outdoor Space
- Patio
Model Rent and Fees
Model Price Range
- $1,875 - $2,125
Current Available Pricing
- $1,875
Unit 16F Amenities and Features
Features
- Air Conditioning
- Balcony
- Cable Ready
- Ceiling Fans
- Heating
- High Speed Internet Access
- Storage Space
- Tub/Shower
- Washer/Dryer
- Washer/Dryer Hookup
Kitchen
- Dishwasher
- Disposal
- Eat-in Kitchen
- Kitchen
- Microwave
- Range
Living Space
- Carpet
- Dining Room
- Tile Floors
- Walk-In Closets
- Window Coverings
Outdoor Space
- Patio
Unit 16F Rent and Fees
Unit Price
- $1,875
Model Rent and Fees
Model Price Range
- $1,875 - $2,125
Unit 45F Amenities and Features
Features
- Air Conditioning
- Balcony
- Cable Ready
- Ceiling Fans
- Heating
- High Speed Internet Access
- Storage Space
- Tub/Shower
- Washer/Dryer
- Washer/Dryer Hookup
Kitchen
- Dishwasher
- Disposal
- Eat-in Kitchen
- Kitchen
- Microwave
- Range
Living Space
- Carpet
- Dining Room
- Tile Floors
- Walk-In Closets
- Window Coverings
Outdoor Space
- Patio
Unit 45F Rent and Fees
Unit Price
- $1,875
Model Rent and Fees
Model Price Range
- $1,875 - $2,125
Unit 19E Amenities and Features
Features
- Air Conditioning
- Balcony
- Cable Ready
- Ceiling Fans
- Heating
- High Speed Internet Access
- Storage Space
- Tub/Shower
- Washer/Dryer
- Washer/Dryer Hookup
Kitchen
- Dishwasher
- Disposal
- Eat-in Kitchen
- Kitchen
- Microwave
- Range
Living Space
- Carpet
- Dining Room
- Tile Floors
- Walk-In Closets
- Window Coverings
Outdoor Space
- Patio
Unit 19E Rent and Fees
Unit Price
- $1,875
Model Rent and Fees
Model Price Range
- $1,875 - $2,125
Apartment Model: Two BedroomFrom $1,8752 Bedroom, 1 Bath, 895 sq ftAvailable NowFloorplans3D Tours![]()
Two Bedroom - Floorplan 1 ![]()
Two Bedroom - Floorplan 2 Two Bedroom - 3D Tour Apartment Unit: 16FApartment Model: Two Bedroom$1,8752 Bedroom, 1 Bath, 900 sq ftAvailable NowApartment Unit: 45FApartment Model: Two Bedroom$1,8752 Bedroom, 1 Bath, 900 sq ftAvailable NowApartment Unit: 19EApartment Model: Two Bedroom$1,8752 Bedroom, 1 Bath, 900 sq ftAvailable September 12, 2026
Schedule a Tour
3D Tours
Property Information
- 306 Units
- 3 Stories
- Built in 1968
Lease Terms
- 12 mo
Fees and Policies
The fees listed below are community-provided and may exclude utilities or add-ons. All payments are made directly to the property and are non-refundable unless otherwise specified.
Required Fees
One-Time Basics
- Due at Application
- Application Fee Per ApplicantiCharged per applicant.$65.00
Other Fees and Policies
Pet Fees
- Cat
- Pet DepositiMax of 1. Charged per Pet.$300.00
- Monthly Pet FeeiMax of 1. Charged Per Pet.$35.00/mo
- Dog
- Pet FeeiMax of 1. Charged per Pet.$300.00
- Monthly Pet FeeiMax of 1. Charged Per Pet.$35.00/mo
None
None
Max of 1. | Restrictions: None.
Parking Info and Fees
- Surface Lot
Property Fee Disclaimer: Based on community-supplied data and independent market research. Subject to change without notice. May exclude fees for mandatory or optional services and usage-based utilities.
Features and Amenities
On-Site Services
- Maintenance On Site
- Package Service
- Property Manager On Site
- Recycling
- 24 Hour Access
- Laundry Facilities
Community Features
- Walk Up
Outdoor Features
- Grill
- Picnic Area
- Sundeck
- Patio
Recreation and Fitness
- Playground
- Pool
Interior Features
- Balcony
- Storage Space
- Ceiling Fans
- High Speed Internet Access
- Tub/Shower
- Heating
- Cable Ready
- Washer/Dryer Hookup
- Washer/Dryer
- Air Conditioning
Kitchen Amenities
- Gas Range
- Kitchen
- Stainless Steel Appliances
- Dishwasher
- Eat In Kitchen
- Microwave
- Range
- Refrigerator
- Pantry
- Oven
- Disposal
- Granite Countertops
Living Area Features
- Walk In Closets
- Dining Room
- Vinyl Flooring
- Carpet
- Linen Closet
- Window Coverings
- Hardwood Floors

Map
- Shopping
- Colleges
- Grocery
- Medical
- Transportation

Map
Frequently Asked Questions about Top Of The Hill Apartments
Where is Top Of The Hill Apartments located?
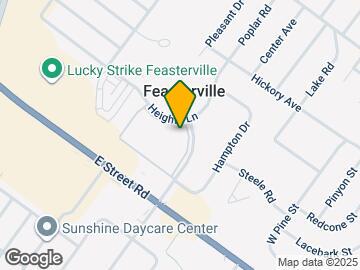
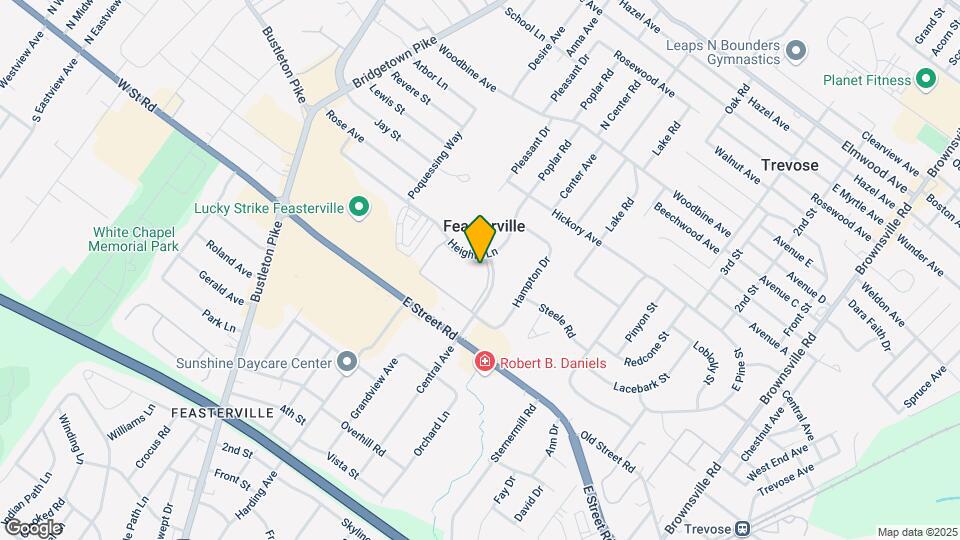
Top Of The Hill Apartments is located at 301 Heights Ln, Feasterville, PA
What is the current rent range at Top Of The Hill Apartments?
1 Bedroom to 2 Bedroom Apartments at Top Of The Hill Apartments currently range from $1,615 to $2,125
When is the leasing office open?
- The office Hours for Top Of The Hill Apartments are
- Monday 9:00 am–5:00 pm
- Tuesday 9:00 am–5:00 pm
- Wednesday 9:00 am–5:00 pm
- Thursday 9:00 am–5:00 pm
- Friday 9:00 am–5:00 pm
- Saturday 10:00 am–5:00 pm
- Sunday Closed
Are pets allowed?
Call us today to find out our pet policy and if we allow pets
Renters Reviews and Ratings
Past resident
Rental
Don’t move here!
save your money
Great place to live
Not the best place to live
NO HOT WATER
Look elsewhere
Bad expirence living here since 2011
Dr
Great Place to call HOME
Top Of the Hill Apts-Great place to life
Nearby Schools
Poquessing Middle School
About GreatSchools Data on ApartmentHomeLiving.com.
Points of Interest
Time and distance from Top Of The Hill Apartments.
Big Box and Retail
Walgreens
Lowe's
Petsmart
Colleges and Universities
Community College of Philadelphia - Northeast Regional Center
Groceries
Aldi
Lidl
Giant Food
Hospitals
Rothman Orthopaedic Specialty Hospital
Jefferson Torresdale Hospital
Holy Redeemer Hospital And Medical Center
Military Bases
Naval Air Development Center
Willow Grove Naval Air Station
Willow Grove Air Force Reserve Station
Shopping Centers
Top Of The Hill Apartments has 5 shopping centers within 0.6 miles.
Transit Stations
Nearby Neighborhoods
Rental Price Ranges in the Area
| Bedroom | Average Rent | Cheapest Rent | Highest Rent |
|---|---|---|---|
| Feasterville Studio Apartments | $1,161 | $1,075 | $1,259 |
| Feasterville 1 Bedroom Apartments | $1,515 | $1,100 | $3,000 |
| Feasterville 2 Bedroom Apartments | $1,852 | $1,350 | $3,900 |
| Feasterville 3 Bedroom Apartments | $2,464 | $1,899 | $3,040 |
Browse Top Apartments in Feasterville
By Price
By Community Type
- Feasterville Apartments with Rent Specials
- Feasterville Top Rated Apartments
- Feasterville Corporate Apartments
- Feasterville Furnished Apartments
- Feasterville Gated Apartments
- New Feasterville Apartments
- Feasterville Senior Apartments
- Feasterville Short-term Apartments
- Feasterville Student Apartments
- Feasterville Apartments with Utilities Included


Max of 1. | Restrictions: None.