

- Studio–3 Bedrooms
- $1,115-$2,515 Pricing
- 390–2,534 Square Feet
About Torcello (L03)
TORCELLO offers apartments in Stockton, CA Stockton, CA with the finest amenities. Visit our website for more information.
Torcello (L03) is located in the Outer Valley Oak Neighborhood and 95210 Zip code of Stockton, CA. This community is professionally managed by FPI Management

Property Contact Info

- Listed by:
- Agency:
- Vendor Logo:
- Website:
- View Property Website
- Call Us:
- (209) 299-1236
- Disclaimer:
Office Hours
| Monday | 8:00 am–5:00 pm |
| Tuesday | 8:00 am–5:00 pm |
| Wednesday | 8:00 am–5:00 pm |
| Thursday | 8:00 am–5:00 pm |
| Friday | 8:00 am–5:00 pm |
| Saturday | 8:00 am–5:00 pm |
| Sunday | Closed |
Floorplan Pricing and Availability
Torcello (L03) offers Studio to 3 Bedroom apartments starting from $1,355 and having 390–2,534 sq ft. Here is the current pricing and availability:
New! Interactive Property Map
Studio
Show Unavailable FloorplansThe Allegro Downstairs
$1,355
Studio, 1 Bath, 406 sq ftAvailable Sep 14Availability Details
Price Availability Date Unit Sq Ft $1,355 September 14, 2026 175 406 Model Amenities and Features
Features
- Air Conditioning
- Balcony
- Cable Ready
- Ceiling Fans
- Fireplace
- Heating
- Smoke Free
- Tub/Shower
- Washer/Dryer
- Windows
Kitchen
- Breakfast Nook
- Dishwasher
- Disposal
- Eat-in Kitchen
- Freezer
- Kitchen
- Microwave
- Oven
- Pantry
- Range
- Refrigerator
Unit 175 Rent and Fees
Unit Price
- $1,355
View Details and Rent EstimateModel Rent and Fees
Price
- $1,355
Apartment Unit: 175Apartment Model: The Allegro Downstairs$1,355Studio, 1 Bath, 406 sq ftAvailable September 14, 2026The Allegro Upstairs
Studio, 1 Bath, 390 sq ftAvailability Details
Price Availability Date Unit Sq Ft $1,330 Call for Availability The Allegro Upstairs 390 sq ft Model Amenities and Features
Features
- Air Conditioning
- Balcony
- Cable Ready
- Ceiling Fans
- Fireplace
- Heating
- Smoke Free
- Tub/Shower
- Washer/Dryer
- Windows
Kitchen
- Breakfast Nook
- Dishwasher
- Disposal
- Eat-in Kitchen
- Freezer
- Kitchen
- Microwave
- Oven
- Pantry
- Range
- Refrigerator
Model Rent and Fees
Model Price
- $1,330
Studio A
Studio, 1 Bath, 508 sq ftLargest StudioThis is the largest Studio at this PropertyModel Gallery
Floorplans
Availability Details
Price Availability Date Unit Sq Ft $1,115 Call for Availability Studio A 508 sq ft Model Amenities and Features
Features
- Air Conditioning
- Balcony
- Cable Ready
- Ceiling Fans
- Fireplace
- Heating
- Smoke Free
- Tub/Shower
- Washer/Dryer
- Windows
Kitchen
- Breakfast Nook
- Dishwasher
- Disposal
- Eat-in Kitchen
- Freezer
- Kitchen
- Microwave
- Oven
- Pantry
- Range
- Refrigerator
Model Rent and Fees
Model Price
- $1,115
Apartment Model: Studio A$1,115Studio, 1 Bath, 508 sq ftUnavailable![]()
Studio A - Floorplan 1 Bedroom
Show Unavailable FloorplansCortese Downstairs
$1,540
1 Bed, 1 Bath, 626 sq ftAvailable Jul 30Largest 1 BedroomThis is the largest 1 Bedroom at this PropertyAvailability Details
Price Availability Date Unit Sq Ft $1,540 July 30, 2026 157 626 Model Amenities and Features
Features
- Air Conditioning
- Balcony
- Cable Ready
- Ceiling Fans
- Fireplace
- Heating
- Smoke Free
- Tub/Shower
- Washer/Dryer
- Windows
Kitchen
- Breakfast Nook
- Dishwasher
- Disposal
- Eat-in Kitchen
- Freezer
- Kitchen
- Microwave
- Oven
- Pantry
- Range
- Refrigerator
Unit 157 Rent and Fees
Unit Price
- $1,540
View Details and Rent EstimateModel Rent and Fees
Price
- $1,540
Apartment Unit: 157Apartment Model: Cortese Downstairs$1,5401 Bedroom, 1 Bath, 626 sq ftAvailable July 30, 2026Cortese Upstairs
$1,530
1 Bed, 1 Bath, 581 sq ftAvailable Jul 31Cheapest 1 BedroomThis is the cheapest 1 Bedroom at this PropertyAvailability Details
Price Availability Date Unit Sq Ft View Details $1,530 July 31, 2026 128 581 $1,530 September 14, 2026 024 581 Model Amenities and Features
Features
- Air Conditioning
- Balcony
- Cable Ready
- Ceiling Fans
- Fireplace
- Heating
- Smoke Free
- Tub/Shower
- Washer/Dryer
- Windows
Kitchen
- Breakfast Nook
- Dishwasher
- Disposal
- Eat-in Kitchen
- Freezer
- Kitchen
- Microwave
- Oven
- Pantry
- Range
- Refrigerator
Model Rent and Fees
Model Price
- $1,530
Unit 128 Rent and Fees
Unit Price
- $1,530
View Details and Rent EstimateModel Rent and Fees
Price
- $1,530
Unit 024 Rent and Fees
Unit Price
- $1,530
View Details and Rent EstimateModel Rent and Fees
Price
- $1,530
Apartment Unit: 128Apartment Model: Cortese Upstairs$1,5301 Bedroom, 1 Bath, 581 sq ftAvailable July 31, 2026Apartment Unit: 024Apartment Model: Cortese Upstairs$1,5301 Bedroom, 1 Bath, 581 sq ftAvailable September 14, 2026Bravo Downstairs
$1,545
1 Bed, 1 Bath, 625 sq ftAvailable Aug 15Availability Details
Price Availability Date Unit Sq Ft View Details $1,545 August 15, 2026 109 625 $1,545 August 15, 2026 191 625 $1,545 August 15, 2026 299 625 Model Amenities and Features
Features
- Air Conditioning
- Balcony
- Cable Ready
- Ceiling Fans
- Fireplace
- Heating
- Smoke Free
- Tub/Shower
- Washer/Dryer
- Windows
Kitchen
- Breakfast Nook
- Dishwasher
- Disposal
- Eat-in Kitchen
- Freezer
- Kitchen
- Microwave
- Oven
- Pantry
- Range
- Refrigerator
Model Rent and Fees
Model Price
- $1,545
Unit 109 Rent and Fees
Unit Price
- $1,545
View Details and Rent EstimateModel Rent and Fees
Price
- $1,545
Unit 191 Rent and Fees
Unit Price
- $1,545
View Details and Rent EstimateModel Rent and Fees
Price
- $1,545
Unit 299 Rent and Fees
Unit Price
- $1,545
View Details and Rent EstimateModel Rent and Fees
Price
- $1,545
Apartment Unit: 109Apartment Model: Bravo Downstairs$1,5451 Bedroom, 1 Bath, 625 sq ftAvailable August 15, 2026Apartment Unit: 191Apartment Model: Bravo Downstairs$1,5451 Bedroom, 1 Bath, 625 sq ftAvailable August 15, 2026Apartment Unit: 299Apartment Model: Bravo Downstairs$1,5451 Bedroom, 1 Bath, 625 sq ftAvailable August 15, 2026Bravo Upstairs
1 Bed, 1 Bath, 601 sq ftAvailability Details
Price Availability Date Unit Sq Ft $1,530 Call for Availability Bravo Upstairs 601 sq ft Model Amenities and Features
Features
- Air Conditioning
- Balcony
- Cable Ready
- Ceiling Fans
- Fireplace
- Heating
- Smoke Free
- Tub/Shower
- Washer/Dryer
- Windows
Kitchen
- Breakfast Nook
- Dishwasher
- Disposal
- Eat-in Kitchen
- Freezer
- Kitchen
- Microwave
- Oven
- Pantry
- Range
- Refrigerator
Model Rent and Fees
Model Price
- $1,530
2 Bedrooms
Dolce Downstairs
2 Beds, 1 Bath, 780 sq ftAvailability Details
Price Availability Date Unit Sq Ft $1,760 Call for Availability Dolce Downstairs 780 sq ft Model Amenities and Features
Features
- Air Conditioning
- Balcony
- Cable Ready
- Ceiling Fans
- Fireplace
- Heating
- Smoke Free
- Tub/Shower
- Washer/Dryer
- Windows
Kitchen
- Breakfast Nook
- Dishwasher
- Disposal
- Eat-in Kitchen
- Freezer
- Kitchen
- Microwave
- Oven
- Pantry
- Range
- Refrigerator
Model Rent and Fees
Model Price
- $1,760
Dolce Upstairs
2 Beds, 1 Bath, 782 sq ftAvailability Details
Price Availability Date Unit Sq Ft $1,760 Call for Availability Dolce Upstairs 782 sq ft Model Amenities and Features
Features
- Air Conditioning
- Balcony
- Cable Ready
- Ceiling Fans
- Fireplace
- Heating
- Smoke Free
- Tub/Shower
- Washer/Dryer
- Windows
Kitchen
- Breakfast Nook
- Dishwasher
- Disposal
- Eat-in Kitchen
- Freezer
- Kitchen
- Microwave
- Oven
- Pantry
- Range
- Refrigerator
Model Rent and Fees
Model Price
- $1,760
3 Bedrooms
3BD, 2BTH M A
3 Beds, 2 Baths, 2534 sq ftModel Gallery
Floorplans
Availability Details
Price Availability Date Unit Sq Ft $2,515 Call for Availability 3BD, 2BTH M A 2534 sq ft Model Amenities and Features
Features
- Air Conditioning
- Balcony
- Cable Ready
- Ceiling Fans
- Fireplace
- Heating
- Smoke Free
- Tub/Shower
- Washer/Dryer
- Windows
Kitchen
- Breakfast Nook
- Dishwasher
- Disposal
- Eat-in Kitchen
- Freezer
- Kitchen
- Microwave
- Oven
- Pantry
- Range
- Refrigerator
Model Rent and Fees
Model Price
- $2,515
Apartment Model: 3BD, 2BTH M A$2,5153 Bedroom, 2 Bath, 2534 sq ftUnavailable![]()
3BD, 2BTH M A - Floorplan
Schedule a Tour
3D Tours
Property Information
- 302 Units
- 2 Stories
- Built in 2002
Fees and Policies
The fees listed below are community-provided and may exclude utilities or add-ons. All payments are made directly to the property and are non-refundable unless otherwise specified. Use the Cost Calculator to determine costs based on your needs.
Required Fees
One-Time Basics
- Due at Application
- Application Fee Per ApplicantiApplication fee is $65.86 And $100.00 Holding Deposit Charged Per Applicant.$65.86
Other Fees and Policies
Parking Fees
- Other
- Parking FeeiCharged per vehicle.$0.00/mo
Storage Fees
- Storage Unit
- Storage DepositiCharged per rentable item.$0.00
- Storage RentiCharged per rentable item.$125.00/mo
Pet Policy and Fees
Cats
- 2 Pet Limit
Please call our Leasing Office for complete Pet Policy information.
Dogs
- 2 Pet Limit
Please call our Leasing Office for complete Pet Policy information.
Property Fee Disclaimer: Based on community-supplied data and independent market research. Subject to change without notice. May exclude fees for mandatory or optional services and usage-based utilities.
Features and Amenities
On-Site Services
- Maintenance On Site
- Property Manager On Site
- Laundry Facilities
Community Features
- Walk Up
Outdoor Features
- Controlled Access
- Patio
Recreation and Fitness
- Pool
Interior Features
- Windows
- Balcony
- Tub/Shower
- Heating
- Ceiling Fans
- Fireplace
- Cable Ready
- Washer/Dryer
- Air Conditioning
- Smoke Free
Kitchen Amenities
- Kitchen
- Disposal
- Freezer
- Dishwasher
- Eat In Kitchen
- Microwave
- Breakfast Nook
- Oven
- Pantry
- Range
- Refrigerator
Living Area Features
- Crown Molding
- Dining Room
- Built In Bookshelves
- Window Coverings
- Carpet

Map
- Shopping
- Colleges
- Grocery
- Medical
- Transportation

Map
Frequently Asked Questions about Torcello (L03)
Where is Torcello (L03) located?
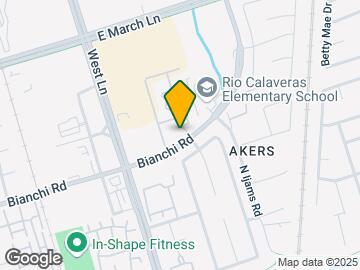
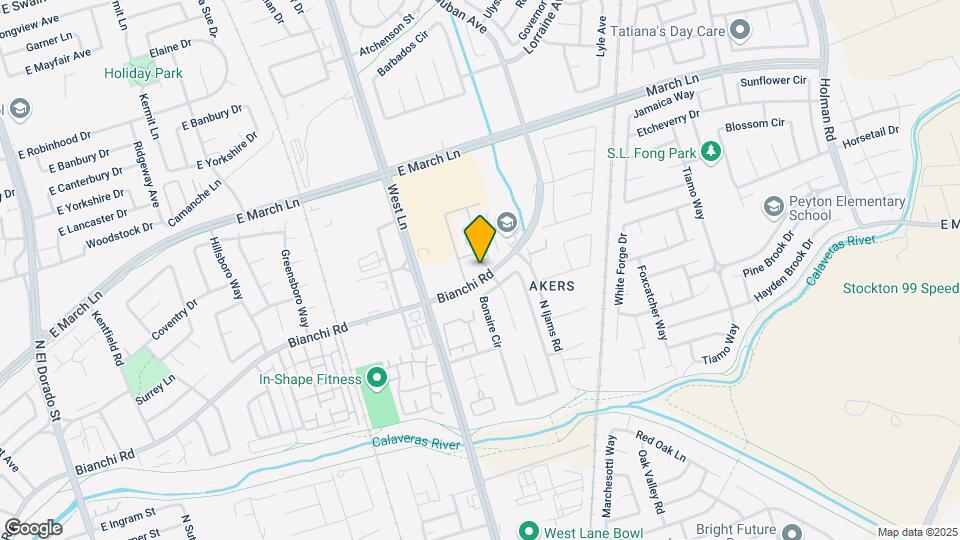
Torcello (L03) is located at 1633 E Bianchi Rd near the Outer Valley Oak area of Stockton, CA
What is the current rent range at Torcello (L03)?
Studio to 3 Bedroom Apartments at Torcello (L03) currently range from $1,355 to $1,545
When is the leasing office open?
- The office Hours for Torcello (L03) are
- Monday 8:00 am–5:00 pm
- Tuesday 8:00 am–5:00 pm
- Wednesday 8:00 am–5:00 pm
- Thursday 8:00 am–5:00 pm
- Friday 8:00 am–5:00 pm
- Saturday 8:00 am–5:00 pm
- Sunday Closed
Are pets allowed?
Call us today to find out our pet policy and if we allow pets
Renters Reviews and Ratings
Great service for tour
GREAT PLACE
Great service
this property is great
do NOT move here
Property Manager Responded
false charges
Property Manager Responded
Stay Away
Property Manager Responded
Worse apartment ever!
Property Manager Responded
Unethical
Property Manager Responded
Terrible
Property Manager Responded
Do not recommend!
Marissa is Great!
Points of Interest
Time and distance from Torcello (L03).
Big Box and Retail
Jcpenney
Macy's
Walgreens
Colleges and Universities
Groceries
Grocery Outlet
Smart & Final
Raley's
Hospitals
Military Bases
Stockton Naval Commun Station
Shopping Centers
Torcello (L03) has 5 shopping centers within 0.6 miles.
Transit Stations
Stockton-Altamont Corridor Express
Nearby Neighborhoods
Rental Price Ranges in the Area
| Bedroom | Average Rent | Cheapest Rent | Highest Rent |
|---|---|---|---|
| Stockton Studio Apartments | $1,427 | $620 | $2,549 |
| Stockton 1 Bedroom Apartments | $1,658 | $720 | $2,200 |
| Stockton 2 Bedroom Apartments | $2,058 | $1,050 | $3,195 |
| Stockton 3 Bedroom Apartments | $3,021 | $1,625 | $3,495 |
Browse Top Apartments in Stockton
By Price
By Community Type
- Stockton Apartments for Rent by Owner
- Stockton Apartments with Rent Specials
- Stockton Top Rated Apartments
- Stockton Corporate Apartments
- Stockton Furnished Apartments
- Stockton Gated Apartments
- Stockton Low Income Apartments
- New Stockton Apartments
- Stockton Senior Apartments
- Stockton Short-term Apartments
- Stockton Student Apartments
- Stockton Apartments with Utilities Included


One Assigned Parking Space for Apartment.