

Contact
Torino Lakes Rental Townhomes

- 2–3 Bedrooms
- $2,084-$2,534 Pricing
- 1,393–1,598 Square Feet
About Torino Lakes Rental Townhomes
Welcome to Torino Lakes Townhomes - a peaceful, pet-friendly community in Port St. Lucie offering spacious two-story layouts, modern conveniences, and a location you'll love. Ideally situated near St. Lucie West, you'll be just minutes from shopping, dining, parks, and major roadways, making it easy to get around town or explore the Treasure Coast. Each townhome features an open floor plan with thoughtful finishes, an attached garage, and a private patio for added space and privacy. Whether you're relaxing at home or enjoying community amenities like the sparkling pool, 24-hour fitness center, or clubhouse, life here is designed for comfort and ease.
Torino Lakes Rental Townhomes is located in the Outer Port St Lucie Neighborhood and 34986 Zip code of Port St. Lucie, FL. This community is professionally managed by Rich Properties FL

Unique Features and Amenities
- Double Vanity Sinks
- Dual pane windows
- Garbage disposal
- Kitchen island
- Large kitchen
- Large walk-in closet
- Other
- Private entry
- Smoke-Free Building
- Walk-In Shower
Property Contact Info

- Listed by:
- Agency:
- Vendor Logo:
- Website:
- View Property Website
- Call Us:
- (772) 348-2885
- Disclaimer:
Office Hours
| Monday | 9:00 am–5:30 pm |
| Tuesday | 9:00 am–5:30 pm |
| Wednesday | 9:00 am–5:30 pm |
| Thursday | 9:00 am–5:30 pm |
| Friday | 9:00 am–5:30 pm |
| Saturday | 10:00 am–4:00 pm |
| Sunday | Closed |
Floorplan Pricing and Availability
Torino Lakes Rental Townhomes offers 2 to 3 Bedroom apartments starting from $2,084 and having 1,393–1,598 sq ft. Here is the current pricing and availability:
New! Interactive Property Map
2 Bedrooms
Show Unavailable FloorplansEgret I
$2,084
2 Beds, 2.5 Baths, 1393 sq ftAvailable Sep 28Model Gallery
Floorplans
Videos
Availability Details
Price Availability Date Unit Sq Ft Deposit $2,084 September 28, 2026 5327 1393 $500 Unit 5327 Amenities and Features
Features
- Balcony
- Washer/Dryer Hookup
Kitchen
- Dishwasher
- Microwave
- Pantry
- Refrigerator
Kitchen Features
- Kitchen island
Unique Features
- Double Vanity Sinks
- Dual pane windows
- Garbage disposal
- Large kitchen
- Large walk-in closet
- Other
- Private entry
- Smoke-Free Building
- Walk-In Shower
Unit 5327 Rent and Fees
Unit Price
- $2,084
View Details and Rent EstimateDeposit
- $500 deposit
Model Rent and Fees
Price
- $2,084
Apartment Model: Egret I$2,0842 Bedroom, 2.5 Bath, 1393 sq ftAvailable September 28, 2026FloorplansVideos![]()
Egret I - Floorplan 1 ![]()
Egret I - Floorplan 2 Egret I - Video Apartment Unit: 5327Apartment Model: Egret I$2,0842 Bedroom, 2.5 Bath, 1393 sq ftAvailable September 28, 2026Egret II
2 Beds, 2.5 Baths, 1393 sq ftModel Gallery
Floorplans
Photos
Availability Details
Price Availability Date Unit Sq Ft Deposit From $2,279 Call for Availability Egret II 1393 sq ft $500 Model Amenities and Features
Features
- Balcony
- Washer/Dryer Hookup
Kitchen
- Dishwasher
- Microwave
- Pantry
- Refrigerator
Unique Features
- Double Vanity Sinks
- Dual pane windows
- Garbage disposal
- Kitchen island
- Large kitchen
- Large walk-in closet
- Other
- Private entry
- Smoke-Free Building
- Walk-In Shower
Model Rent and Fees
Model Price Range
- $2,279 - $2,289
Deposit
- $500 deposit
Apartment Model: Egret IIFrom $2,2792 Bedroom, 2.5 Bath, 1393 sq ftUnavailableFloorplansPhotos![]()
Egret II - Image 1 ![]()
Egret II - Image 2 ![]()
Egret II - Image 3 ![]()
Egret II - Image 4 ![]()
Egret II - Image 5 ![]()
Egret II - Image 6 ![]()
Egret II - Image 7 ![]()
Egret II - Image 8 ![]()
Egret II - Image 9 ![]()
Egret II - Floorplan 1 ![]()
Egret II - Floorplan 2 3 Bedrooms
Show Unavailable FloorplansHeron I
From $2,349
3 Beds, 2.5 Baths, 1598 sq ftAvailable Oct 8Model Gallery
Floorplans
Videos
Availability Details
Price Availability Date Unit Sq Ft Deposit View Details $2,349 October 8, 2026 5534 1598 $500 $2,384 October 16, 2026 5229 1598 $500 $2,384 October 28, 2026 5267 1598 $500 Model Amenities and Features
Features
- Balcony
- Washer/Dryer Hookup
Kitchen
- Dishwasher
- Microwave
- Pantry
- Refrigerator
Unique Features
- Double Vanity Sinks
- Dual pane windows
- Garbage disposal
- Kitchen island
- Large kitchen
- Large walk-in closet
- Other
- Private entry
- Smoke-Free Building
- Walk-In Shower
Model Rent and Fees
Model Price Range
- $2,349 - $2,384
Deposit
- $500 deposit
Unit 5534 Amenities and Features
Features
- Balcony
- Washer/Dryer Hookup
Kitchen
- Dishwasher
- Microwave
- Pantry
- Refrigerator
Unique Features
- Double Vanity Sinks
- Dual pane windows
- Garbage disposal
- Kitchen island
- Large kitchen
- Large walk-in closet
- Other
- Private entry
- Smoke-Free Building
- Walk-In Shower
Unit 5534 Rent and Fees
Unit Price
- $2,349
View Details and Rent EstimateDeposit
- $500 deposit
Model Rent and Fees
Model Price Range
- $2,349 - $2,384
Unit 5229 Amenities and Features
Bathroom Shower
- Walk-In Shower
Features
- Balcony
- Washer/Dryer Hookup
Kitchen
- Dishwasher
- Microwave
- Pantry
- Refrigerator
Kitchen Features
- Kitchen island
Unique Features
- Double Vanity Sinks
- Dual pane windows
- Garbage disposal
- Large kitchen
- Large walk-in closet
- Other
- Private entry
- Smoke-Free Building
Unit 5229 Rent and Fees
Unit Price
- $2,384
View Details and Rent EstimateDeposit
- $500 deposit
Model Rent and Fees
Model Price Range
- $2,349 - $2,384
Unit 5267 Amenities and Features
Bathroom Shower
- Walk-In Shower
Features
- Balcony
- Washer/Dryer Hookup
Kitchen
- Dishwasher
- Microwave
- Pantry
- Refrigerator
Unique Features
- Double Vanity Sinks
- Dual pane windows
- Garbage disposal
- Kitchen island
- Large kitchen
- Large walk-in closet
- Other
- Private entry
- Smoke-Free Building
Unit 5267 Rent and Fees
Unit Price
- $2,384
View Details and Rent EstimateDeposit
- $500 deposit
Model Rent and Fees
Model Price Range
- $2,349 - $2,384
Apartment Model: Heron IFrom $2,3493 Bedroom, 2.5 Bath, 1598 sq ftAvailable October 8, 2026FloorplansVideos![]()
Heron I - Floorplan 1 ![]()
Heron I - Floorplan 2 Heron I - Video Apartment Unit: 5534Apartment Model: Heron I$2,3493 Bedroom, 2.5 Bath, 1598 sq ftAvailable October 8, 2026Apartment Unit: 5229Apartment Model: Heron I$2,3843 Bedroom, 2.5 Bath, 1598 sq ftAvailable October 16, 2026Apartment Unit: 5267Apartment Model: Heron I$2,3843 Bedroom, 2.5 Bath, 1598 sq ftAvailable October 28, 2026Heron II
3 Beds, 2.5 Baths, 1598 sq ftModel Gallery
Floorplans
Photos
Availability Details
Price Availability Date Unit Sq Ft Deposit From $2,509 Call for Availability Heron II 1598 sq ft $500 Model Amenities and Features
Features
- Balcony
- Washer/Dryer Hookup
Kitchen
- Dishwasher
- Microwave
- Pantry
- Refrigerator
Unique Features
- Double Vanity Sinks
- Dual pane windows
- Garbage disposal
- Kitchen island
- Large kitchen
- Large walk-in closet
- Other
- Private entry
- Smoke-Free Building
- Walk-In Shower
Model Rent and Fees
Model Price Range
- $2,509 - $2,534
Deposit
- $500 deposit
Apartment Model: Heron IIFrom $2,5093 Bedroom, 2.5 Bath, 1598 sq ftUnavailableFloorplansPhotos![]()
Heron II - Image 1 ![]()
Heron II - Image 2 ![]()
Heron II - Image 3 ![]()
Heron II - Image 4 ![]()
Heron II - Image 5 ![]()
Heron II - Image 6 ![]()
Heron II - Image 7 ![]()
Heron II - Image 8 ![]()
Heron II - Image 9 ![]()
Heron II - Image 10 ![]()
Heron II - Floorplan 1 ![]()
Heron II - Floorplan 2
Schedule a Tour
Videos
3D Tours
Property Information
- 182 Units
- 2 Stories
- Built in 2020
Lease Terms
- 7 - 12, 15 mo
Fees and Policies
The fees listed below are community-provided and may exclude utilities or add-ons. All payments are made directly to the property and are non-refundable unless otherwise specified. Use the Cost Calculator to determine costs based on your needs.
Required Fees
One-Time Basics
- Due at Application
- Application Fee Per ApplicantiCharged per applicant.$150.00
- Application FeeiCharged Per Applicant.$150.00
- Due at Move-In
- Security DepositiCharged Per Unit.$500.00
- Administrative FeeiCharged per unit.$250.00
- Vehicle Access DecaliCharged per unit.$20-$40
Other Fees and Policies
Personal Add-Ons
- Rent ReportingiCharged per unit.$8-$14/mo
Pet Policy and Fees
Cats
- 2 Pet Limit
Dogs
- 2 Pet Limit
- 200 Lb Weight Limit
No breed or weight restrictions
Fish
- 999 Pet Limit
Small ? sh aquariums are allowed without a pet fee but must not exceed 20-gallon capacity. Oversized tanks (greater than 20 gallons) require a Non-Refundable Pet Fee.
Others
- 2 Pet Limit
The following animal types are not permitted: Rats, mice, snakes, ferrets, rabbits, squirrels, skunks, foxes, monkeys, pigs, chickens or any other farm animal, spiders and other insects, large birds, lizards, or any animal not considered domestic by the American Kennel Club.
Property Fee Disclaimer: Based on community-supplied data and independent market research. Subject to change without notice. May exclude fees for mandatory or optional services and usage-based utilities.
Features and Amenities
Unique Amenities
- Double Vanity Sinks
- Dual pane windows
- Garbage disposal
- Kitchen island
- Large kitchen
- Large walk-in closet
- Other
- Private entry
- Smoke-Free Building
- Walk-In Shower
On-Site Services
- Maintenance On Site
- On Site Retail
- Pet Care
- Trash Pickup Curbside
- Pet Play Area
- Recycling
- Renters Insurance Program
- Property Manager On Site
Community Features
- Multi Use Room
- Clubhouse
Outdoor Features
- Controlled Access
- Patio
Recreation and Fitness
- Fitness Center
- Media Center/Movie Theatre
- Spa
- Walking/Biking Trails
- Playground
- Pool
Interior Features
- Ceiling Fans
- Tub/Shower
- Cable Ready
- Washer/Dryer Hookup
- Washer/Dryer
- Air Conditioning
Kitchen Amenities
- Dishwasher
- Island Kitchen
- Oven
- Stainless Steel Appliances
- Ice Maker
- Range
Living Area Features
- High Ceilings
- Window Coverings
- Linen Closet
- Vinyl Flooring
- Dining Room

Map
- Shopping
- Colleges
- Grocery
- Medical

Map
Getting Around
20 / 100 Somewhat walkable
30 / 100 Somewhat Bikeable
90 / 100 Exceptionally car friendly
Getting to Know the Area
40 / 100 Restaurants
20 / 100 Cafes
10 / 100 Nightlife
30 / 100 Shopping
100 / 100 Noise Level
Frequently Asked Questions about Torino Lakes Rental Townhomes
Where is Torino Lakes Rental Townhomes located?
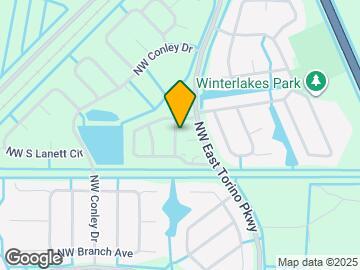
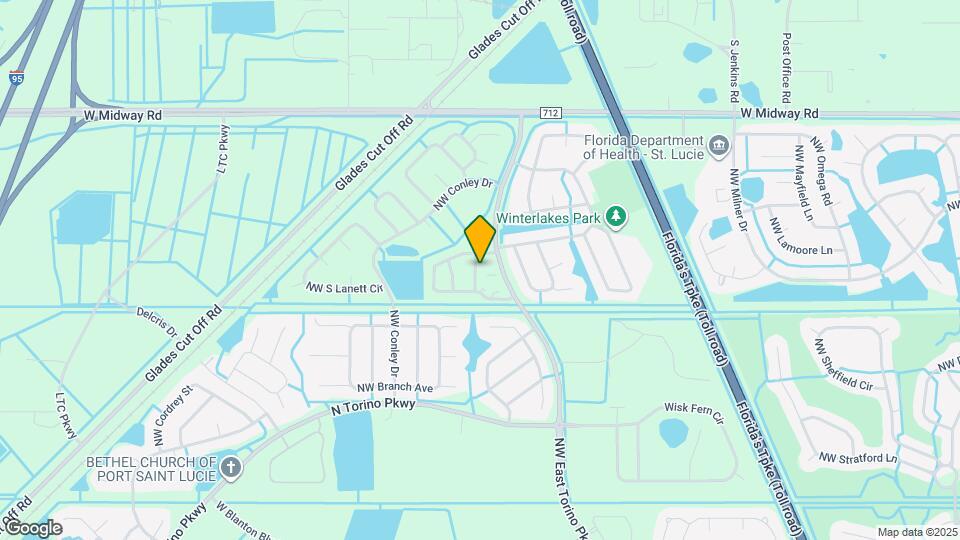
Torino Lakes Rental Townhomes is located at 5108 NW Torino Lakes Cir near the Outer Port St Lucie area of Port St. Lucie, FL
What is the current rent range at Torino Lakes Rental Townhomes?
2 Bedroom to 3 Bedroom Apartments at Torino Lakes Rental Townhomes currently range from $2,084 to $2,384
When is the leasing office open?
- The office Hours for Torino Lakes Rental Townhomes are
- Monday 9:00 am–5:30 pm
- Tuesday 9:00 am–5:30 pm
- Wednesday 9:00 am–5:30 pm
- Thursday 9:00 am–5:30 pm
- Friday 9:00 am–5:30 pm
- Saturday 10:00 am–4:00 pm
- Sunday Closed
Are pets allowed?
Call us today to find out our pet policy and if we allow pets
Renters Reviews and Ratings
very impressed!!
I love the place!
Torino Lakes
I love the atmosphere and the tour
Very lovely.
GREAT EVERYTHING SO IN LOVE WITH THESE TOWNHOMES
Loved it!
Great property
Informative toit
tour
Torino Lakes showing with Taryn
Excellent Tour
Nearby Schools
Parkway Elementary School
Southern Oaks Middle School
Fort Pierce Central High School
Rivers Edge Elementary School
About GreatSchools Data on ApartmentHomeLiving.com.
Points of Interest
Time and distance from Torino Lakes Rental Townhomes.
Big Box and Retail
Aldi
Lowe's
Walgreens
Colleges and Universities
Indian River State College - Main (Ft. Pierce) Campus
Groceries
Aldi
La Placita
Save-A-Lot
Hospitals
Shopping Centers
Torino Lakes Rental Townhomes has 5 shopping centers within 3.5 miles.
Nearby Neighborhoods
Rental Price Ranges in the Area
| Bedroom | Average Rent | Cheapest Rent | Highest Rent |
|---|---|---|---|
| Port St. Lucie Studio Apartments | $1,820 | $1,300 | $4,224 |
| Port St. Lucie 1 Bedroom Apartments | $2,323 | $591 | $10,000+ |
| Port St. Lucie 2 Bedroom Apartments | $2,741 | $698 | $10,000+ |
| Port St. Lucie 3 Bedroom Apartments | $2,765 | $799 | $10,000+ |
| Port St. Lucie 4 Bedroom Apartments | $3,635 | $2,099 | $10,000+ |
| 2 Bedroom Homes | $2,997 | $1,400 | $8,500 |
| 3 Bedroom Homes | $3,197 | $1,900 | $10,000+ |
| 4 Bedroom Homes | $3,252 | $2,135 | $10,000+ |
| 5 Bedroom Homes | $5,668 | $3,300 | $10,000+ |
| 6 Bedroom Homes | $4,500 | $4,500 | $4,500 |
Browse Top Apartments in Port St. Lucie
By Price
By Community Type
- Port St. Lucie Apartments for Rent by Owner
- Port St. Lucie Apartments with Rent Specials
- Port St. Lucie Top Rated Apartments
- Port St. Lucie Corporate Apartments
- Port St. Lucie Furnished Apartments
- Port St. Lucie Gated Apartments
- Port St. Lucie Loft Apartments
- Port St. Lucie Low Income Apartments
- New Port St. Lucie Apartments
- Port St. Lucie Senior Apartments
- Port St. Lucie Short-term Apartments
- Port St. Lucie Apartments with Utilities Included


