

- 2–3 Bedrooms
- $1,850-$2,150 Pricing
- 1,500–2,007 Square Feet
About Toro Ridge Apartment Homes
Welcome to Toro Ridge Patio Style Apartment Homes! Our community offers beautiful two and three-bedroom patio homes featuring large chef style, open kitchens, 15-foot cathedral ceilings, spacious closets, hard wood flooring and much more! Conveniently located right next to I-10, your commute to work will be a breeze. There are many different restaurants, shopping and places to go. Go for a relaxing swim in our luxurious salt water pool, stay active at our fully equipped fitness center, and unwind at our bbq grilling area that has a gas fireplace. Come hang out with us at our clubhouse and grab a cup of coffee. Call our delightful staff to schedule a personal tour of your new home at Toro Ridge!
Toro Ridge Apartment Homes is located in the Baldwin County Neighborhood and 36527 Zip code of Spanish Fort, AL. This community is professionally managed by Gulf Management
Unique Features and Amenities
- 2" Faux Wood Blinds
- 24-hour Emergency Maintenance
- 9 Foot Ceilings Throughout
- AT&T U-Verse
- Attached Private Garages for Every Home
- Built-in Computer Nook
- Business Lounge with WiFi
- Chef Style Kitchens
- Coffee/Tea Lounge
- Community Clubhouse
- Community Movie Theatre Room
- Custom Cabinetry
- Custom Oak Cabinetry
- Dog Park
- Fiber Internet and TV
- Laminate Flooring
- Latte Parlor
- Luxury Faux Wood Flooring
- Microwave
- Movie Theater Room
- On-site Manager
- Other
- Outdoor Faucets/Spigots
- Outdoor Fireplace and TV
- Outdoor TV Lounge
- Outside BBQ Grill Area
- Outside Fireplace Area
- Oversized Designer Gourmet Kitchens
- Package Receiving
- Pergola Shading, 2 Gas Grills
- Private Attached Garage
- Private Garage
- Private Screened-in Porches
- Private, 2 Car Driveway
- Private, Back Patios
- Resident Reception Area
- Screened-in Porches
- Screened-in Porches with Ceiling Fan*
- Spacious Bedrooms
- Stainless Steel Microwave
- Tropical Salt Water Pool
- Walk-in Closets
Property Contact Info

- Listed by:
- Agency:
- Vendor Logo:
- Website:
- View Property Website
- Call Us:
- (251) 283-4897
- Disclaimer:
Office Hours
| Monday | 8:30 am–5:30 pm |
| Tuesday | 8:30 am–5:30 pm |
| Wednesday | 8:30 am–5:30 pm |
| Thursday | 8:30 am–5:30 pm |
| Friday | 8:30 am–5:30 pm |
| Saturday | Closed |
| Sunday | Closed |
Floorplan Pricing and Availability
Toro Ridge Apartment Homes offers 2 to 3 Bedroom apartments starting from $1,850 and having 1,500–2,007 sq ft. Here is the current pricing and availability:
New! Interactive Property Map
2 Bedrooms
2 Bedroom
$1,850
2 Beds, 2 Baths, 1500 sq ftAvailable Sep 19Model Gallery
Floorplans
3D Tours
Availability Details
Price Availability Date Unit Sq Ft View Details $1,850 September 19, 2026 3201 1555 $1,850 October 12, 2026 101 1555 $1,850 October 12, 2026 1204 1555 Model Amenities and Features
Features
- Air Conditioning
- High Speed Internet Access
- Tub/Shower
- Washer/Dryer Hookup
Kitchen
- Dishwasher
- Freezer
- Ice Maker
- Oven
- Refrigerator
- Stainless Steel Appliances
Living Space
- Vaulted Ceiling
Services
- Dog Park
Unique Features
- 9 Foot Ceilings Throughout
- Chef Style Kitchens
- Community Clubhouse
- Custom Oak Cabinetry
- Laminate Flooring
- On-site Manager
- Other
- Outdoor Faucets/Spigots
- Outside BBQ Grill Area
- Outside Fireplace Area
- Private Attached Garage
- Private, 2 Car Driveway
- Private, Back Patios
- Screened-in Porches with Ceiling Fan*
- Spacious Bedrooms
- Stainless Steel Microwave
- Walk-In Closets
Model Rent and Fees
Model Price
- $1,850
Unit 3201 Amenities and Features
Features
- Air Conditioning
- High Speed Internet Access
- Tub/Shower
- Washer/Dryer Hookup
Flooring
- Laminate Flooring
Kitchen
- Dishwasher
- Freezer
- Ice Maker
- Oven
- Refrigerator
- Stainless Steel Appliances
Living Space
- Vaulted Ceiling
- Walk-In Closets
Services
- Dog Park
Unique Features
- 9 Foot Ceilings Throughout
- Chef Style Kitchens
- Community Clubhouse
- Custom Oak Cabinetry
- On-site Manager
- Other
- Outdoor Faucets/Spigots
- Outside BBQ Grill Area
- Outside Fireplace Area
- Private Attached Garage
- Private, 2 Car Driveway
- Private, Back Patios
- Screened-in Porches with Ceiling Fan*
- Spacious Bedrooms
- Stainless Steel Microwave
Unit 3201 Rent and Fees
Unit Price
- $1,850
Model Rent and Fees
Price
- $1,850
Unit 101 Amenities and Features
Features
- Air Conditioning
- High Speed Internet Access
- Tub/Shower
- Washer/Dryer Hookup
Flooring
- Laminate Flooring
Kitchen
- Dishwasher
- Freezer
- Ice Maker
- Oven
- Refrigerator
- Stainless Steel Appliances
Living Space
- Vaulted Ceiling
- Walk-In Closets
Services
- Dog Park
Unique Features
- 9 Foot Ceilings Throughout
- Chef Style Kitchens
- Community Clubhouse
- Custom Oak Cabinetry
- On-site Manager
- Other
- Outdoor Faucets/Spigots
- Outside BBQ Grill Area
- Outside Fireplace Area
- Private Attached Garage
- Private, 2 Car Driveway
- Private, Back Patios
- Screened-in Porches with Ceiling Fan*
- Spacious Bedrooms
- Stainless Steel Microwave
Unit 101 Rent and Fees
Unit Price
- $1,850
Model Rent and Fees
Price
- $1,850
Unit 1204 Amenities and Features
Features
- Air Conditioning
- High Speed Internet Access
- Tub/Shower
- Washer/Dryer Hookup
Kitchen
- Dishwasher
- Freezer
- Ice Maker
- Oven
- Refrigerator
- Stainless Steel Appliances
Living Space
- Vaulted Ceiling
- Walk-In Closets
Services
- Dog Park
Unique Features
- 9 Foot Ceilings Throughout
- Chef Style Kitchens
- Community Clubhouse
- Custom Oak Cabinetry
- Laminate Flooring
- On-site Manager
- Other
- Outdoor Faucets/Spigots
- Outside BBQ Grill Area
- Outside Fireplace Area
- Private Attached Garage
- Private, 2 Car Driveway
- Private, Back Patios
- Screened-in Porches with Ceiling Fan*
- Spacious Bedrooms
- Stainless Steel Microwave
Unit 1204 Rent and Fees
Unit Price
- $1,850
Model Rent and Fees
Price
- $1,850
Apartment Model: 2 BedroomFrom $1,8502 Bedroom, 2 Bath, 1500 sq ftAvailable September 19, 2026Floorplans3D Tours![]()
2 Bedroom - Floorplan 1 ![]()
2 Bedroom - Floorplan 2 ![]()
2 Bedroom - Floorplan 3 ![]()
2 Bedroom - Floorplan 4 ![]()
2 Bedroom - Floorplan 5 ![]()
2 Bedroom - Floorplan 6 ![]()
2 Bedroom - Floorplan 7 ![]()
2 Bedroom - Floorplan 8 ![]()
2 Bedroom - Floorplan 9 2 Bedroom - 3D Tour Apartment Unit: 3201Apartment Model: 2 Bedroom$1,8502 Bedroom, 2 Bath, 1555 sq ftAvailable September 19, 2026Apartment Unit: 101Apartment Model: 2 Bedroom$1,8502 Bedroom, 2 Bath, 1555 sq ftAvailable October 12, 2026Apartment Unit: 1204Apartment Model: 2 Bedroom$1,8502 Bedroom, 2 Bath, 1555 sq ftAvailable October 12, 20263 Bedrooms
3 Bedroom
$2,150
3 Beds, 2.5 Baths, 2007 sq ftAvailable Sep 25Model Gallery
Floorplans
3D Tours
Availability Details
Price Availability Date Unit Sq Ft View Details $2,150 September 25, 2026 2403 2007 $2,150 September 30, 2026 2703 2007 Model Amenities and Features
Features
- Air Conditioning
- High Speed Internet Access
- Tub/Shower
- Washer/Dryer Hookup
Kitchen
- Dishwasher
- Freezer
- Ice Maker
- Refrigerator
- Stainless Steel Appliances
Living Space
- Vaulted Ceiling
Services
- Dog Park
Unique Features
- 9 Foot Ceilings Throughout
- Chef Style Kitchens
- Community Clubhouse
- Custom Oak Cabinetry
- Laminate Flooring
- On-site Manager
- Other
- Outdoor Faucets/Spigots
- Outside BBQ Grill Area
- Outside Fireplace Area
- Private Attached Garage
- Private, 2 Car Driveway
- Private, Back Patios
- Screened-in Porches with Ceiling Fan*
- Spacious Bedrooms
- Stainless Steel Microwave
- Walk-In Closets
Model Rent and Fees
Model Price
- $2,150
Unit 2403 Amenities and Features
Features
- Air Conditioning
- High Speed Internet Access
- Tub/Shower
- Washer/Dryer Hookup
Flooring
- Laminate Flooring
Kitchen
- Dishwasher
- Freezer
- Ice Maker
- Refrigerator
- Stainless Steel Appliances
Living Space
- Vaulted Ceiling
- Walk-In Closets
Services
- Dog Park
Unique Features
- 9 Foot Ceilings Throughout
- Chef Style Kitchens
- Community Clubhouse
- Custom Oak Cabinetry
- On-site Manager
- Other
- Outdoor Faucets/Spigots
- Outside BBQ Grill Area
- Outside Fireplace Area
- Private Attached Garage
- Private, 2 Car Driveway
- Private, Back Patios
- Screened-in Porches with Ceiling Fan*
- Spacious Bedrooms
- Stainless Steel Microwave
Unit 2403 Rent and Fees
Unit Price
- $2,150
Model Rent and Fees
Price
- $2,150
Unit 2703 Amenities and Features
Features
- Air Conditioning
- High Speed Internet Access
- Tub/Shower
- Washer/Dryer Hookup
Flooring
- Laminate Flooring
Kitchen
- Dishwasher
- Freezer
- Ice Maker
- Refrigerator
- Stainless Steel Appliances
Living Space
- Vaulted Ceiling
- Walk-In Closets
Services
- Dog Park
Unique Features
- 9 Foot Ceilings Throughout
- Chef Style Kitchens
- Community Clubhouse
- Custom Oak Cabinetry
- On-site Manager
- Other
- Outdoor Faucets/Spigots
- Outside BBQ Grill Area
- Outside Fireplace Area
- Private Attached Garage
- Private, 2 Car Driveway
- Private, Back Patios
- Screened-in Porches with Ceiling Fan*
- Spacious Bedrooms
- Stainless Steel Microwave
Unit 2703 Rent and Fees
Unit Price
- $2,150
Model Rent and Fees
Price
- $2,150
Apartment Model: 3 BedroomFrom $2,1503 Bedroom, 2.5 Bath, 2007 sq ftAvailable September 25, 2026Floorplans3D Tours![]()
3 Bedroom - Floorplan 1 ![]()
3 Bedroom - Floorplan 2 ![]()
3 Bedroom - Floorplan 3 ![]()
3 Bedroom - Floorplan 4 3 Bedroom - 3D Tour Apartment Unit: 2403Apartment Model: 3 Bedroom$2,1503 Bedroom, 2.5 Bath, 2007 sq ftAvailable September 25, 2026Apartment Unit: 2703Apartment Model: 3 Bedroom$2,1503 Bedroom, 2.5 Bath, 2007 sq ftAvailable September 30, 2026
Schedule a Tour
3D Tours
Property Information
- 146 Units
- 2 Stories
- Built in 2016
Lease Terms
- 12, 15 mo
Fees and Policies
The fees listed below are community-provided and may exclude utilities or add-ons. All payments are made directly to the property and are non-refundable unless otherwise specified.
Required Fees
One-Time Basics
- Due at Application
- Application Fee Per ApplicantiCharged per applicant.$60.00
- Due at Move-In
- Administrative FeeiCharged per unit.$350.00
Pet Policy and Fees
Birds
AllowedCats
- 2 Pet Limit
Comments: ONE PET FEE IS $350. TWO PETS ARE $500
Dogs
- 2 Pet Limit
Comments: ONE PET FEE IS $350. TWO PETS ARE $500
Fish
AllowedReptiles
AllowedOthers
AllowedProperty Fee Disclaimer: Based on community-supplied data and independent market research. Subject to change without notice. May exclude fees for mandatory or optional services and usage-based utilities.
Features and Amenities
On-Site Services
- Maintenance On Site
- Planned Social Activities
- Property Manager On Site
- Trash Pickup Curbside
- Pet Play Area
- Renters Insurance Program
- 24 Hour Access
Community Features
- Walk Up
- Lounge
- Multi Use Room
- Business Center
- Clubhouse
Outdoor Features
- Grill
- Patio
- Porch
- Lawn
Recreation and Fitness
- Fitness Center
- Media Center/Movie Theatre
- Pool
Interior Features
- Ceiling Fans
- High Speed Internet Access
- Sprinkler System
- Tub/Shower
- Heating
- Cable Ready
- Washer/Dryer Hookup
- Air Conditioning
- Wi Fi
- Smoke Free
Kitchen Amenities
- Disposal
- Freezer
- Range
- Refrigerator
- Microwave
- Oven
- Pantry
- Dishwasher
- Eat In Kitchen
- Stainless Steel Appliances
- Ice Maker
- Kitchen
Living Area Features
- High Ceilings
- Walk In Closets
- Vaulted Ceiling
- Crown Molding
- Den
- Vinyl Flooring
- Carpet
- Double Pane Windows
- Linen Closet
- Views
- Window Coverings
- Hardwood Floors

Map
- Shopping
- Grocery
- Medical
- Parks

Map
Getting Around
30 / 100 Somewhat walkable
20 / 100 Somewhat Bikeable
100 / 100 Exceptionally car friendly
Getting to Know the Area
60 / 100 Restaurants
80 / 100 Cafes
90 / 100 Nightlife
50 / 100 Shopping
90 / 100 Noise Level
Frequently Asked Questions about Toro Ridge Apartment Homes
Where is Toro Ridge Apartment Homes located?
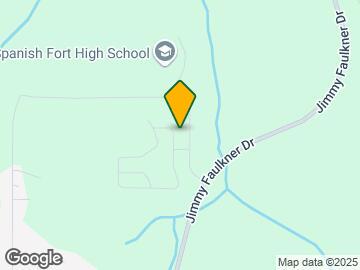
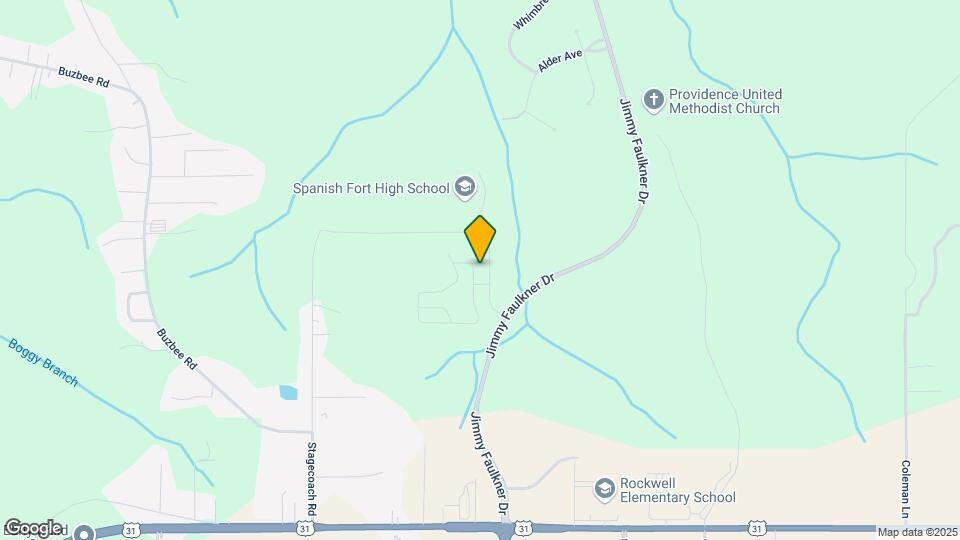
Toro Ridge Apartment Homes is located at 31611 Plaza De Toros Dr near the Baldwin County area of Spanish Fort, AL
What is the current rent range at Toro Ridge Apartment Homes?
2 Bedroom to 3 Bedroom Apartments at Toro Ridge Apartment Homes currently range from $1,850 to $2,150
When is the leasing office open?
- The office Hours for Toro Ridge Apartment Homes are
- Monday 8:30 am–5:30 pm
- Tuesday 8:30 am–5:30 pm
- Wednesday 8:30 am–5:30 pm
- Thursday 8:30 am–5:30 pm
- Friday 8:30 am–5:30 pm
- Saturday Closed
- Sunday Closed
Are pets allowed?
Call us today to find out our pet policy and if we allow pets
Renters Reviews and Ratings
Great place for a family!
Small, Safe and well managed community, perfect
Best Place to Live
Displaced by Hurricane and we never left!
A Place to Call Home
I have no complaints
Poorly Managed
Decent Community
Love living here!
Move here!
LOVE LOVE LOVE
Nearby Schools
Rockwell Elementary School
Spanish Fort High School
Spanish Fort Middle School
About GreatSchools Data on ApartmentHomeLiving.com.
Points of Interest
Time and distance from Toro Ridge Apartment Homes.
Big Box and Retail
Walgreens
Lowe's
Cvs/Pharmacy
Groceries
Winn-Dixie
Hospitals
Parks and Recreation
Toro Ridge Apartment Homes has 1 park within 2.2 miles, including Meaher State Park.
Shopping Centers
Toro Ridge Apartment Homes has 5 shopping centers within 2.3 miles.
Nearby Neighborhoods
Rental Price Ranges in the Area
| Bedroom | Average Rent | Cheapest Rent | Highest Rent |
|---|---|---|---|
| Spanish Fort Studio Apartments | $1,133 | $850 | $1,649 |
| Spanish Fort 1 Bedroom Apartments | $2,546 | $575 | $10,000+ |
| Spanish Fort 2 Bedroom Apartments | $1,618 | $600 | $3,003 |
| Spanish Fort 3 Bedroom Apartments | $1,817 | $1,045 | $2,409 |
| Spanish Fort 4 Bedroom Apartments | $2,575 | $2,575 | $2,575 |
| 2 Bedroom Homes | $1,691 | $1,165 | $2,400 |
| 3 Bedroom Homes | $2,050 | $1,600 | $3,000 |
| 4 Bedroom Homes | $2,465 | $1,795 | $4,200 |
| 5 Bedroom Homes | $2,850 | $2,600 | $3,100 |
Browse Top Apartments in Spanish Fort
By Price
By Community Type
- Spanish Fort Apartments with Rent Specials
- Spanish Fort Top Rated Apartments
- Spanish Fort Corporate Apartments
- Spanish Fort Furnished Apartments
- Spanish Fort Gated Apartments
- Spanish Fort Loft Apartments
- Spanish Fort Low Income Apartments
- New Spanish Fort Apartments
- Spanish Fort Senior Apartments
- Spanish Fort Short-term Apartments
- Spanish Fort Student Apartments
- Spanish Fort Apartments with Utilities Included


