- 2 Bedroom Bedrooms
- $2,399-$2,850 Pricing
- 923 Square Feet
Rent Specials
Check out our Premier Renovations!~~Come tour your new home today!
About Torrey Pines Apartment Homes
Kick back, relax and enjoy the good life at Torrey Pines Apartment Homes. Our Studio, 2, 3 & 4 bedroom apartments in West Covina, California, come in a variety of floor plans so you can choose your ideal living space. Our convenient location in the Los Angeles County neighborhood places you moments away from popular dining, shopping, and outdoor recreation. The home you’ve been searching for is waiting for you at Torrey Pines Apartment Homes.
Torrey Pines Apartment Homes is located in the West Covina Neighborhood and 91790 Zip code of West Covina, CA. This community is professionally managed by Fairmont Management Company
Unique Features and Amenities
- Covered Parking
- Easy Access to Shopping and Dining
- Easy Freeway Access
- Fitness Centers
- Online Rent Payment
- Online Service Requests
- On-site Laundry Facility
- Package Lockers
- Pet Park
- Pet Salon
- Resort Style Pools
Property Contact Info

- Listed by:
- Agency:
- Vendor Logo:
- Website:
- View Property Website
- Call Us:
- (562) 265-3566
- Disclaimer:
Office Hours
| Monday | 8:00 am–5:00 pm |
| Tuesday | 8:00 am–5:00 pm |
| Wednesday | 8:00 am–5:00 pm |
| Thursday | 8:00 am–5:00 pm |
| Friday | 8:00 am–5:00 pm |
| Saturday | 8:00 am–5:00 pm |
| Sunday | Closed |
Floorplan Pricing and Availability
Torrey Pines Apartment Homes offers 2 Bedroom apartments starting from $2,399 and having 923 sq ft. Here is the current pricing and availability:
New! Interactive Property Map
2 Bedrooms
P 2SP
From $2,399
2 Beds, 1 Bath, 923 sq ftAvailable NowModel Gallery
Floorplans
Photos
3D Tours
Availability Details
Price Availability Date Unit Sq Ft Deposit 3D Tours View Details $2,850 Available Now 049 923 $500 $2,850 Available Now 189 923 $500 $2,850 Available Now 087 923 $500 Model Amenities and Features
Features
- High Speed Internet Access
- Smoke Free
Model Rent and Fees
Model Price Range
- $2,399 - $2,850
Current Available Pricing
- $2,850
Deposit
- $500 deposit
Unit 049 Gallery
3D Tours
Unit 049 Amenities and Features
Features
- Air Conditioning
Unique Features
- Covered parking - assigned
- Diamond Renovation
- Energy Saving LED
- European Style Kitchen
- Extra Large Balcony - Luxury
- Gas Cooking
- Online Rent Payment
- Single sliding door closet
- Stacked Wash/Dryer
- Storage Locker
- Uniquely Painted
- Wood Style Flooring
Unit 049 Rent and Fees
Unit Price
- $2,850
Deposit
- $500 deposit
Model Rent and Fees
Model Price Range
- $2,399 - $2,850
Unit 189 Gallery
3D Tours
Unit 189 Amenities and Features
Features
- Air Conditioning
Unique Features
- Covered parking - assigned
- Diamond Renovation
- Energy Saving LED
- European Style Kitchen
- Extra Large Balcony - Luxury
- Gas Cooking
- Online Rent Payment
- Single sliding door closet
- Stacked Wash/Dryer
- Storage Locker
- Uniquely Painted
- Wood Style Flooring
Unit 189 Rent and Fees
Unit Price
- $2,850
Deposit
- $500 deposit
Model Rent and Fees
Model Price Range
- $2,399 - $2,850
Unit 087 Gallery
3D Tours
Unit 087 Amenities and Features
Features
- Air Conditioning
Unique Features
- Covered parking - assigned
- Diamond Renovation
- Energy Saving LED
- European Style Kitchen
- Extra Large Balcony - Luxury
- Gas Cooking
- Online Rent Payment
- Single sliding door closet
- Stacked Wash/Dryer
- Storage Locker
- Uniquely Painted
- Wood Style Flooring
Unit 087 Rent and Fees
Unit Price
- $2,850
Deposit
- $500 deposit
Model Rent and Fees
Model Price Range
- $2,399 - $2,850
Apartment Model: P 2SPFrom $2,3992 Bedroom, 1 Bath, 923 sq ftAvailable NowFloorplansPhotos3D Tours![]()
P 2SP - Image 1 ![]()
P 2SP - Image 2 ![]()
P 2SP - Image 3 ![]()
P 2SP - Image 4 ![]()
P 2SP - Image 5 ![]()
P 2SP - Floorplan P 2SP - 3D Tour Apartment Unit: 049Apartment Model: P 2SP$2,8502 Bedroom, 1 Bath, 923 sq ftAvailable NowUnit: 049 - 3D Tour Apartment Unit: 189Apartment Model: P 2SP$2,8502 Bedroom, 1 Bath, 923 sq ftAvailable NowUnit: 189 - 3D Tour Apartment Unit: 087Apartment Model: P 2SP$2,8502 Bedroom, 1 Bath, 923 sq ftAvailable NowUnit: 087 - 3D Tour
Schedule a Tour
3D Tours
Property Information
- Renovated In 2009
- 251 Units
- 2 Stories
- Built in 1981
Lease Terms
- 12 mo
Fees and Policies
The fees listed below are community-provided and may exclude utilities or add-ons. All payments are made directly to the property and are non-refundable unless otherwise specified.
Required Fees
One-Time Basics
- Due at Application
- Holding DepositiTo hold your selected unit off the market, we will collect a holding deposit. This deposit is refundable if you cancel within 72 hours of submitting your application. When you move in, it will be applied to your security deposit. Charged Per Unit.$199.00
- Application Fee Per ApplicantiCharged per applicant.$60.00
Utilities
- Pest ControliCharged Per Unit.$1.00/mo
- Utility Service FeeiCharged Per Unit.$5.50/mo
- Utility - Water/SeweriCharged Per Unit.Usage-Based/mo
- Trash Admin FeeiCharged Per Unit.Usage-Based/mo
- Utility - Boiler ManagementiCharged Per Unit.Usage-Based/mo
- Utility - ElectriciCharged Per Unit. Payable to Third Party.Usage-Based/mo
Other Fees and Policies
Personal Add-Ons
- High Speed Internet AccessiCharged Per Unit.$55.00/mo
Pet Fees
- Other Pet
- Pet DepositiMax of 2. Charged Per Unit.$500.00
- Monthly Pet FeeiMax of 2. Charged Per Pet.$50.00/mo
Contact community for restricted breeds and animal types.
Parking Fees
- Parking
- Parking FeeiCharged Per Vehicle.$75.00/mo
Each apartment home is assigned one carport. Additional open space parking can be rented for a monthly fee.
Property Fee Disclaimer: Based on community-supplied data and independent market research. Subject to change without notice. May exclude fees for mandatory or optional services and usage-based utilities.
Features and Amenities
On-Site Services
- Online Services
- Laundry Facilities
Community Features
- Walk Up
Outdoor Features
- Controlled Access
Recreation and Fitness
- Fitness Center
- Pool

Map
- Shopping
- Colleges
- Grocery
- Medical
- Transportation

Map
Getting Around
60 / 100 Moderately walkable
50 / 100 Some public transit
40 / 100 Fairly bikeable
100 / 100 Exceptionally car friendly
Getting to Know the Area
80 / 100 Restaurants
70 / 100 Cafes
40 / 100 Nightlife
80 / 100 Shopping
50 / 100 Parks
40 / 100 Noise Level
Frequently Asked Questions about Torrey Pines Apartment Homes
Where is Torrey Pines Apartment Homes located?
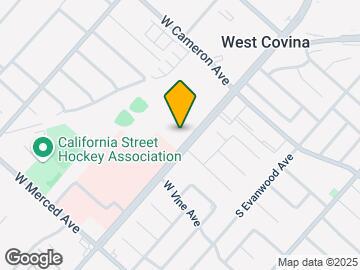
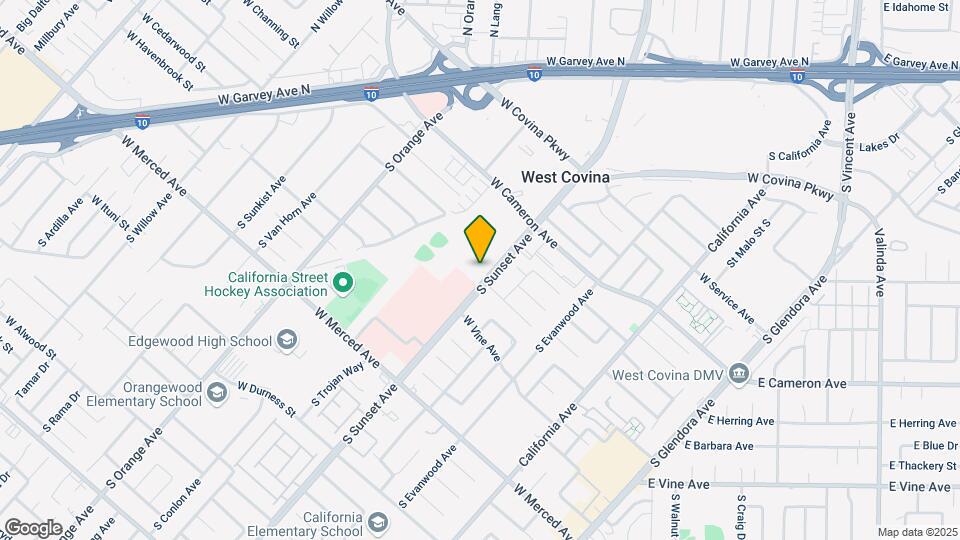
Torrey Pines Apartment Homes is located at 851 S Sunset Ave near the West Covina area of West Covina, CA
What is the current rent range at Torrey Pines Apartment Homes?
2 Bedrooms at Torrey Pines Apartment Homes currently start from $2,399. Call today for more info!
When is the leasing office open?
- The office Hours for Torrey Pines Apartment Homes are
- Monday 8:00 am–5:00 pm
- Tuesday 8:00 am–5:00 pm
- Wednesday 8:00 am–5:00 pm
- Thursday 8:00 am–5:00 pm
- Friday 8:00 am–5:00 pm
- Saturday 8:00 am–5:00 pm
- Sunday Closed
Are pets allowed?
Call us today to find out our pet policy and if we allow pets
Are there any rent specials?
The current rent special at Torrey Pines Apartment Homes is: Check out our Premier Renovations!~~Come tour your new home today!.
Renters Reviews and Ratings
Verified Renter
Property Manager Responded
Verified Renter
Property Manager Responded
Verified Renter
Property Manager Responded
Verified Renter
Property Manager Responded
Verified Renter
Extra Costs! Increased Fees all of a sudden!
Property Manager Responded
Wrong priorities
Wrong priorities
Love this place
Bugs and many Owners
Love it
Nearby Schools
Edgewood High School
Walnut Grove Intermediate
California Elementary School
Wescove Elementary School
About GreatSchools Data on ApartmentHomeLiving.com.
Points of Interest
Time and distance from Torrey Pines Apartment Homes.
Big Box and Retail
Jcpenney
Macy's
Walgreens
Colleges and Universities
Groceries
Vons
Aldi
Grocery Outlet
Hospitals
West Covina Medical Center
Kaiser Foundation Hospital - Baldwin Park
Emanate Health Inter - Community Hospital
Shopping Centers
Torrey Pines Apartment Homes has 5 shopping centers within 0.8 miles.
Transit Stations
Baldwin Park-San Bernardino Line
Covina-San Bernardino Line
El Monte-San Bernardino Line
Nearby Neighborhoods
Rental Price Ranges in the Area
| Bedroom | Average Rent | Cheapest Rent | Highest Rent |
|---|---|---|---|
| West Covina Studio Apartments | $1,666 | $1,325 | $2,068 |
| West Covina 1 Bedroom Apartments | $2,074 | $1,475 | $3,100 |
| West Covina 2 Bedroom Apartments | $2,542 | $1,199 | $3,125 |
| West Covina 3 Bedroom Apartments | $3,050 | $2,295 | $3,653 |
| West Covina 4 Bedroom Apartments | $2,978 | $2,978 | $2,978 |
| 2 Bedroom Homes | $2,925 | $2,250 | $4,500 |
| 3 Bedroom Homes | $3,604 | $2,900 | $4,500 |
| 4 Bedroom Homes | $4,183 | $850 | $6,900 |
| 5 Bedroom Homes | $4,375 | $4,375 | $4,375 |
| 7 Bedroom Homes | $5,000 | $5,000 | $5,000 |
Browse Top Apartments in West Covina
By Price
By Community Type
- West Covina Apartments for Rent by Owner
- West Covina Apartments with Rent Specials
- West Covina Top Rated Apartments
- West Covina Corporate Apartments
- West Covina Furnished Apartments
- West Covina Gated Apartments
- West Covina Low Income Apartments
- New West Covina Apartments
- West Covina Senior Apartments
- West Covina Short-term Apartments
- West Covina Student Apartments
- West Covina Apartments with Utilities Included


Max of 2. Maximum 2 pets per apartment.