- 1–3 Bedrooms
- $1,695-$2,425 Pricing
- 568–1,424 Square Feet
About Tortuga Bayside
Discover the best of St. Petersburg living at Tortuga Bayside, where spacious studio, one, two, and three-bedroom apartment homes offer the perfect blend of comfort and convenience. Thoughtfully designed floor plans feature open-concept layouts, in-home washers and dryers, and select upgrades including stainless steel appliances, stone countertops, tile backsplashes, built-in desks, and modern cabinetry. Enjoy amenities like a fitness center, resident lounge, business center, game room, outdoor courtyards, grilling areas, gated access, and secure package management. Ideally located in Brighton Bay near I-275, downtown St. Petersburg, Tampa, Weedon Island Preserve, and the St. Pete Pier, Tortuga Bayside keeps work, recreation, and the waterfront all within easy reach.
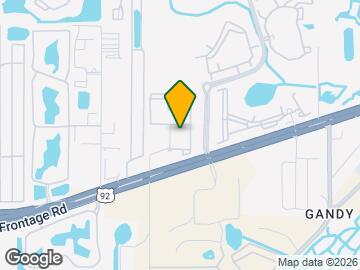

Tortuga Bayside is located in the Brighton Bay Neighborhood and 33702 Zip code of St. Petersburg, FL. This community is professionally managed by American Landmark
Unique Features and Amenities
- *In Select Homes
- American Landmark 360 Resident Program
- Built-In Work-From-Home Desk*
- Concierge Cleaning Services Available by Spruce
- Controlled Access Community
- Convenient 24/7 Online Resident Services
- Designer Tile Backsplash*
- Electronic Home Access**
- EV Charging Stations
- Fireside Outdoor Lounge
- In-Home Washer and Dryers
- Open-Concept Layout
- Outdoor Kitchen & Social Lounge
- Programmable Thermostat*
- Resident Lounge & Game Room
- Resident Package Concierge System
- Sleek Quartz or Stone Countertops*
- Stainless Steel Appliance Package*
- Upgraded Cabinetry*
- Work-From-Home Lounge
Property Contact Info

- Listed by:
- Agency:
- Vendor Logo:
- Website:
- View Property Website
- Call Us:
- (727) 472-5190
- Disclaimer:
Office Hours
| Monday | 9:00 am–6:00 pm |
| Tuesday | 9:00 am–6:00 pm |
| Wednesday | 9:00 am–6:00 pm |
| Thursday | 9:00 am–6:00 pm |
| Friday | 9:00 am–6:00 pm |
| Saturday | 10:00 am–5:00 pm |
| Sunday | Closed |
Floorplan Pricing and Availability
Tortuga Bayside offers 1 to 3 Bedroom apartments starting from $1,695 and having 568–1,424 sq ft. Here is the current pricing and availability:
New! Interactive Property Map
1 Bedroom
Floorplan S1
$1,745
1 Bed, 1 Bath, 568 sq ftAvailable NowModel Gallery
Floorplans
Availability Details
Price Availability Date Unit Sq Ft View Details $1,745 Available Now 1413 568 $1,745 September 26, 2026 1410 568 $1,745 November 7, 2026 1407 568 Model Amenities and Features
Features
- Air Conditioning
- Balcony
- Cable Ready
- Ceiling Fans
- Double Vanities
- Framed Mirrors
- Heating
- High Speed Internet Access
- Security System
- Sprinkler System
- Storage Space
- Trash Compactor
- Tub/Shower
- Washer/Dryer
Kitchen
- Dishwasher
- Disposal
- Granite Countertops
- Ice Maker
- Island Kitchen
- Kitchen
- Microwave
- Oven
- Pantry
- Range
- Refrigerator
- Stainless Steel Appliances
Model Rent and Fees
Model Price
- $1,745
Deposit
- $250 deposit
Unit 1413 Amenities and Features
Features
- Balcony
Unique Features
- Courtyard view
Unit 1413 Rent and Fees
Unit Price
- $1,745
View Details and Rent EstimateDeposit
- $250 deposit
Model Rent and Fees
Price
- $1,745
Unit 1410 Amenities and Features
Features
- Balcony
Unique Features
- Courtyard view
Unit 1410 Rent and Fees
Unit Price
- $1,745
View Details and Rent EstimateDeposit
- $250 deposit
Model Rent and Fees
Price
- $1,745
Unit 1407 Amenities and Features
Features
- Balcony
Unique Features
- Courtyard view
Unit 1407 Rent and Fees
Unit Price
- $1,745
View Details and Rent EstimateDeposit
- $250 deposit
Model Rent and Fees
Price
- $1,745
Apartment Model: S1$1,7451 Bedroom, 1 Bath, 568 sq ftAvailable Now![]()
S1 - Floorplan Apartment Unit: 1413Apartment Model: S1$1,7451 Bedroom, 1 Bath, 568 sq ftAvailable NowApartment Unit: 1410Apartment Model: S1$1,7451 Bedroom, 1 Bath, 568 sq ftAvailable September 26, 2026Apartment Unit: 1407Apartment Model: S1$1,7451 Bedroom, 1 Bath, 568 sq ftAvailable November 7, 2026A2-WFH
$1,805
1 Bed, 1 Bath, 819 sq ftAvailable NowModel Gallery
Floorplans
Availability Details
Price Availability Date Unit Sq Ft $1,805 Available Now 1403 819 Unit 1403 Amenities and Features
Features
- Balcony
Unique Features
- Courtyard view
Unit 1403 Rent and Fees
Unit Price
- $1,805
View Details and Rent EstimateDeposit
- $250 deposit
Model Rent and Fees
Price
- $1,805
Apartment Model: A2-WFH$1,8051 Bedroom, 1 Bath, 819 sq ftAvailable Now![]()
A2-WFH - Floorplan Apartment Unit: 1403Apartment Model: A2-WFH$1,8051 Bedroom, 1 Bath, 819 sq ftAvailable NowFloorplan A2
From $1,805
1 Bed, 1 Bath, 819 sq ftAvailable Oct 1Model Gallery
Floorplans
Availability Details
Price Availability Date Unit Sq Ft View Details $1,805 October 1, 2026 2418 819 $1,955 November 25, 2026 1108 819 Model Amenities and Features
Features
- Air Conditioning
- Cable Ready
- Ceiling Fans
- Heating
- High Speed Internet Access
- Security System
- Tub/Shower
- Washer/Dryer
Kitchen
- Dishwasher
- Disposal
- Kitchen
- Microwave
- Range
Living Space
- Carpet
- Dining Room
- Tile Floors
- Walk-In Closets
Model Rent and Fees
Model Price Range
- $1,805 - $1,955
Deposit
- $250 deposit
Unit 2418 Amenities and Features
Features
- Balcony
Unique Features
- Courtyard view
Unit 2418 Rent and Fees
Unit Price
- $1,805
View Details and Rent EstimateDeposit
- $250 deposit
Model Rent and Fees
Model Price Range
- $1,805 - $1,955
Unit 1108 Amenities and Features
Features
- Air Conditioning
- Cable Ready
- Ceiling Fans
- Heating
- High Speed Internet Access
- Security System
- Tub/Shower
- Washer/Dryer
Kitchen
- Dishwasher
- Disposal
- Kitchen
- Microwave
- Range
Living Space
- Carpet
- Dining Room
- Tile Floors
- Walk-In Closets
Unique Features
- Courtyard view
- First Floor
Unit 1108 Rent and Fees
Unit Price
- $1,955
View Details and Rent EstimateDeposit
- $250 deposit
Model Rent and Fees
Model Price Range
- $1,805 - $1,955
Apartment Model: A2From $1,8051 Bedroom, 1 Bath, 819 sq ftAvailable October 1, 2026![]()
A2 - Floorplan Apartment Unit: 2418Apartment Model: A2$1,8051 Bedroom, 1 Bath, 819 sq ftAvailable October 1, 2026Apartment Unit: 1108Apartment Model: A2$1,9551 Bedroom, 1 Bath, 819 sq ftAvailable November 25, 2026Floorplan A1
From $1,925
1 Bed, 1 Bath, 760 sq ftAvailable Oct 2Model Gallery
Floorplans
3D Tours
Availability Details
Price Availability Date Unit Sq Ft View Details $1,945 October 2, 2026 2107 760 $1,925 October 23, 2026 1429 760 $1,945 October 24, 2026 3124 760 Model Amenities and Features
Features
- Air Conditioning
- Cable Ready
- Ceiling Fans
- Heating
- High Speed Internet Access
- Security System
- Tub/Shower
- Washer/Dryer
Kitchen
- Dishwasher
- Disposal
- Kitchen
- Microwave
- Range
Living Space
- Carpet
- Dining Room
- Tile Floors
- Walk-In Closets
Model Rent and Fees
Model Price Range
- $1,925 - $1,945
Deposit
- $250 deposit
Unit 2107 Amenities and Features
Features
- Air Conditioning
- Cable Ready
- Ceiling Fans
- Heating
- High Speed Internet Access
- Security System
- Tub/Shower
- Washer/Dryer
Kitchen
- Dishwasher
- Disposal
- Kitchen
- Microwave
- Range
Living Space
- Carpet
- Dining Room
- Tile Floors
- Walk-In Closets
Unique Features
- Courtyard view
- First Floor
Unit 2107 Rent and Fees
Unit Price
- $1,945
View Details and Rent EstimateDeposit
- $250 deposit
Model Rent and Fees
Model Price Range
- $1,925 - $1,945
Unit 1429 Amenities and Features
Features
- Balcony
Unit 1429 Rent and Fees
Unit Price
- $1,925
View Details and Rent EstimateDeposit
- $250 deposit
Model Rent and Fees
Model Price Range
- $1,925 - $1,945
Unit 3124 Amenities and Features
Features
- Air Conditioning
- Cable Ready
- Ceiling Fans
- Heating
- High Speed Internet Access
- Security System
- Tub/Shower
- Washer/Dryer
Kitchen
- Dishwasher
- Disposal
- Kitchen
- Microwave
- Range
Living Space
- Carpet
- Dining Room
- Tile Floors
- Walk-In Closets
Unique Features
- Courtyard view
- First Floor
Unit 3124 Rent and Fees
Unit Price
- $1,945
View Details and Rent EstimateDeposit
- $250 deposit
Model Rent and Fees
Model Price Range
- $1,925 - $1,945
Apartment Model: A1From $1,9251 Bedroom, 1 Bath, 760 sq ftAvailable October 2, 2026Floorplans3D Tours![]()
A1 - Floorplan A1 - 3D Tour Apartment Unit: 2107Apartment Model: A1$1,9451 Bedroom, 1 Bath, 760 sq ftAvailable October 2, 2026Apartment Unit: 1429Apartment Model: A1$1,9251 Bedroom, 1 Bath, 760 sq ftAvailable October 23, 2026Apartment Unit: 3124Apartment Model: A1$1,9451 Bedroom, 1 Bath, 760 sq ftAvailable October 24, 2026A1-WFH
$1,695
1 Bed, 1 Bath, 760 sq ftAvailable Oct 31Cheapest 1 BedroomThis is the cheapest 1 Bedroom at this PropertyModel Gallery
Floorplans
Availability Details
Price Availability Date Unit Sq Ft $1,695 October 31, 2026 3320 760 Unit 3320 Amenities and Features
Unique Features
- Courtyard view
Unit 3320 Rent and Fees
Unit Price
- $1,695
View Details and Rent EstimateDeposit
- $250 deposit
Model Rent and Fees
Price
- $1,695
Apartment Model: A1-WFH$1,6951 Bedroom, 1 Bath, 760 sq ftAvailable October 31, 2026![]()
A1-WFH - Floorplan Apartment Unit: 3320Apartment Model: A1-WFH$1,6951 Bedroom, 1 Bath, 760 sq ftAvailable October 31, 2026S1-WFH
1 Bed, 1 Bath, 568 sq ftAvailable SoonModel Gallery
Floorplans
Availability Details
Availability Date Unit Sq Ft Deposit Available Soon S1-WFH 568 sq ft $250 Model Amenities and Features
Features
- Air Conditioning
- Balcony
- Cable Ready
- Ceiling Fans
- Double Vanities
- Framed Mirrors
- Heating
- High Speed Internet Access
- Security System
- Sprinkler System
- Storage Space
- Trash Compactor
- Tub/Shower
- Washer/Dryer
Kitchen
- Dishwasher
- Disposal
- Granite Countertops
- Ice Maker
- Island Kitchen
- Kitchen
- Microwave
- Oven
- Pantry
- Range
- Refrigerator
- Stainless Steel Appliances
Model Rent and Fees
Deposit
- $250 deposit
Apartment Model: S1-WFHCall For Rates1 Bedroom, 1 Bath, 568 sq ftAvailable Soon![]()
S1-WFH - Floorplan 2 Bedrooms
Floorplan B1
$2,425
2 Beds, 2 Baths, 1108 sq ftAvailable Oct 17Model Gallery
Floorplans
3D Tours
Availability Details
Price Availability Date Unit Sq Ft $2,425 October 17, 2026 2405 1108 Unit 2405 Amenities and Features
Features
- Balcony
Unique Features
- Pool view
Unit 2405 Rent and Fees
Unit Price
- $2,425
View Details and Rent EstimateDeposit
- $250 deposit
Model Rent and Fees
Price
- $2,425
Apartment Model: B1$2,4252 Bedroom, 2 Bath, 1108 sq ftAvailable October 17, 2026Floorplans3D Tours![]()
B1 - Floorplan B1 - 3D Tour Apartment Unit: 2405Apartment Model: B1$2,4252 Bedroom, 2 Bath, 1108 sq ftAvailable October 17, 2026B1-WFH
2 Beds, 2 Baths, 1108 sq ftAvailable SoonModel Gallery
Floorplans
Availability Details
Availability Date Unit Sq Ft Deposit Available Soon B1-WFH 1108 sq ft $250 Model Amenities and Features
Features
- Air Conditioning
- Balcony
- Cable Ready
- Ceiling Fans
- Double Vanities
- Framed Mirrors
- Heating
- High Speed Internet Access
- Security System
- Sprinkler System
- Storage Space
- Trash Compactor
- Tub/Shower
- Washer/Dryer
Kitchen
- Dishwasher
- Disposal
- Granite Countertops
- Ice Maker
- Island Kitchen
- Kitchen
- Microwave
- Oven
- Pantry
- Range
- Refrigerator
- Stainless Steel Appliances
Model Rent and Fees
Deposit
- $250 deposit
Apartment Model: B1-WFHCall For Rates2 Bedroom, 2 Bath, 1108 sq ftAvailable Soon![]()
B1-WFH - Floorplan B2-WFH
2 Beds, 2 Baths, 1246 sq ftAvailable SoonModel Gallery
Floorplans
Availability Details
Availability Date Unit Sq Ft Deposit Available Soon B2-WFH 1246 sq ft $250 Model Amenities and Features
Features
- Air Conditioning
- Balcony
- Cable Ready
- Ceiling Fans
- Double Vanities
- Framed Mirrors
- Heating
- High Speed Internet Access
- Security System
- Sprinkler System
- Storage Space
- Trash Compactor
- Tub/Shower
- Washer/Dryer
Kitchen
- Dishwasher
- Disposal
- Granite Countertops
- Ice Maker
- Island Kitchen
- Kitchen
- Microwave
- Oven
- Pantry
- Range
- Refrigerator
- Stainless Steel Appliances
Model Rent and Fees
Deposit
- $250 deposit
Apartment Model: B2-WFHCall For Rates2 Bedroom, 2 Bath, 1246 sq ftAvailable Soon![]()
B2-WFH - Floorplan Floorplan B2
2 Beds, 2 Baths, 1246 sq ftAvailable SoonModel Gallery
Floorplans
Availability Details
Availability Date Unit Sq Ft Deposit Available Soon B2 1246 sq ft $250 Model Amenities and Features
Features
- Air Conditioning
- Cable Ready
- Ceiling Fans
- Heating
- High Speed Internet Access
- Security System
- Tub/Shower
- Washer/Dryer
Kitchen
- Dishwasher
- Disposal
- Kitchen
- Microwave
- Range
Living Space
- Carpet
- Dining Room
- Tile Floors
- Walk-In Closets
Model Rent and Fees
Deposit
- $250 deposit
Apartment Model: B2Call For Rates2 Bedroom, 2 Bath, 1246 sq ftAvailable Soon![]()
B2 - Floorplan B3-WFH
2 Beds, 2 Baths, 1338 sq ftAvailable SoonModel Gallery
Floorplans
Availability Details
Availability Date Unit Sq Ft Deposit Available Soon B3-WFH 1338 sq ft $250 Model Amenities and Features
Features
- Air Conditioning
- Balcony
- Cable Ready
- Ceiling Fans
- Double Vanities
- Framed Mirrors
- Heating
- High Speed Internet Access
- Security System
- Sprinkler System
- Storage Space
- Trash Compactor
- Tub/Shower
- Washer/Dryer
Kitchen
- Dishwasher
- Disposal
- Granite Countertops
- Ice Maker
- Island Kitchen
- Kitchen
- Microwave
- Oven
- Pantry
- Range
- Refrigerator
- Stainless Steel Appliances
Model Rent and Fees
Deposit
- $250 deposit
Apartment Model: B3-WFHCall For Rates2 Bedroom, 2 Bath, 1338 sq ftAvailable Soon![]()
B3-WFH - Floorplan Floorplan B3
2 Beds, 2 Baths, 1338 sq ftAvailable SoonModel Gallery
Floorplans
Availability Details
Availability Date Unit Sq Ft Deposit Available Soon B3 1338 sq ft $250 Model Amenities and Features
Features
- Air Conditioning
- Cable Ready
- Ceiling Fans
- Heating
- High Speed Internet Access
- Security System
- Tub/Shower
- Washer/Dryer
Kitchen
- Dishwasher
- Disposal
- Kitchen
- Microwave
- Range
Living Space
- Carpet
- Dining Room
- Tile Floors
- Walk-In Closets
Model Rent and Fees
Deposit
- $250 deposit
Apartment Model: B3Call For Rates2 Bedroom, 2 Bath, 1338 sq ftAvailable Soon![]()
B3 - Floorplan 3 Bedrooms
Floorplan C1
3 Beds, 2 Baths, 1424 sq ftAvailable SoonAvailability Details
Availability Date Unit Sq Ft Deposit Available Soon C1 1424 sq ft $250 Model Amenities and Features
Features
- Air Conditioning
- Cable Ready
- Ceiling Fans
- Heating
- High Speed Internet Access
- Security System
- Tub/Shower
- Washer/Dryer
Kitchen
- Dishwasher
- Disposal
- Kitchen
- Microwave
- Range
Living Space
- Carpet
- Dining Room
- Tile Floors
- Walk-In Closets
Model Rent and Fees
Deposit
- $250 deposit
C1-WFH
3 Beds, 2 Baths, 1424 sq ftAvailable SoonModel Gallery
Floorplans
Availability Details
Availability Date Unit Sq Ft Deposit Available Soon C1-WFH 1424 sq ft $250 Model Amenities and Features
Features
- Air Conditioning
- Balcony
- Cable Ready
- Ceiling Fans
- Double Vanities
- Framed Mirrors
- Heating
- High Speed Internet Access
- Security System
- Sprinkler System
- Storage Space
- Trash Compactor
- Tub/Shower
- Washer/Dryer
Kitchen
- Dishwasher
- Disposal
- Granite Countertops
- Ice Maker
- Island Kitchen
- Kitchen
- Microwave
- Oven
- Pantry
- Range
- Refrigerator
- Stainless Steel Appliances
Model Rent and Fees
Deposit
- $250 deposit
Apartment Model: C1-WFHCall For Rates3 Bedroom, 2 Bath, 1424 sq ftAvailable Soon![]()
C1-WFH - Floorplan
Schedule a Tour
3D Tours
Property Information
- 295 Units
- 4 Stories
- Built in 2010
- Furnished Units Available
Lease Terms
- 7 - 15 mo
Fees and Policies
The fees listed below are community-provided and may exclude utilities or add-ons. All payments are made directly to the property and are non-refundable unless otherwise specified. Use the Cost Calculator to determine costs based on your needs.
Required Fees
One-Time Basics
- Due at Application
- Application Fee Per Applicanti$85 per applicant over 18 Charged Per Applicant.$85.00
- Due at Move-In
- Administrative FeeiCharged per unit.$200.00
Utilities
- Utility - WateriCharged Per Unit.$90-$100/mo
- Pest ControliCharged Per Unit.$2.00/mo
- Utility - ElectriciCharged Per Unit.$200.00/mo
- Internet/CableiCharged per unit.$49-$89/mo
- Valet Trash (Optional)iCharged per unit.$25.00/mo
- Renters Insurance (Optional)iCharged per unit.$14.50/mo
- City TrashiCharged per unit.$10.00/mo
Other Fees and Policies
Pet Fees
- Bird
- One-Time Pet FeeiCharged Per Pet.$350.00
- Cat
- One-Time Pet FeeiCharged Per Pet.$350.00
- Dog
- One-Time Pet FeeiCharged Per Pet.$350.00
- Fish
- One-Time Pet FeeiCharged Per Pet.$350.00
- Reptile
- One-Time Pet FeeiCharged Per Pet.$350.00
- Other Pet
- One-Time Pet FeeiCharged Per Pet.$350.00
2 pets max
We happily accept cats and dogs, up to 2 per home, with no weight limit. We have a one-time non-refundable pet fee of $350 per pet, with a monthly pet rent of $30 per pet. Breed restrictions may apply.
None
We happily accept cats and dogs, up to 2 per home, with no weight limit. We have a one-time non-refundable pet fee of $350 per pet, with a monthly pet rent of $30 per pet. Breed restrictions may apply.
Parking Fees
- Car Port
- Parking FeeiCharged Per Vehicle.$25.00/mo
- Covered
- Parking FeeiCharged Per Vehicle.$25.00/mo
- Garage
- Parking FeeiCharged Per Vehicle.$200.00/mo
Property Fee Disclaimer: Based on community-supplied data and independent market research. Subject to change without notice. May exclude fees for mandatory or optional services and usage-based utilities.
Features and Amenities
On-Site Services
- Maintenance On Site
- Package Service
- Property Manager On Site
- Car Charging Station
- Concierge
- Laundry Facilities
- Garden
Community Features
- Business Center
- Clubhouse
- Lounge
- Conference Rooms
- Corporate Suites
- Elevator
Outdoor Features
- Grill
- Waterfront
- Sundeck
- Cabana
- Picnic Area
- Controlled Access
- Patio
Recreation and Fitness
- Fitness Center
- Spa
- Walking/Biking Trails
- Sauna
- Gameroom
- Pool
Interior Features
- Balcony
- Security System
- Storage Space
- Double Vanities
- Framed Mirrors
- Heating
- Ceiling Fans
- High Speed Internet Access
- Sprinkler System
- Tub/Shower
- Trash Compactor
- Cable Ready
- Washer/Dryer
- Air Conditioning
Kitchen Amenities
- Dishwasher
- Microwave
- Island Kitchen
- Pantry
- Oven
- Ice Maker
- Kitchen
- Range
- Refrigerator
- Disposal
- Stainless Steel Appliances
- Granite Countertops
Living Area Features
- High Ceilings
- Walk In Closets
- Built In Bookshelves
- Family Room
- Crown Molding
- Dining Room
- Vaulted Ceiling
- Tile Floors
- Views
- Window Coverings
- Carpet
- Vinyl Flooring

Map
- Shopping
- Colleges
- Grocery
- Medical

Map
Getting Around
30 / 100 Somewhat walkable
30 / 100 Limited public transit
30 / 100 Somewhat Bikeable
100 / 100 Exceptionally car friendly
Getting to Know the Area
40 / 100 Restaurants
20 / 100 Cafes
40 / 100 Nightlife
30 / 100 Shopping
80 / 100 Parks
10 / 100 Noise Level
Frequently Asked Questions about Tortuga Bayside
Where is Tortuga Bayside located?
Tortuga Bayside is located at 10475 Gandy Blvd N near the Brighton Bay area of St. Petersburg, FL
What is the current rent range at Tortuga Bayside?
1 Bedroom to 3 Bedroom Apartments at Tortuga Bayside currently range from $1,695 to $2,425
When is the leasing office open?
- The office Hours for Tortuga Bayside are
- Monday 9:00 am–6:00 pm
- Tuesday 9:00 am–6:00 pm
- Wednesday 9:00 am–6:00 pm
- Thursday 9:00 am–6:00 pm
- Friday 9:00 am–6:00 pm
- Saturday 10:00 am–5:00 pm
- Sunday Closed
Are pets allowed?
Call us today to find out our pet policy and if we allow pets
Renters Reviews and Ratings
A beautiful home
Property Manager Responded
STAY AWAY!!
Property Manager Responded
The management team is horrible at resolving issues
Property Manager Responded
Beautiful well maintained place
Great & newish
Small Charm
I would not live there if the rent were $1.00/month
Don't Bother
Tortuga Pointe
Nearby Schools
Sawgrass Lake Elementary School
Fitzgerald Middle School
Pinellas Park High School
About GreatSchools Data on ApartmentHomeLiving.com.
Points of Interest
Time and distance from Tortuga Bayside.
Big Box and Retail
Target
Walgreens
Publix
Colleges and Universities
Saint Petersburg College - Health Education Center
Groceries
Publix
Winn-Dixie
The Fresh Market
Hospitals
Military Bases
Governmental U.S. Coast Guard
MacDill Air Force Base
Restaurants and Dining
Ceviche Tapas Bar
Shopping Centers
Tortuga Bayside has 5 shopping centers within 0.8 miles.
Nearby Neighborhoods
Rental Price Ranges in the Area
| Bedroom | Average Rent | Cheapest Rent | Highest Rent |
|---|---|---|---|
| St. Petersburg Studio Apartments | $1,628 | $899 | $2,665 |
| St. Petersburg 1 Bedroom Apartments | $1,922 | $895 | $7,751 |
| St. Petersburg 2 Bedroom Apartments | $2,448 | $700 | $10,000+ |
| St. Petersburg 3 Bedroom Apartments | $3,621 | $1,525 | $10,000+ |
| St. Petersburg 4 Bedroom Apartments | $10,901 | $2,300 | $10,000+ |
Browse Top Apartments in St. Petersburg
By Price
By Community Type
- St. Petersburg Apartments for Rent by Owner
- St. Petersburg Apartments with Rent Specials
- St. Petersburg Top Rated Apartments
- St. Petersburg Corporate Apartments
- St. Petersburg Furnished Apartments
- St. Petersburg Gated Apartments
- St. Petersburg Loft Apartments
- St. Petersburg Low Income Apartments
- St. Petersburg Military Apartments
- New St. Petersburg Apartments
- St. Petersburg Senior Apartments
- St. Petersburg Short-term Apartments
- St. Petersburg Student Apartments
- St. Petersburg Apartments with Utilities Included


We happily accept cats and dogs, up to 2 per home, with no weight limit. We have a one-time non-refundable pet fee of $350 per pet, with a monthly pet rent of $30 per pet. Breed restrictions may apply.