


- Student Housing
- Studio–4 Bedrooms
- $1,435-$5,841 Pricing
- 520–2,849 Square Feet
Rent Specials
$1000 OFF SELECT 1 BED & 2 BED UNITS! Additional discounts offered for selected units up to 1 Month Free. Please contact our leasing office for full terms and details. FREE 55” TV with select units with move-in by the end of the month! Must apply within 24 hours and start lease by August 15, 2026—minimum 12-month lease term required. Restrictions Apply. Contact leasing office for details.
About Towers at Wyncote
Spacious studio–4BR apartments (up to 2,849 sq. ft.) with in-unit laundry, stainless appliances, granite or quartz counters, plank flooring, walk-in closets, and select balconies. Amenities: gated entry, 8,000-sq-ft fitness center with classes, indoor basketball, tennis & pickleball, heated saltwater pool with cabanas, cafe with delivery, concierge/package service, saunas, 90-seat theater, business center, library, playground, dog park, garage parking, EV charging, bike share, and complimentary shuttle. Prime Wyncote location near Route 309; tours available.
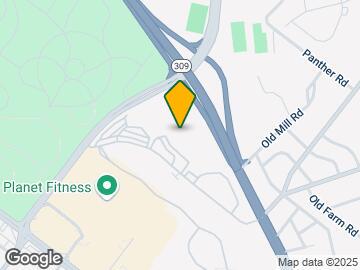

Towers at Wyncote is located in the Wyncote Jenkintown Neighborhood and 19095 Zip code of Wyncote, PA. This community is professionally managed by Lindy Communities
Unique Features and Amenities
- Bicycle Share Program
- Bike Racks
- Billiards Room
- Breakfast bars in select homes
- Built-in Home Office space
- Built-in microwave
- Conference room with free Wi-Fi
- Courtesy shuttle to local train station and shops
- Den in select homes
- Efficient Appliances
- Electric Car Charging Station
- Electric Fireplace
- Espresso Kitchen Cabinets
- Flexible Lease Terms
- Free fitness classes
- Furnished apartments available
- Garbage disposal
- Granite Countertops
- Individually controlled central A/C & heating
- Kitchen Cherry Cabinets with Black Appliances
- Kitchen Cherry Cabinets with Stainless Steel Appli
- Kitchen White Cabinets with Black Appliances
- Kitchen White Cabinets with White Appliances
- Large private balcony
- Library
- Movie theater with surround sound that seats 90
- Onsite Salon And Spa
- Pickleball
- Pilates Studio
- Plank Flooring
- Private balcony
- Quartz Countertops
- Quartz Countertops Marble Design
- Salon and Spa
- Separate dining room in select homes
- Skylight
- Spacious closets
- Spectacular views of Philadelphia cityscape
- Updated Bathroom
- Upgraded interior finishes in select homes
- Walk-in built in shelving
- Wall-to-wall carpeting or hardwood floors
- Washer and dryers in select apartments
- Wheelchair accessible
- Window treatments
- Zip Car
Property Contact Info

- Listed by:
- Agency:
- Vendor Logo:
- Website:
- View Property Website
- Call Us:
- (267) 627-6474
- Disclaimer:
Office Hours
| Monday | 9:30 am–5:30 pm |
| Tuesday | 9:30 am–5:30 pm |
| Wednesday | 9:30 am–5:30 pm |
| Thursday | 9:30 am–5:30 pm |
| Friday | 9:30 am–5:30 pm |
| Saturday | 9:30 am–4:00 pm |
| Sunday | 12:00 pm–4:00 pm |
Floorplan Pricing and Availability
Towers at Wyncote offers Studio to 4 Bedroom apartments starting from $1,435 and having 520–2,849 sq ft. Here is the current pricing and availability:
New! Interactive Property Map
Studio
Studio Apartment
From $1,435
Studio, 1 Bath, 520-750 sq ftAvailable NowModel Gallery
Floorplans
Availability Details
Price Availability Date Unit Sq Ft View Details $1,535 Available Now 1018-3 520 $1,445 August 17, 2026 0118-3 520 $1,495 September 2, 2026 0722-1 520 Model Amenities and Features
Features
- High Speed Internet Access
Model Rent and Fees
Model Price Range
- $1,435 - $2,283
Current Available Pricing
- $1,445 - $1,535
Unit 1018-3 Amenities and Features
Kitchen
- Quartz Countertops
Unique Features
- Kitchen White Cabinets with White Appliances
Unit 1018-3 Rent and Fees
Unit Price
- $1,535
Model Rent and Fees
Model Price Range
- $1,435 - $2,283
Unit 0118-3 Amenities and Features
Kitchen
- Quartz Countertops
Unique Features
- Kitchen White Cabinets with White Appliances
- Updated Bathroom
Unit 0118-3 Rent and Fees
Unit Price
- $1,445
Model Rent and Fees
Model Price Range
- $1,435 - $2,283
Unit 0722-1 Amenities and Features
Kitchen
- Quartz Countertops
Unique Features
- Kitchen White Cabinets with White Appliances
- Private balcony
- Updated Bathroom
Unit 0722-1 Rent and Fees
Unit Price
- $1,495
Model Rent and Fees
Model Price Range
- $1,435 - $2,283
Apartment Model: Studio ApartmentFrom $1,435Studio, 1 Bath, 520-750 sq ftAvailable Now![]()
Studio Apartment - Floorplan 1 ![]()
Studio Apartment - Floorplan 2 Apartment Unit: 1018-3Apartment Model: Studio Apartment$1,535Studio, 1 Bath, 520 sq ftAvailable NowApartment Unit: 0118-3Apartment Model: Studio Apartment$1,445Studio, 1 Bath, 520 sq ftAvailable August 17, 2026Apartment Unit: 0722-1Apartment Model: Studio Apartment$1,495Studio, 1 Bath, 520 sq ftAvailable September 2, 20261 Bedroom
1 Bedroom 1 Bath
From $1,550
1 Bed, 1 Bath, 520-900 sq ftAvailable NowCheapest 1 BedroomThis is the cheapest 1 Bedroom at this PropertyModel Gallery
Floorplans
Availability Details
Price Availability Date Unit Sq Ft View Details $1,640 Available Now 0125-1 588 $1,650 Available Now 0401-1 690 $1,595 August 16, 2026 0711-1 770 Model Amenities and Features
Features
- High Speed Internet Access
Model Rent and Fees
Model Price Range
- $1,550 - $2,475
Current Available Pricing
- $1,595 - $1,650
Unit 0125-1 Amenities and Features
Kitchen
- Quartz Countertops
Unique Features
- Kitchen White Cabinets with White Appliances
- Private balcony
- Updated Bathroom
Unit 0125-1 Rent and Fees
Unit Price
- $1,640
Model Rent and Fees
Model Price Range
- $1,550 - $2,475
Unit 0401-1 Amenities and Features
Kitchen
- Quartz Countertops
Unique Features
- Kitchen White Cabinets with White Appliances
- Private balcony
Unit 0401-1 Rent and Fees
Unit Price
- $1,650
Model Rent and Fees
Model Price Range
- $1,550 - $2,475
Unit 0711-1 Amenities and Features
Kitchen
- Quartz Countertops
Unique Features
- Kitchen White Cabinets with White Appliances
Unit 0711-1 Rent and Fees
Unit Price
- $1,595
Model Rent and Fees
Model Price Range
- $1,550 - $2,475
Apartment Model: 1 Bedroom 1 BathFrom $1,5501 Bedroom, 1 Bath, 520-900 sq ftAvailable Now![]()
1 Bedroom 1 Bath - Floorplan Apartment Unit: 0125-1Apartment Model: 1 Bedroom 1 Bath$1,6401 Bedroom, 1 Bath, 588 sq ftAvailable NowApartment Unit: 0401-1Apartment Model: 1 Bedroom 1 Bath$1,6501 Bedroom, 1 Bath, 690 sq ftAvailable NowApartment Unit: 0711-1Apartment Model: 1 Bedroom 1 Bath$1,5951 Bedroom, 1 Bath, 770 sq ftAvailable August 16, 20261 Bedroom 1 Bath Large
From $1,840
1 Bed, 1 Bath, 900-1280 sq ftAvailable NowLargest 1 BedroomThis is the largest 1 Bedroom at this PropertyModel Gallery
Floorplans
Availability Details
Price Availability Date Unit Sq Ft View Details $1,935 Available Now 0220-3 1050 $2,045 Available Now 0806-3 987 $2,081 Available Now 0824-3 987 Model Amenities and Features
Features
- Air Conditioning
- Cable Ready
- High Speed Internet Access
- Washer/Dryer
Kitchen
- Dishwasher
- Disposal
- Kitchen
- Microwave
- Range
Living Space
- Dining Room
- Walk-In Closets
- Window Coverings
Model Rent and Fees
Model Price Range
- $1,840 - $2,849
Current Available Pricing
- $1,935 - $2,081
Unit 0220-3 Amenities and Features
Kitchen
- Quartz Countertops
Unit 0220-3 Rent and Fees
Unit Price
- $1,935
Model Rent and Fees
Model Price Range
- $1,840 - $2,849
Unit 0806-3 Amenities and Features
Features
- Air Conditioning
- Cable Ready
- High Speed Internet Access
- Washer/Dryer
Kitchen
- Dishwasher
- Disposal
- Kitchen
- Microwave
- Range
Living Space
- Dining Room
- Walk-In Closets
- Window Coverings
Unique Features
- Quartz Countertops Marble Design
Unit 0806-3 Rent and Fees
Unit Price
- $2,045
Model Rent and Fees
Model Price Range
- $1,840 - $2,849
Unit 0824-3 Amenities and Features
Features
- Air Conditioning
- Cable Ready
- High Speed Internet Access
- Washer/Dryer
Kitchen
- Dishwasher
- Disposal
- Kitchen
- Microwave
- Range
Living Space
- Dining Room
- Walk-In Closets
- Window Coverings
Unique Features
- Quartz Countertops Marble Design
Unit 0824-3 Rent and Fees
Unit Price
- $2,081
Model Rent and Fees
Model Price Range
- $1,840 - $2,849
Apartment Model: 1 Bedroom 1 Bath LargeFrom $1,8401 Bedroom, 1 Bath, 900-1280 sq ftAvailable Now![]()
1 Bedroom 1 Bath Large - Floorplan Apartment Unit: 0220-3Apartment Model: 1 Bedroom 1 Bath Large$1,9351 Bedroom, 1 Bath, 1050 sq ftAvailable NowApartment Unit: 0806-3Apartment Model: 1 Bedroom 1 Bath Large$2,0451 Bedroom, 1 Bath, 987 sq ftAvailable NowApartment Unit: 0824-3Apartment Model: 1 Bedroom 1 Bath Large$2,0811 Bedroom, 1 Bath, 987 sq ftAvailable Now1 Bedroom 1 Bath with Den
From $1,955
1 Bed, 1 Bath, 900-1140 sq ftAvailable NowModel Gallery
Floorplans
Availability Details
Price Availability Date Unit Sq Ft View Details $1,955 Available Now M01-02 1140 $2,105 October 21, 2026 1105-2 1140 Model Amenities and Features
Features
- Air Conditioning
- Cable Ready
- High Speed Internet Access
- Washer/Dryer
Kitchen
- Dishwasher
- Disposal
- Kitchen
- Microwave
- Range
Living Space
- Carpet
- Dining Room
- Hardwood Floors
- Walk-In Closets
- Window Coverings
Model Rent and Fees
Model Price Range
- $1,955 - $2,970
Current Available Pricing
- $1,955 - $2,105
Unit M01-02 Amenities and Features
Kitchen
- Quartz Countertops
Unique Features
- Kitchen White Cabinets with White Appliances
- Updated Bathroom
Unit M01-02 Rent and Fees
Unit Price
- $1,955
Model Rent and Fees
Model Price Range
- $1,955 - $2,970
Unit 1105-2 Amenities and Features
Kitchen
- Granite Countertops
Unique Features
- Espresso Kitchen Cabinets
- Private balcony
Unit 1105-2 Rent and Fees
Unit Price
- $2,105
Model Rent and Fees
Model Price Range
- $1,955 - $2,970
Apartment Model: 1 Bedroom 1 Bath with DenFrom $1,9551 Bedroom, 1 Bath, 900-1140 sq ftAvailable Now![]()
1 Bedroom 1 Bath with Den - Floorplan Apartment Unit: M01-02Apartment Model: 1 Bedroom 1 Bath with Den$1,9551 Bedroom, 1 Bath, 1140 sq ftAvailable NowApartment Unit: 1105-2Apartment Model: 1 Bedroom 1 Bath with Den$2,1051 Bedroom, 1 Bath, 1140 sq ftAvailable October 21, 20262 Bedrooms
Show Unavailable Floorplans2 Bedroom 2 Bath
From $2,310
2 Beds, 2 Baths, 967-1525 sq ftAvailable NowCheapest 2 BedroomThis is the cheapest 2 Bedroom at this PropertyModel Gallery
Floorplans
3D Tours
Availability Details
Price Availability Date Unit Sq Ft View Details $2,310 Available Now 0915-3 1216 $2,455 Available Now 0807-2 1125 $2,385 August 7, 2026 0412-3 1216 Model Amenities and Features
Features
- Cable Ready
- High Speed Internet Access
- Washer/Dryer
Kitchen
- Dishwasher
- Disposal
- Kitchen
- Microwave
- Range
Living Space
- Carpet
- Dining Room
- Hardwood Floors
- Walk-In Closets
- Window Coverings
Model Rent and Fees
Model Price Range
- $2,310 - $3,121
Current Available Pricing
- $2,310 - $2,455
Unit 0915-3 Amenities and Features
Kitchen
- Granite Countertops
Unique Features
- Espresso Kitchen Cabinets
- Plank Flooring
Unit 0915-3 Rent and Fees
Unit Price
- $2,310
Model Rent and Fees
Model Price Range
- $2,310 - $3,121
Unit 0807-2 Amenities and Features
Kitchen
- Quartz Countertops
Unique Features
- Plank Flooring
- Private balcony
Unit 0807-2 Rent and Fees
Unit Price
- $2,455
Model Rent and Fees
Model Price Range
- $2,310 - $3,121
Unit 0412-3 Amenities and Features
Kitchen
- Quartz Countertops
Unique Features
- Plank Flooring
Unit 0412-3 Rent and Fees
Unit Price
- $2,385
Model Rent and Fees
Model Price Range
- $2,310 - $3,121
Apartment Model: 2 Bedroom 2 BathFrom $2,3102 Bedroom, 2 Bath, 967-1525 sq ftAvailable NowFloorplans3D Tours![]()
2 Bedroom 2 Bath - Floorplan 2 Bedroom 2 Bath - 3D Tour Apartment Unit: 0915-3Apartment Model: 2 Bedroom 2 Bath$2,3102 Bedroom, 2 Bath, 1216 sq ftAvailable NowApartment Unit: 0807-2Apartment Model: 2 Bedroom 2 Bath$2,4552 Bedroom, 2 Bath, 1125 sq ftAvailable NowApartment Unit: 0412-3Apartment Model: 2 Bedroom 2 Bath$2,3852 Bedroom, 2 Bath, 1216 sq ftAvailable August 7, 20262 Bedroom 2 Bath with Den
From $2,480
2 Beds, 2 Baths, 1457-1995 sq ftAvailable NowModel Gallery
Floorplans
Availability Details
Price Availability Date Unit Sq Ft View Details $2,525 Available Now 0422-2 1457 $2,770 August 15, 2026 0321-1 1925 $3,146 August 28, 2026 1224-1 1925 Model Amenities and Features
Features
- Air Conditioning
- Balcony
- Cable Ready
- Ceiling Fans
- Fireplace
- Heating
- High Speed Internet Access
- Skylights
- Smoke Free
- Sprinkler System
- Storage Space
- Surround Sound
- Trash Compactor
- Tub/Shower
- View
- Washer/Dryer
- Wheelchair Accessible
- Wi-Fi
Kitchen
- Breakfast Nook
- Dishwasher
- Disposal
- Eat-in Kitchen
- Granite Countertops
- Island Kitchen
- Kitchen
- Microwave
- Oven
- Pantry
- Quartz Countertops
- Range
- Refrigerator
- Stainless Steel Appliances
Model Rent and Fees
Model Price Range
- $2,480 - $4,319
Current Available Pricing
- $2,525 - $3,146
Unit 0422-2 Amenities and Features
Kitchen
- Quartz Countertops
Unique Features
- Kitchen White Cabinets with White Appliances
- Plank Flooring
- Private balcony
- Updated Bathroom
Unit 0422-2 Rent and Fees
Unit Price
- $2,525
Model Rent and Fees
Model Price Range
- $2,480 - $4,319
Unit 0321-1 Amenities and Features
Unique Features
- Plank Flooring
- Private balcony
- Quartz Countertops Marble Design
- Walk-in built in shelving
Unit 0321-1 Rent and Fees
Unit Price
- $2,770
Model Rent and Fees
Model Price Range
- $2,480 - $4,319
Unit 1224-1 Amenities and Features
Unique Features
- Plank Flooring
- Private balcony
- Quartz Countertops Marble Design
- Walk-in built in shelving
Unit 1224-1 Rent and Fees
Unit Price
- $3,146
Model Rent and Fees
Model Price Range
- $2,480 - $4,319
Apartment Model: 2 Bedroom 2 Bath with DenFrom $2,4802 Bedroom, 2 Bath, 1457-1995 sq ftAvailable Now![]()
2 Bedroom 2 Bath with Den - Floorplan Apartment Unit: 0422-2Apartment Model: 2 Bedroom 2 Bath with Den$2,5252 Bedroom, 2 Bath, 1457 sq ftAvailable NowApartment Unit: 0321-1Apartment Model: 2 Bedroom 2 Bath with Den$2,7702 Bedroom, 2 Bath, 1925 sq ftAvailable August 15, 2026Apartment Unit: 1224-1Apartment Model: 2 Bedroom 2 Bath with Den$3,1462 Bedroom, 2 Bath, 1925 sq ftAvailable August 28, 20262 Bedroom 2 Bath Large
From $2,335
2 Beds, 2 Baths, 1424-2140 sq ftAvailable Aug 3Largest 2 BedroomThis is the largest 2 Bedroom at this PropertyModel Gallery
Floorplans
Availability Details
Price Availability Date Unit Sq Ft View Details $2,550 August 3, 2026 0722-3 1552 $2,585 August 6, 2026 0101-2 1635 $2,445 August 11, 2026 0314-3 1480 Model Amenities and Features
Features
- Air Conditioning
- Cable Ready
- High Speed Internet Access
- Smoke Free
- Washer/Dryer
Kitchen
- Dishwasher
- Disposal
- Kitchen
- Microwave
- Range
Living Space
- Carpet
- Dining Room
- Hardwood Floors
- Walk-In Closets
- Window Coverings
Model Rent and Fees
Model Price Range
- $2,335 - $3,834
Current Available Pricing
- $2,445 - $2,585
Unit 0722-3 Amenities and Features
Kitchen
- Quartz Countertops
Unique Features
- Plank Flooring
Unit 0722-3 Rent and Fees
Unit Price
- $2,550
Model Rent and Fees
Model Price Range
- $2,335 - $3,834
Unit 0101-2 Amenities and Features
Kitchen
- Quartz Countertops
Unique Features
- Den in select homes
- Espresso Kitchen Cabinets
- Plank Flooring
- Private balcony
- Walk-in built in shelving
Unit 0101-2 Rent and Fees
Unit Price
- $2,585
Model Rent and Fees
Model Price Range
- $2,335 - $3,834
Unit 0314-3 Amenities and Features
Kitchen
- Granite Countertops
Unique Features
- Espresso Kitchen Cabinets
- Plank Flooring
Unit 0314-3 Rent and Fees
Unit Price
- $2,445
Model Rent and Fees
Model Price Range
- $2,335 - $3,834
Apartment Model: 2 Bedroom 2 Bath LargeFrom $2,3352 Bedroom, 2 Bath, 1424-2140 sq ftAvailable August 3, 2026![]()
2 Bedroom 2 Bath Large - Floorplan Apartment Unit: 0722-3Apartment Model: 2 Bedroom 2 Bath Large$2,5502 Bedroom, 2 Bath, 1552 sq ftAvailable August 3, 2026Apartment Unit: 0101-2Apartment Model: 2 Bedroom 2 Bath Large$2,5852 Bedroom, 2 Bath, 1635 sq ftAvailable August 6, 2026Apartment Unit: 0314-3Apartment Model: 2 Bedroom 2 Bath Large$2,4452 Bedroom, 2 Bath, 1480 sq ftAvailable August 11, 20262 Bedroom 1 Bath
2 Beds, 1 Bath, 1000 sq ftModel Gallery
Floorplans
Availability Details
Availability Date Unit Sq Ft Call for Availability 2 Bedroom 1 Bath 1000 sq ft Model Amenities and Features
Features
- Air Conditioning
- Cable Ready
- High Speed Internet Access
- Washer/Dryer
Kitchen
- Dishwasher
- Disposal
- Kitchen
- Microwave
- Range
Living Space
- Carpet
- Dining Room
- Hardwood Floors
- Walk-In Closets
- Window Coverings
Apartment Model: 2 Bedroom 1 BathCall For Rates2 Bedroom, 1 Bath, 1000 sq ftUnavailable![]()
2 Bedroom 1 Bath - Floorplan 3 Bedrooms
Show Unavailable Floorplans3 Bedroom 3 Bath with Den
From $3,900
3 Beds, 3 Baths, 1927-2321 sq ftAvailable NowLargest 3 BedroomThis is the largest 3 Bedroom at this PropertyModel Gallery
Floorplans
Availability Details
Price Availability Date Unit Sq Ft From $3,900 Available Now 3 Bedroom 3 Bath with Den 1927-2321 sq ft Model Amenities and Features
Features
- Air Conditioning
- Balcony
- Cable Ready
- Ceiling Fans
- Fireplace
- Heating
- High Speed Internet Access
- Skylights
- Smoke Free
- Sprinkler System
- Storage Space
- Surround Sound
- Trash Compactor
- Tub/Shower
- View
- Washer/Dryer
- Wheelchair Accessible
- Wi-Fi
Kitchen
- Breakfast Nook
- Dishwasher
- Disposal
- Eat-in Kitchen
- Granite Countertops
- Island Kitchen
- Kitchen
- Microwave
- Oven
- Pantry
- Quartz Countertops
- Range
- Refrigerator
- Stainless Steel Appliances
Model Rent and Fees
Model Price Range
- $3,900 - $5,841
Apartment Model: 3 Bedroom 3 Bath with DenFrom $3,9003 Bedroom, 3 Bath, 1927-2321 sq ftAvailable Now![]()
3 Bedroom 3 Bath with Den - Floorplan 3 Bedroom 2 Bath
From $2,885
3 Beds, 2 Baths, 1457-1767 sq ftAvailable Oct 14Model Gallery
Floorplans
Availability Details
Price Availability Date Unit Sq Ft $2,885 October 14, 2026 1109-2 1713 Unit 1109-2 Amenities and Features
Kitchen
- Granite Countertops
Unique Features
- Espresso Kitchen Cabinets
- Plank Flooring
- Private balcony
- Updated Bathroom
Unit 1109-2 Rent and Fees
Unit Price
- $2,885
Model Rent and Fees
Model Price Range
- $2,885 - $4,131
Apartment Model: 3 Bedroom 2 BathFrom $2,8853 Bedroom, 2 Bath, 1457-1767 sq ftAvailable October 14, 2026![]()
3 Bedroom 2 Bath - Floorplan Apartment Unit: 1109-2Apartment Model: 3 Bedroom 2 Bath$2,8853 Bedroom, 2 Bath, 1713 sq ftAvailable October 14, 20263 Bedroom 2 Bath Large
3 Beds, 2 Baths, 1635-2188 sq ftModel Gallery
Floorplans
Availability Details
Availability Date Unit Sq Ft Call for Availability 3 Bedroom 2 Bath Large 1635-2188 sq ft Model Amenities and Features
Features
- Air Conditioning
- Balcony
- Cable Ready
- Ceiling Fans
- Fireplace
- Heating
- High Speed Internet Access
- Skylights
- Smoke Free
- Sprinkler System
- Storage Space
- Surround Sound
- Trash Compactor
- Tub/Shower
- View
- Washer/Dryer
- Wheelchair Accessible
- Wi-Fi
Kitchen
- Breakfast Nook
- Dishwasher
- Disposal
- Eat-in Kitchen
- Granite Countertops
- Island Kitchen
- Kitchen
- Microwave
- Oven
- Pantry
- Quartz Countertops
- Range
- Refrigerator
- Stainless Steel Appliances
Apartment Model: 3 Bedroom 2 Bath LargeCall For Rates3 Bedroom, 2 Bath, 1635-2188 sq ftUnavailable![]()
3 Bedroom 2 Bath Large - Floorplan 3 Bedroom 2 Bath with Den
3 Beds, 2 Baths, 1713 sq ftModel Gallery
Floorplans
Availability Details
Availability Date Unit Sq Ft Call for Availability 3 Bedroom 2 Bath with Den 1713 sq ft Model Amenities and Features
Features
- High Speed Internet Access
Apartment Model: 3 Bedroom 2 Bath with DenCall For Rates3 Bedroom, 2 Bath, 1713 sq ftUnavailable![]()
3 Bedroom 2 Bath with Den - Floorplan 4 Bedrooms
4 Bedroom 3 Bath
4 Beds, 3 Baths, 1925-2321 sq ftModel Gallery
Floorplans
Availability Details
Availability Date Unit Sq Ft Call for Availability 4 Bedroom 3 Bath 1925-2321 sq ft Model Amenities and Features
Features
- Air Conditioning
- Balcony
- Cable Ready
- Ceiling Fans
- Fireplace
- Heating
- High Speed Internet Access
- Skylights
- Smoke Free
- Sprinkler System
- Storage Space
- Surround Sound
- Trash Compactor
- Tub/Shower
- View
- Washer/Dryer
- Wheelchair Accessible
- Wi-Fi
Kitchen
- Breakfast Nook
- Dishwasher
- Disposal
- Eat-in Kitchen
- Granite Countertops
- Island Kitchen
- Kitchen
- Microwave
- Oven
- Pantry
- Quartz Countertops
- Range
- Refrigerator
- Stainless Steel Appliances
Apartment Model: 4 Bedroom 3 BathCall For Rates4 Bedroom, 3 Bath, 1925-2321 sq ftUnavailable![]()
4 Bedroom 3 Bath - Floorplan 4 Bedroom 4 Bath
4 Beds, 4 Baths, 2849 sq ftModel Gallery
Floorplans
Availability Details
Availability Date Unit Sq Ft Call for Availability 4 Bedroom 4 Bath 2849 sq ft Model Amenities and Features
Features
- Air Conditioning
- Balcony
- Cable Ready
- Ceiling Fans
- Fireplace
- Heating
- High Speed Internet Access
- Skylights
- Smoke Free
- Sprinkler System
- Storage Space
- Surround Sound
- Trash Compactor
- Tub/Shower
- View
- Washer/Dryer
- Wheelchair Accessible
- Wi-Fi
Kitchen
- Breakfast Nook
- Dishwasher
- Disposal
- Eat-in Kitchen
- Granite Countertops
- Island Kitchen
- Kitchen
- Microwave
- Oven
- Pantry
- Quartz Countertops
- Range
- Refrigerator
- Stainless Steel Appliances
Apartment Model: 4 Bedroom 4 BathCall For Rates4 Bedroom, 4 Bath, 2849 sq ftUnavailable![]()
4 Bedroom 4 Bath - Floorplan
Schedule a Tour
Videos
3D Tours
Property Information
- 1111 Units
- 13 Stories
- Built in 2015
- Renovated In 2015
- Furnished
Lease Terms
- 6 - 16 mo
- Short Term Lease Options
Fees and Policies
The fees listed below are community-provided and may exclude utilities or add-ons. All payments are made directly to the property and are non-refundable unless otherwise specified.
Other Fees and Policies
Pet Fees
- Cat
- Cat DepositiCharged per Pet.$325.00
- Cat RentiCharged Per Pet.$40.00/mo
- Dog
- Dog DepositiCharged per Pet.$325.00
- Dog RentiCharged Per Pet.$40.00/mo
None
None
Please contact leasing office for details on pet fees & pet restrictions.
Parking Info and Fees
- Surface LotiParking Available
- 1 Max
- Garage Parking
- Storage Unit
Property Fee Disclaimer: Based on community-supplied data and independent market research. Subject to change without notice. May exclude fees for mandatory or optional services and usage-based utilities.
Features and Amenities
On-Site Services
- Car Wash Area
- Dry Cleaning Service
- Maintenance On Site
- On Site Atm
- On Site Retail
- Package Service
- Pet Care
- Pet Washing Station
- Planned Social Activities
- Property Manager On Site
- Car Charging Station
- Online Services
- Pet Play Area
- Recycling
- Renters Insurance Program
- Shuttle To Train
- Public Transportation
- Concierge
- 24 Hour Access
- Doorman
- Laundry Facilities
- Garden
Community Features
- Breakfast/Coffee Concierge
- Corporate Housing
- Business Center
- Clubhouse
- Disposal Chutes
- Multi Use Room
- Lounge
- Conference Rooms
- Elevator
Outdoor Features
- Grill
- Fenced Lot
- Picnic Area
- Cabana
- Courtyard
- Sundeck
- Controlled Access
Recreation and Fitness
- Fitness Center
- Spa
- Basketball Court
- Tennis Court
- Racquetball Court
- Media Center/Movie Theatre
- Gameroom
- Sauna
- Bicycle Storage
- Playground
- Pool
Interior Features
- Balcony
- Skylights
- View
- Storage Space
- Ceiling Fans
- Fireplace
- High Speed Internet Access
- Sprinkler System
- Tub/Shower
- Heating
- Trash Compactor
- Surround Sound
- Cable Ready
- Washer/Dryer
- Air Conditioning
- Wi Fi
- Wheelchair Accessible
- Smoke Free
Kitchen Amenities
- Disposal
- Island Kitchen
- Range
- Refrigerator
- Pantry
- Oven
- Microwave
- Breakfast Nook
- Dishwasher
- Eat In Kitchen
- Kitchen
- Stainless Steel Appliances
- Quartz Countertops
- Granite Countertops
Living Area Features
- Walk In Closets
- Den
- Dining Room
- Office
- Recreation Room
- Carpet
- Vinyl Flooring
- Family Room
- Large Bedrooms
- Linen Closet
- Views
- Window Coverings
- Hardwood Floors
Student Features
- Private Bathroom
- Study Lounge
- Walk To Campus

Map
- Shopping
- Colleges
- Grocery
- Medical
- Parks
- Transportation

Map
Getting Around
50 / 100 Fairly walkable
40 / 100 Some public transit
30 / 100 Somewhat Bikeable
100 / 100 Exceptionally car friendly
Getting to Know the Area
70 / 100 Restaurants
60 / 100 Cafes
50 / 100 Nightlife
70 / 100 Shopping
70 / 100 Parks
20 / 100 Noise Level
Frequently Asked Questions about Towers at Wyncote
Where is Towers at Wyncote located?
Towers at Wyncote is located at 8440 Limekiln Pike near the Wyncote Jenkintown area of Wyncote, PA
What is the current rent range at Towers at Wyncote?
Studio to 4 Bedroom Apartments at Towers at Wyncote currently range from $1,435 to $3,146
When is the leasing office open?
- The office Hours for Towers at Wyncote are
- Monday 9:30 am–5:30 pm
- Tuesday 9:30 am–5:30 pm
- Wednesday 9:30 am–5:30 pm
- Thursday 9:30 am–5:30 pm
- Friday 9:30 am–5:30 pm
- Saturday 9:30 am–4:00 pm
- Sunday 12:00 pm–4:00 pm
Are pets allowed?
Call us today to find out our pet policy and if we allow pets
Are there any rent specials?
The current rent special at Towers at Wyncote is: $1000 OFF SELECT 1 BED & 2 BED UNITS! Additional discounts offered for selected units up to 1 Month Free. Please contact our leasing office for full terms and details. FREE 55” TV with select units with move-in by the end of the month! Must apply within 24 hours and start lease by August 15, 2026—minimum 12-month lease term required. Restrictions Apply. Contact leasing office for details..
Renters Reviews and Ratings
Lived here 4 years as a student. Honest review
Property Manager Responded
Seriously, look elsewhere.
no communication
Not a good place for students
Please don't let the picture fool you!
Property Manager Responded
if you like living with mice, this is your place
Very poor apartment
only been here a year and i hate it. Bldg 1 is horrible
The worst move-in day that I have never imagined!
Don’t move to bldg 1
Life at the Towers of Wyncote
Property Manager Responded
DONT DO IT
Nearby Schools
Elkins Park School
About GreatSchools Data on ApartmentHomeLiving.com.
Points of Interest
Time and distance from Towers at Wyncote.
Arts Museums and Landmarks
Big Box and Retail
Walgreen's
Macy's
Shoprite
Colleges and Universities
Groceries
H-Mart
Acme Markets
Save-A-Lot
Hospitals
Chestnut Hill Hospital
Jefferson Abington Hospital
Jefferson Einstein Philadelphia Hospital
Military Bases
Naval Inventory Control Point Philadelphia
Willow Grove Naval Air Station
Willow Grove Air Force Reserve Station
Parks and Recreation
Towers at Wyncote has 4 parks within 9.5 miles, including Morris Arboretum, Edgar Allen Poe Historical Site, Franklin Square, and Independence Historical Park.
Restaurants and Dining
Shopping Centers
Towers at Wyncote has 5 shopping centers within 1.0 miles.
Transit Stations
Nearby Neighborhoods
Rental Price Ranges in the Area
| Bedroom | Average Rent | Cheapest Rent | Highest Rent |
|---|---|---|---|
| Wyncote Studio Apartments | $1,436 | $925 | $1,850 |
| Wyncote 1 Bedroom Apartments | $1,602 | $1,000 | $2,917 |
| Wyncote 2 Bedroom Apartments | $2,043 | $1,195 | $3,247 |
| Wyncote 3 Bedroom Apartments | $2,705 | $1,800 | $5,749 |
| 2 Bedroom Homes | $1,548 | $1,215 | $1,900 |
| 3 Bedroom Homes | $2,100 | $1,111 | $3,650 |
| 4 Bedroom Homes | $2,785 | $2,190 | $3,600 |
| 5 Bedroom Homes | $2,500 | $2,500 | $2,500 |
| 6 Bedroom Homes | $2,495 | $2,495 | $2,495 |
Browse Top Apartments in Wyncote
By Price
By Community Type
- Wyncote Apartments for Rent by Owner
- Wyncote Apartments with Rent Specials
- Wyncote Top Rated Apartments
- Wyncote Corporate Apartments
- Wyncote Furnished Apartments
- Wyncote Gated Apartments
- Wyncote Loft Apartments
- New Wyncote Apartments
- Wyncote Senior Apartments
- Wyncote Short-term Apartments
- Wyncote Student Apartments
- Wyncote Apartments with Utilities Included


Please contact leasing office for details on pet fees & pet restrictions.