


- 1–3 Bedrooms
- $1,425-$2,100 Pricing
- 662–1,180 Square Feet
Rent Specials
Summer Move-in Special:~~Up to $1000 savings! o.a.c. Limited-time offer—schedule your tour today! *on select units only* Apply today before this special ends! #SummerSavings #TownCenterLiving #LimitedTimeOffer
About Town Center
Along the quiet suburban streets of Queen Creek, Town Center Apartments provides the ideal getaway with renovated apartments and a wide array of upgraded amenities. Town Center offers one, two, and three bedroom apartments ranging from 662 square feet to 1,180 square feet. Every newly redesigned home features a spacious floor plan with hardwood-style floors. Behind a sleek granite breakfast bar, a gourmet kitchen gleams with stainless steel appliances, tile backsplash, brushed nickel fixtures, and white cabinetry. The fully equipped laundry room and elegant bathrooms incorporate the same custom cabinetry, countertops, and fixtures. Bedrooms comfortably accommodate furniture of all sizes and include walk-in closets. A private patio or balcony offers an additional outdoor storage option. USB ports and a Wi-Fi-enabled thermostat are available in each apartment. Outside your front door, Town Center provides first-class amenities and top-notch service. Residents enjoy our freshly painted community as well as our renovated amenities. Keep cool under the Arizona sun year-round at the pool, work up a sweat in our brand-new state-of-the-art fitness center, or hang out with neighbors in the clubhouse...Shaded playgrounds, mature landscaping, and barbecue stations are available around the community as well. Contact the friendly Town Center leasing staff for details on leasing options and current availability. ***The office will be closed for these National Holidays: New Years Day 01/01/27, Martin Luther King Day 01/20/27, Labor Day 09/02/26, Juneteenth 06/19/26, Independence Day 07/04/26, Labor Day 09/07/26, Thanksgiving 11/26/26, Day after Thanksgiving 11/27/26, Christmas 12/25/26.***
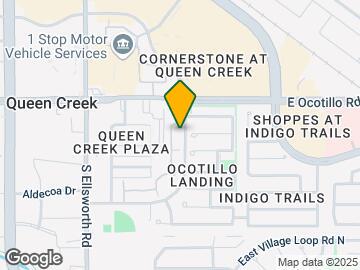
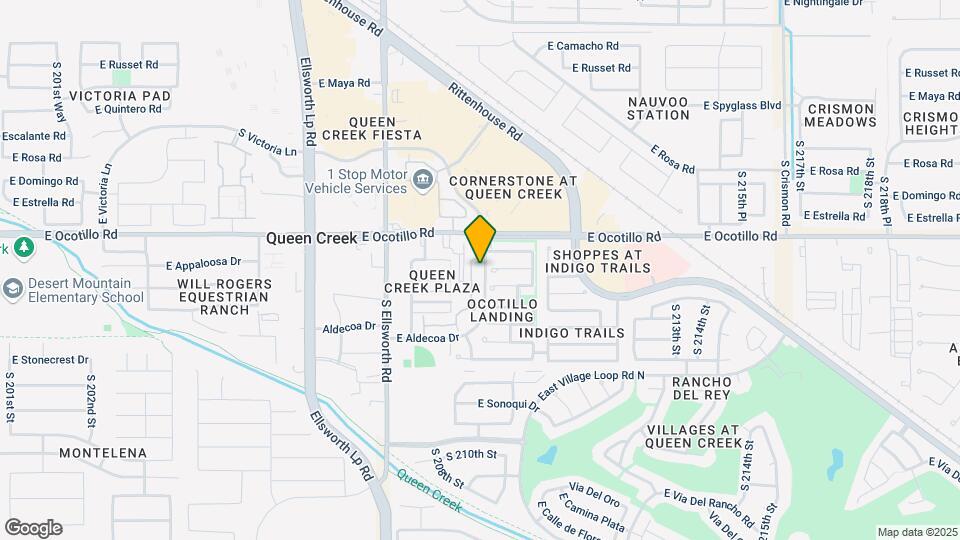
Town Center is located in the Queen Creek Neighborhood and 85142 Zip code of Queen Creek, AZ. This community is professionally managed by Apartment Management Consultants L.L.C.
Unique Features and Amenities
- 9 ft. ceiling
- Assigned Covered Parking
- BBQ Grills throughout Community
- Brushed Nickel Fixtures
- Central Air Conditioning
- Clean Steel Appliances including Dishwasher ...
- Clean Steel Appliances Including Microwave ...
- Custom Cabinetry in Kitchen, Bath & Laundry
- Custom White Cabinetry in Kitchen, Bath & Laundry
- Dog Park
- Extended Closets
- Full-Size In-Home Washers and Dryers
- Granite Kitchen Counter Tops
- Hardwood Style Flooring
- Mature Landscaping
- Microwaves
- Modern Brushed Nickel Fixtures
- Modern Subway Tile Backsplash in Kitchen
- Nine-Twelve Foot Ceilings Expansive View
- Private Patios/Balconies & Storage
- Private Patios/Balcony & Storage
- Short Term Leases Available
- Smart Thermostast
- Spacious Floorplans
- Stainless steel appliances
- Stainless-Style Appliances
- Tile Backsplash in Kitchen
- Two-Tone Accent Paint
- Updated Light Fixtures
- USB Ports
- Walk-In Closets
- White Cabinetry Throughout
- Wi-Fi Internet Access in Clubhouse
- Wi-Fi Thermostat
- Wi-Fi Thermostats In All Apartments
Property Contact Info

- Listed by:
- Agency:
- Vendor Logo:
- Website:
- View Property Website
- Call Us:
- (888) 963-0160
- Disclaimer:
Office Hours
| Monday | 9:00 am–6:00 pm |
| Tuesday | 9:00 am–6:00 pm |
| Wednesday | 9:00 am–6:00 pm |
| Thursday | 9:00 am–6:00 pm |
| Friday | 9:00 am–6:00 pm |
| Saturday | 10:00 am–5:00 pm |
| Sunday | Closed |
Floorplan Pricing and Availability
Town Center offers 1 to 3 Bedroom apartments starting from $1,425 and having 662–1,180 sq ft. Here is the current pricing and availability:
New! Interactive Property Map
1 Bedroom
Floorplan A1
From $1,425
1 Bed, 1 Bath, 662 sq ftAvailable Aug 10Model Gallery
Floorplans
Photos
3D Tours
Availability Details
Price Availability Date Unit Sq Ft Deposit View Details $1,425 August 10, 2026 117 662 $200 $1,425 September 10, 2026 186 662 $200 $1,650 September 10, 2026 282 662 $200 Model Amenities and Features
Features
- Heating
- High Speed Internet Access
- Tub/Shower
- Washer/Dryer
Kitchen
- Granite Countertops
- Ice Maker
- Kitchen
- Pantry
- Range
Living Space
- Carpet
- Dining Room
- Vinyl Flooring
Outdoor Space
- Grill
Model Rent and Fees
Model Price Range
- $1,425 - $1,650
Unit 117 Amenities and Features
Features
- Heating
- High Speed Internet Access
- Tub/Shower
- Washer/Dryer
Kitchen
- Granite Countertops
- Ice Maker
- Kitchen
- Pantry
- Range
Living Space
- Carpet
- Dining Room
- Vinyl Flooring
Outdoor Space
- Grill
Unit 117 Rent and Fees
Unit Price
- $1,425
View Details and Rent EstimateDeposit
- $200 deposit
Model Rent and Fees
Model Price Range
- $1,425 - $1,650
Unit 186 Amenities and Features
Features
- Heating
- High Speed Internet Access
- Tub/Shower
- Washer/Dryer
Kitchen
- Granite Countertops
- Ice Maker
- Kitchen
- Pantry
- Range
Living Space
- Carpet
- Dining Room
- Vinyl Flooring
Outdoor Space
- Grill
Unit 186 Rent and Fees
Unit Price
- $1,425
View Details and Rent EstimateDeposit
- $200 deposit
Model Rent and Fees
Model Price Range
- $1,425 - $1,650
Unit 282 Amenities and Features
Features
- Heating
- High Speed Internet Access
- Tub/Shower
- Washer/Dryer
Kitchen
- Granite Countertops
- Ice Maker
- Kitchen
- Pantry
- Range
Living Space
- Carpet
- Dining Room
- Vinyl Flooring
Outdoor Space
- Grill
Unit 282 Rent and Fees
Unit Price
- $1,650
View Details and Rent EstimateDeposit
- $200 deposit
Model Rent and Fees
Model Price Range
- $1,425 - $1,650
Apartment Model: A1From $1,4251 Bedroom, 1 Bath, 662 sq ftAvailable August 10, 2026FloorplansPhotos3D Tours![]()
A1 - Image 1 ![]()
A1 - Image 2 ![]()
A1 - Image 3 ![]()
A1 - Image 4 ![]()
A1 - Image 5 ![]()
A1 - Image 6 ![]()
A1 - Image 7 ![]()
A1 - Image 8 ![]()
A1 - Image 9 ![]()
A1 - Image 10 ![]()
A1 - Floorplan A1 - 3D Tour A1 - 3D Tour Apartment Unit: 117Apartment Model: A1$1,4251 Bedroom, 1 Bath, 662 sq ftAvailable August 10, 2026Apartment Unit: 186Apartment Model: A1$1,4251 Bedroom, 1 Bath, 662 sq ftAvailable September 10, 2026Apartment Unit: 282Apartment Model: A1$1,6501 Bedroom, 1 Bath, 662 sq ftAvailable September 10, 20262 Bedrooms
Floorplan B2
From $1,640
2 Beds, 2 Baths, 983 sq ftAvailable NowModel Gallery
Floorplans
Photos
3D Tours
Availability Details
Price Availability Date Unit Sq Ft Deposit View Details $1,640 Available Now 219 983 $200 $1,640 Available Now 256 983 $200 $1,640 Available Now 237 983 $200 Model Amenities and Features
Features
- Heating
- High Speed Internet Access
- Tub/Shower
- Washer/Dryer
Kitchen
- Granite Countertops
- Ice Maker
- Kitchen
- Range
Living Space
- Carpet
- Dining Room
- Vinyl Flooring
Outdoor Space
- Grill
Model Rent and Fees
Model Price Range
- $1,640 - $1,956
Current Available Pricing
- $1,640
Unit 219 Amenities and Features
Features
- Heating
- High Speed Internet Access
- Tub/Shower
- Washer/Dryer
Kitchen
- Granite Countertops
- Ice Maker
- Kitchen
- Range
Living Space
- Carpet
- Dining Room
- Vinyl Flooring
Outdoor Space
- Grill
Unit 219 Rent and Fees
Unit Price
- $1,640
View Details and Rent EstimateDeposit
- $200 deposit
Model Rent and Fees
Model Price Range
- $1,640 - $1,956
Unit 256 Amenities and Features
Features
- Heating
- High Speed Internet Access
- Tub/Shower
- Washer/Dryer
Kitchen
- Granite Countertops
- Ice Maker
- Kitchen
- Range
Living Space
- Carpet
- Dining Room
- Vinyl Flooring
Outdoor Space
- Grill
Unit 256 Rent and Fees
Unit Price
- $1,640
View Details and Rent EstimateDeposit
- $200 deposit
Model Rent and Fees
Model Price Range
- $1,640 - $1,956
Unit 237 Amenities and Features
Features
- Heating
- High Speed Internet Access
- Tub/Shower
- Washer/Dryer
Kitchen
- Granite Countertops
- Ice Maker
- Kitchen
- Range
Living Space
- Carpet
- Dining Room
- Vinyl Flooring
Outdoor Space
- Grill
Unit 237 Rent and Fees
Unit Price
- $1,640
View Details and Rent EstimateDeposit
- $200 deposit
Model Rent and Fees
Model Price Range
- $1,640 - $1,956
Apartment Model: B2From $1,6402 Bedroom, 2 Bath, 983 sq ftAvailable NowFloorplansPhotos3D Tours![]()
B2 - Image 1 ![]()
B2 - Image 2 ![]()
B2 - Image 3 ![]()
B2 - Image 4 ![]()
B2 - Image 5 ![]()
B2 - Image 6 ![]()
B2 - Image 7 ![]()
B2 - Image 8 ![]()
B2 - Image 9 ![]()
B2 - Image 10 ![]()
B2 - Floorplan B2 - 3D Tour B2 - 3D Tour Apartment Unit: 219Apartment Model: B2$1,6402 Bedroom, 2 Bath, 983 sq ftAvailable NowApartment Unit: 256Apartment Model: B2$1,6402 Bedroom, 2 Bath, 983 sq ftAvailable NowApartment Unit: 237Apartment Model: B2$1,6402 Bedroom, 2 Bath, 983 sq ftAvailable Now3 Bedrooms
Floorplan C3
From $1,999
3 Beds, 2 Baths, 1180 sq ftAvailable NowModel Gallery
Floorplans
Photos
Availability Details
Price Availability Date Unit Sq Ft Deposit View Details $1,999 Available Now 127 1180 $200 $2,100 Available Now 141 1180 $200 Model Amenities and Features
Features
- Heating
- High Speed Internet Access
- Tub/Shower
- Washer/Dryer
Kitchen
- Granite Countertops
- Ice Maker
- Kitchen
- Range
Living Space
- Carpet
- Dining Room
- Vinyl Flooring
Outdoor Space
- Grill
Model Rent and Fees
Model Price Range
- $1,999 - $2,100
Unit 127 Amenities and Features
Features
- Heating
- High Speed Internet Access
- Tub/Shower
- Washer/Dryer
Kitchen
- Granite Countertops
- Ice Maker
- Kitchen
- Range
Living Space
- Carpet
- Dining Room
- Vinyl Flooring
Outdoor Space
- Grill
Unit 127 Rent and Fees
Unit Price
- $1,999
View Details and Rent EstimateDeposit
- $200 deposit
Model Rent and Fees
Model Price Range
- $1,999 - $2,100
Unit 141 Amenities and Features
Features
- Heating
- High Speed Internet Access
- Tub/Shower
- Washer/Dryer
Kitchen
- Granite Countertops
- Ice Maker
- Kitchen
- Range
Living Space
- Carpet
- Dining Room
- Vinyl Flooring
Outdoor Space
- Grill
Unit 141 Rent and Fees
Unit Price
- $2,100
View Details and Rent EstimateDeposit
- $200 deposit
Model Rent and Fees
Model Price Range
- $1,999 - $2,100
Apartment Model: C3From $1,9993 Bedroom, 2 Bath, 1180 sq ftAvailable NowFloorplansPhotos![]()
C3 - Image 1 ![]()
C3 - Image 2 ![]()
C3 - Image 3 ![]()
C3 - Image 4 ![]()
C3 - Image 5 ![]()
C3 - Image 6 ![]()
C3 - Image 7 ![]()
C3 - Image 8 ![]()
C3 - Image 9 ![]()
C3 - Image 10 ![]()
C3 - Floorplan Apartment Unit: 127Apartment Model: C3$1,9993 Bedroom, 2 Bath, 1180 sq ftAvailable NowApartment Unit: 141Apartment Model: C3$2,1003 Bedroom, 2 Bath, 1180 sq ftAvailable Now
Schedule a Tour
3D Tours
Property Information
- 2 Stories
- Built in 2009
- 176 Units
Lease Terms
- 4 - 12 mo
- Short Term Lease Options
Fees and Policies
The fees listed below are community-provided and may exclude utilities or add-ons. All payments are made directly to the property and are non-refundable unless otherwise specified. Use the Cost Calculator to determine costs based on your needs.
Required Fees
One-Time Basics
- Due at Application
- Application Fee Per ApplicantiCharged Per Applicant.$50.00
- Administrative FeeiCharged Per Unit.$300.00
- Due at Move-In
- Security Deposit - Refundablei*Based on credit, could go up to 1 months base rent Charged Per Unit.$200.00
Utilities
- Real Estate TaxiCharged per unit.$23.09/mo
Other Fees and Policies
Pet Fees
Pet Policies are Negotiable
- Cat
- Pet FeeiMax of 2. Charged Per Pet.$300.00
- Monthly Pet FeeiMax of 2. Charged Per Pet.$50.00/mo
- Dog
- Pet FeeiMax of 2. Charged Per Pet.$300.00
- Monthly Pet FeeiMax of 2. Charged Per Pet.$50.00/mo
None
Max of 2. *$75 monthly for 2*$500 one time for 2.
Parking Info and Fees
- Surface LotiFirst come first serve, for additional uncovered parking.
- 1 Max
Property Fee Disclaimer: Based on community-supplied data and independent market research. Subject to change without notice. May exclude fees for mandatory or optional services and usage-based utilities.
Features and Amenities
On-Site Services
- Maintenance On Site
- Property Manager On Site
- Pet Play Area
- Online Services
- 24 Hour Access
- Pet Care
- Planned Social Activities
- Car Charging Station
- Community Wide Wi Fi
- Laundry Facilities
Community Features
- Walk Up
- Multi Use Room
- Breakfast/Coffee Concierge
- Business Center
- Corporate Housing
- Clubhouse
Outdoor Features
- Grill
- Picnic Area
- Patio
Recreation and Fitness
- Hot Tub
- Fitness Center
- Spa
- Playground
- Pool
Interior Features
- Balcony
- Storage Space
- Heating
- Tub/Shower
- High Speed Internet Access
- Ceiling Fans
- Cable Ready
- Washer/Dryer
- Air Conditioning
- Wi Fi
- Wheelchair Accessible
Kitchen Amenities
- Pantry
- Oven
- Range
- Refrigerator
- Disposal
- Freezer
- Stainless Steel Appliances
- Ice Maker
- Kitchen
- Microwave
- Dishwasher
- Granite Countertops
Living Area Features
- Walk In Closets
- Office
- Large Bedrooms
- Dining Room
- Carpet
- Vinyl Flooring
- Views
- Double Pane Windows
- Window Coverings

Map
- Shopping
- Colleges
- Grocery
- Medical

Map
Frequently Asked Questions about Town Center
Where is Town Center located?
Town Center is located at 22280 S 209th Way near the Queen Creek area of Queen Creek, AZ
What is the current rent range at Town Center?
1 Bedroom to 3 Bedroom Apartments at Town Center currently range from $1,425 to $2,100
When is the leasing office open?
- The office Hours for Town Center are
- Monday 9:00 am–6:00 pm
- Tuesday 9:00 am–6:00 pm
- Wednesday 9:00 am–6:00 pm
- Thursday 9:00 am–6:00 pm
- Friday 9:00 am–6:00 pm
- Saturday 10:00 am–5:00 pm
- Sunday Closed
Are pets allowed?
Call us today to find out our pet policy and if we allow pets
Are there any rent specials?
The current rent special at Town Center is: Summer Move-in Special:~~Up to $1000 savings! o.a.c. Limited-time offer—schedule your tour today! *on select units only* Apply today before this special ends! #SummerSavings #TownCenterLiving #LimitedTimeOffer.
Renters Reviews and Ratings
Resident
Property Manager Responded
Very pleased!
Property Manager Responded
rip off
Property Manager Responded
Tenant
Property Manager Responded
very disappointing...
Property Manager Responded
Town Center Apts.
Town Center Apartments
Ms Carolyn S Morgan
From house to apartment
Town Center Apartments
Points of Interest
Time and distance from Town Center.
Big Box and Retail
Goodwill
Target
Aldi
Colleges and Universities
Arizona State University - Polytechnic Campus
Chandler-Gilbert Community College - Williams Campus
Chandler-Gilbert Community College - Pecos Campus
Groceries
Aldi
Fry's
Safeway
Hospitals
Shopping Centers
Town Center has 5 shopping centers within 0.4 miles.
Nearby Neighborhoods
Rental Price Ranges in the Area
| Bedroom | Average Rent | Cheapest Rent | Highest Rent |
|---|---|---|---|
| Queen Creek Studio Apartments | $1,334 | $1,155 | $1,524 |
| Queen Creek 1 Bedroom Apartments | $1,698 | $1,099 | $2,228 |
| Queen Creek 2 Bedroom Apartments | $2,117 | $1,299 | $3,645 |
| Queen Creek 3 Bedroom Apartments | $2,695 | $1,960 | $8,061 |
| Queen Creek 4 Bedroom Apartments | $2,345 | $2,295 | $2,395 |
| 2 Bedroom Homes | $3,131 | $1,500 | $6,000 |
| 3 Bedroom Homes | $2,324 | $1,645 | $6,250 |
| 4 Bedroom Homes | $2,500 | $1,695 | $7,500 |
| 5 Bedroom Homes | $3,463 | $840 | $10,000+ |
| 6 Bedroom Homes | $6,879 | $2,995 | $10,000+ |
| 7 Bedroom Homes | $6,500 | $6,500 | $6,500 |
Browse Top Apartments in Queen Creek
By Price
By Community Type
- Queen Creek Apartments with Rent Specials
- Queen Creek Top Rated Apartments
- Queen Creek Corporate Apartments
- Queen Creek Furnished Apartments
- Queen Creek Gated Apartments
- Queen Creek Loft Apartments
- Queen Creek Low Income Apartments
- New Queen Creek Apartments
- Queen Creek Senior Apartments
- Queen Creek Short-term Apartments
- Queen Creek Student Apartments
- Queen Creek Apartments with Utilities Included


Max of 2.